

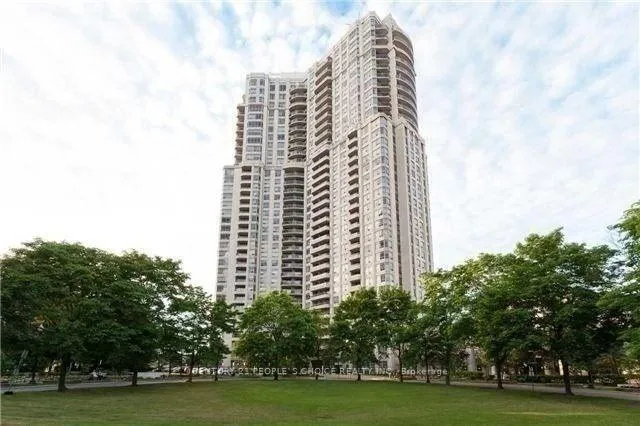
Unit 1008, 35 Kingsbridge Garden Circle
Unit 1008, 35 Kingsbridge Garden Circle
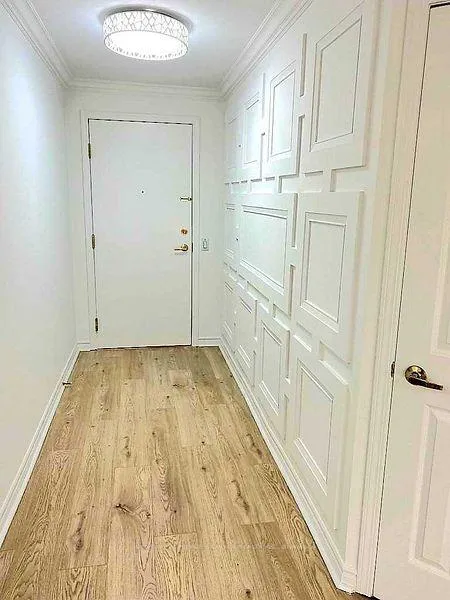 See all 33 photos
Property history
Facts and features
- ExposureNorth east
- LaundryEnsuite
- LockerOwned
- BalconyOpen
- Central air
- Concierge
- Exercise room
- Gym
- Indoor pool
The homeCondo Apartment, Apartment, 900–999 sq ft
- Type: Condo Apartment
- Style: Apartment
- Living space: 900–999 sq ft
- Basement: None
- Exposure: North East
InsideMarble, Ensuite, main level, Other
- Flooring: Marble
- Laundry: Ensuite, main level
- Features: Other
- Security: Carbon monoxide detectors, smoke detector
- Rooms above ground: 5
- Bedrooms: 2
- Bathrooms: 1
- Kitchens: 1
OutsideBrick, Open
- Exterior: Brick
- Balcony: Open
Parking and locker1 Parking, Underground, Parking type Owned
- Spaces: 1 Parking
- Garage: Underground
- Parking type: Owned
- Driveway: Underground
- Spot: 84
- Locker: Owned
- Locker unit: 534
- Locker number: 534
- Locker level: P2
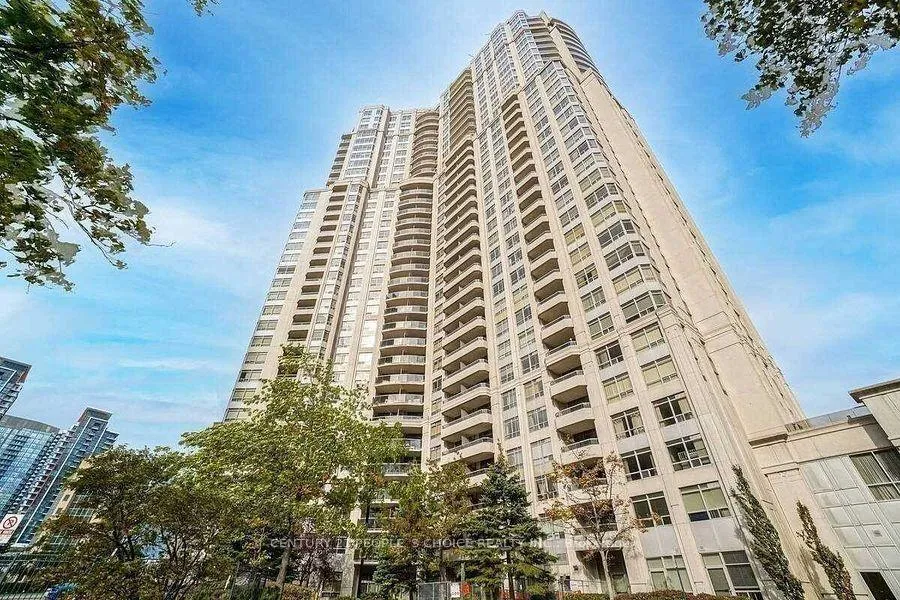
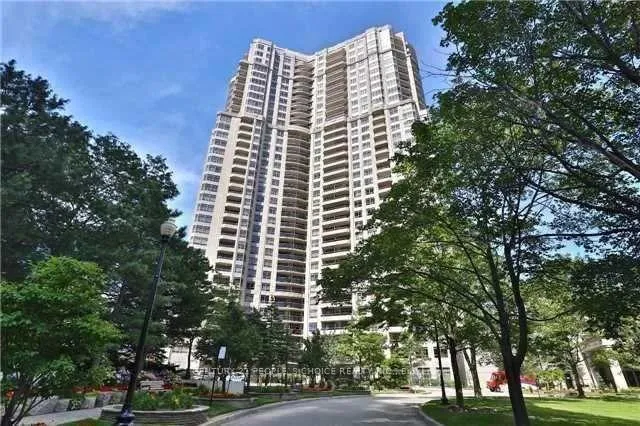
BuildingSkymark west, Condo corporation 661, Car wash, concierge, exercise room, guest suites, gym, indoor pool
- Name: Skymark west
- Condo corporation: 661
- Amenities: Car wash, concierge, exercise room, guest suites, gym, indoor pool
- Pets: Not allowed
Heating, water and powerForced air, gas, Central air
- Heating: Forced air, gas
- Cooling: Central air
Rent and termsRent $3,000 a month, Entire property, Unfurnished
- Rent: $3,000 a month
- Space for rent: Entire property
- Furnished: Unfurnished
- Lease: 12 months
- Paid: Monthly
- Rent includes: Building insurance, central air conditioning, grounds maintenance, common elements, heat, hydro, water, snow removal
- Deposit: Required
- Credit check: Required
- Employment letter: Required
- Rental application: Required
- References: Required
IncludedFridge, stove, dishwasher, built-in microwave, washer, dryer and all electric light fixtures for the use of tenant. these items remain the property of the landlord.
- Included: Fridge, stove, dishwasher, built-in microwave, washer, dryer and all electric light fixtures for the use of tenant. these items remain the property of the landlord.
NearbyGolf, hospital, park, public transit, school, school bus route
- Close to: Golf, hospital, park, public transit, school, school bus route
Listing detailsW13452630, Rented, Jun 16, 2026
- MLS® number: W13452630
- Status: Rented
- Listed on: Jun 16, 2026
- Days on market: 9
- Updated: Jun 25, 2026
- Possession: 2026-07-01 / Immediate
- Occupied by: Vacant
- Listing brokerage: CENTURY 21 PEOPLE`S CHOICE REALTY INC.
About this home
Unit 1008, 35 Kingsbridge Garden Circle, Mississauga (Hurontario), ON L5R 3Z5
Gorgeous Fully Renovated and Spacious 2-Bedroom Condo Offering Approximately 1,000 Sq. Ft. of Living Space in the Prestigious Skymark West Building, Located in the Heart of Mississauga. Features a Brand-New Kitchen, New Stainless Steel Appliances, New Laundry, High-Quality Light Fixtures, and an Unobstructed City View. The Building Has Recently Renovated Hallways and Offers 24-Hour Security. Enjoy Exceptional Resort-Style Amenities with Over 30,000 Sq. Ft. of Recreational Facilities, Including an Indoor Pool, Bowling Alley, Tennis Court, Squash Court, Car Wash, and Ample Visitor Parking. Includes 1 Underground Parking Space and 1 Locker. Conveniently Located with Easy Access to Highways 401, 403, 407, and QEW, and Just Minutes from Square One Shopping Centre, Transit, Restaurants, and Other Amenities. Pets Are Not Permitted in the Building. Utilities Included: Heat, Hydro, Water, Central Air Conditioning, Underground Parking, Locker, and Window Coverings. Tenant is responsible for Cable and Internet services.
Ask about this home
A HOMEH agent will answer your questions about this home.
Know more about Sky Mark West
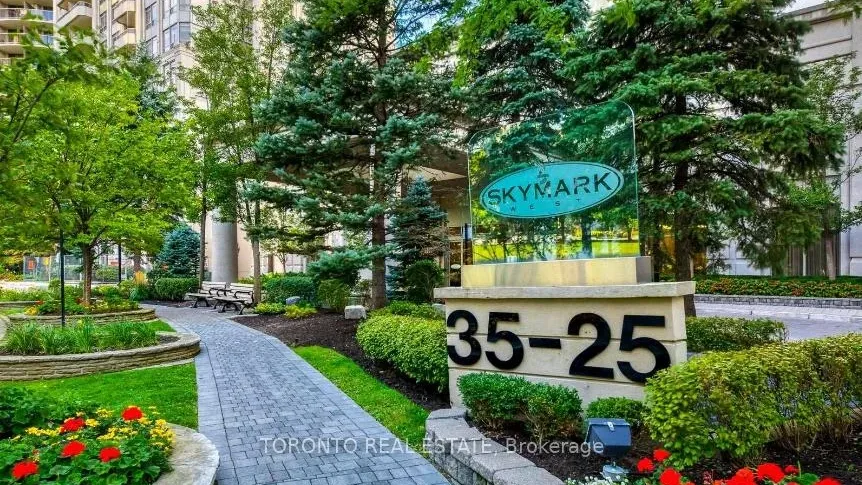
Condo building · 35 Kingsbridge Garden Circle
Sky Mark West is a condo. Right now 1 for sale and 1 for rent are on the market here.
- $523/sq ft
No similar units for rent in Sky Mark West right now.
Around this home
Daily convenience, out of 100, from the distances below
Schools nearby
School rating, out of 10.
Helpful calculators
Your HOMEH agent

"I would see it this week."