

Unit 2112, 35 Kingsbridge Garden Circle
Unit 2112, 35 Kingsbridge Garden Circle
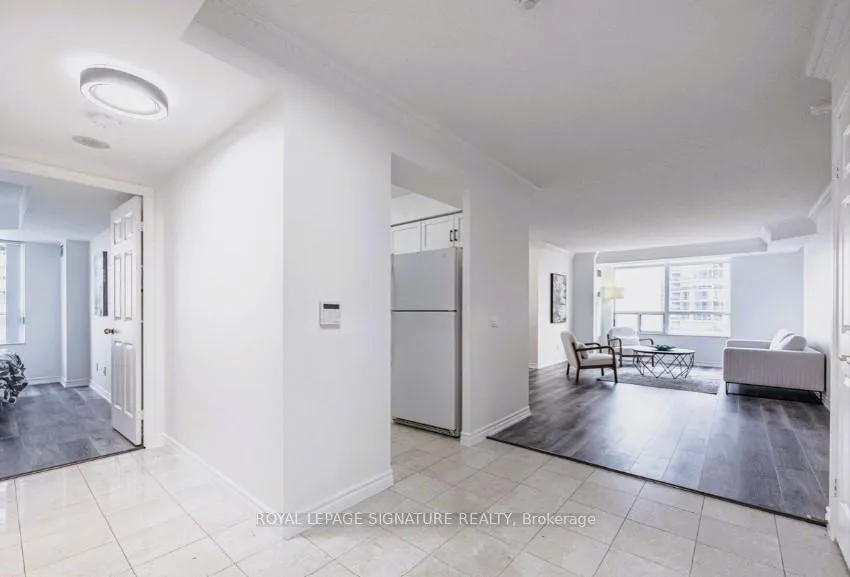 See all 29 photos
Property history
Facts and features
- ExposureWest
- LaundryEnsuite
- LockerOwned
- BalconyNone
- Central air
- Concierge
- Exercise room
- Indoor pool
The homeCondo Apartment, Apartment, 1,400–1,599 sq ft
- Type: Condo Apartment
- Style: Apartment
- Living space: 1,400–1,599 sq ft
- Basement: None
- Exposure: West
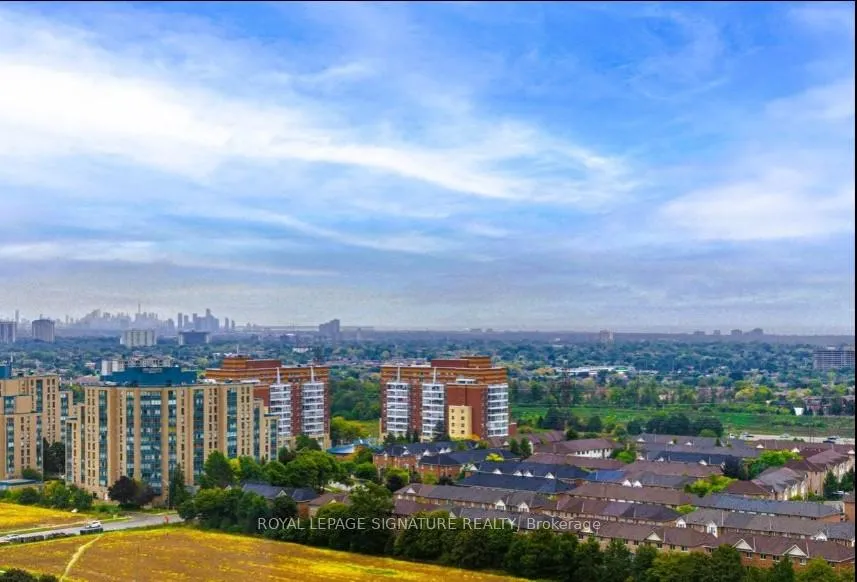
- View: Lake, clear
- Special designation: Other
InsideCeramic, Ensuite, Carpet free
- Flooring: Ceramic
- Laundry: Ensuite
- Features: Carpet free
- Security: Concierge/security
- Elevator: Yes
- Rooms above ground: 7
- Bedrooms: 2 + 1 in the basement
- Bathrooms: 2
- Kitchens: 1
- Family room: Yes
OutsideConcrete, Balcony None
- Exterior: Concrete
- Balcony: None
Parking and locker1 Parking, Underground, Parking type Owned
- Spaces: 1 Parking
- Garage: Underground
- Parking type: Owned
- Driveway: Underground
- Spot: 180
- Locker: Owned
- Locker number: 482
- Locker level: P2
BuildingSkymark West Condos, Storeys 34, Units 387
- Name: Skymark West Condos
- Storeys: 34
- Units: 387
- Registered: 2000
- Condo corporation: 625
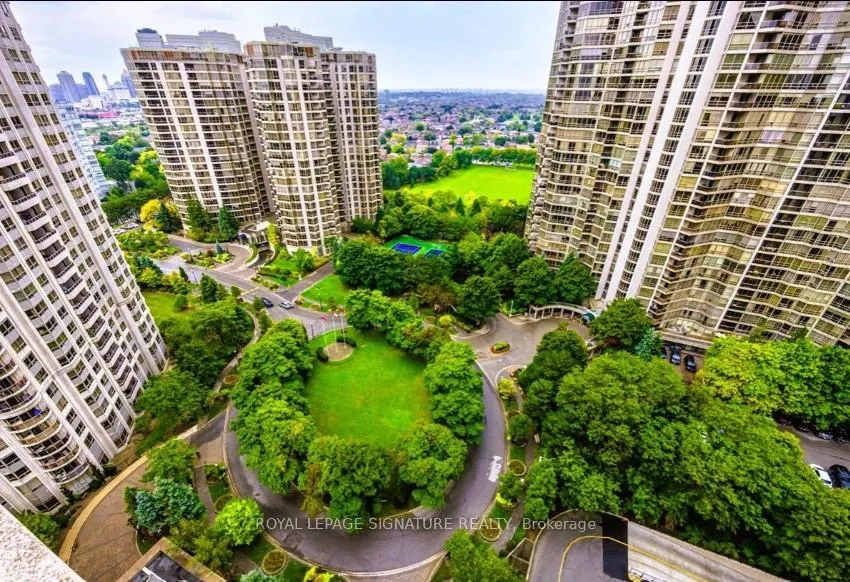
- Amenities: Concierge, exercise room, guest suites, indoor pool, visitor parking
- Pets: Allowed
Heating, water and powerForced air, gas, Central air
- Heating: Forced air, gas
- Cooling: Central air
Rent and termsRent $3,950 a month, Entire property, Unfurnished
- Rent: $3,950 a month
- Space for rent: Entire property
- Furnished: Unfurnished
- Lease: 12 months
- Paid: Monthly
- Rent includes: Building insurance, building maintenance, central air conditioning, common elements, heat, hydro, parking, water
- Deposit: Required
- Credit check: Required
- Employment letter: Required
- Rental application: Required
- References: Required
IncludedUse of fridge, stove, dishwasher, washer & dryer, 1 parking & 1 storage locker., Cable tv, internet, tenant insurance.
- Included: Use of fridge, stove, dishwasher, washer & dryer, 1 parking & 1 storage locker.
- Not included: Cable tv, internet, tenant insurance.
NearbyPlace of worship, public transit, library, hospital, arts centre, clear view
- Close to: Place of worship, public transit, library, hospital, arts centre, clear view
Listing detailsW11987383, Rented, Feb 25, 2025
- MLS® number: W11987383
- Status: Rented
- Listed on: Feb 25, 2025
- Days on market: 62
- Updated: Apr 28, 2025
- Possession: Immediate
- Occupied by: Vacant
- Listing brokerage: ROYAL LEPAGE SIGNATURE REALTY
About this home
Unit 2112, 35 Kingsbridge Garden Circle, Mississauga (Hurontario), ON L5R 3Z5
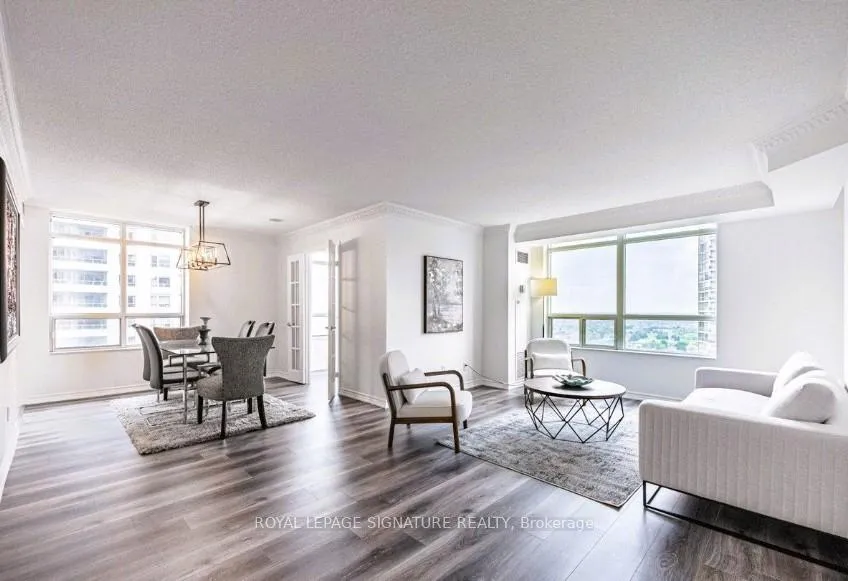
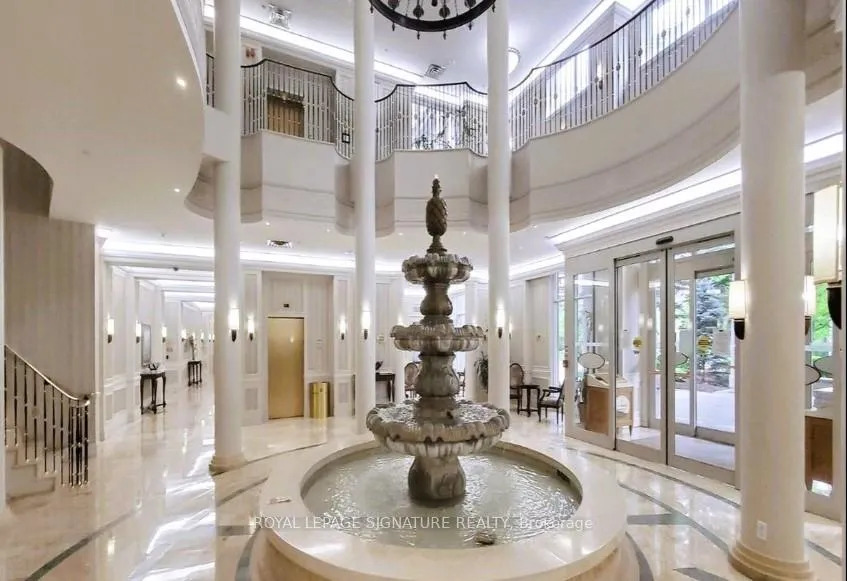
Experience Luxury Living at "Skymark" by Tridel! Welcome to your dream home in the heart of Mississauga! This stunning 1,400 sq. ft. corner unit offers an open-concept layout with breathtaking views of the city skyline and Lake Ontario. Featuring 2 spacious bedrooms, a versatile den, which can be used as a home office, nursery or3rd bedroom and 2 full bathrooms, This sun-drenched suite is designed for both comfort andstyle. Recently upgraded with brand-new flooring, elegant light fixtures, sleek kitchen cabinetry, fresh paint, and refined crown moulding, every detail has been carefully curated for modern living. The expansive primary bedroom is a true retreat, boasting a walk-in closet, a stylishmake-up/dressing area, and a luxurious 4-piece ensuite. Enjoy a hassle-free lifestyle with all utilities included in your maintenance fee, plus access to Skymarks world-class amenities including an indoor pool, a state-of-the-art fitness center, and even a bowling alley! Nestled in an unbeatable location, you're just minutes from Square One, major highways, upscale shopping, top-tier dining, and endless entertainment.Five star Amenities with 24 hr. Concierge, Indoor Swimming Pool, Sauna, Tennis Court, Fitness Center, Virtual Golf, Bowling Alley, Library/ Computer room, Drawing Room, BBQ Terrace and a Car Wash spot. Perfect for highway access (403/401/QEW). Minutes to Square One Mall. The coming new LRT will provide rapid transit with links to GO Stations and to other transport options. This isnt just a home its a lifestyle upgrade. Dont miss your chance to live in luxury!
Ask about this home
A HOMEH agent will answer your questions about this home.
Know more about Skymark West Condos
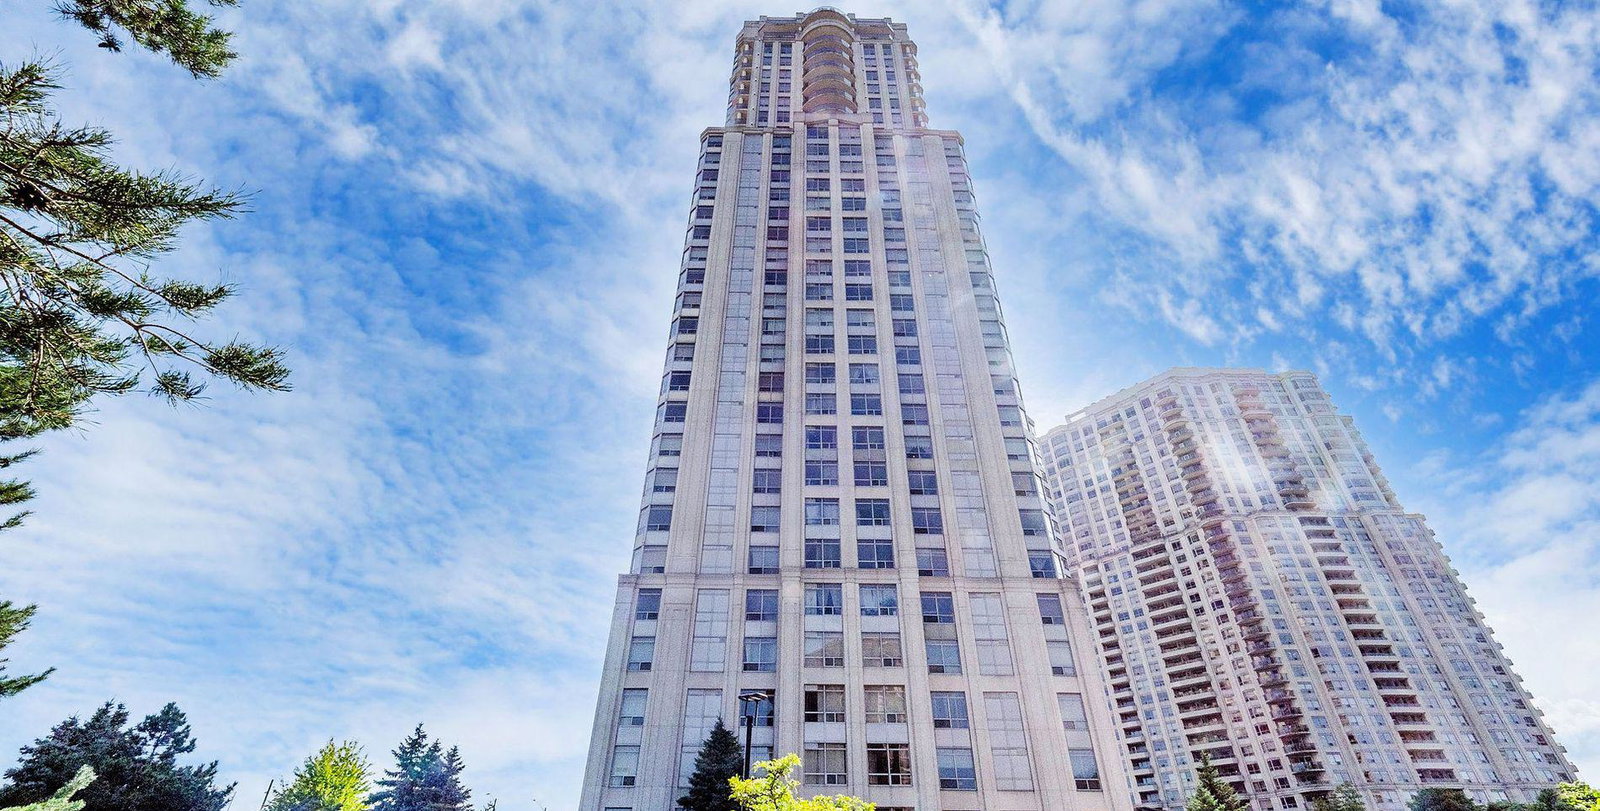
Condo building · 35 Kingsbridge Garden Circ
Skymark West Condos is a 34-storey condo with 387 suites, built in 2000 by Tridel. No units are on the market here right now.
- 34storeys
- 387suites
- $585/sq ft
- 2000built
No similar units for rent in Skymark West Condos right now.
Around this home
Daily convenience, out of 100, from the distances below
Schools nearby
School rating, out of 10.
Helpful calculators
Your HOMEH agent

"I would see it this week."