

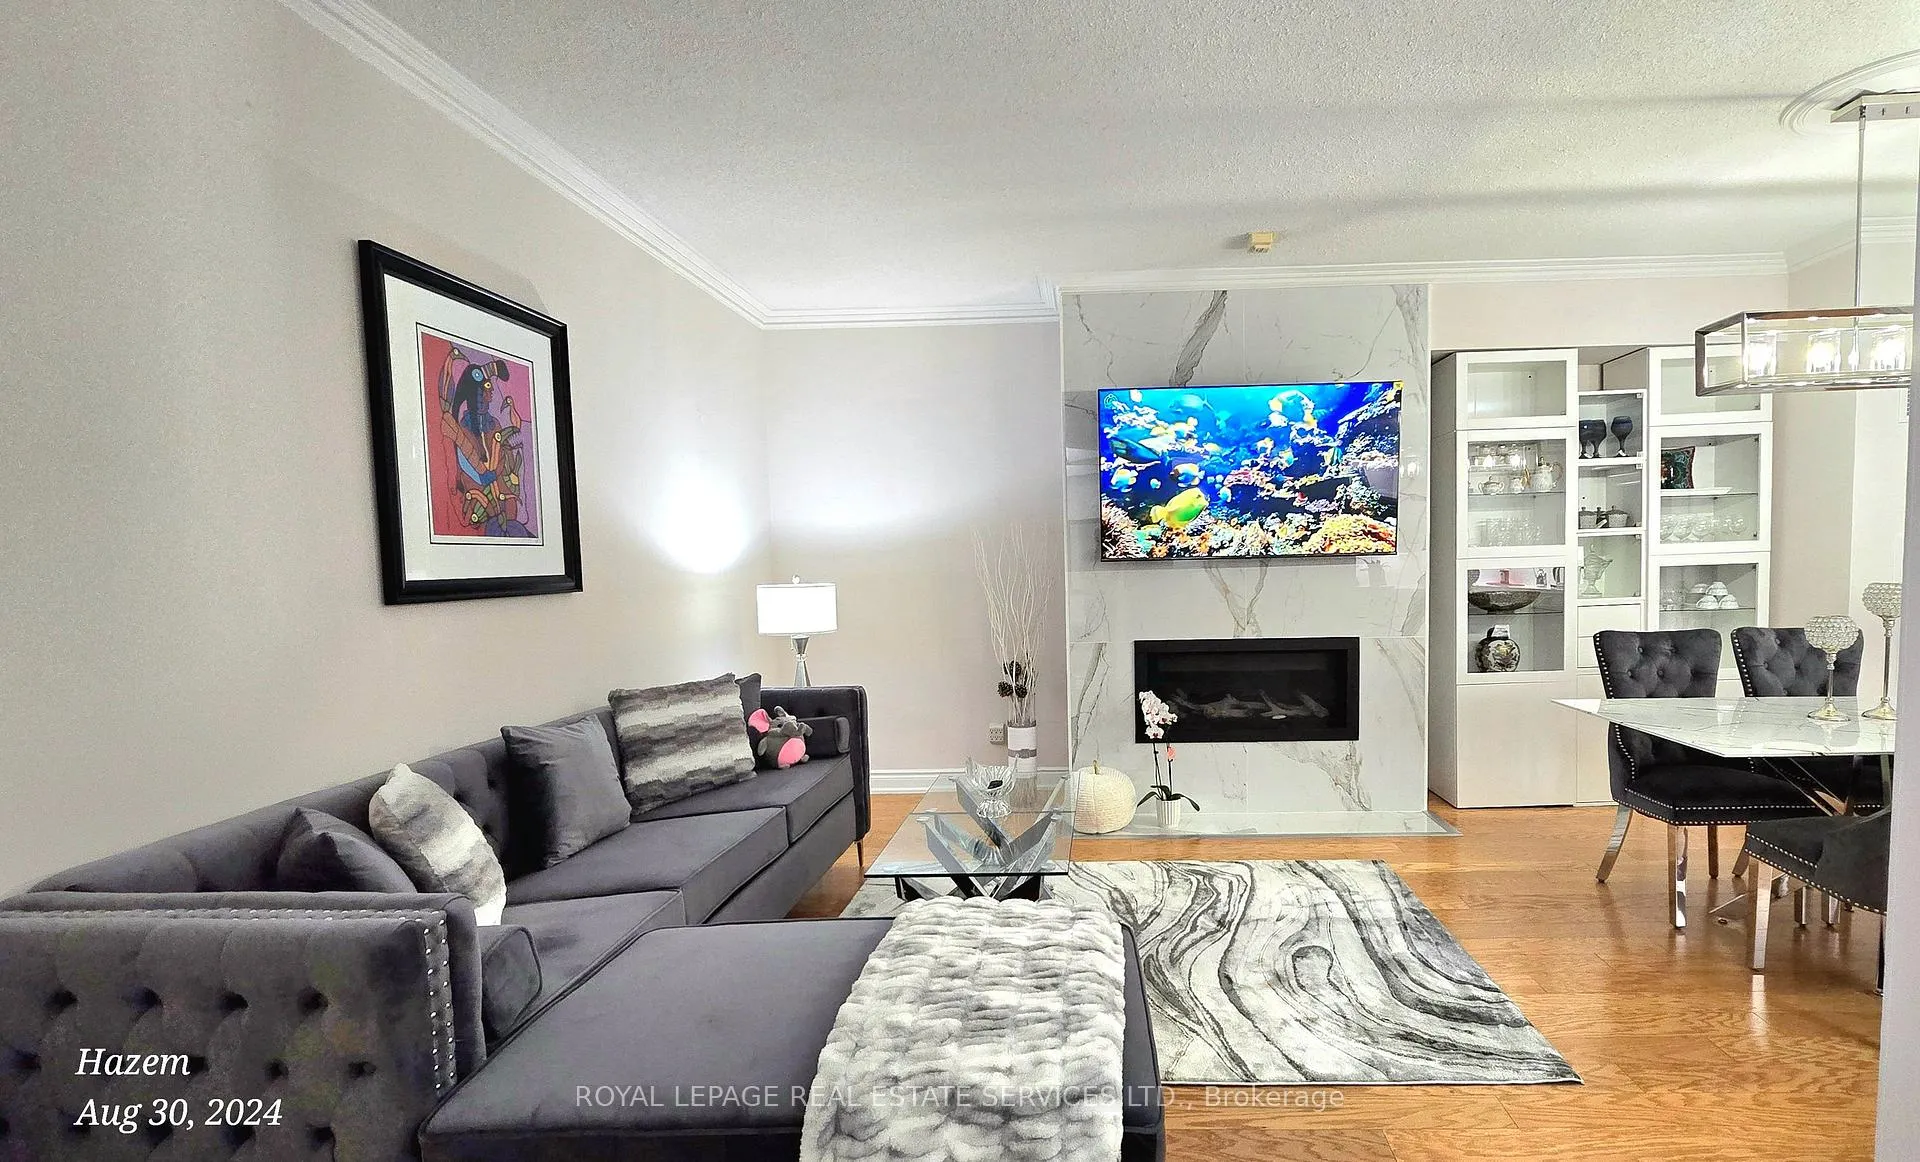
Unit 2701, 35 Kingsbridge Garden Circle
Unit 2701, 35 Kingsbridge Garden Circle
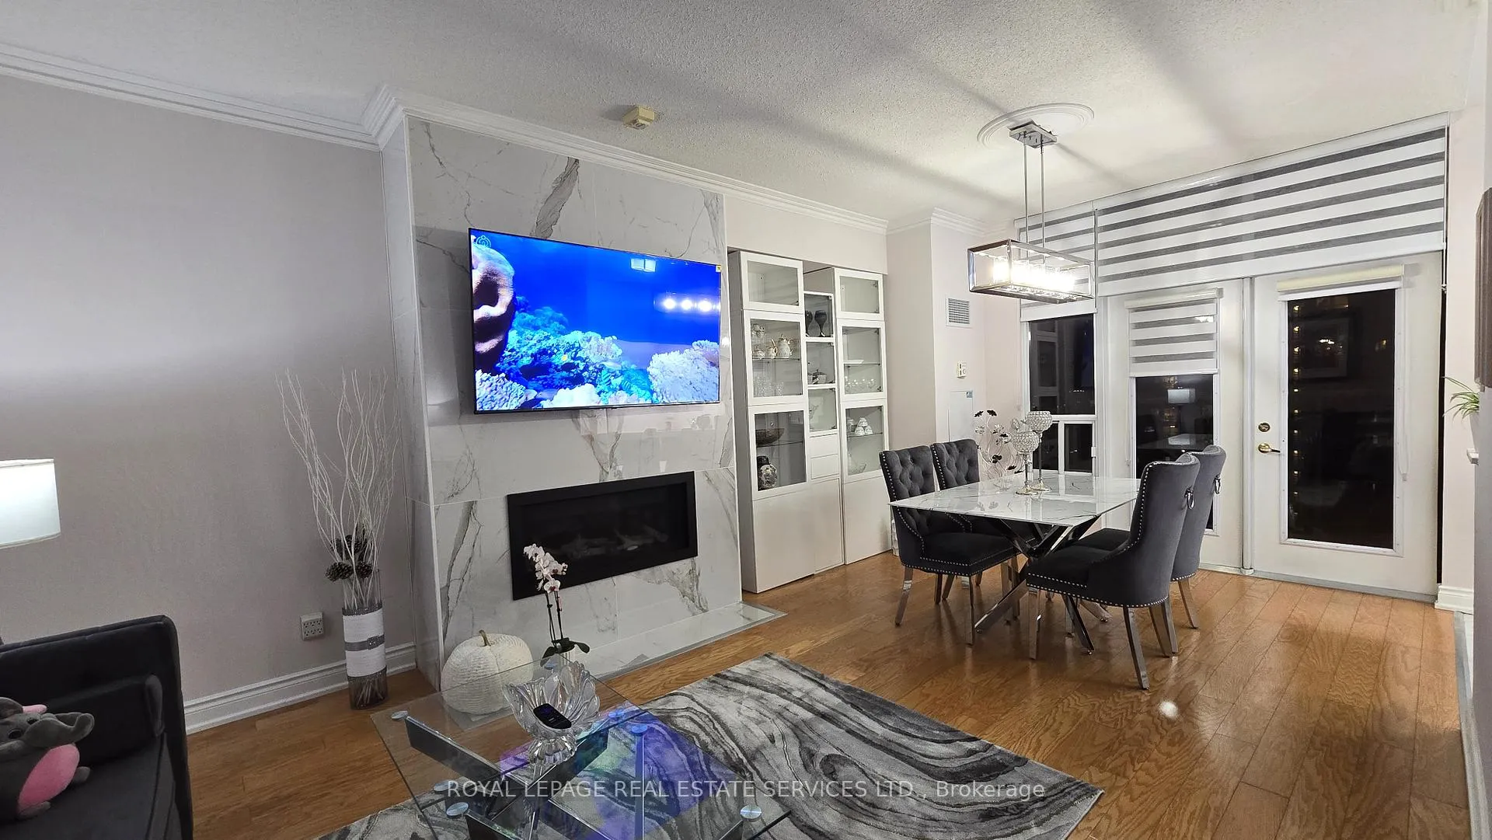
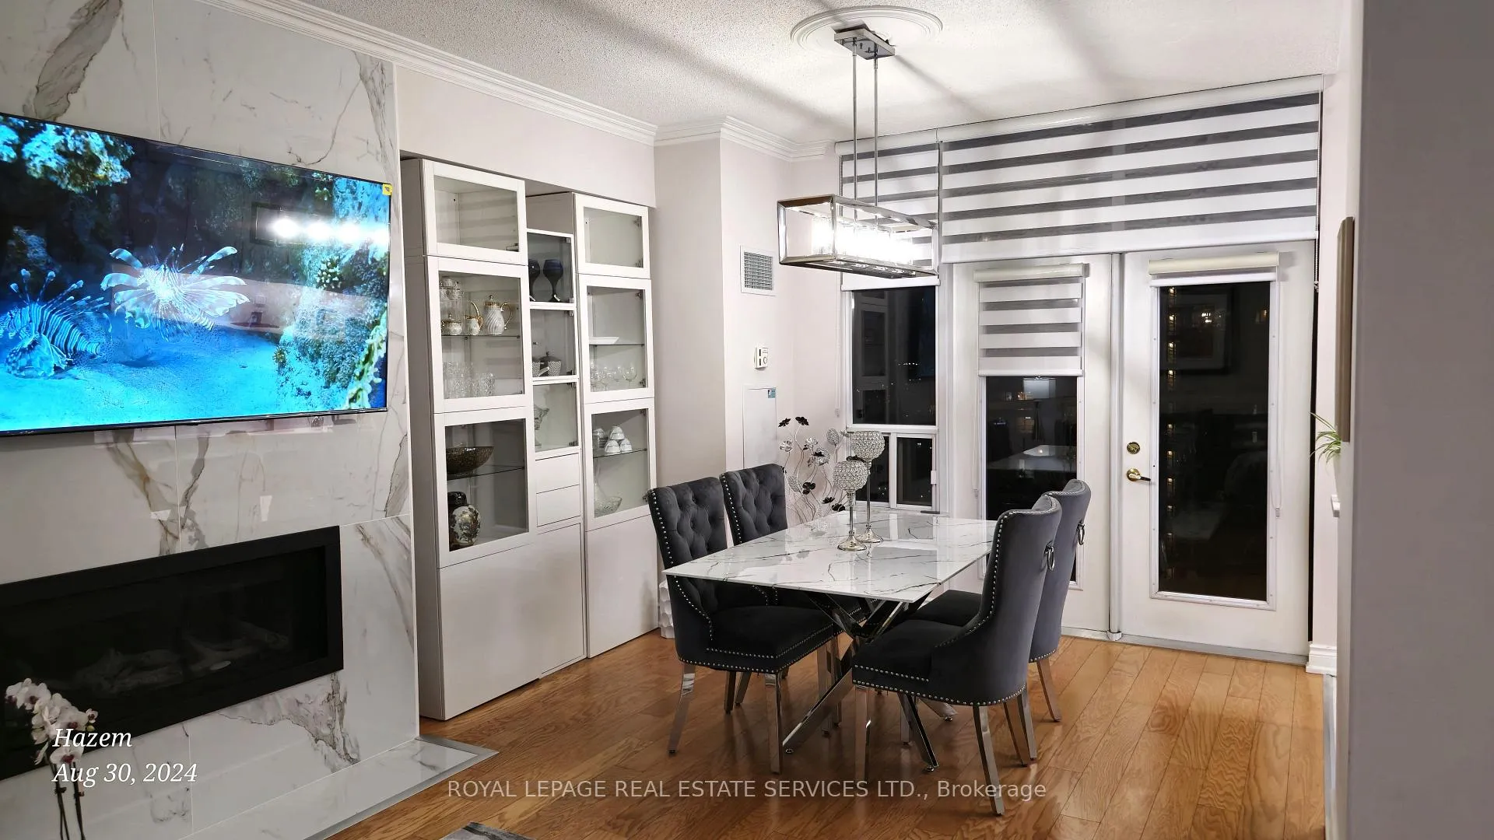
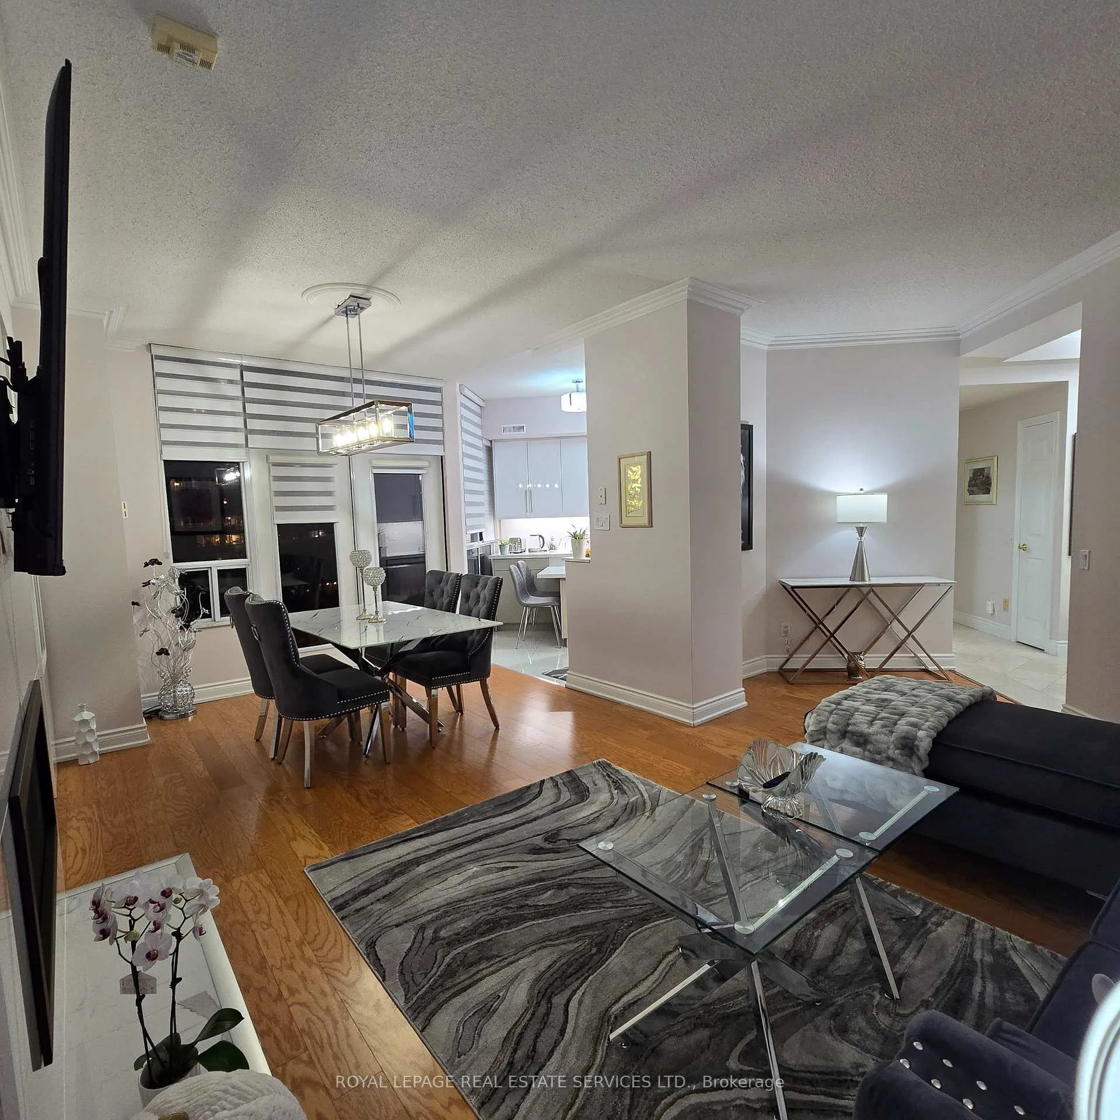
 See all 33 photos
Property history
Facts and features
- ExposureSouth west
- LaundryEnsuite
- LockerOwned
- BalconyOpen
- Hardwood floors
- Fireplace
- Central air
- Party room/meeting room
- Indoor pool
The homeCondo Apartment, Apartment, 1,200–1,399 sq ft
- Type: Condo Apartment
- Style: Apartment
- Living space: 1,200–1,399 sq ft
- Basement: None
- Exposure: South West
InsideFireplace Yes, natural gas, living room, Hardwood, Ensuite, main level
- Fireplace: Yes, natural gas, living room
- Flooring: Hardwood
- Laundry: Ensuite, main level
- Features: Central vacuum, carpet free, primary bedroom - main floor
- Security: Concierge/security, heat detector, smoke detector, carbon monoxide detectors
- Elevator: Yes
- Rooms above ground: 6
- Bedrooms: 2 + 1 in the basement
- Bathrooms: 2
- Kitchens: 1
OutsideConcrete, Open
- Exterior: Concrete
- Balcony: Open
Parking and locker1 Parking, Underground, Parking type Owned
- Spaces: 1 Parking
- Garage: Underground
- Parking type: Owned
- Driveway: Underground
- Spot: 169
- Locker: Owned
- Locker unit: 265
- Locker number: 265
- Locker level: A
BuildingSkymark West Condos, Storeys 34, Units 387
- Name: Skymark West Condos
- Storeys: 34
- Units: 387
- Registered: 2000
- Condo corporation: 635
- Amenities: Bbqs allowed, media room, party room/meeting room, squash/racquet court, indoor pool, sauna
- Pets: Not allowed
Heating, water and powerForced air, gas, Central air
- Heating: Forced air, gas
- Cooling: Central air
Rent and termsRent $3,750 a month, Entire property, Furnished
- Rent: $3,750 a month
- Space for rent: Entire property
- Furnished: Furnished
- Lease: 12 months
- Paid: Monthly
- Rent includes: Parking, hydro, water, heat, central air conditioning, common elements
- Deposit: Required
- Credit check: Required
- Employment letter: Required
- Rental application: Required
- References: Required
IncludedUtilities, fiber high-speed internet, stainless steel appliances (fridge, stove, range hood, dishwasher, built-in microwave), large-capacity washer & dryer, zebra blinds, and a 65" tv in the living room.
- Included: Utilities, fiber high-speed internet, stainless steel appliances (fridge, stove, range hood, dishwasher, built-in microwave), large-capacity washer & dryer, zebra blinds, and a 65" tv in the living room.
NearbyClear view, hospital, library, place of worship, school, public transit
- Close to: Clear view, hospital, library, place of worship, school, public transit
Listing detailsW11901830, Rented, Dec 28, 2024
- MLS® number: W11901830
- Status: Rented
- Listed on: Dec 28, 2024
- Days on market: 19
- Updated: Jan 16, 2025
- Possession: Immediately
- Occupied by: Owner
- Listing brokerage: ROYAL LEPAGE REAL ESTATE SERVICES LTD.
About this home
Unit 2701, 35 Kingsbridge Garden Circle, Mississauga (Hurontario), ON L5R 3Z5
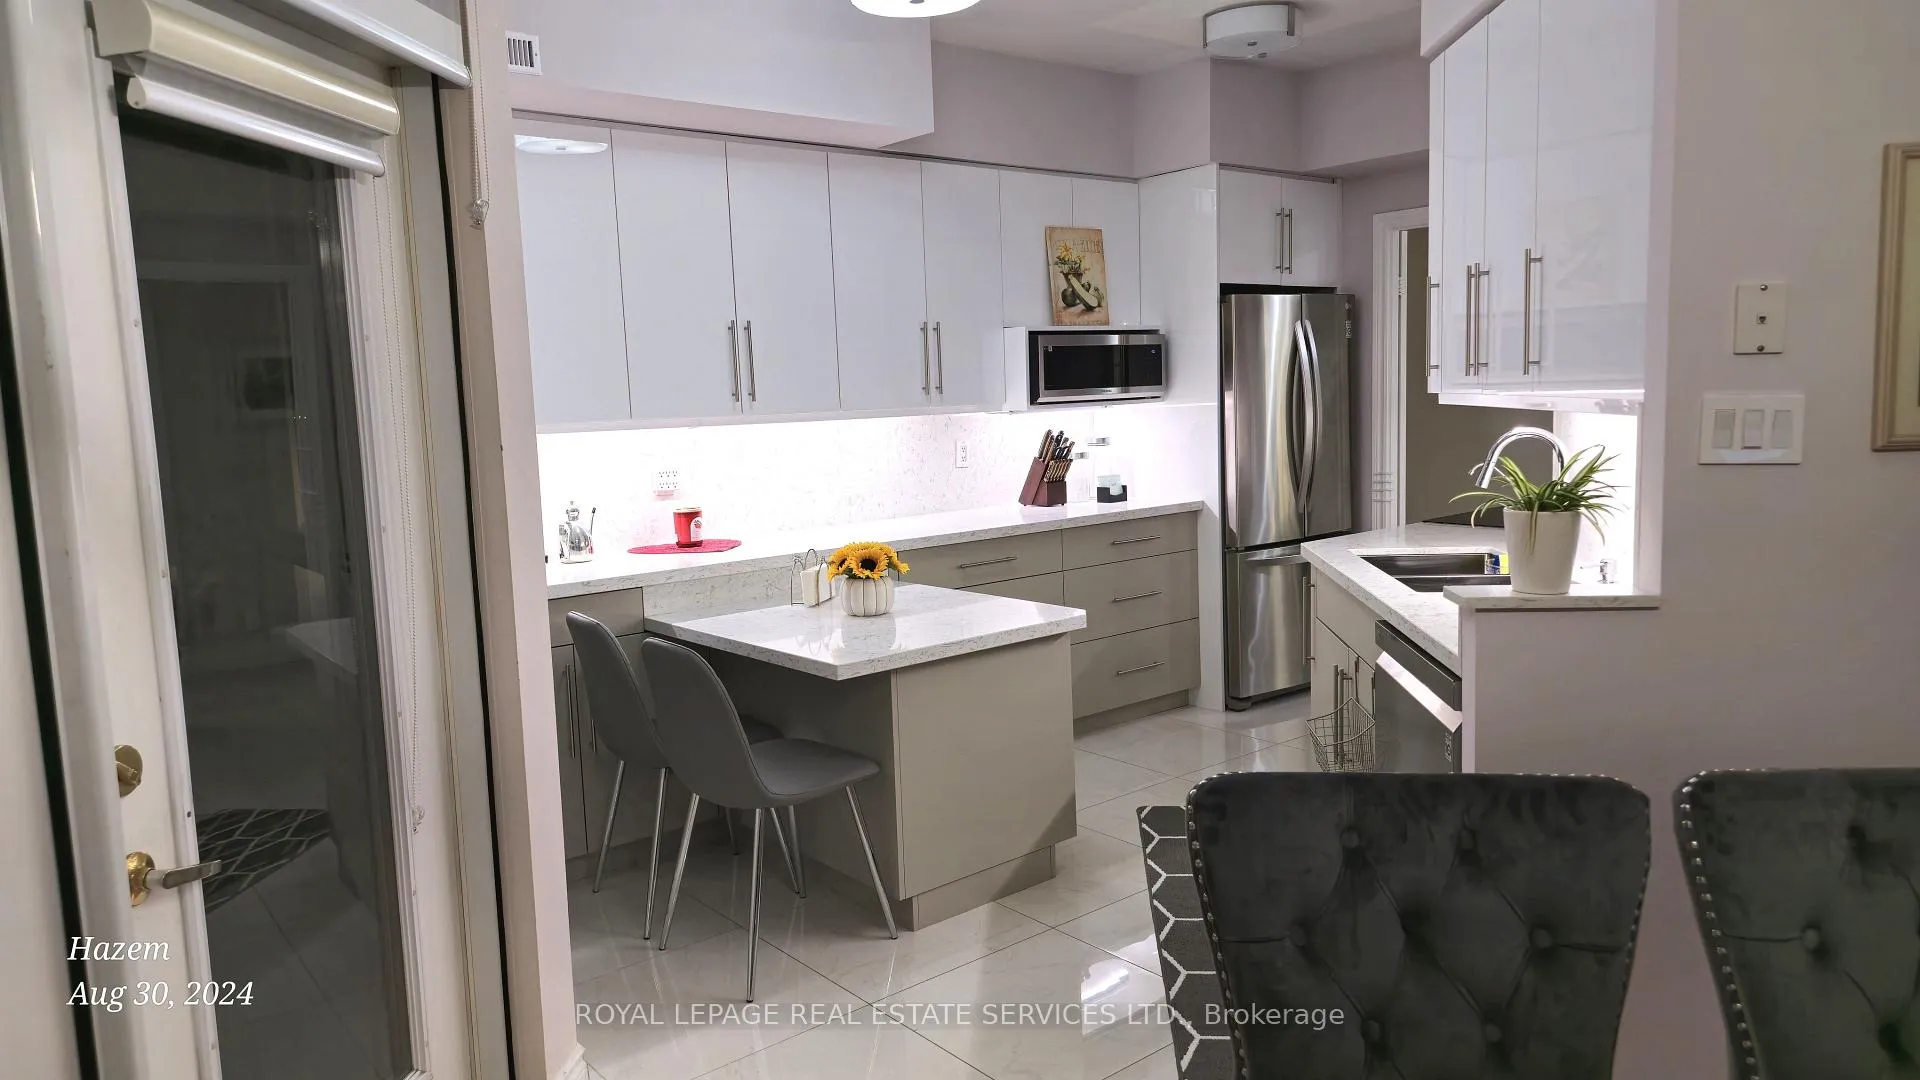
Experience luxurious executive living at Skymark Condos with this fully furnished 1300 sq ft suite, featuring high-speed internet. This elegant residence showcases premium finishes and an open-concept design that includes:9-foot ceilings. Gleaming hardwood floors. A modern kitchen equipped with high-end appliances. Quartz countertops and backsplash. Stylish zebra blinds and attractive light fixtures. A new gas fireplace with a quartz backsplash wall. The spacious layout comprises two generous bedrooms plus a versatile home office den, along with two full bathrooms. The primary bedroom can accommodate a queen-size bed and includes a luxurious 5-piece ensuite bathroom and a walk-in closet. The eat-in kitchen opens to outdoor living spaces, offering southeast and west-facing exposure with: Abundant natural light. A large balcony complete with a BBQ gas hookup. Stunning views, including Canada Day fireworks. World-Class Amenities. Residents enjoy access to an impressive 30,000 sq ft of amenities, which include: Indoor swimming pool and hot tub Sauna and cardio room Billiards room and library, Gym and tennis courts, Bowling alley, Virtual golf and putting green, Location and Convenience, Skymark Condos provide:24-hour security and visitor parking, Proximity to shopping, restaurants, and entertainment options. Easy access to the GO station and major highways, Close proximity to the new LRT and airport. Nearby attractions such as Square One, Celebration Square, and the Living Arts Centre.Dont miss the chance to experience five-star living in the heart of Mississauga!
Ask about this home
A HOMEH agent will answer your questions about this home.
Know more about Skymark West Condos
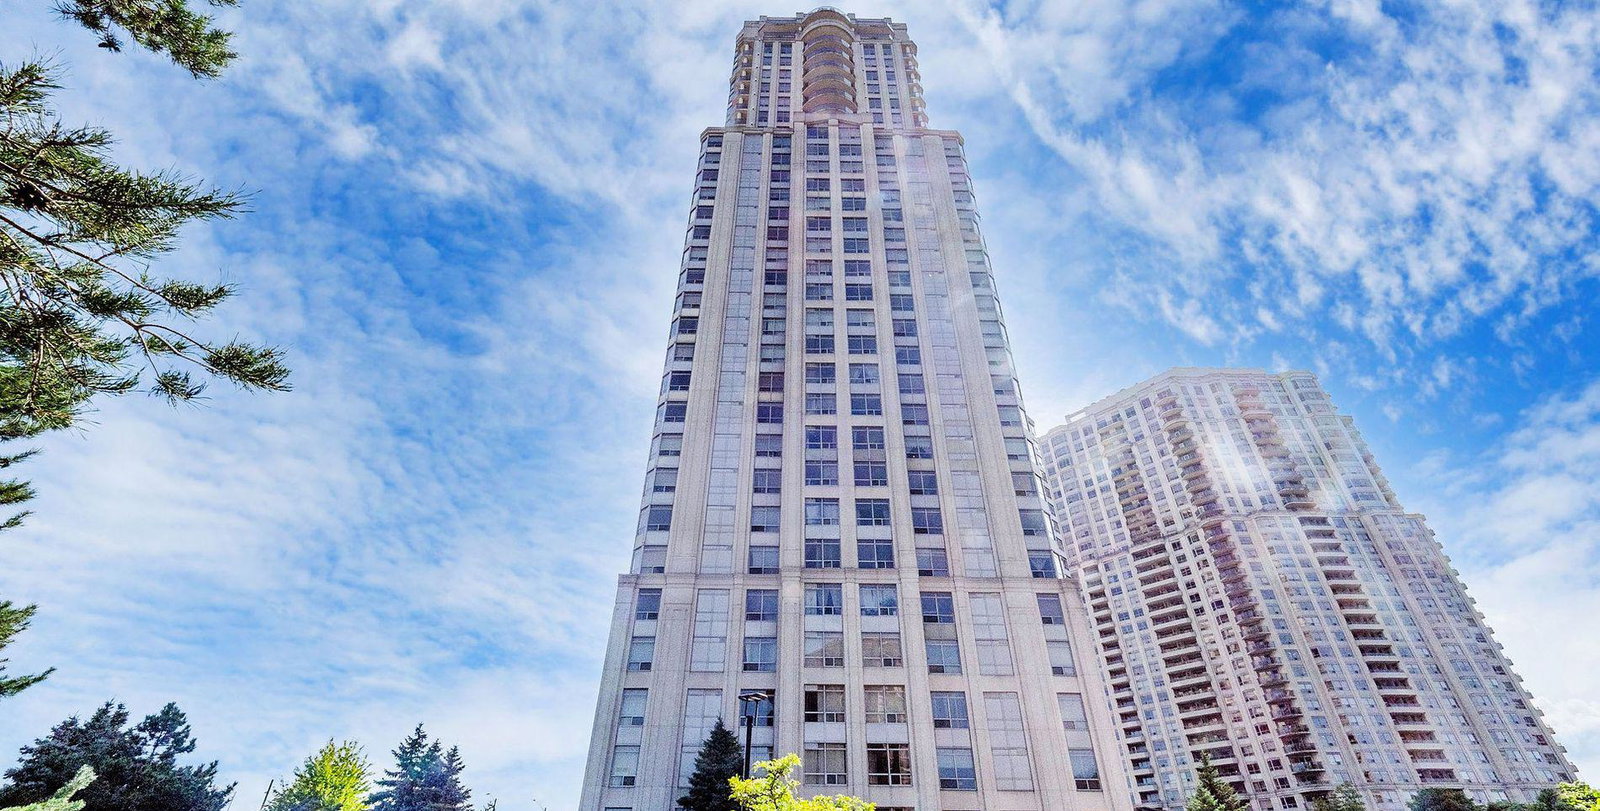
Condo building · 35 Kingsbridge Garden Circ
Skymark West Condos is a 34-storey condo with 387 suites, built in 2000 by Tridel. No units are on the market here right now.
- 34storeys
- 387suites
- $585/sq ft
- 2000built
No similar units for rent in Skymark West Condos right now.
Around this home
Daily convenience, out of 100, from the distances below
Schools nearby
School rating, out of 10.
Helpful calculators
Your HOMEH agent

"I would see it this week."