

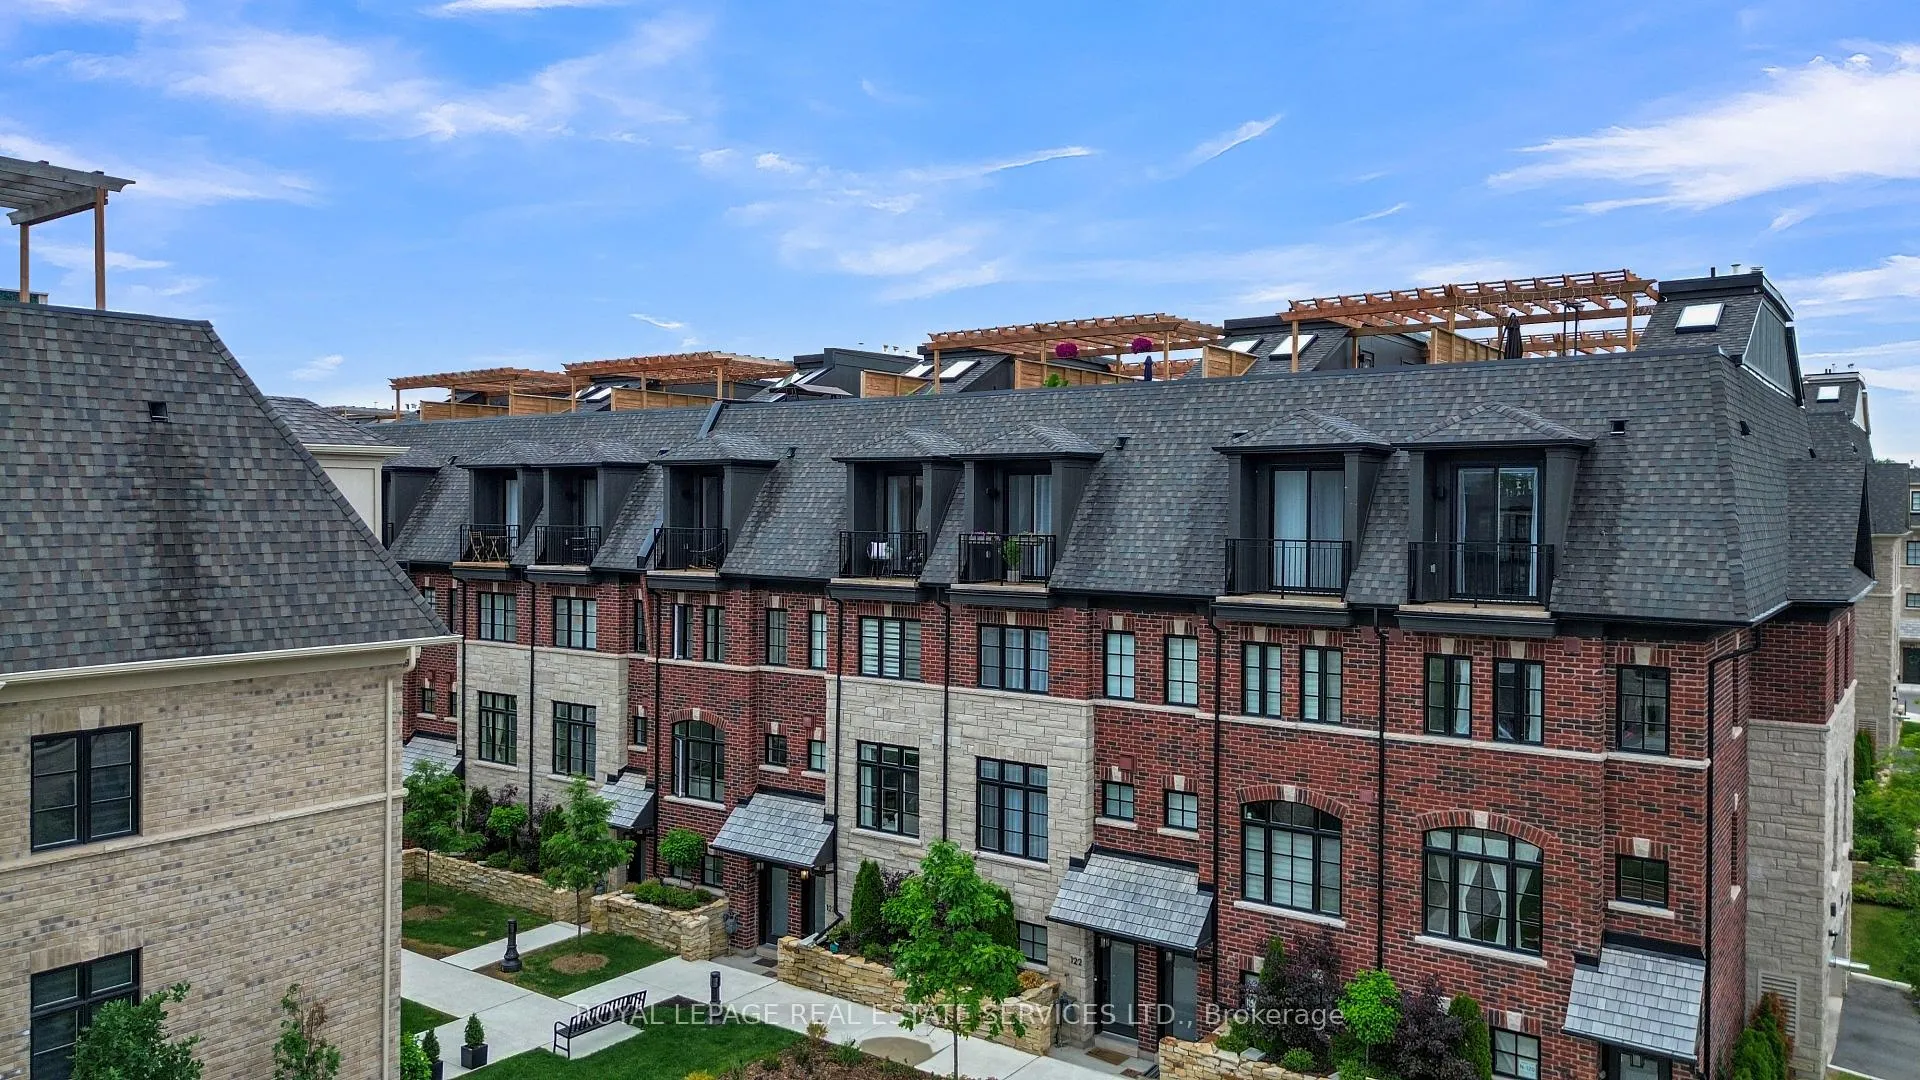
Unit 123, 35 Lunar Crescent
Unit 123, 35 Lunar Crescent
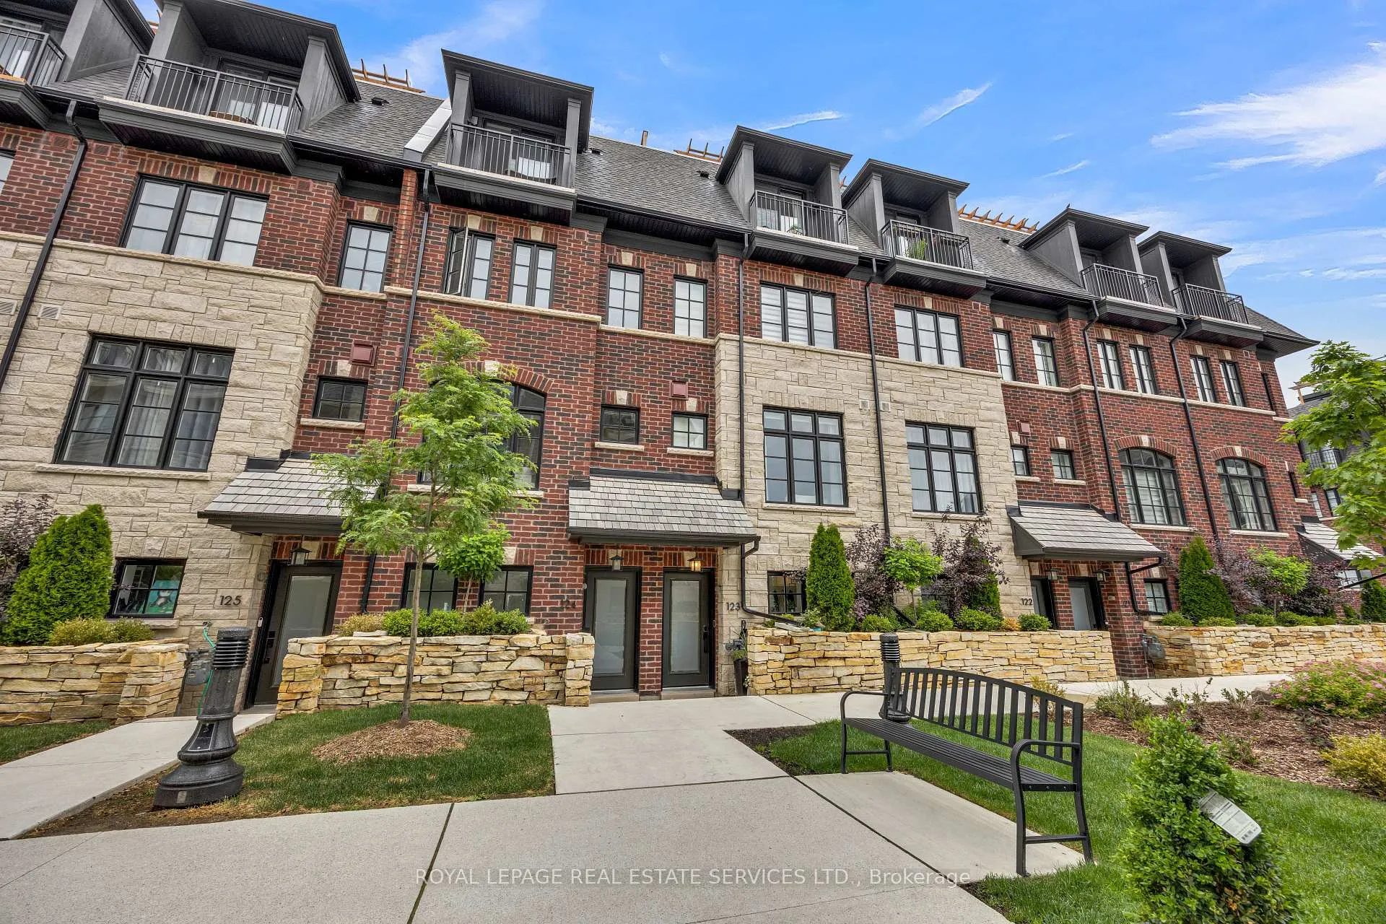
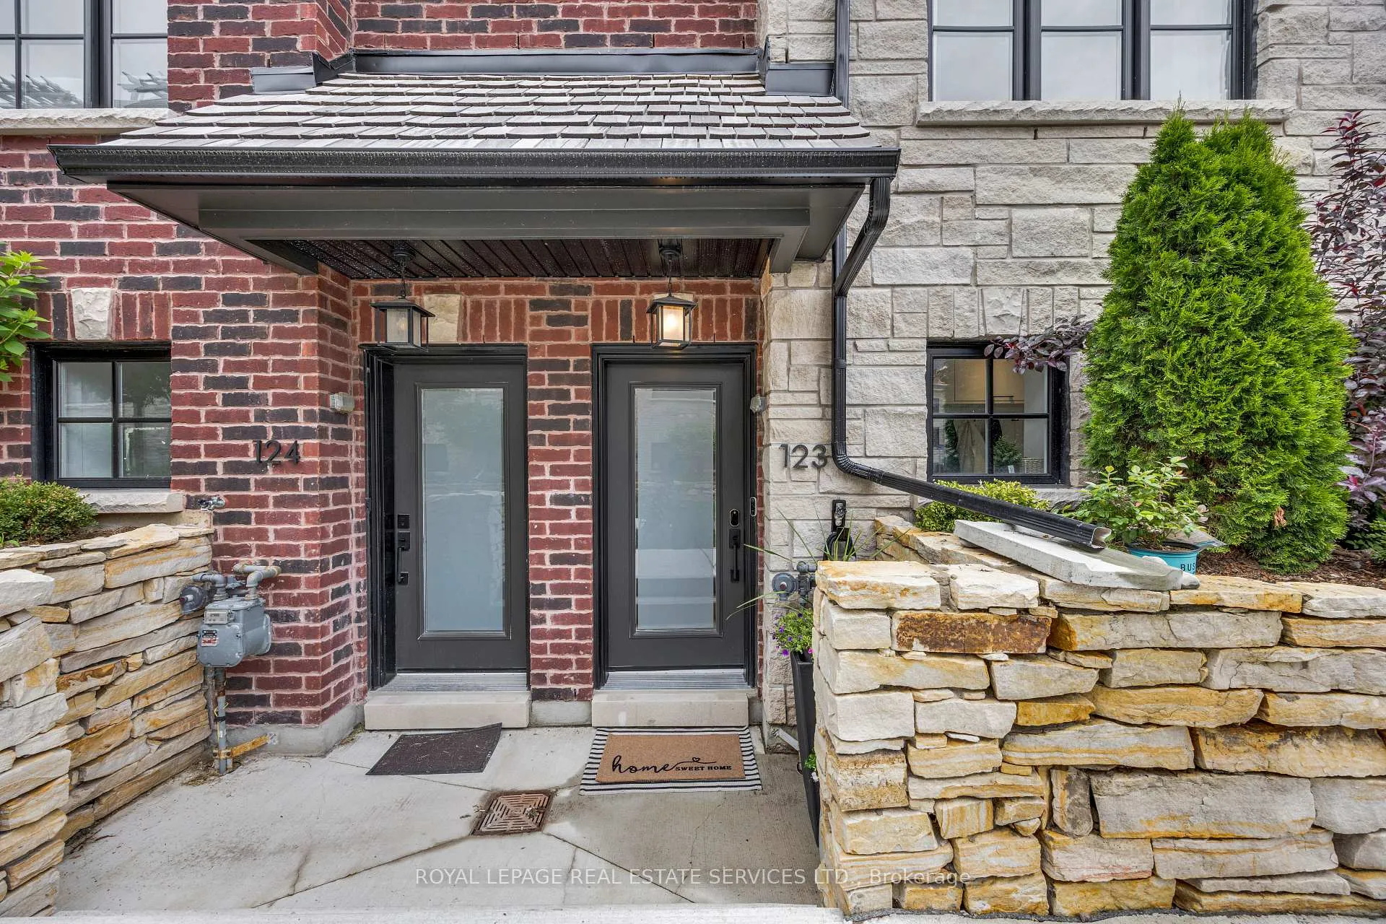
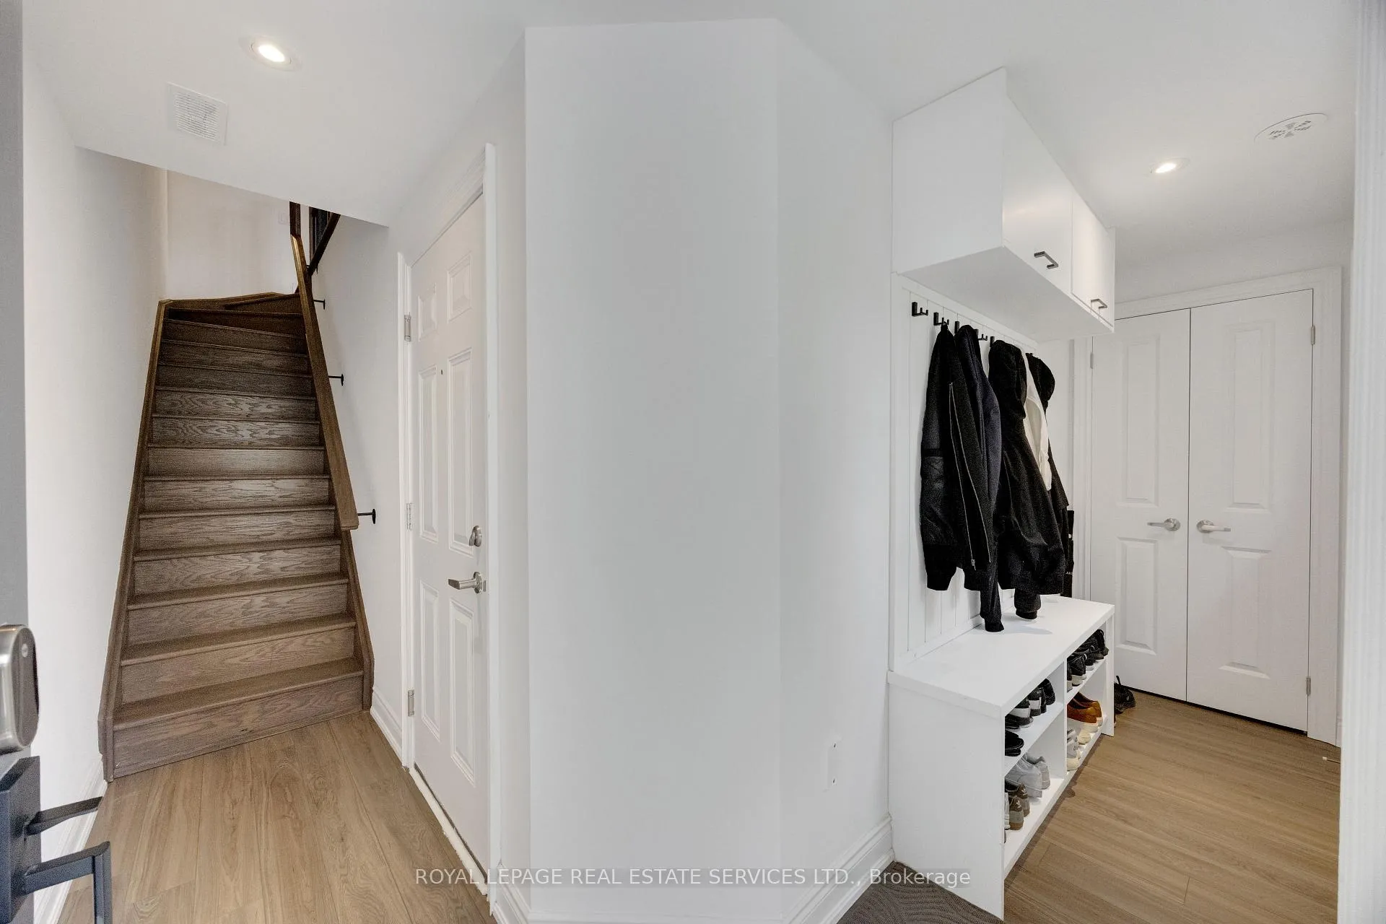
 See all 43 photos
Property history
Facts and features
- BasementNone
- Age of home0–5 years
- ExposureNorth east
- LaundryEnsuite, in hall
- Fireplace
- Central air
The homeCondo Townhouse, Stacked townhouse, Age 0–5 years
- Type: Condo Townhouse
- Style: Stacked townhouse
- Age: 0–5 years
- Living space: 1,400–1,599 sq ft
- Basement: None
- Exposure: North East
- View: Park/greenbelt
- Special designation: Other
InsideFireplace Yes, family room, Ensuite, in hall, upper level, Auto garage door remote, carpet free
- Fireplace: Yes, family room
- Laundry: Ensuite, in hall, upper level
- Features: Auto garage door remote, carpet free
- Rooms above ground: 2
- Bedrooms: 3
- Bathrooms: 2
- Kitchens: 1
OutsideBrick front, stone, Concrete, Terrace
- Exterior: Brick front, stone
- Foundation: Concrete
- Balcony: Terrace
- Features: Landscaped, privacy
Parking and locker1 Parking, Underground, Exclusive
- Spaces: 1 Parking
- Garage: Underground
- Parking type: Exclusive
- Locker: Exclusive
Building35 Lunar Crescent, Condo corporation 1141, Pets Allowed
- Name: 35 Lunar Crescent
- Condo corporation: 1141
- Pets: Allowed
Heating, water and powerForced air, gas, Central air
- Heating: Forced air, gas
- Cooling: Central air
Costs and taxesTaxes $5,314 a year, Condo fee $360 a month, Parking included, common elements included
- Taxes, 2026: $5,314 a year
- Condo fee: $360 a month
- Fee includes: Parking included, common elements included
- HST: HST included in the price
- Rental items: Hot water heater
Included in the saleStainless steel stove, built in microwave oven, built in dishwasher, fridge, washer, dryer, all existing electrical light fittings and window coverings., Not included None.
- Included: Stainless steel stove, built in microwave oven, built in dishwasher, fridge, washer, dryer, all existing electrical light fittings and window coverings.
- Not included: None.
NearbyPlace of worship, park, school
- Close to: Place of worship, park, school
Listing detailsW13484552, Sold, Jun 24, 2026
- MLS® number: W13484552
- Status: Sold
- Listed on: Jun 24, 2026
- Days on market: 49
- Updated: Aug 12, 2026
- Possession: 2026-08-31 / 30-59 days
- Occupied by: Owner
- Listing brokerage: ROYAL LEPAGE REAL ESTATE SERVICES LTD.
About this home
Unit 123, 35 Lunar Crescent, Mississauga (Streetsville), ON L5M 2P6
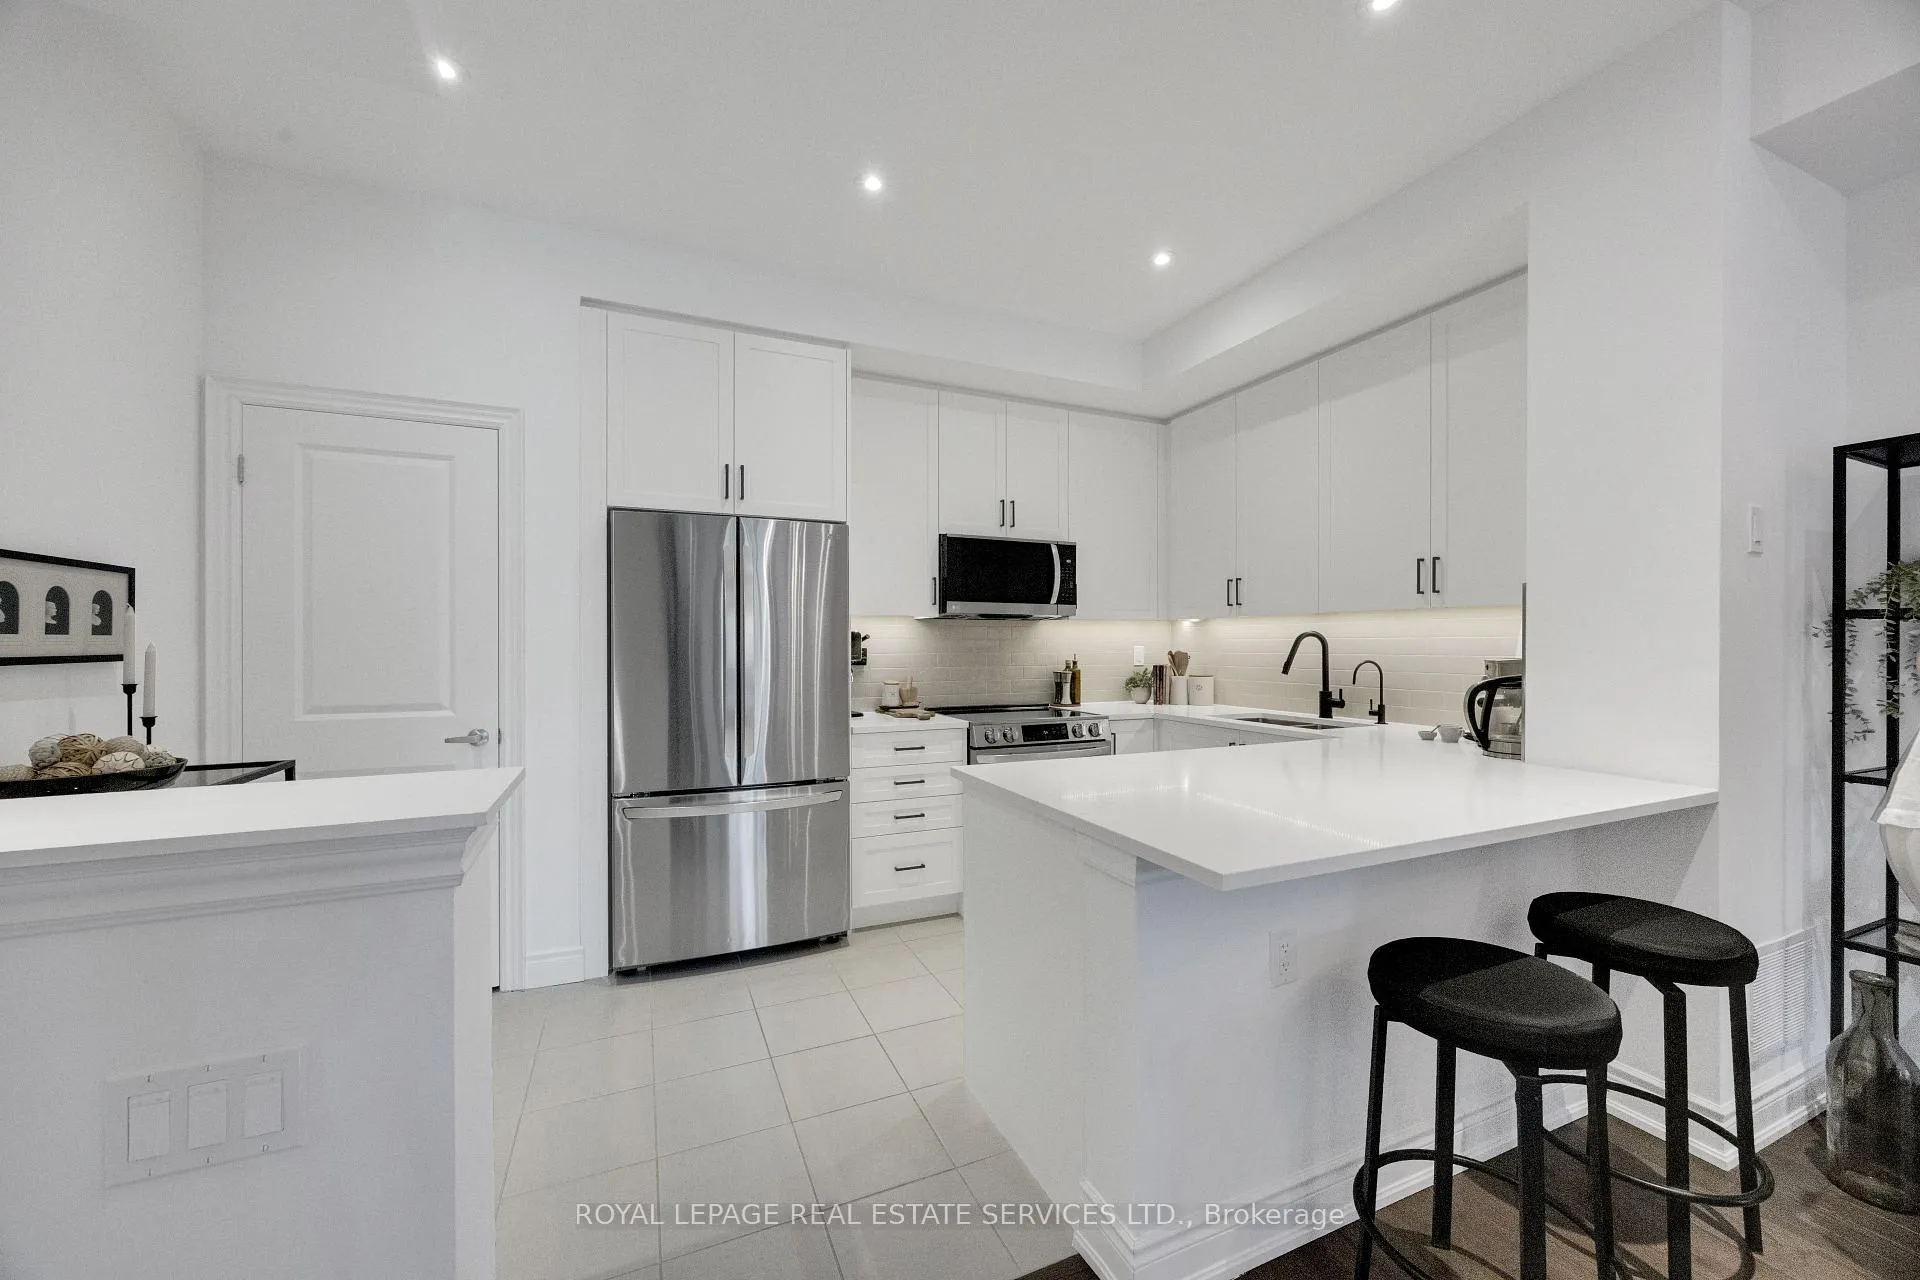
Step inside to discover a bright, open-concept layout designed for modern living. The spacious living and dining area is anchored by a stunning gas fireplace with an exquisite mantel, creating an elegant focal point and the perfect setting for cozy evenings or entertaining family and friends. Large windows fill the home with natural light while providing tranquil views of the landscaped green space beyond.The contemporary kitchen is thoughtfully designed with sleek finishes, abundant cabinetry, generous prep space, and seamless flow to the principal living areas, making everyday living and hosting effortless. Throughout the home, you'll appreciate the clean, modern appeal of carpet-free flooring and the convenience of motorized blinds that enhance both comfort and style.The upper levels offer three well-proportioned bedrooms and two beautifully maintained bathrooms, providing flexibility for families, professionals, or those seeking dedicated home office space. Every detail has been carefully considered to create a home that is both functional and inviting.Adding to the convenience is direct access to the garage, providing secure, weather-protected entry and making daily life remarkably easy throughout every season.The true showpiece of this remarkable home is the magnificent private rooftop terrace. This spectacular outdoor retreat is ideal for summer entertaining, dining under the stars, enjoying morning coffee, gardening, or simply relaxing with a good book. Rarely found and highly coveted, this expansive outdoor living space extends the home's appeal far beyond its interior walls.Located just moments from the vibrant Streetsville Village, you'll enjoy easy access to boutique shopping, restaurants, cafés, parks, trails, top-rated schools, GO Transit, and major highways. Experience the perfect balance of urban convenience and small-town charm in one of Mississauga's most sought-after communities.
Ask about this home
A HOMEH agent will answer your questions about this home.
Know more about 35 Lunar Crescent
Condo building · 35 Lunar Crescent
35 Lunar Crescent is a condo. No units are on the market here right now.
No similar units for sale in 35 Lunar Crescent right now.
Around this home
Daily convenience, out of 100, from the distances below
Schools nearby
School rating, out of 10.
Helpful calculators
Your HOMEH agent

"Priced 3% over the Hestimate. I would see it this week."