

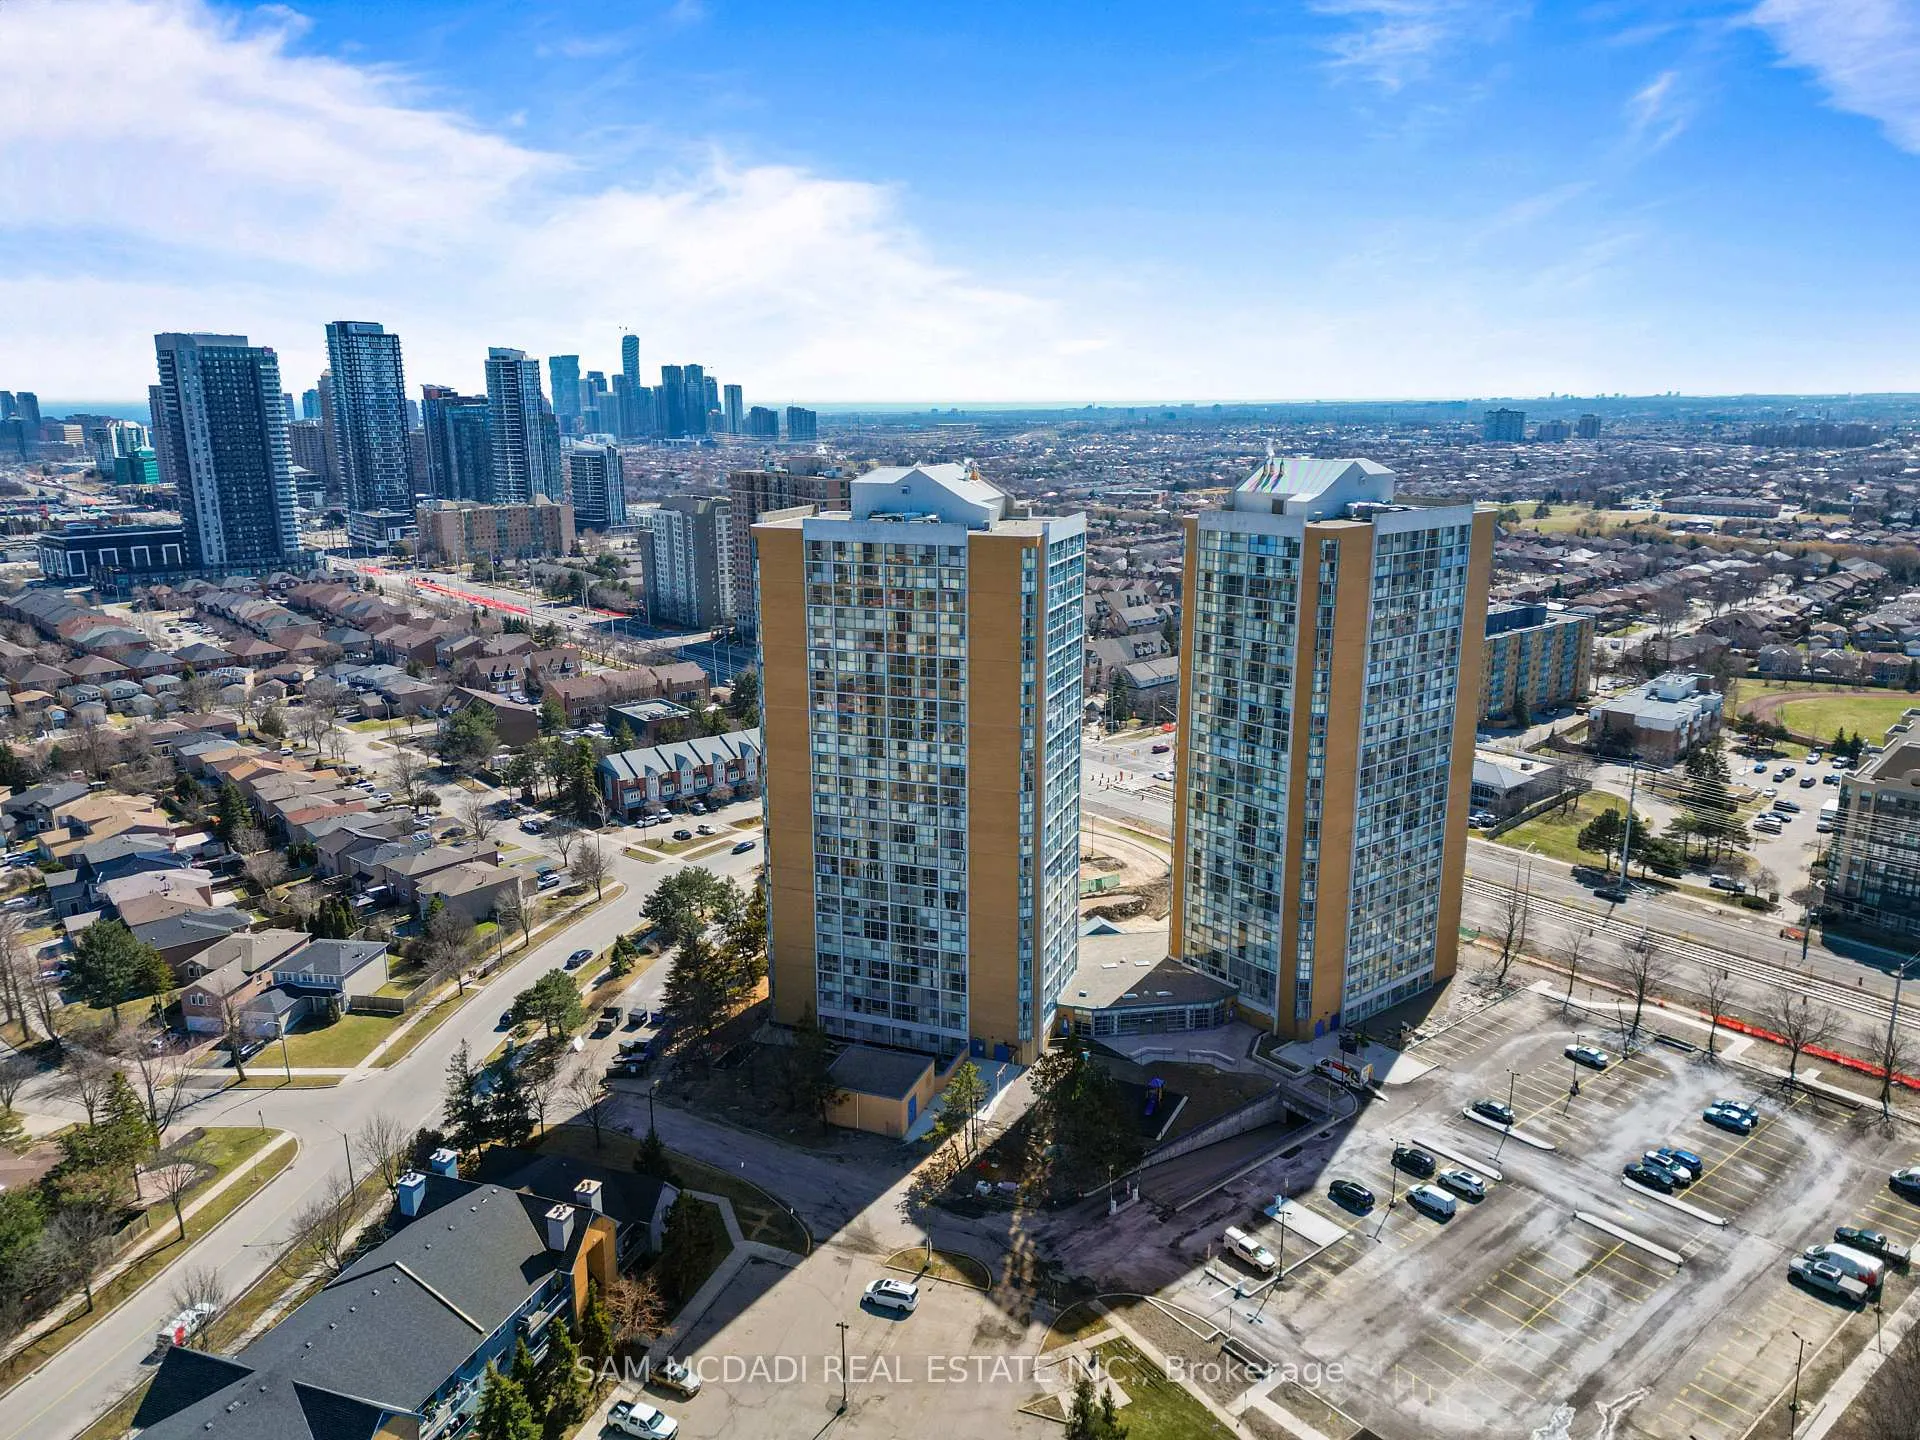
Unit 1111, 35 Trailwood Drive
Unit 1111, 35 Trailwood Drive
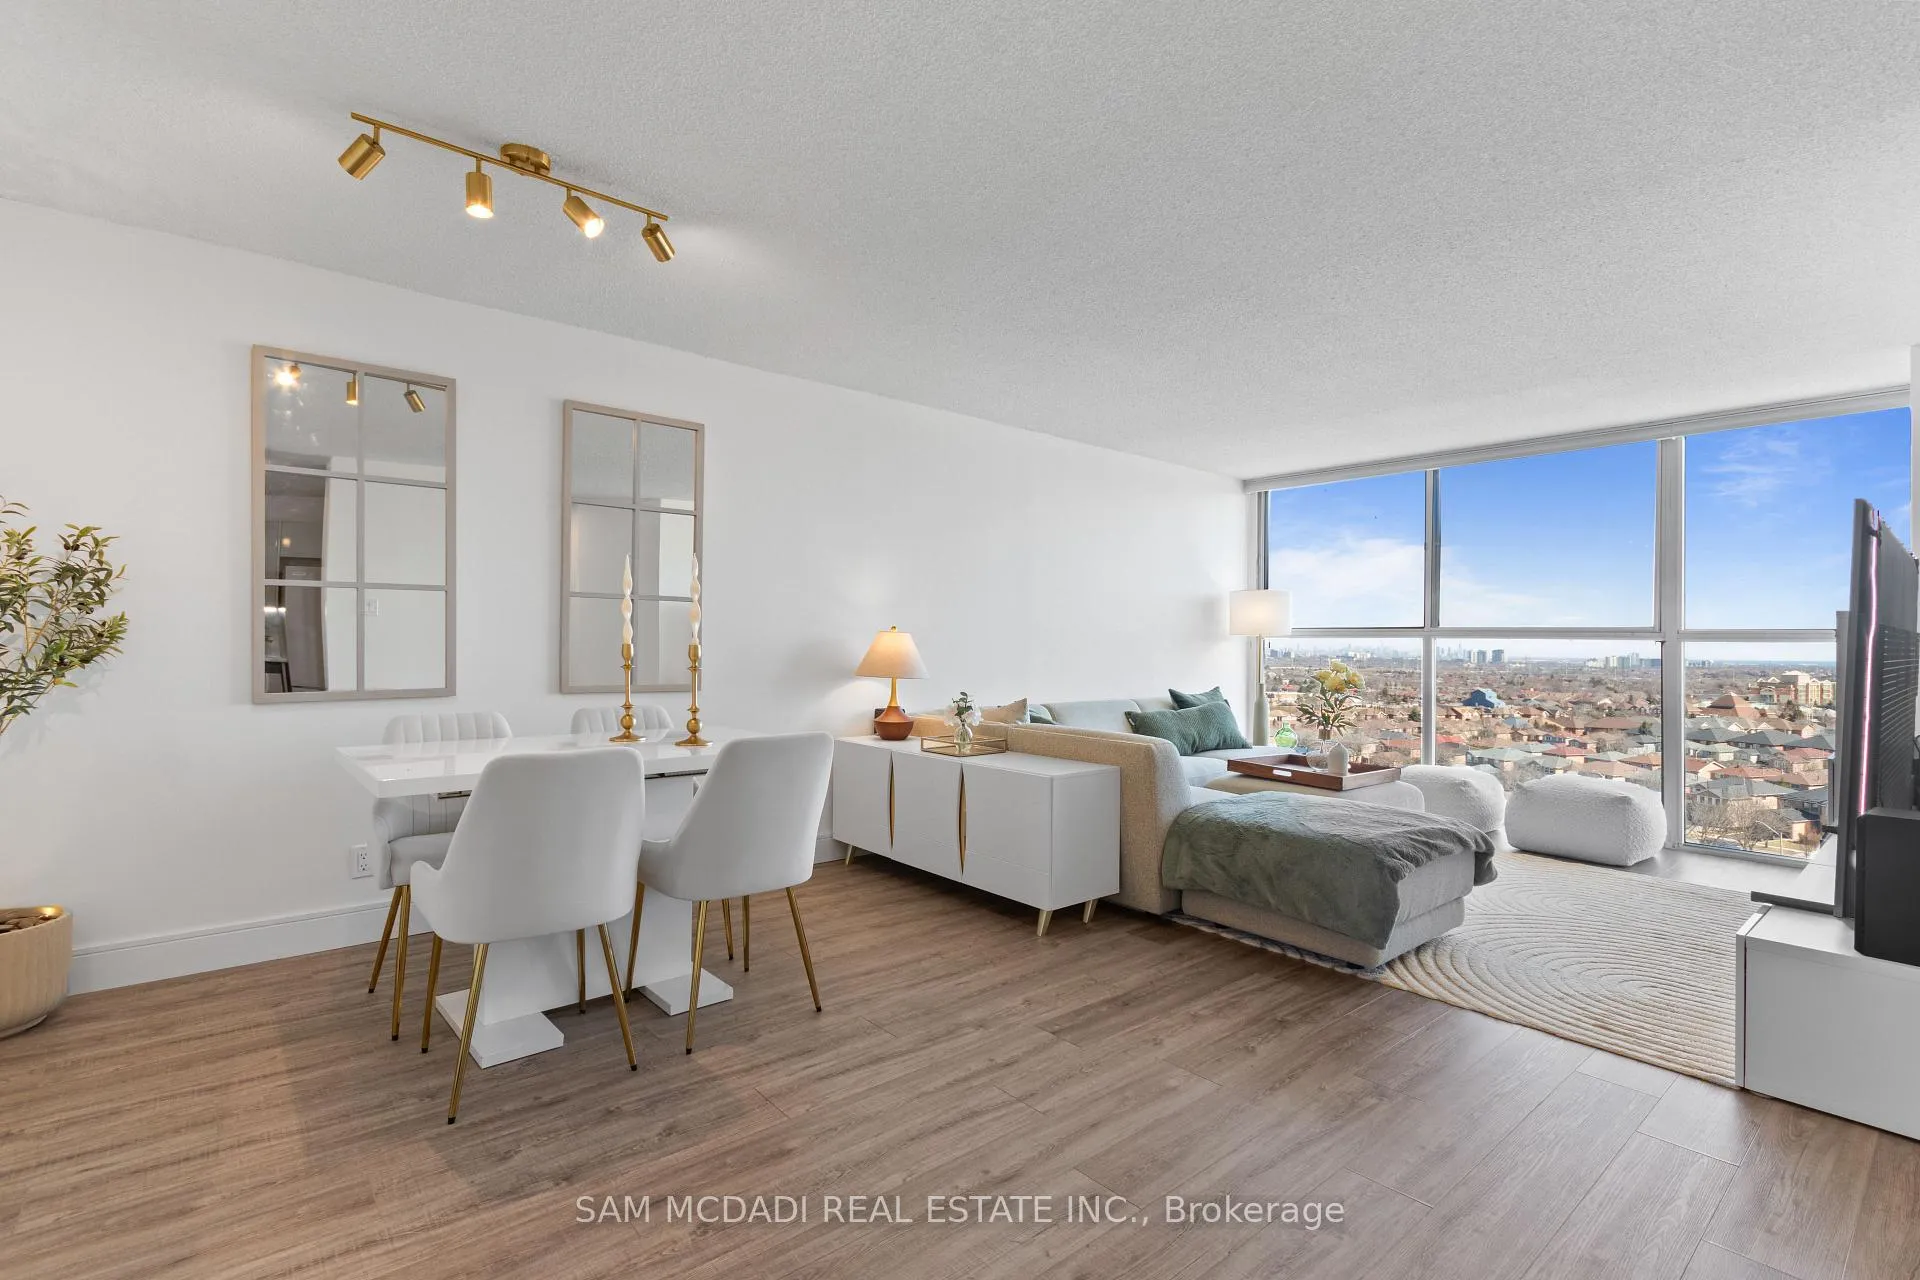 See all 23 photos
Property history
Facts and features
- ExposureSouth west
- LaundryIn-suite
- LockerEnsuite
- BalconyNone
- Central air
- Gym
- Indoor pool
- Party room/meeting room
- Concierge
The homeCondo Apartment, Apartment, 900–999 sq ft
- Type: Condo Apartment
- Style: Apartment
- Living space: 900–999 sq ft
- Basement: None
- Exposure: South West
- Waterfront: None
InsideWindow floor to ceiling, In-suite laundry, Carpet free
- Flooring: Window floor to ceiling
- Laundry: In-suite laundry
- Features: Carpet free
- Security: Carbon monoxide detectors, security system, concierge/security
- Rooms above ground: 5
- Bedrooms: 2
- Bathrooms: 2
- Kitchens: 1
OutsideConcrete, Balcony None
- Exterior: Concrete
- Balcony: None
Parking and locker1 Parking, Underground, Parking type Owned
- Spaces: 1 Parking
- Garage: Underground
- Parking type: Owned
- Spot: A-207
- Locker: Ensuite
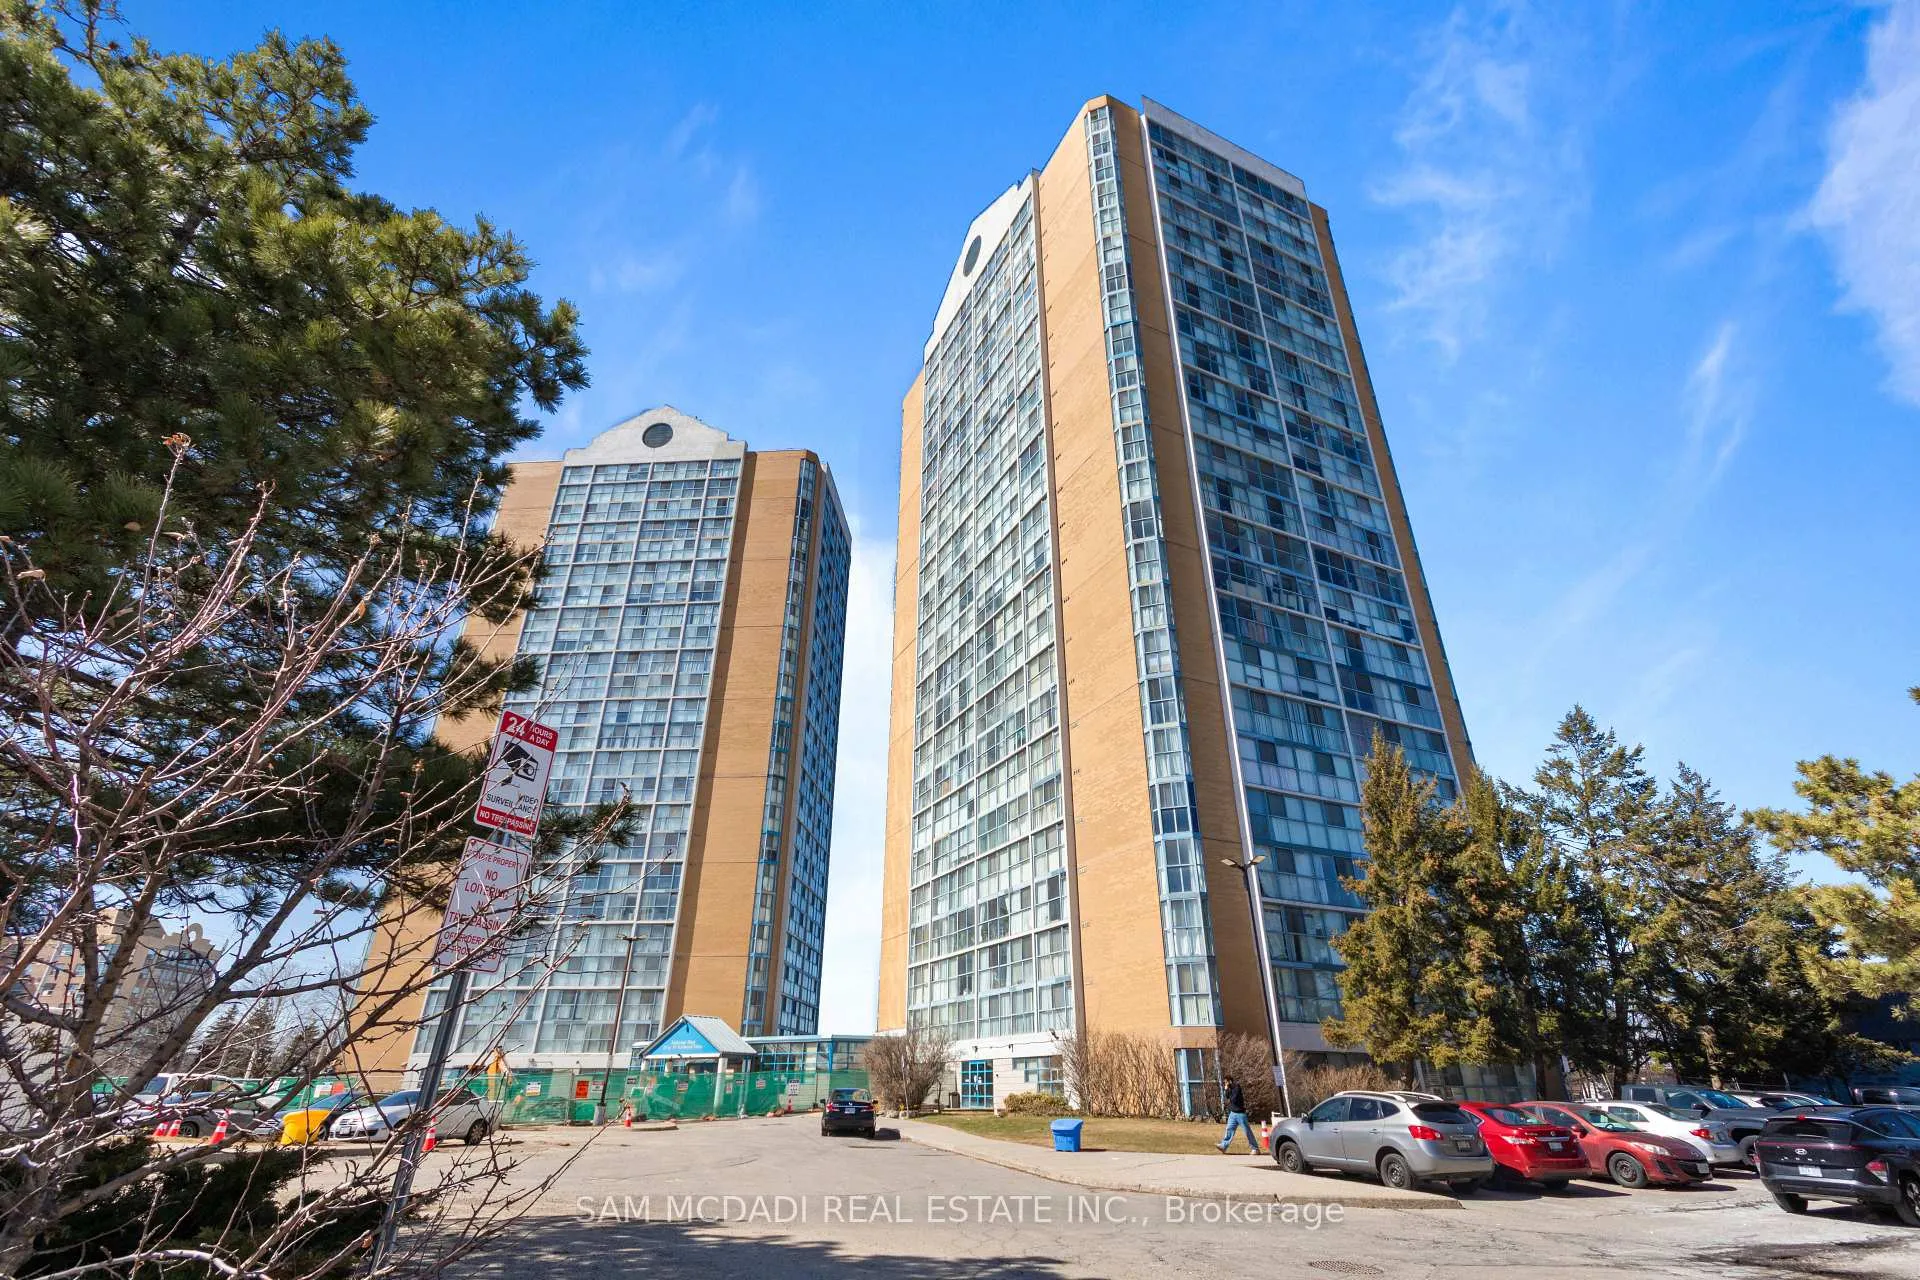
BuildingAnaheim Towers I and II Condos, Storeys 24, Units 374
- Name: Anaheim Towers I and II Condos
- Storeys: 24
- Units: 374
- Registered: 1990
- Condo corporation: 392
- Amenities: Gym, indoor pool, party room/meeting room, concierge, visitor parking, elevator
- Pets: Allowed
Heating, water and powerForced air, gas, Central air
- Heating: Forced air, gas
- Cooling: Central air
Costs and taxesTaxes $2,357 a year, Condo fee $975 a month, Heat included, hydro included, water included, common elements included, building insurance included, parking included, cac included
- Taxes, 2026: $2,357 a year
- Condo fee: $975 a month
- Fee includes: Heat included, hydro included, water included, common elements included, building insurance included, parking included, cac included
- HST: HST included in the price
Included in the saleAll existing electrical light fixtures, stainless steel kitchen appliances, washer and dryer, custom zebra blinds, bathroom mirrors, custom entry cabinet.
- Included: All existing electrical light fixtures, stainless steel kitchen appliances, washer and dryer, custom zebra blinds, bathroom mirrors, custom entry cabinet.
NearbySchool, place of worship, public transit, park, rec./commun.centre
- Close to: School, place of worship, public transit, park, rec./commun.centre
Listing detailsW12932518, Sold, Mar 28, 2026
- MLS® number: W12932518
- Status: Sold
- Listed on: Mar 28, 2026
- Days on market: 54
- Updated: May 21, 2026
- Possession: Flexible
- Occupied by: Owner
- Listing brokerage: SAM MCDADI REAL ESTATE INC.
About this home
Unit 1111, 35 Trailwood Drive, Mississauga (Hurontario), ON L4Z 3L6
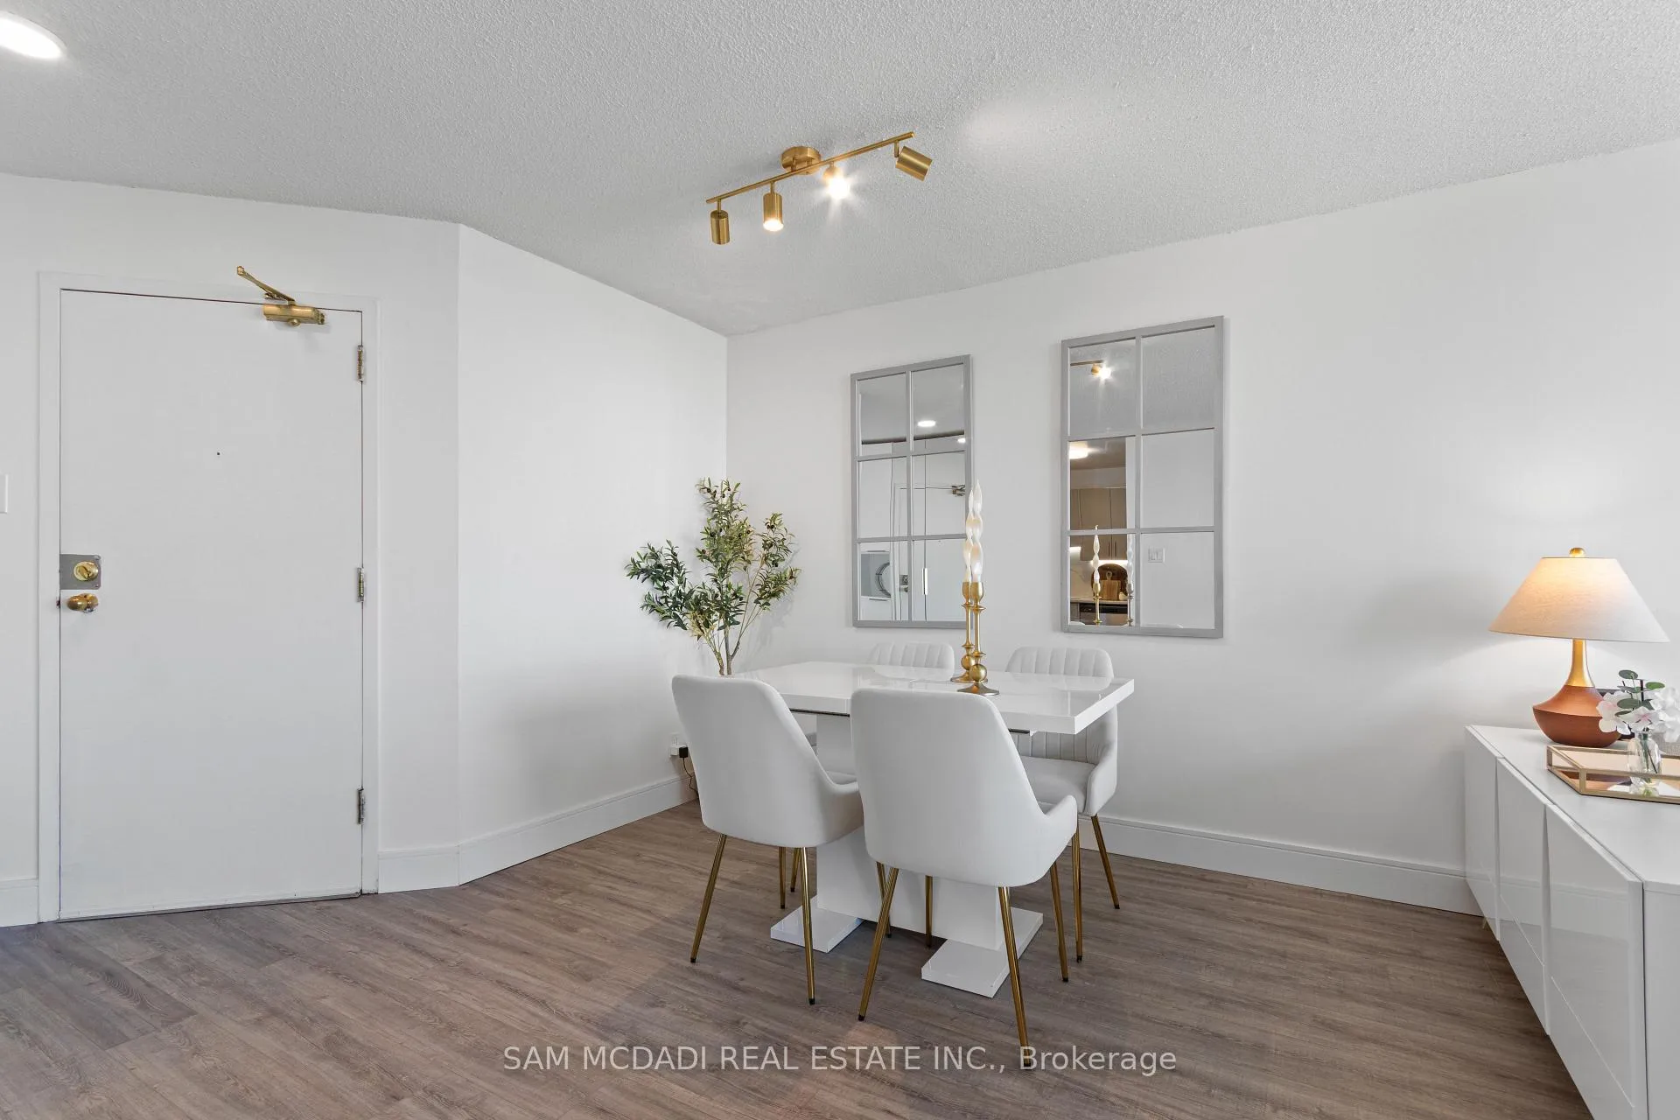
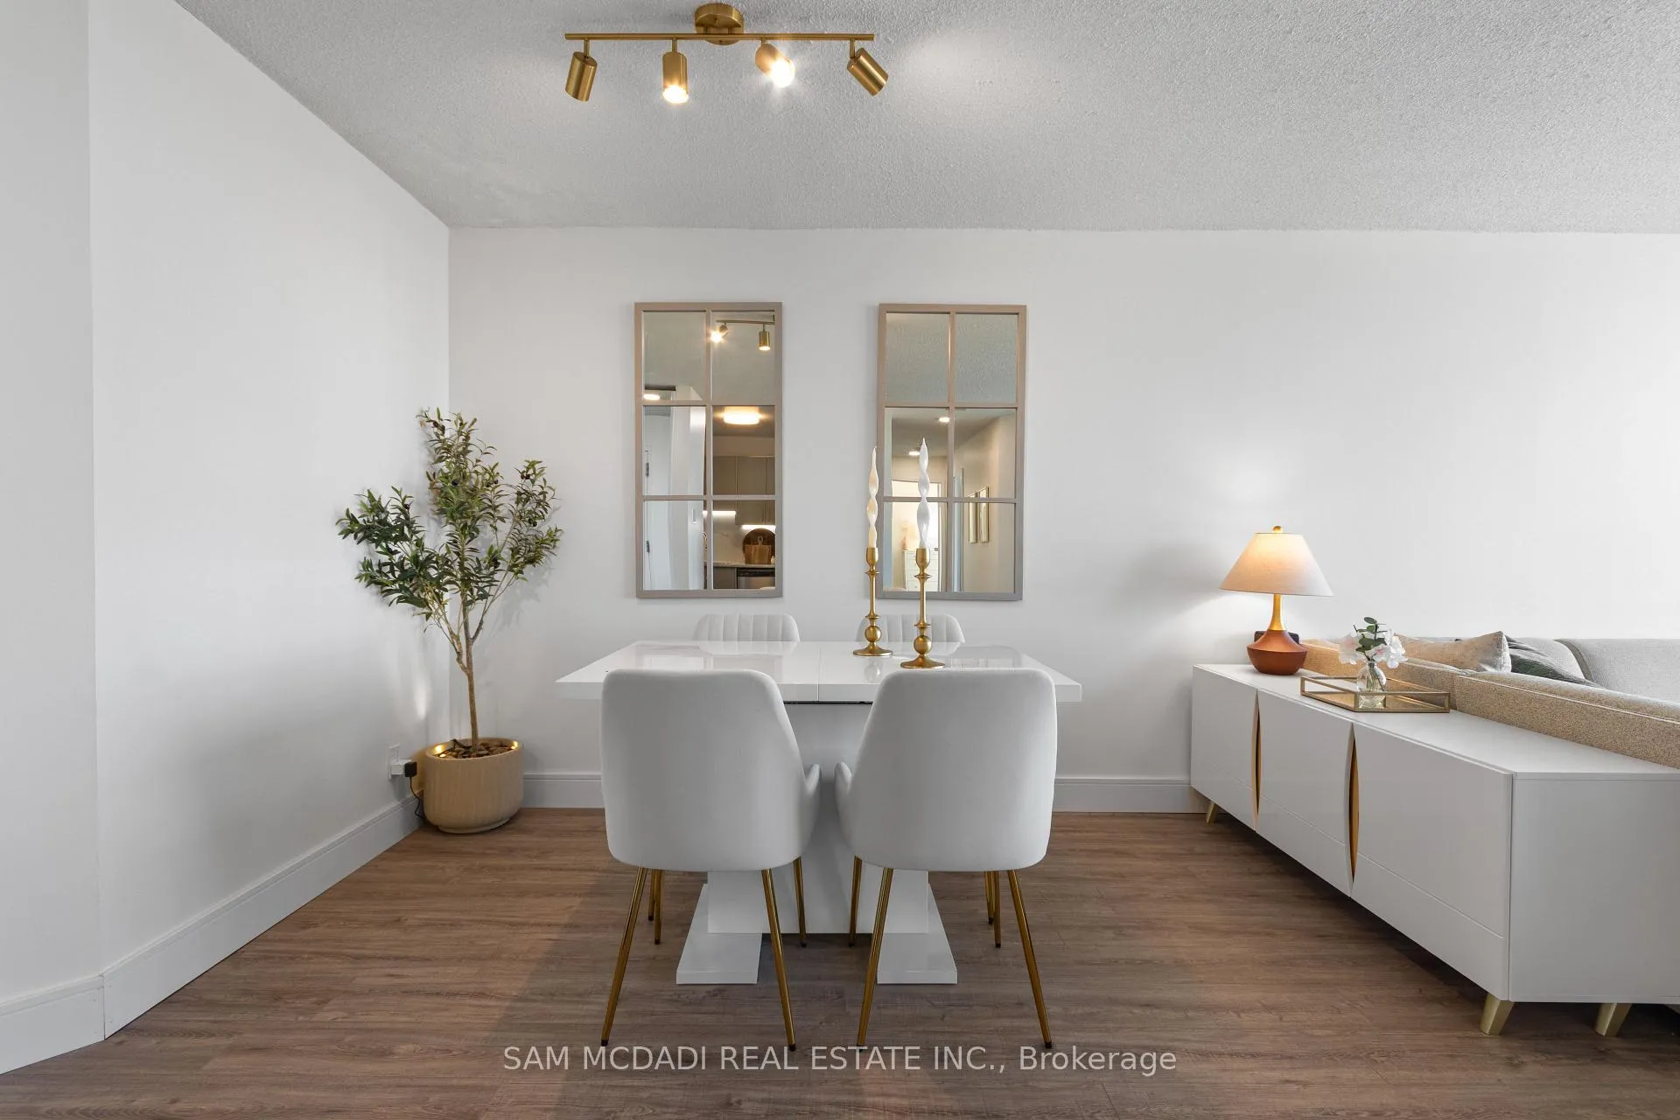
Your search ends here! Welcome to this beautifully upgraded 2 bedroom 2 bathroom condo unit offering 980 square feet of living space in the sought-after Hurontario community. Showcasing a modern interior, this lovely home features a thoughtfully designed open concept layout, elegant finishes, and a bright and airy atmosphere perfect for both everyday living and entertaining. The spacious living and dining areas flow seamlessly into the stylish kitchen, which features stainless steel appliances and a custom stone backsplash, while floor-to-ceiling windows fill the home with natural light. Both bedrooms are generously sized with the primary retreat offering a walk-in closet and a private 4pc ensuite for added comfort and convenience. Every detail has been carefully curated to deliver a refined, move-in ready experience. It doesn't end there; heat, hydro, and water are included in your monthly maintenance fees, providing ease and peace of mind. Enjoy resort-style living with exceptional building amenities including a swimming pool, hot tub, fully equipped gym, and 24/7 concierge service. Perfectly located, you're just minutes from Square One Shopping Centre, Heartland Town Centre, great restaurants, several grocery stores, parks, schools, and transit options-including the future Hurontario LRT-with easy access to highways 403, 401, and QEW-making commuting a breeze. Complete with 1 underground parking space and a convenient ensuite locker, this exceptional unit is truly an absolute must-see!
Ask about this home
A HOMEH agent will answer your questions about this home.
Know more about Anaheim Towers I and II Condos
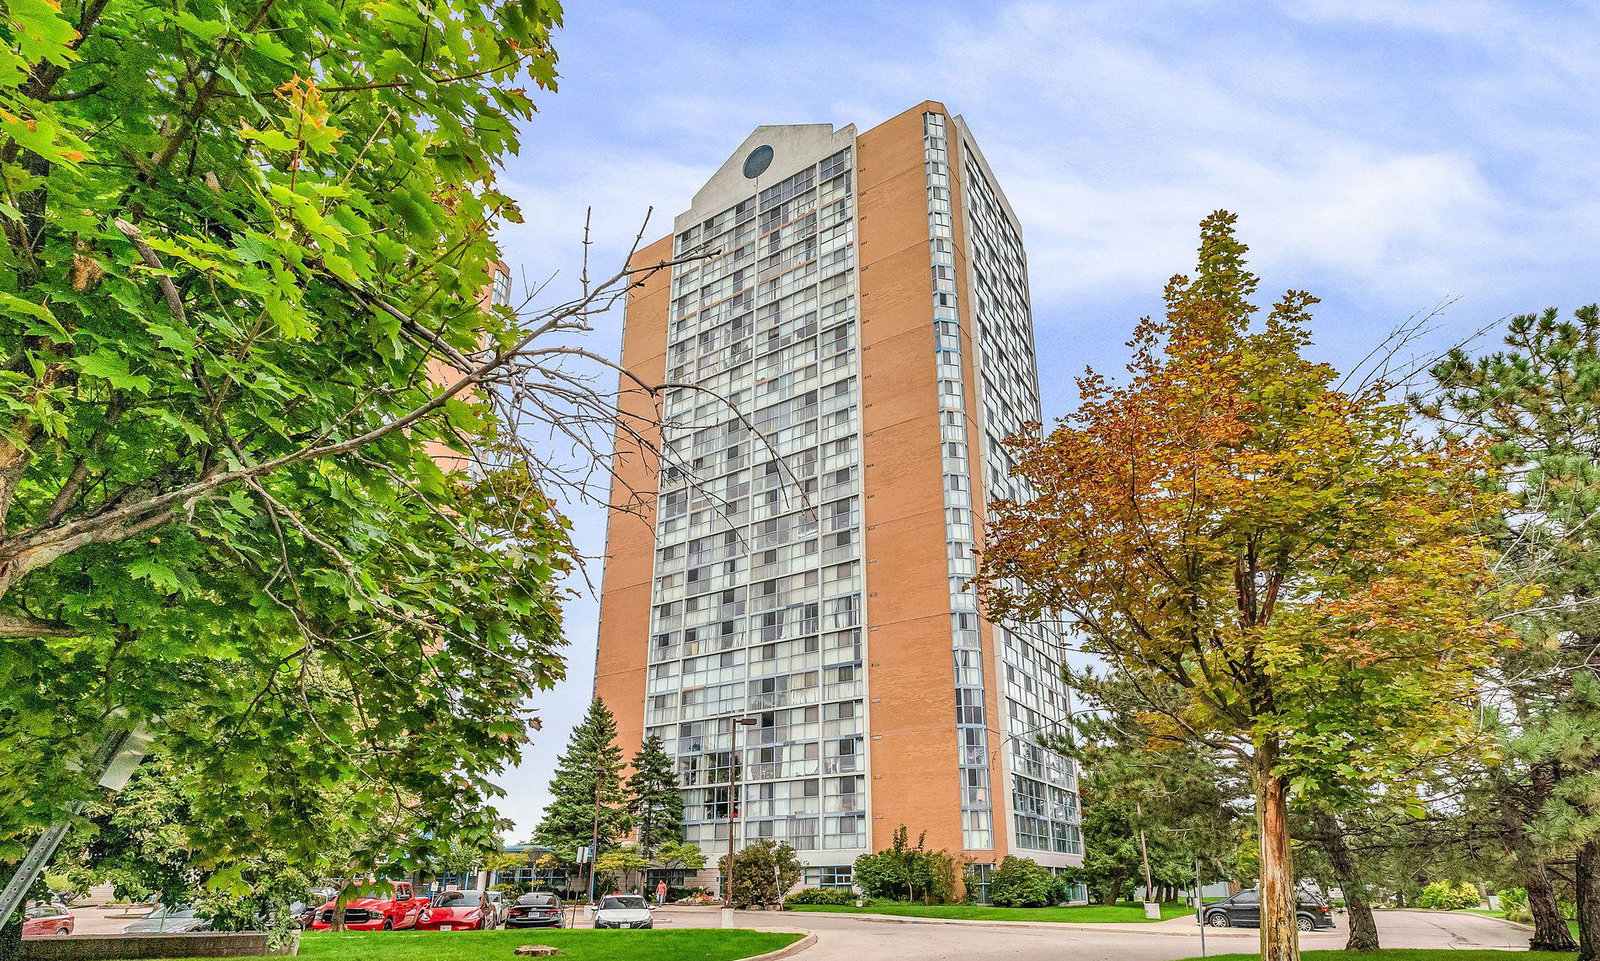
Condo building · 25 Trailwood Drive
Anaheim Towers I and II Condos is a 24-storey condo with 374 suites, built in 1990 by Unknown. Right now 1 for rent is on the market here.
- 24storeys
- 374suites
- $364/sq ft
- 1990built
No similar units for sale in Anaheim Towers I and II Condos right now.
Around this home
Daily convenience, out of 100, from the distances below
Schools nearby
School rating, out of 10.
Helpful calculators
Your HOMEH agent

"Priced 6% over the Hestimate. I would see it this week."