

Unit 113, 35 Trailwood Drive
Unit 113, 35 Trailwood Drive
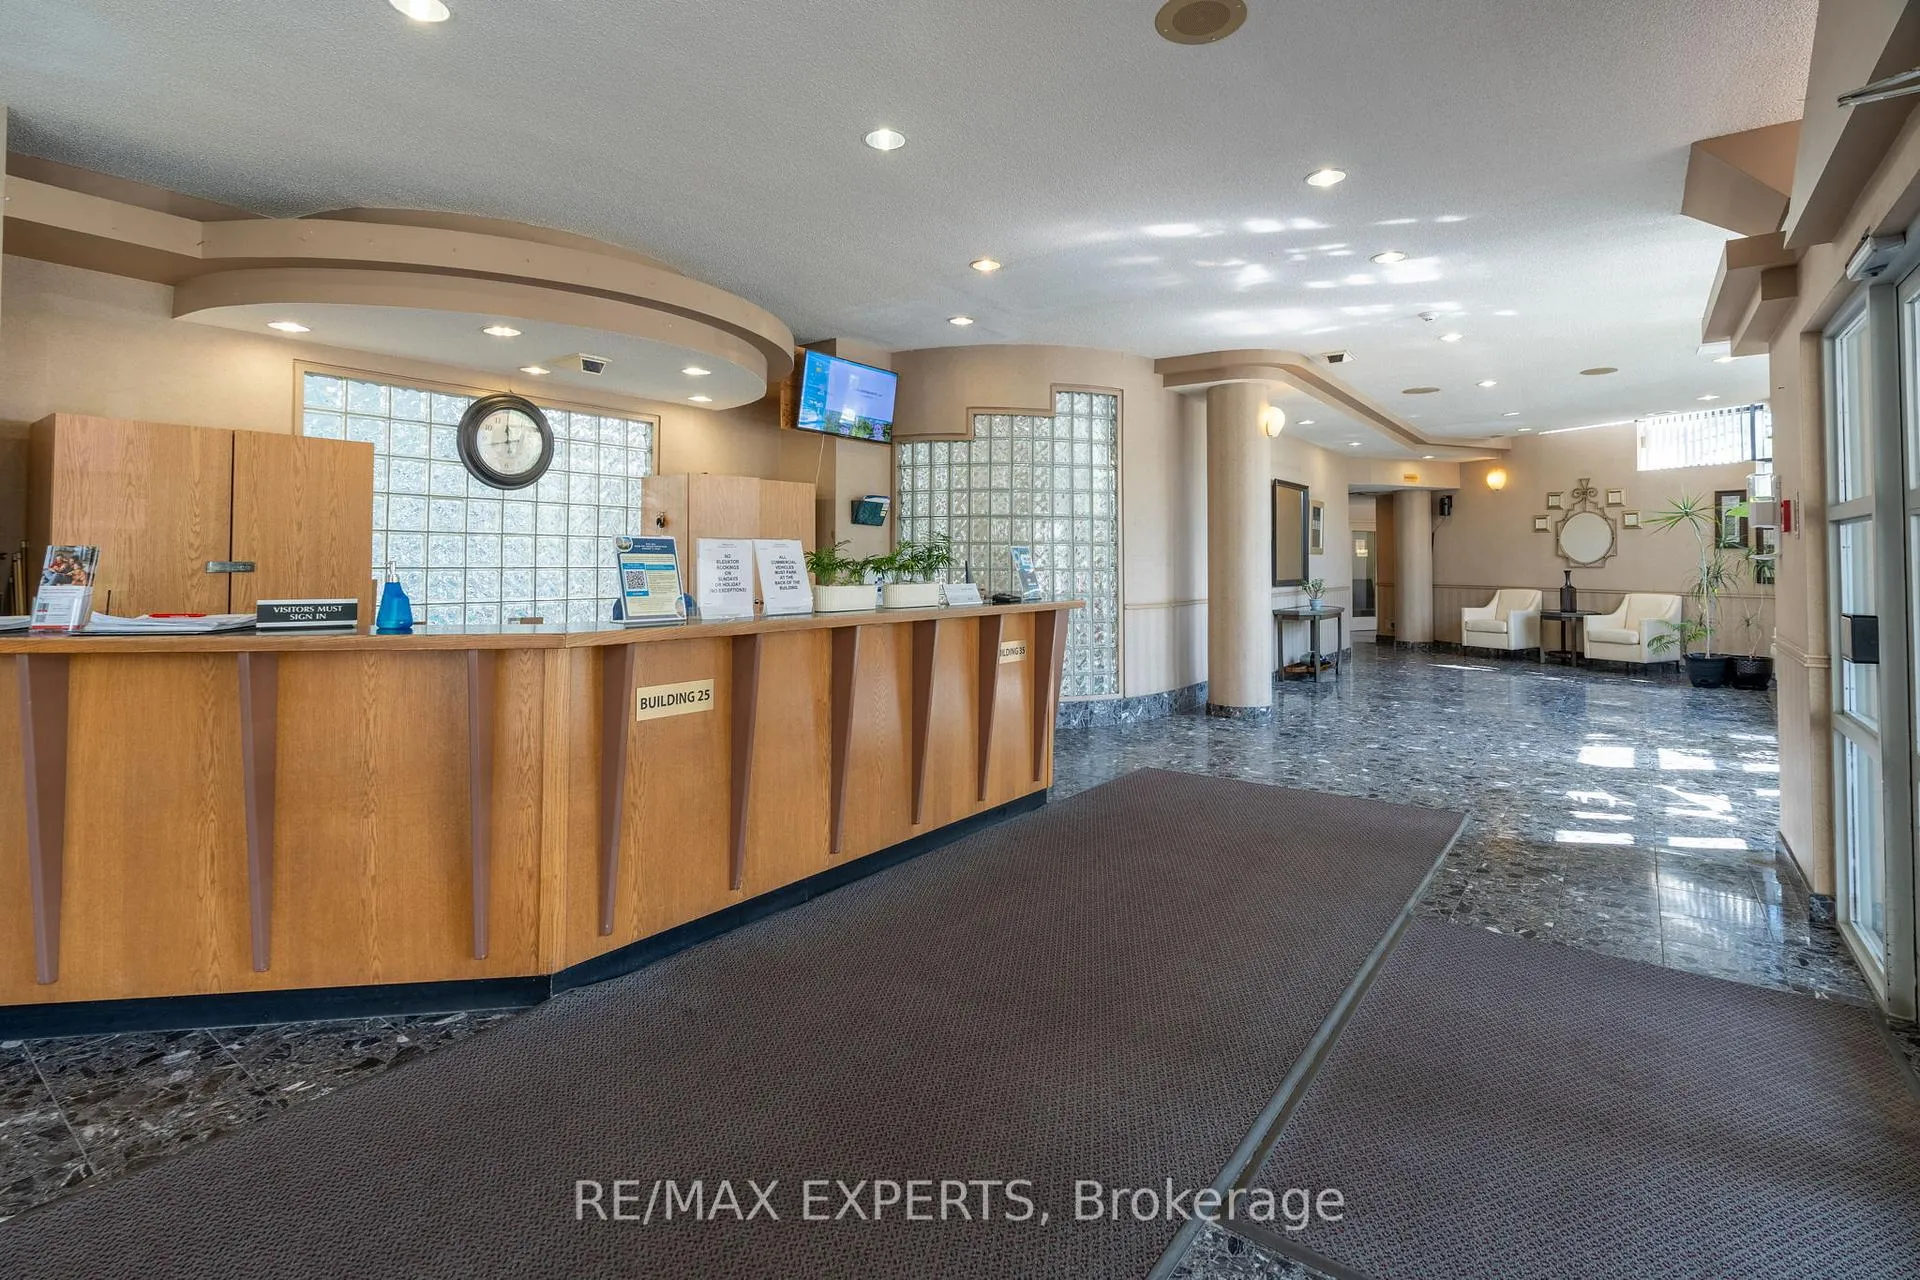 See all 35 photos
Property history
- $439,000SuspendedList: 2025-09-25|End: 2025-10-22|27 daysW12429858
- $492,500TerminatedList: 2025-08-05|End: 2025-09-26|52 daysW12325758
- $514,900TerminatedList: 2025-06-27|End: 2025-08-05|39 daysW12251220
- $499,999TerminatedList: 2024-09-09|End: 2025-03-10|182 daysW9307973
Facts and features
- ExposureSouth east
- LaundryEnsuite
- LockerEnsuite
- BalconyNone
- Central air
The homeCondo Apartment, Apartment, 1,000–1,199 sq ft
- Type: Condo Apartment
- Style: Apartment
- Living space: 1,000–1,199 sq ft
- Basement: None
- Exposure: South East
InsideBroadloom, Ensuite, Rooms above ground 5
- Flooring: Broadloom
- Laundry: Ensuite
- Rooms above ground: 5
- Bedrooms: 2
- Bathrooms: 2
- Kitchens: 1
OutsideAluminum siding, Balcony None
- Exterior: Aluminum siding
- Balcony: None
Parking and locker1 Parking, Underground, Parking type Owned
- Spaces: 1 Parking
- Garage: Underground
- Parking type: Owned
- Driveway: Underground
- Locker: Ensuite
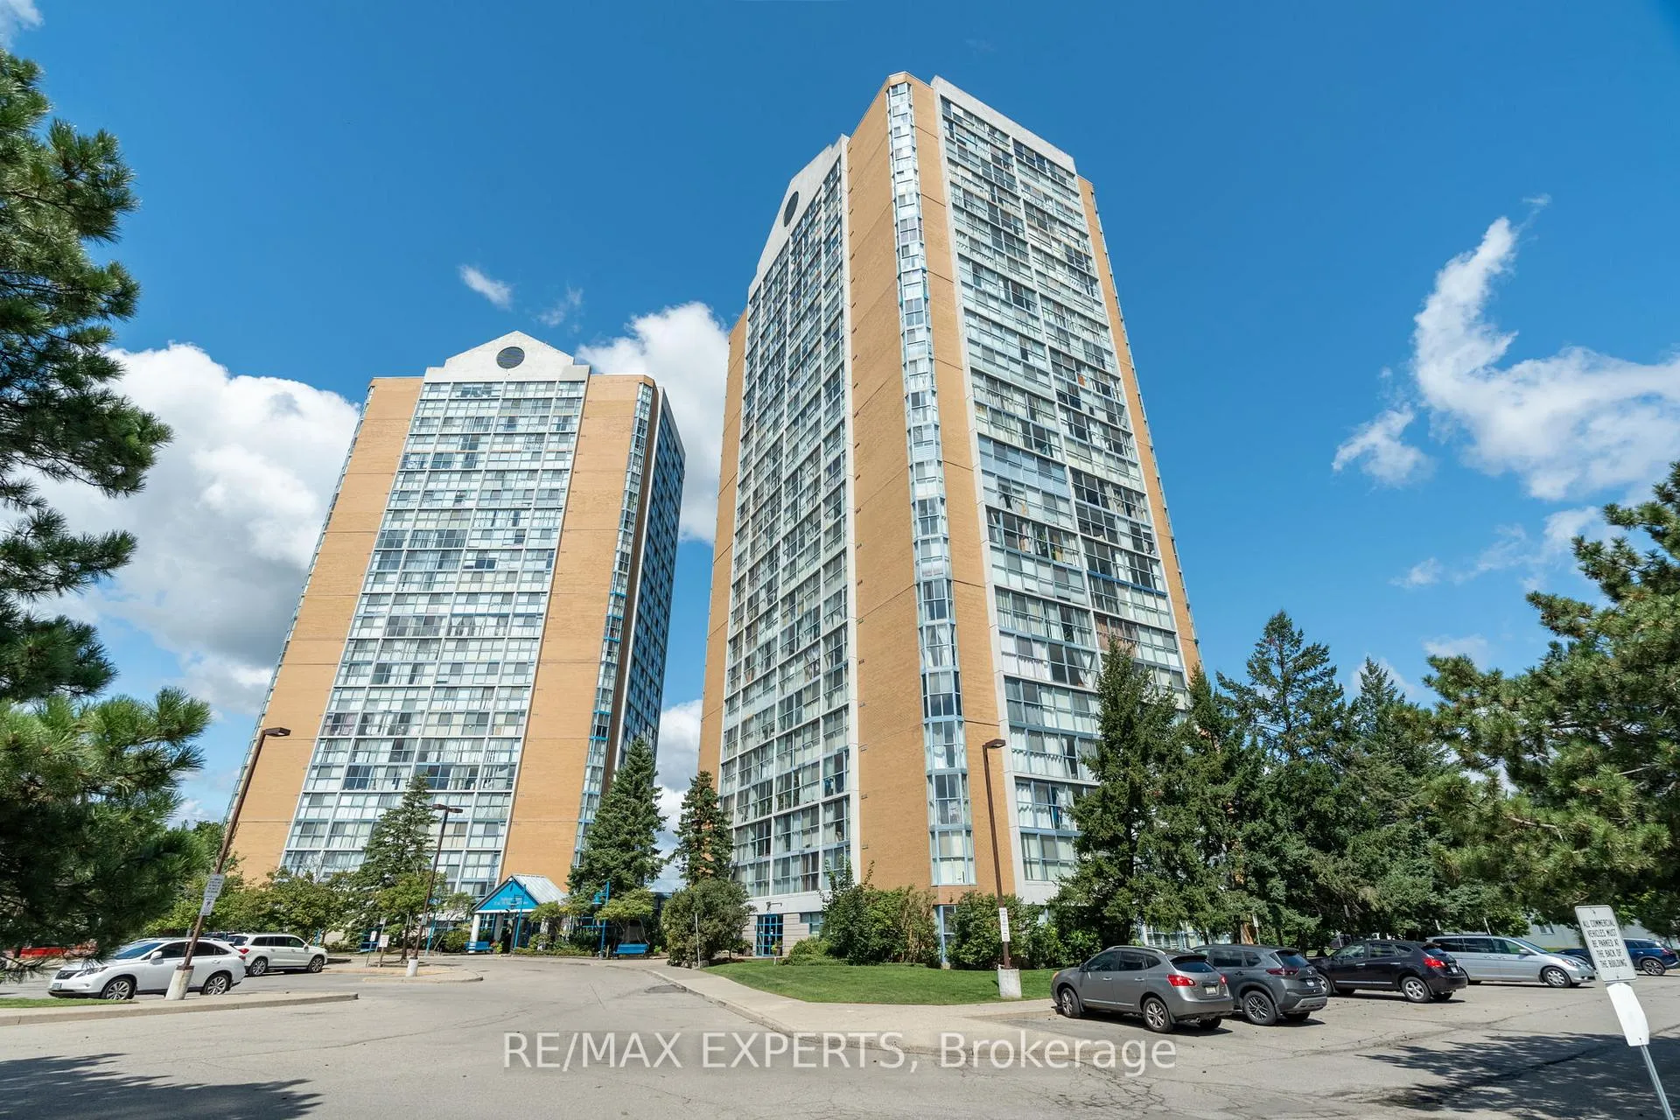
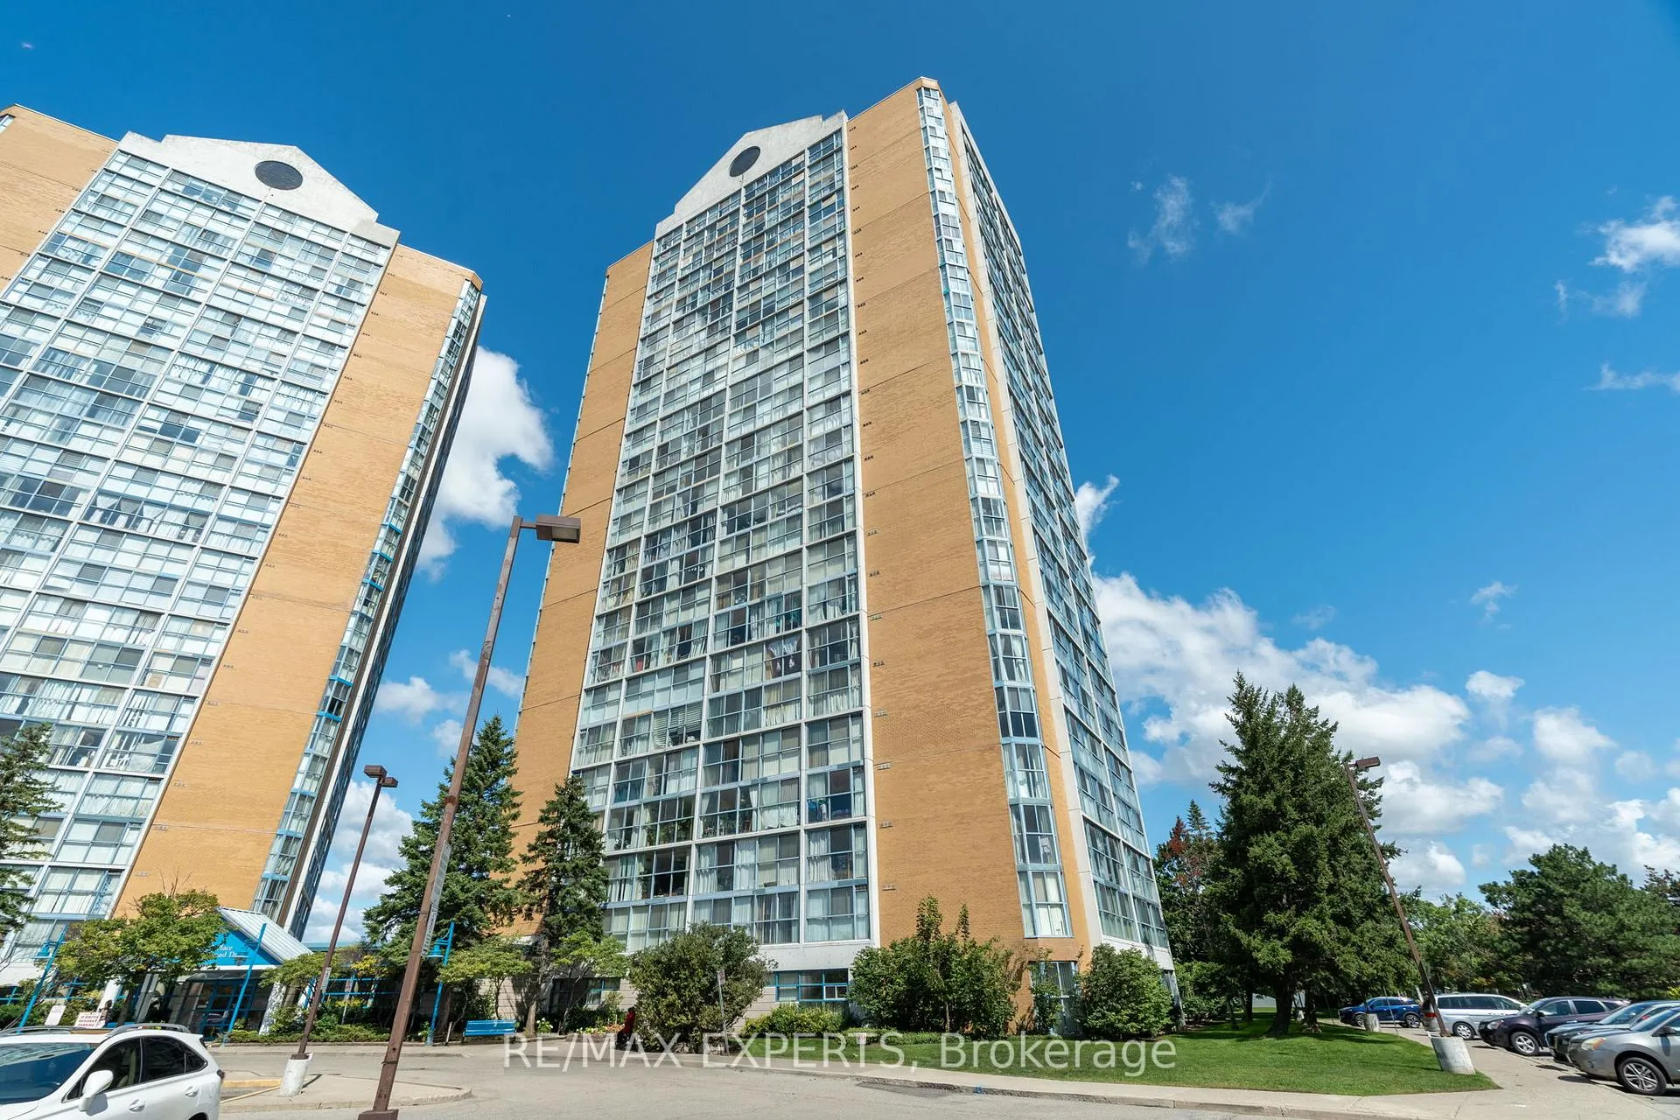
BuildingAnaheim Towers I and II Condos, Storeys 24, Units 374
- Name: Anaheim Towers I and II Condos
- Storeys: 24
- Units: 374
- Registered: 1990
- Condo corporation: 392
- Pets: Allowed
Heating, water and powerForced air, gas, Central air
- Heating: Forced air, gas
- Cooling: Central air
Costs and taxesTaxes $2,400 a year, Condo fee $930 a month, Heat included, common elements included, hydro included, building insurance included, water included
- Taxes, 2024: $2,400 a year
- Condo fee: $930 a month
- Fee includes: Heat included, common elements included, hydro included, building insurance included, water included
- HST: HST included in the price
Included in the sale5 major appliances fridge, stove, dishwasher, washer/dryer
- Included: 5 major appliances fridge, stove, dishwasher, washer/dryer
Listing detailsW9307973, Terminated, Sep 9, 2024
- MLS® number: W9307973
- Status: Terminated
- Listed on: Sep 9, 2024
- Days on market: 182
- Updated: Mar 10, 2025
- Possession: 2024-10-01 / October 1, 2024
- Occupied by: Owner
- Listing brokerage: RE/MAX EXPERTS
About this home
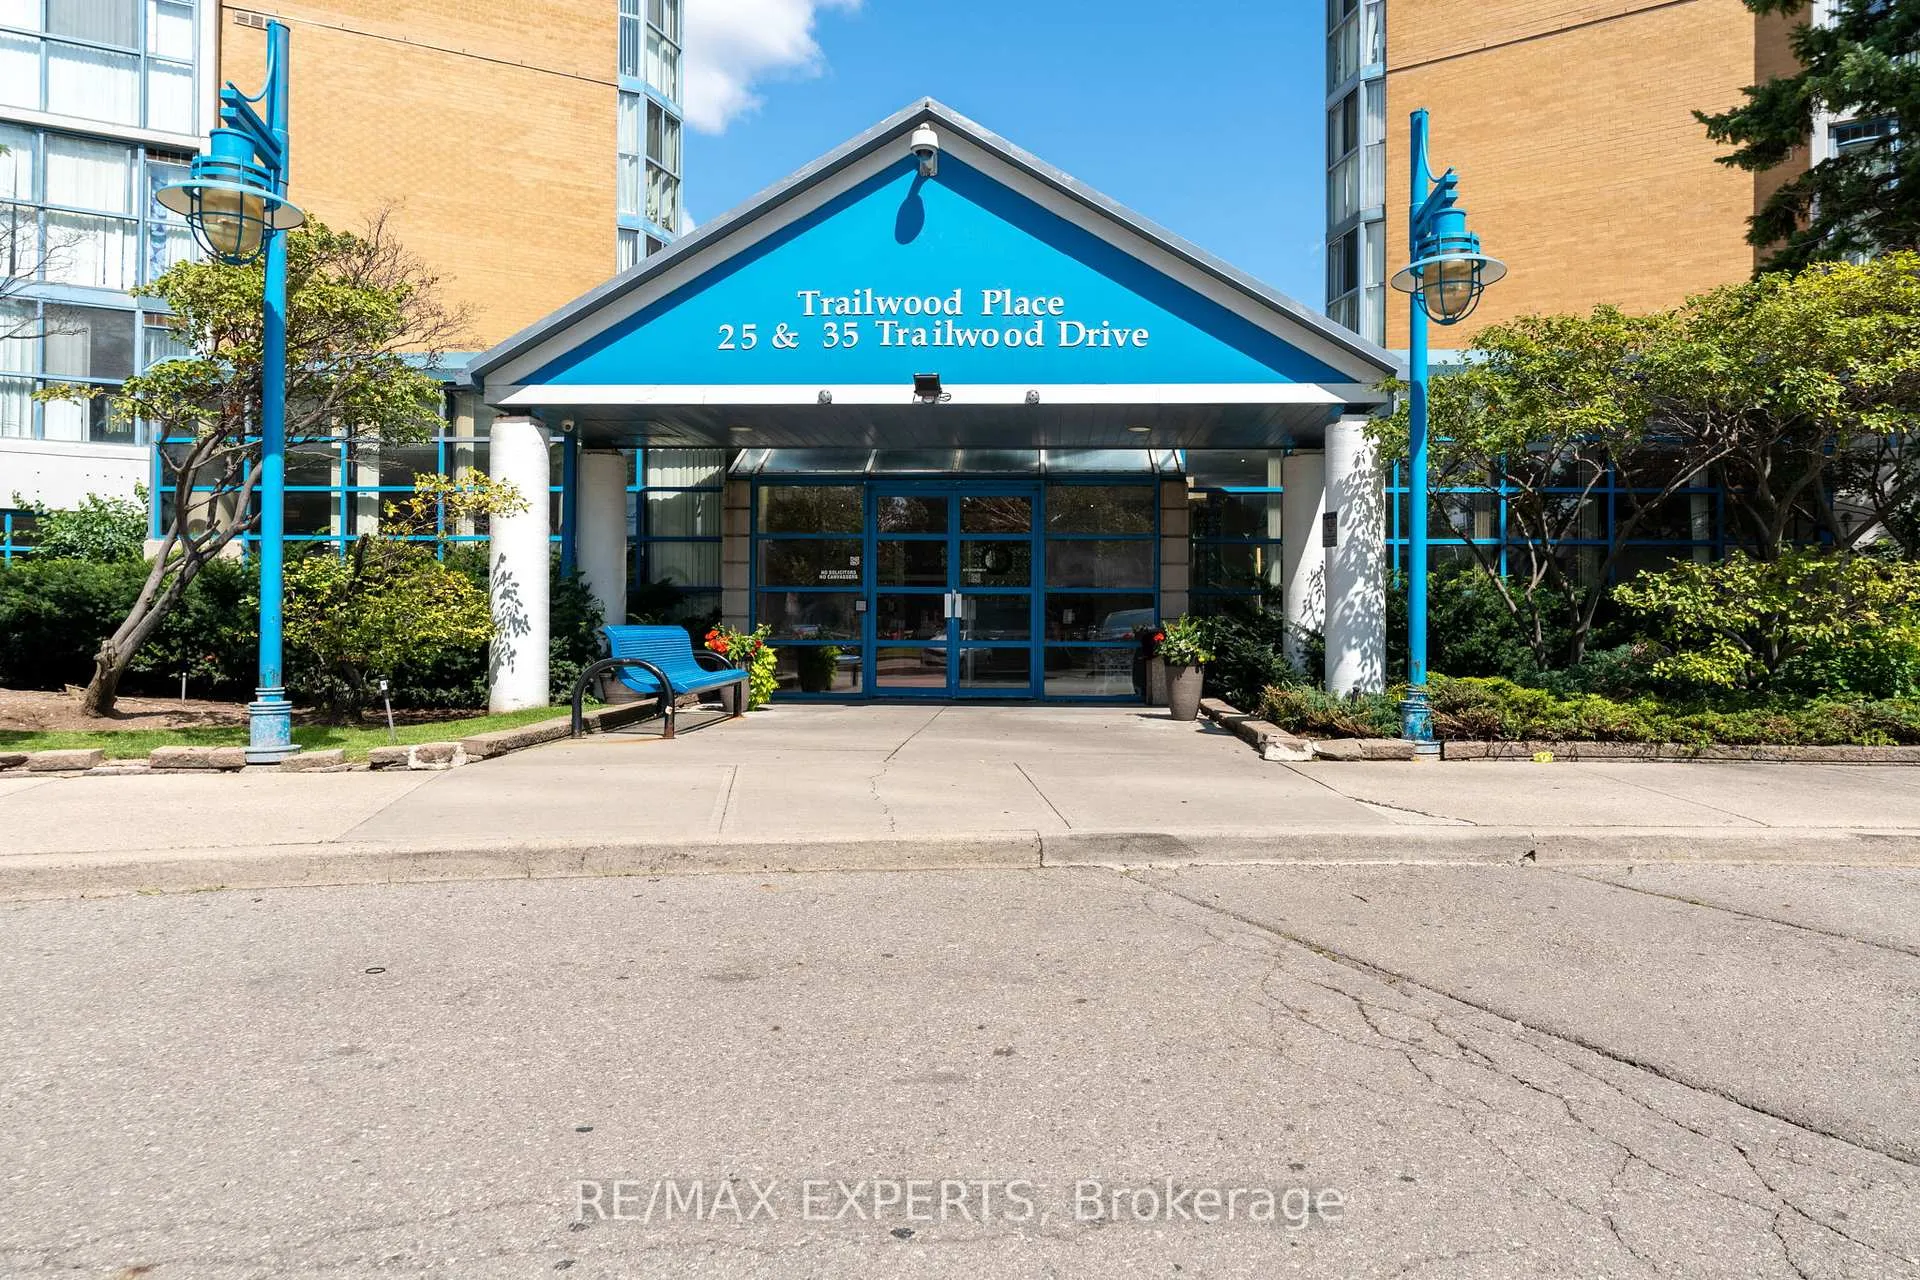
Unit 113, 35 Trailwood Drive, Mississauga (Hurontario), ON L4Z 3L6
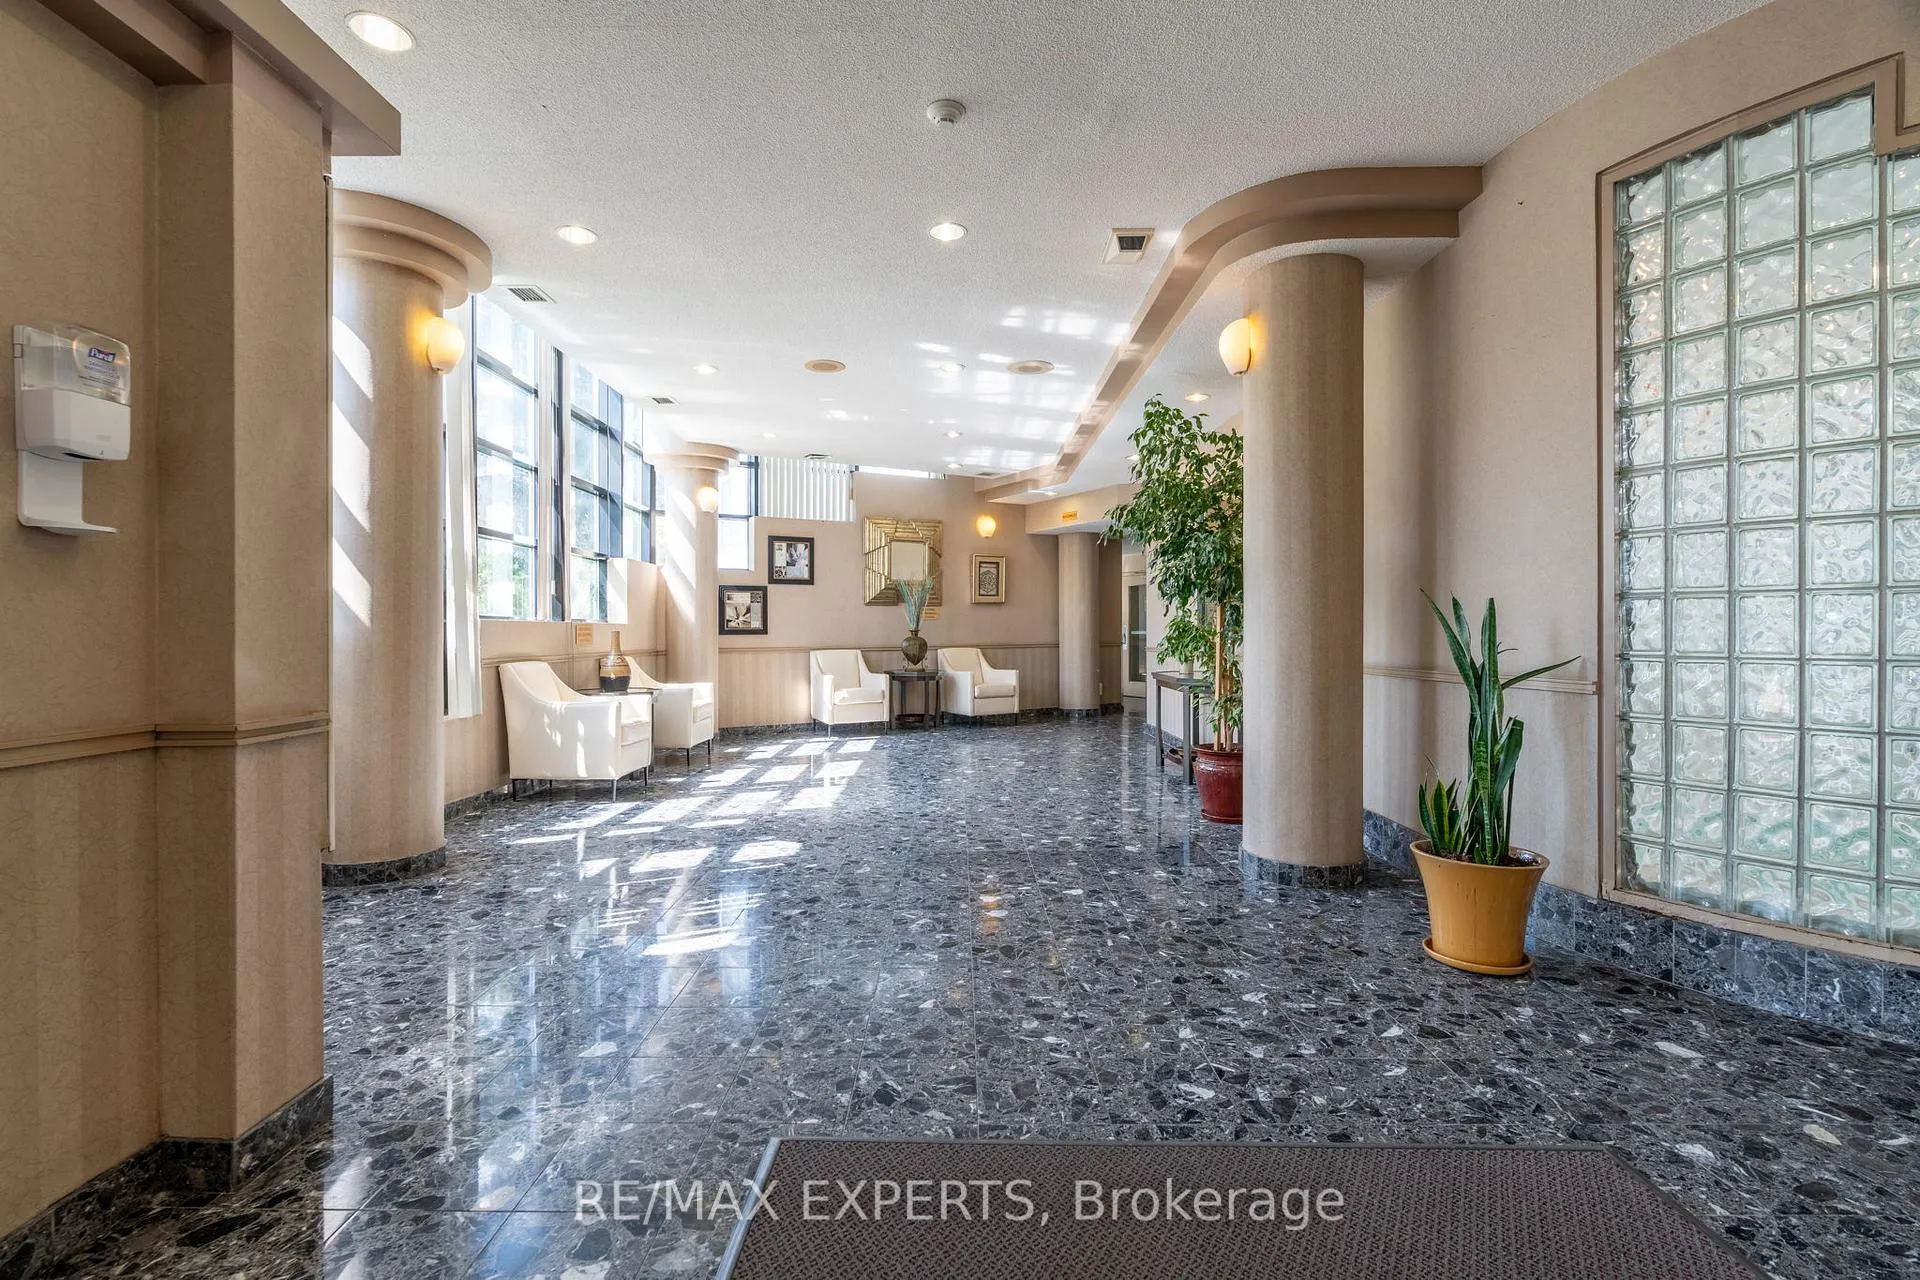
Experience the charm of this exquisite 2-bedroom, 2-bathroom condo, designed for the ultimate in comfort and convenience with ground-floor living. Enjoy effortless access with no stairs or elevators to navigate. The condo features breathtaking unobstructed views through its south-west facing windows and an open-concept layout highlighted by elegant laminate flooring and floor-to-ceiling windows that bathe the space in natural light. Pot lights illuminate both the living room and master room. With all essential utilities, including hydro, covered by the maintenance fee, amenities such as indoor pool, gym, game/party room and much more, you can relish a hassle-free living experience. Plus ample visitor parking ensures your guests will have a convenient stay. Step outside and enjoy the convenience of being just a short walk from shopping centers, community facilities, libraries, parks, cafes, and more. Commuters will appreciate the easy access to major highways and public transit, including the GO station, making travel throughout the GTA a breeze. You're only minutes away from schools, parks, and the Frank McKechnie Centre, with access to specialty food stores and superstores like Ocean Fresh foods and Walmart. Additionally, you'll benefit from quick access to highways 403 and 401, along with TTC routes connecting to the Cooksville and Port Credit GO stations.
Ask about this home
A HOMEH agent will answer your questions about this home.
Know more about Anaheim Towers I and II Condos
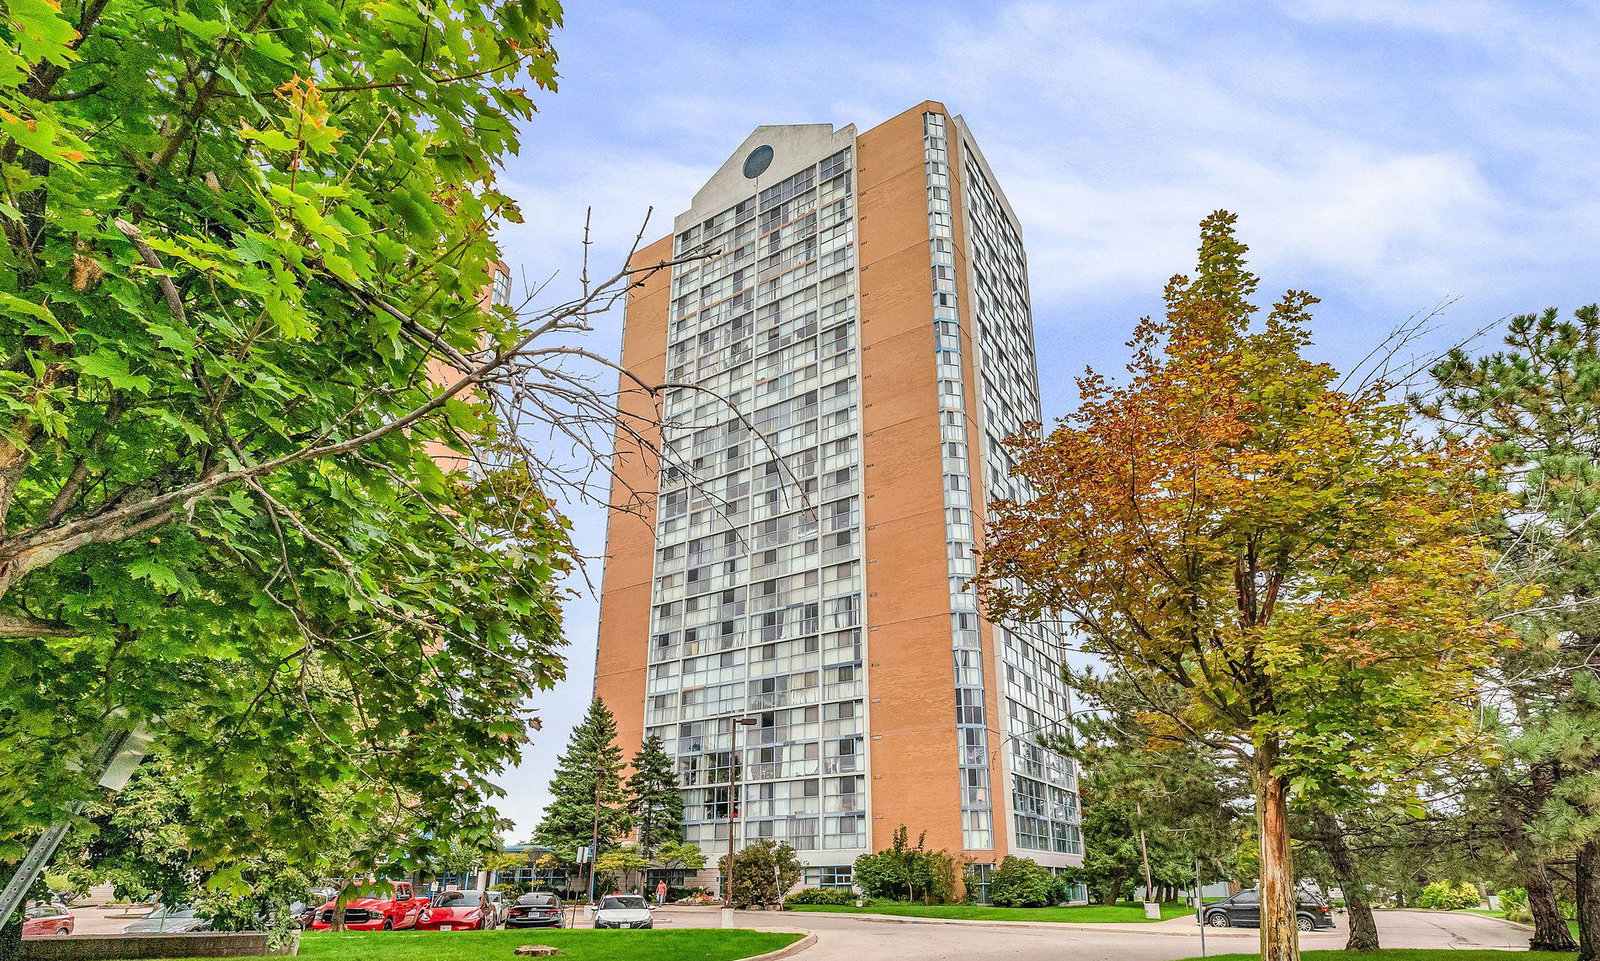
Condo building · 25 Trailwood Drive
Anaheim Towers I and II Condos is a 24-storey condo with 374 suites, built in 1990 by Unknown. Right now 1 for rent is on the market here.
- 24storeys
- 374suites
- $364/sq ft
- 1990built
No similar units for sale in Anaheim Towers I and II Condos right now.
Around this home
Daily convenience, out of 100, from the distances below
Schools nearby
School rating, out of 10.
Helpful calculators
Your HOMEH agent

"I would see it this week."