

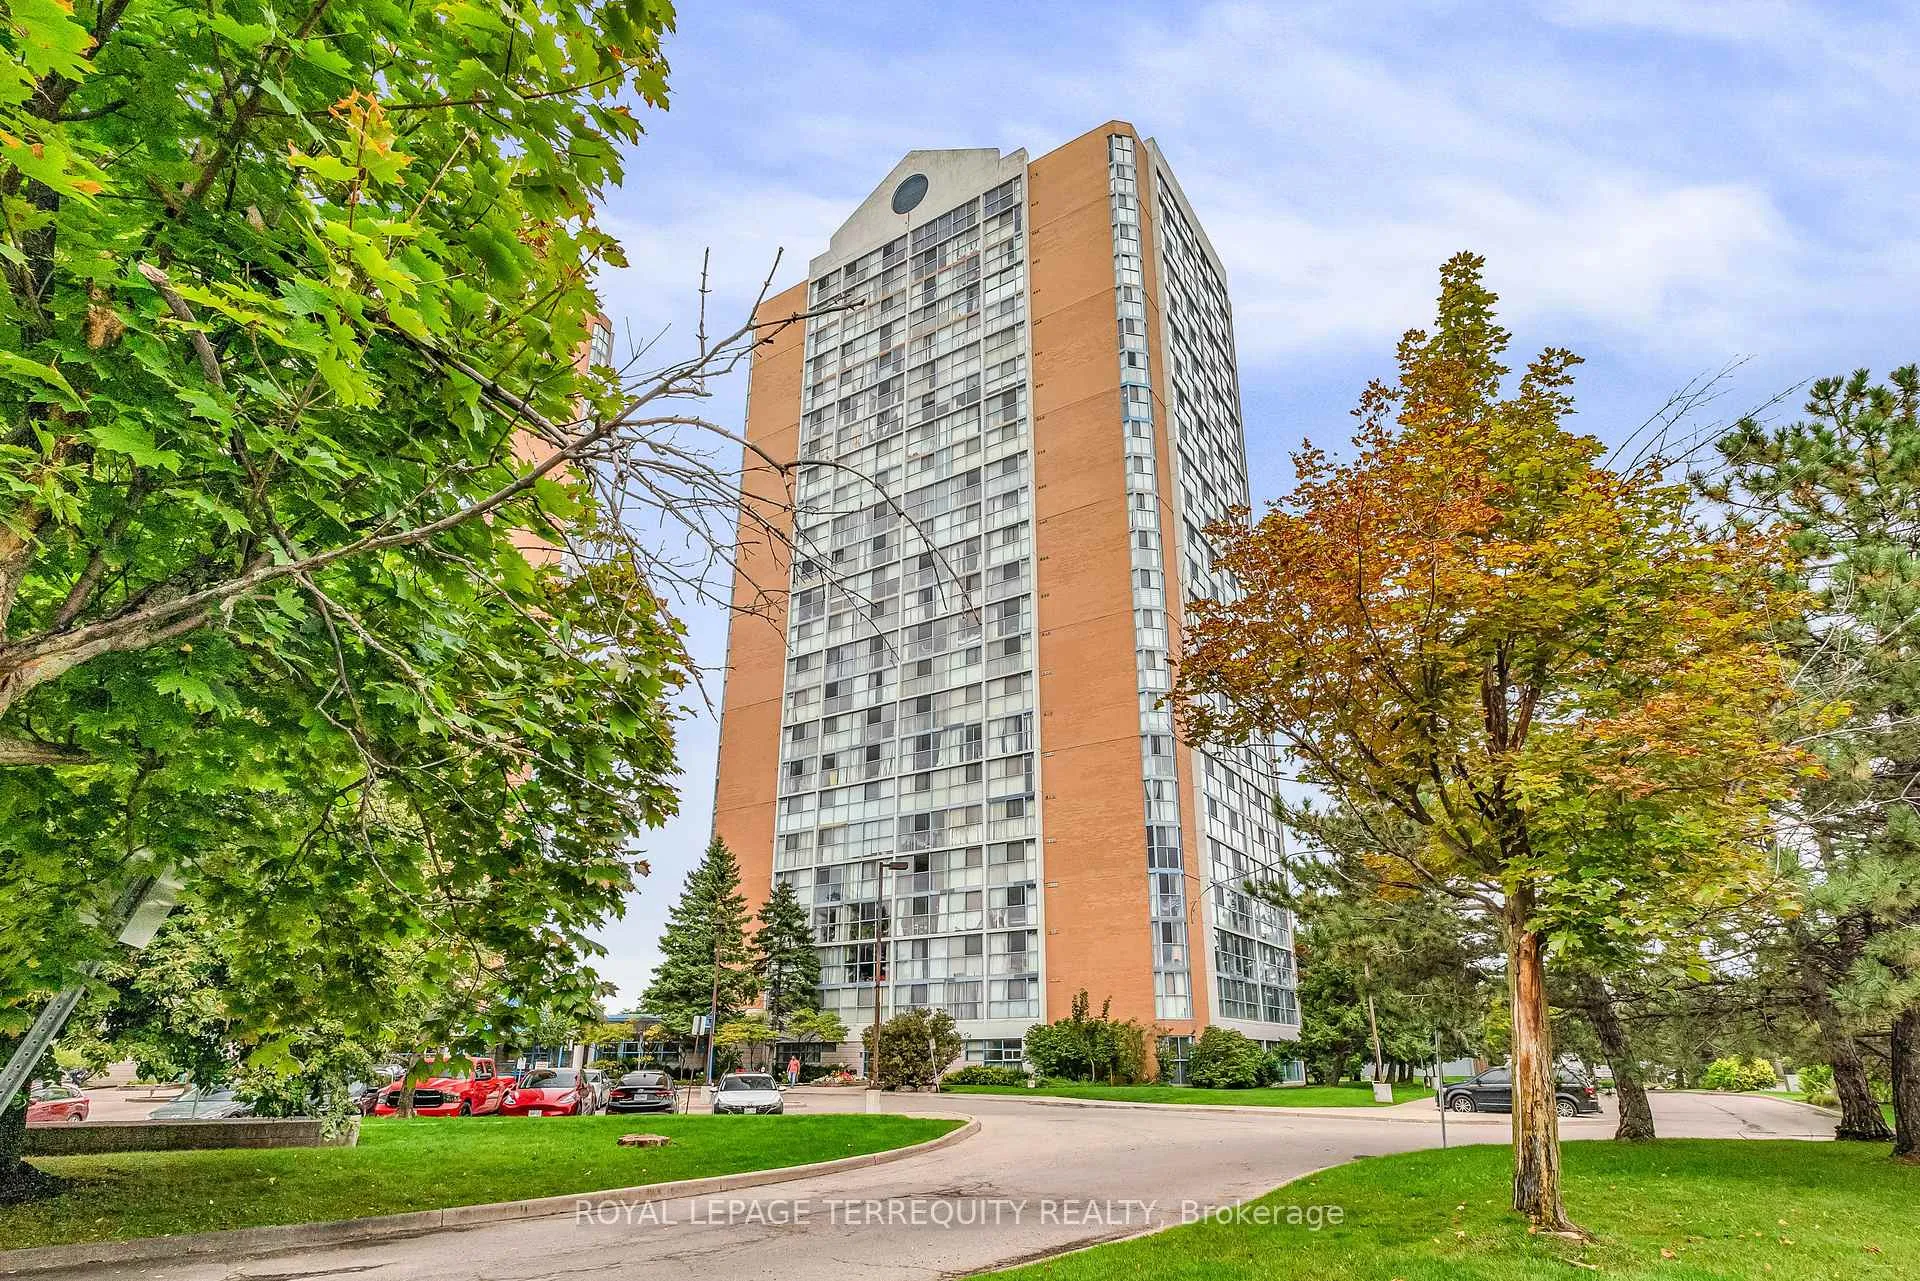
Unit 614, 35 Trailwood Drive
Unit 614, 35 Trailwood Drive
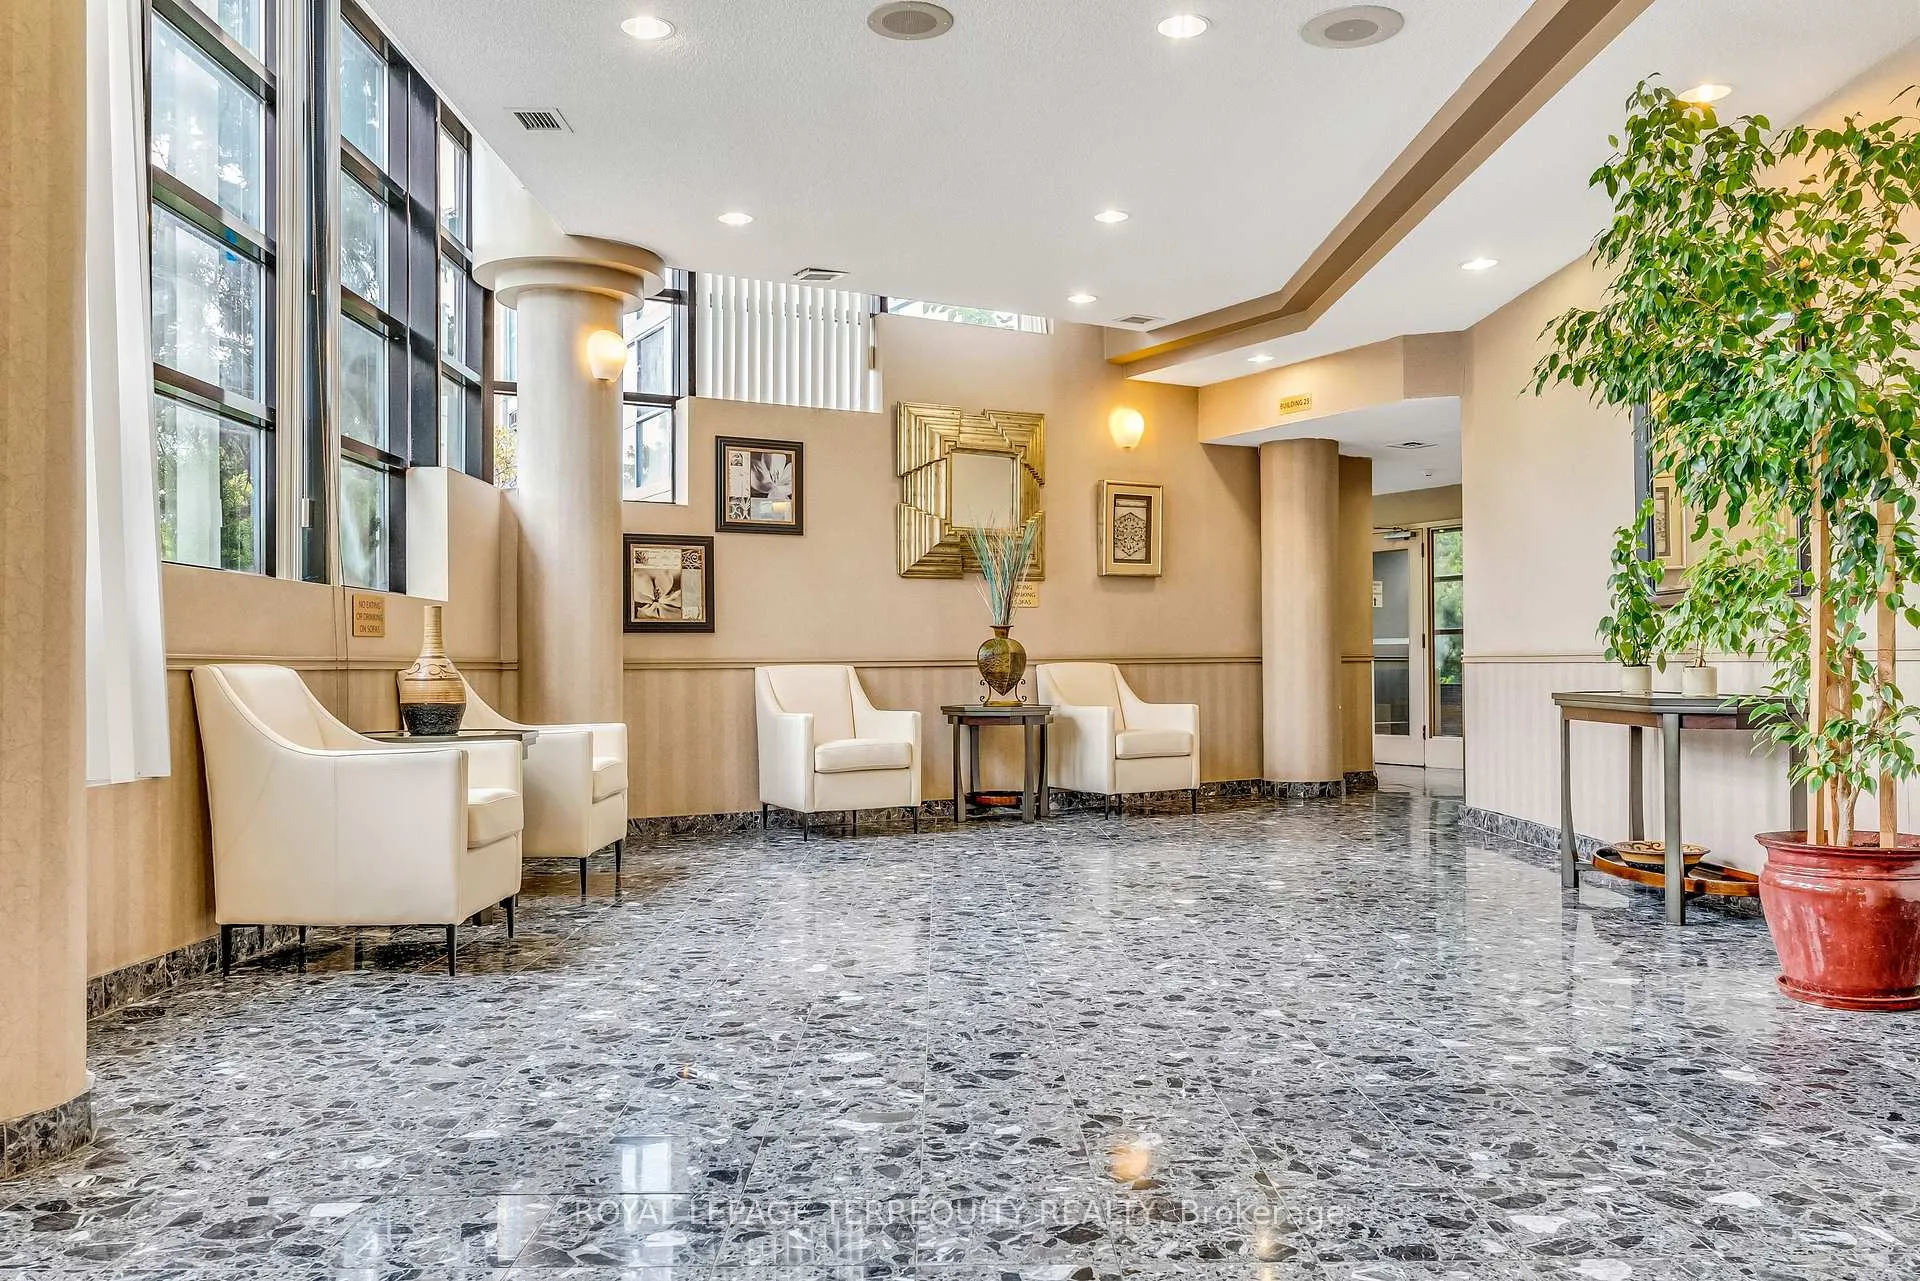 See all 40 photos
Property history
Facts and features
- ExposureNorth east
- LaundryEnsuite
- LockerEnsuite
- BalconyNone
- Central air
- Gym
- Indoor pool
- Party room/meeting room
The homeCondo Apartment, Apartment, 1,000–1,199 sq ft
- Type: Condo Apartment
- Style: Apartment
- Living space: 1,000–1,199 sq ft
- Basement: None
- Exposure: North East
InsideWindow floor to ceiling, Ceramic, Ensuite, Carpet free, storage
- Flooring: Window floor to ceiling, Ceramic
- Laundry: Ensuite
- Features: Carpet free, storage
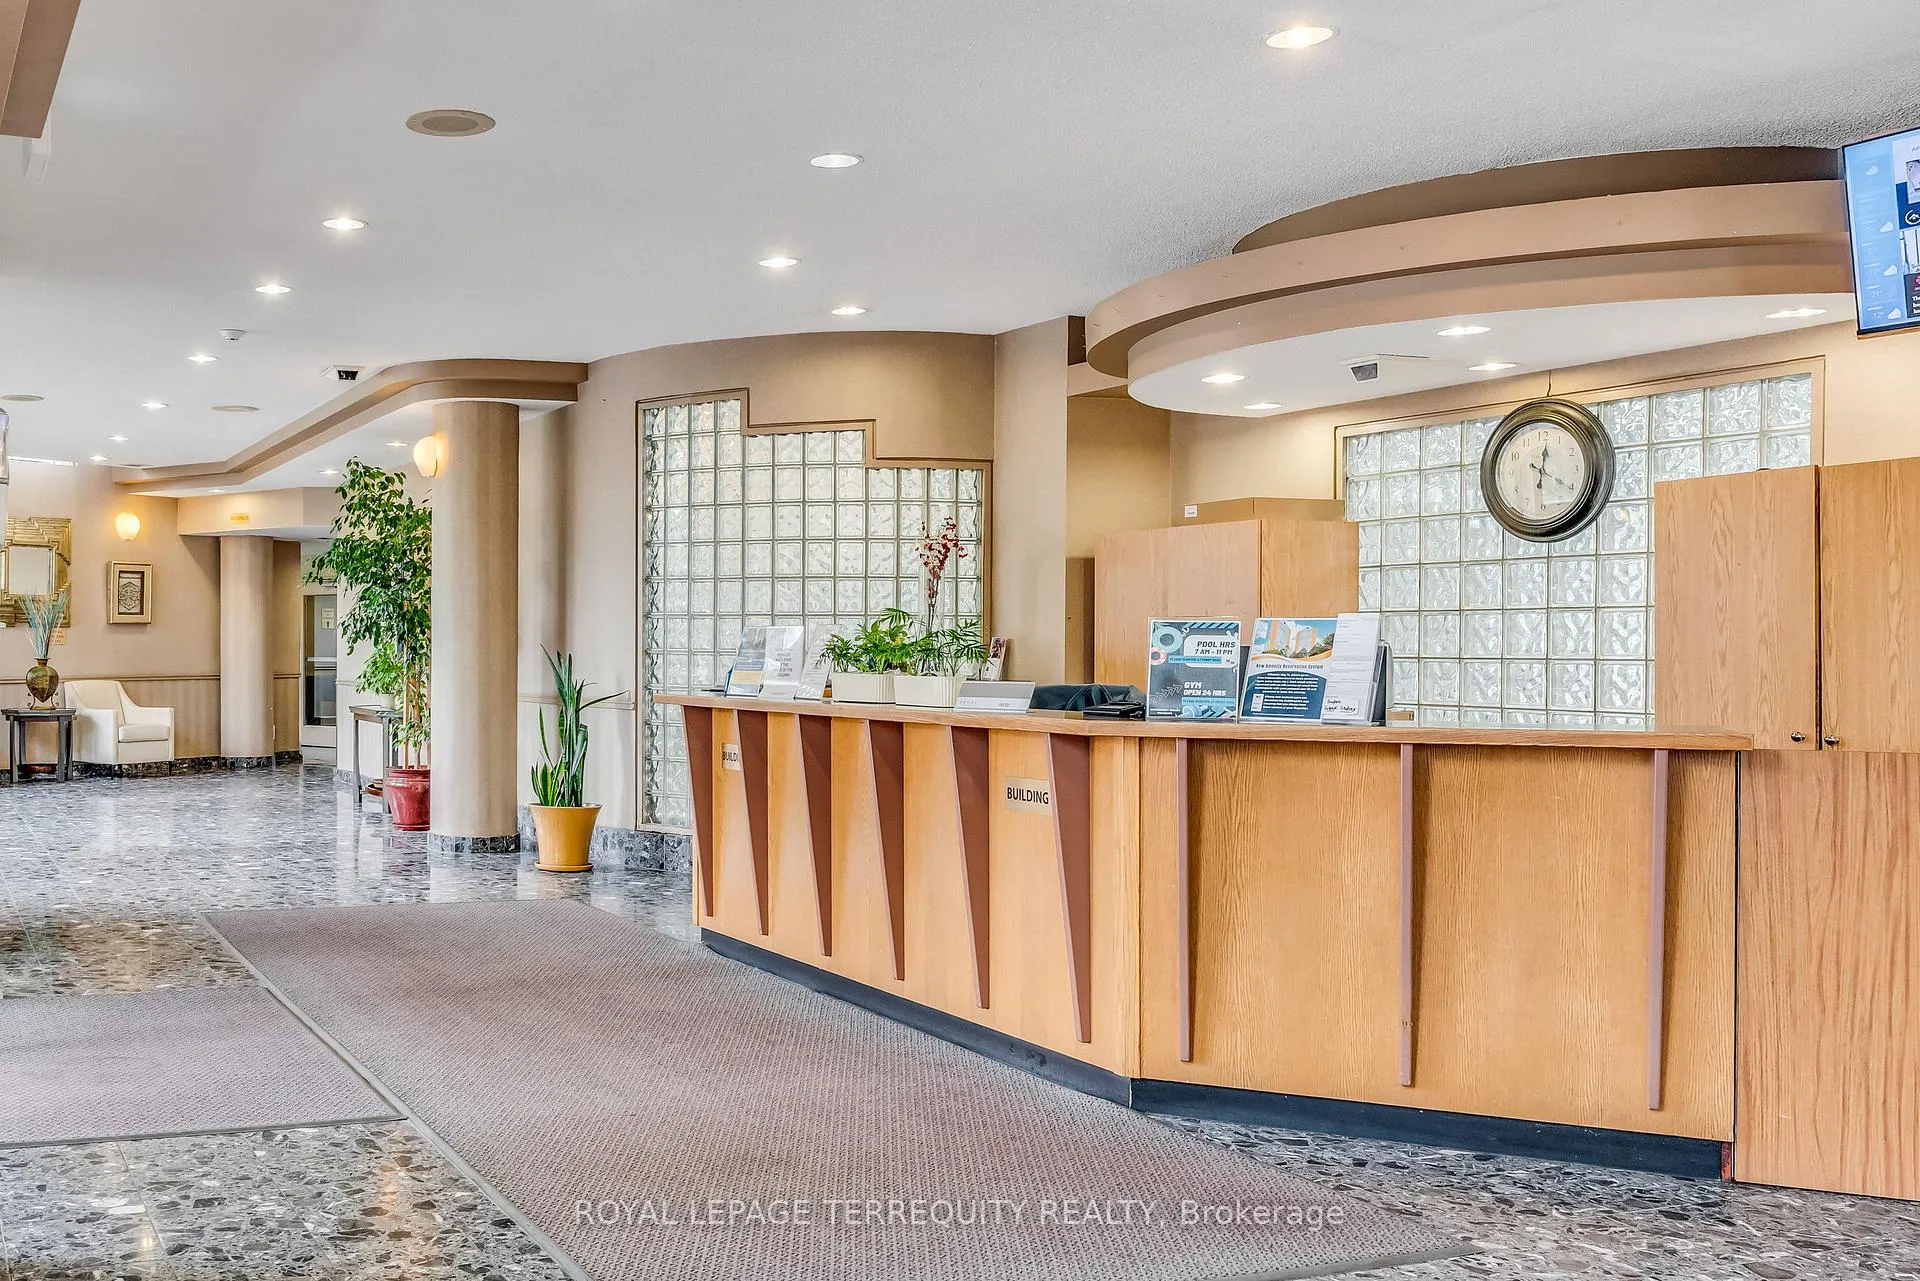
- Security: Concierge/security
- Rooms above ground: 5
- Bedrooms: 2
- Bathrooms: 2
- Kitchens: 1
OutsideConcrete, Balcony None
- Exterior: Concrete
- Balcony: None
Parking and locker1 Parking, Rental, Surface, underground
- Spaces: 1 Parking
- Parking type: Rental
- Driveway: Surface, underground
- Locker: Ensuite
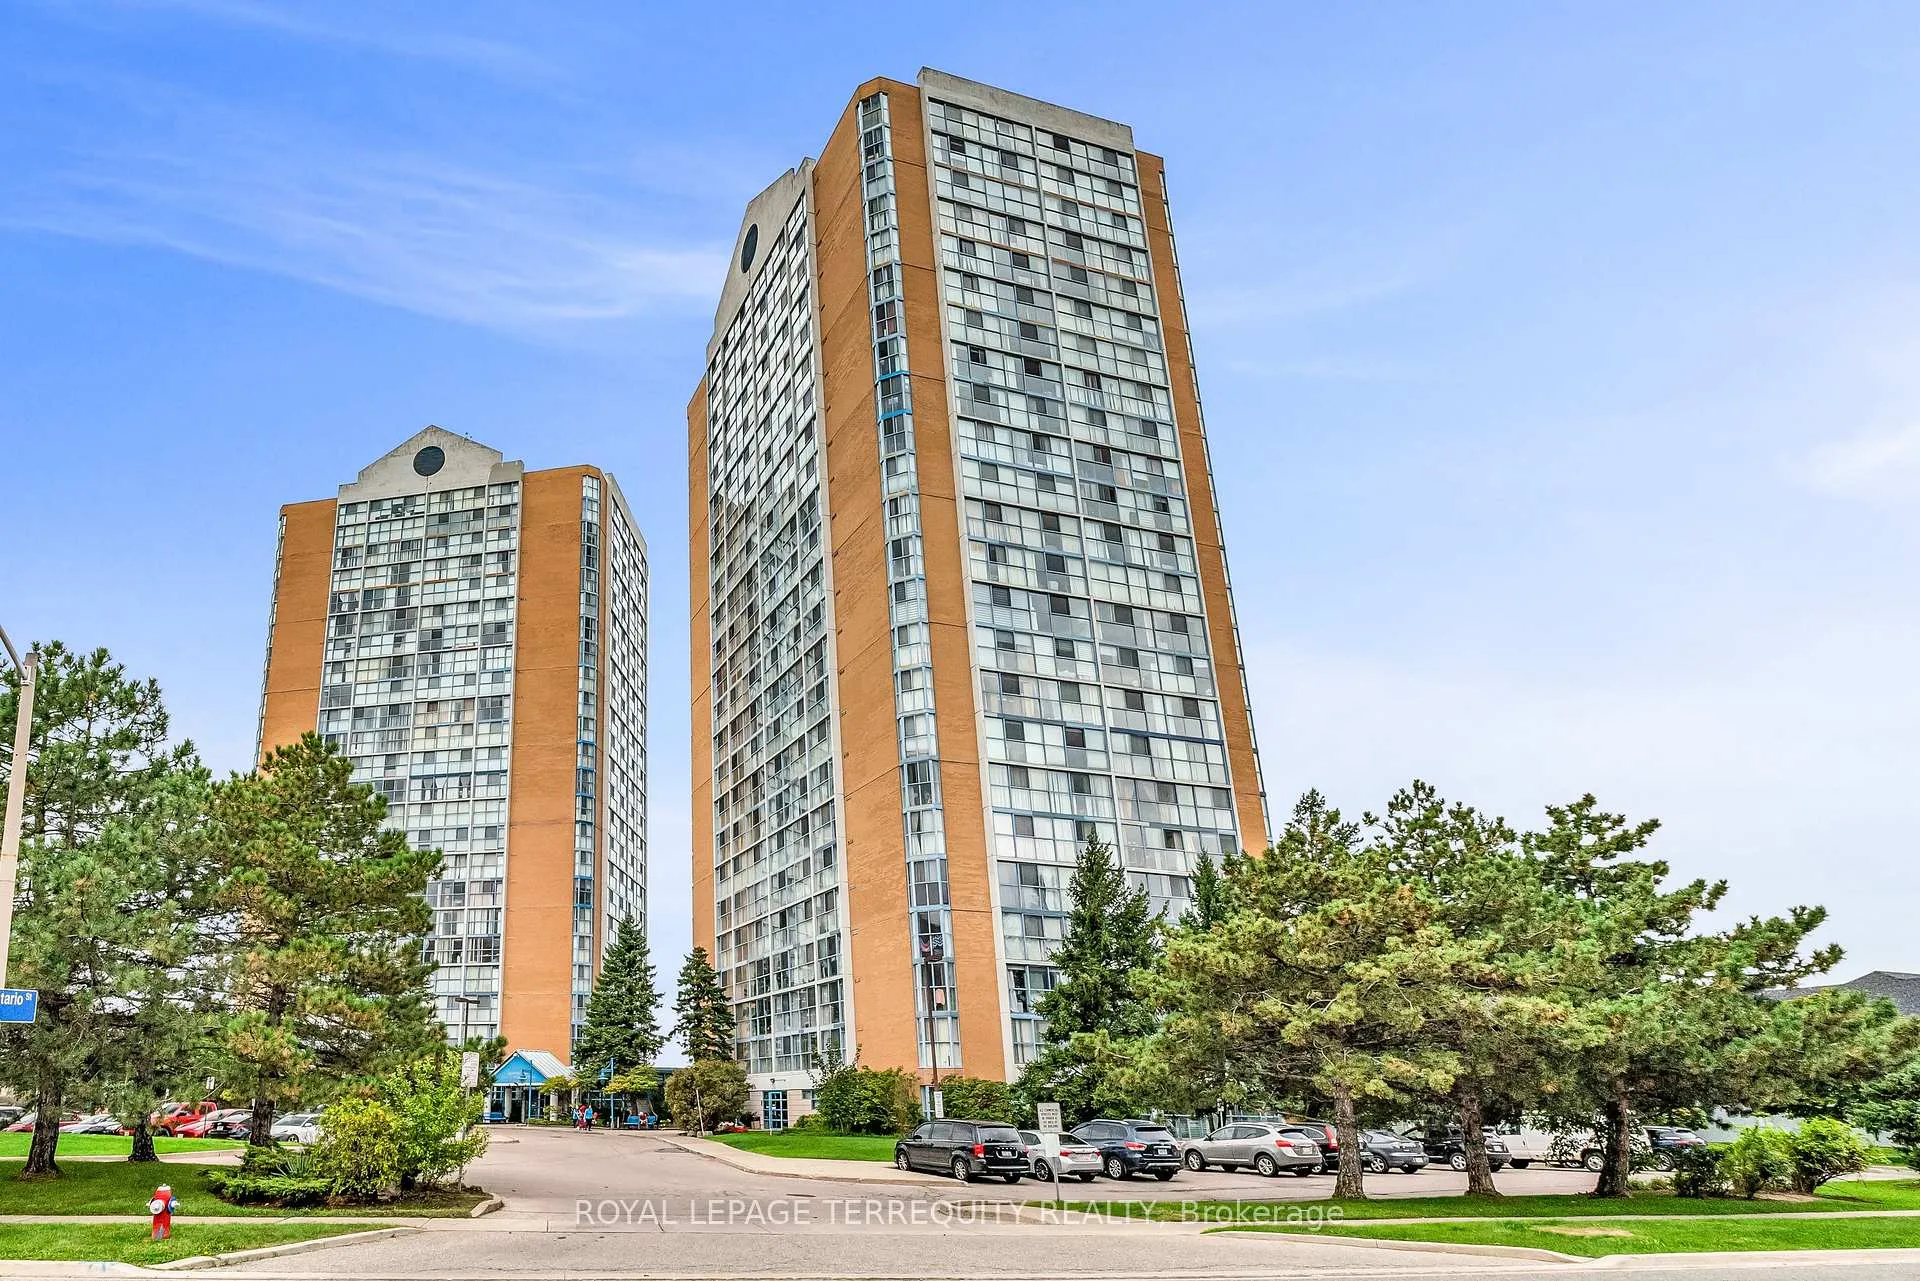
BuildingAnaheim Towers I and II Condos, Storeys 24, Units 374
- Name: Anaheim Towers I and II Condos
- Storeys: 24
- Units: 374
- Registered: 1990
- Condo corporation: 392
- Amenities: Bike storage, gym, indoor pool, party room/meeting room, sauna, visitor parking
- Pets: Allowed
Heating, water and powerForced air, gas, Central air
- Heating: Forced air, gas
- Cooling: Central air
Costs and taxesTaxes $2,083 a year, Condo fee $916 a month, Heat included, common elements included, hydro included, building insurance included, water included, cac included
- Taxes, 2024: $2,083 a year
- Condo fee: $916 a month
- Fee includes: Heat included, common elements included, hydro included, building insurance included, water included, cac included
- HST: HST included in the price
- Rental items: None
Included in the saleS/s fridge, stove, dishwasher, all elf's, blinds, stackable washer and dryer, Not included None
- Included: S/s fridge, stove, dishwasher, all elf's, blinds, stackable washer and dryer
- Not included: None
NearbyHospital, library, park, public transit, school
- Close to: Hospital, library, park, public transit, school
Listing detailsW10441037, Sold, Nov 21, 2024
- MLS® number: W10441037
- Status: Sold
- Listed on: Nov 21, 2024
- Days on market: 11
- Updated: Dec 2, 2024
- Possession: 30/60TBA
- Occupied by: Owner
- Listing brokerage: ROYAL LEPAGE TERREQUITY REALTY
About this home
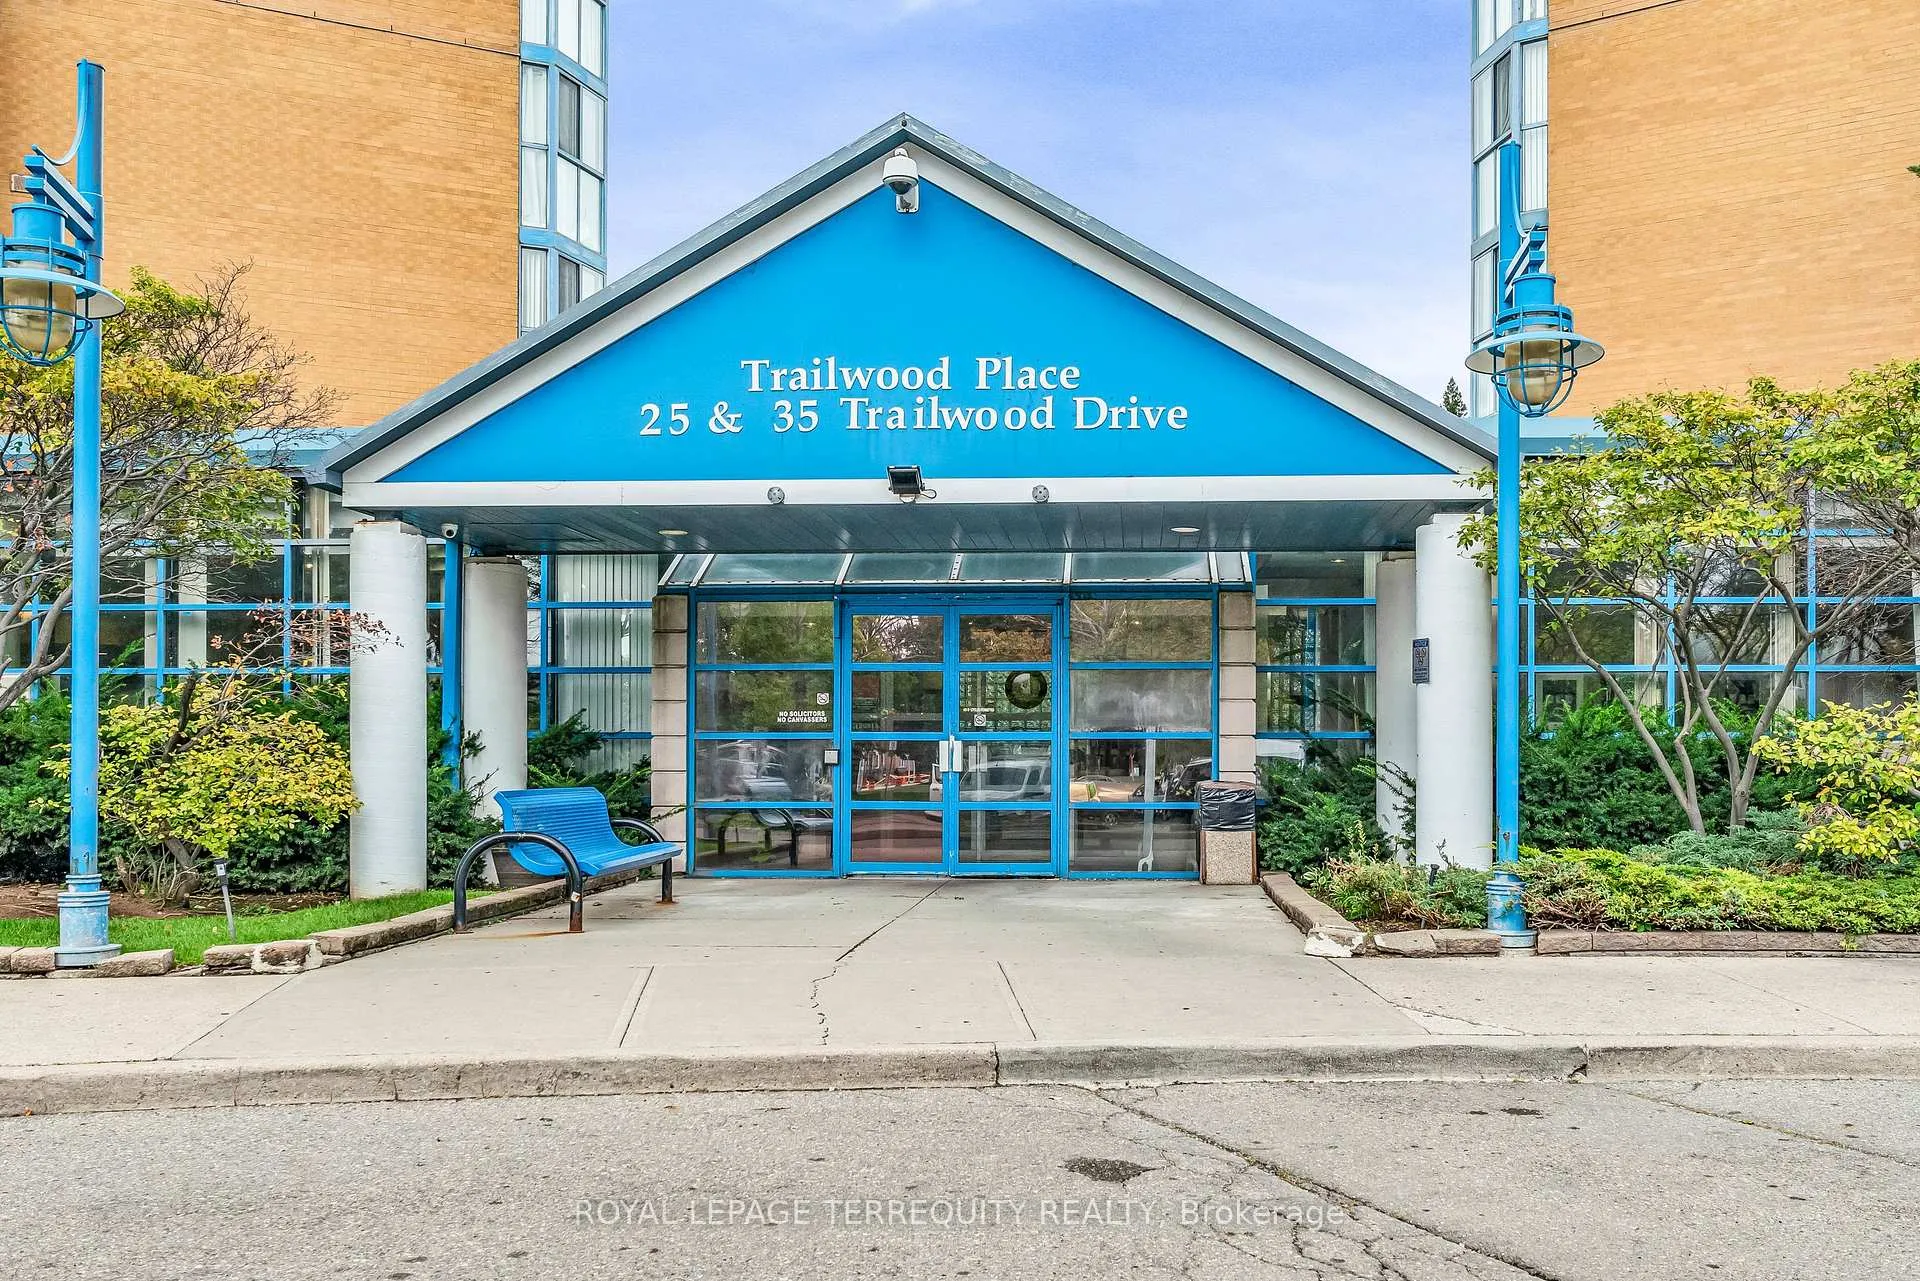
Unit 614, 35 Trailwood Drive, Mississauga (Hurontario), ON L4Z 3L6
Discover this exceptionally clean and meticulously maintained 2-bedroom, 2-bathroom condo, perfectly nestled in Mississauga's bustling Hurontario community. The open concept living and dining area is bathed in abundant natural light, creating an inviting, airy space perfect for entertaining or relaxing. In the heart of the home, the kitchen, while cozy, features beautifully refreshed cabinetry and a charming galley layout with a window that opens up to the dining room offering a unique blend of style and functionality. You'll love the convenience of two spacious bathrooms one a 4-piece with a bathtub for those relaxing soaks, and the other a sleek 3-piece features a separate shower. An abundance of storage is available, with a massive in-unit locker and a huge storage/linen closet in the second bathroom, providing space for all your essentials. Enjoy a host of premium amenities, including a state-of-the-art gym, an indoor pool, sauna, and 24-hour security, offering peace of mind and an exceptional lifestyle. Your monthly maintenance fees conveniently cover heat, hydro, water, and common element maintenance, so you can focus on living your best life stress-free. Conveniently located just minutes from highways 401, 403, and 407, public transit, Square One shopping, and top-rated schools like Bristol Middle School and St. Francis Xavier, this condo is perfect for commuters and families alike. The neighborhood offers a vibrant mix of shopping, dining, parks, and recreational facilities, all within easy reach. This move-in ready condo is not just a home, but a lifestyle. Don't miss the chance to make this extraordinary home yours. Book a viewing today and experience the perfect blend of comfort, space, and unbeatable location! Parking rental - subject to availability.
Ask about this home
A HOMEH agent will answer your questions about this home.
Know more about Anaheim Towers I and II Condos
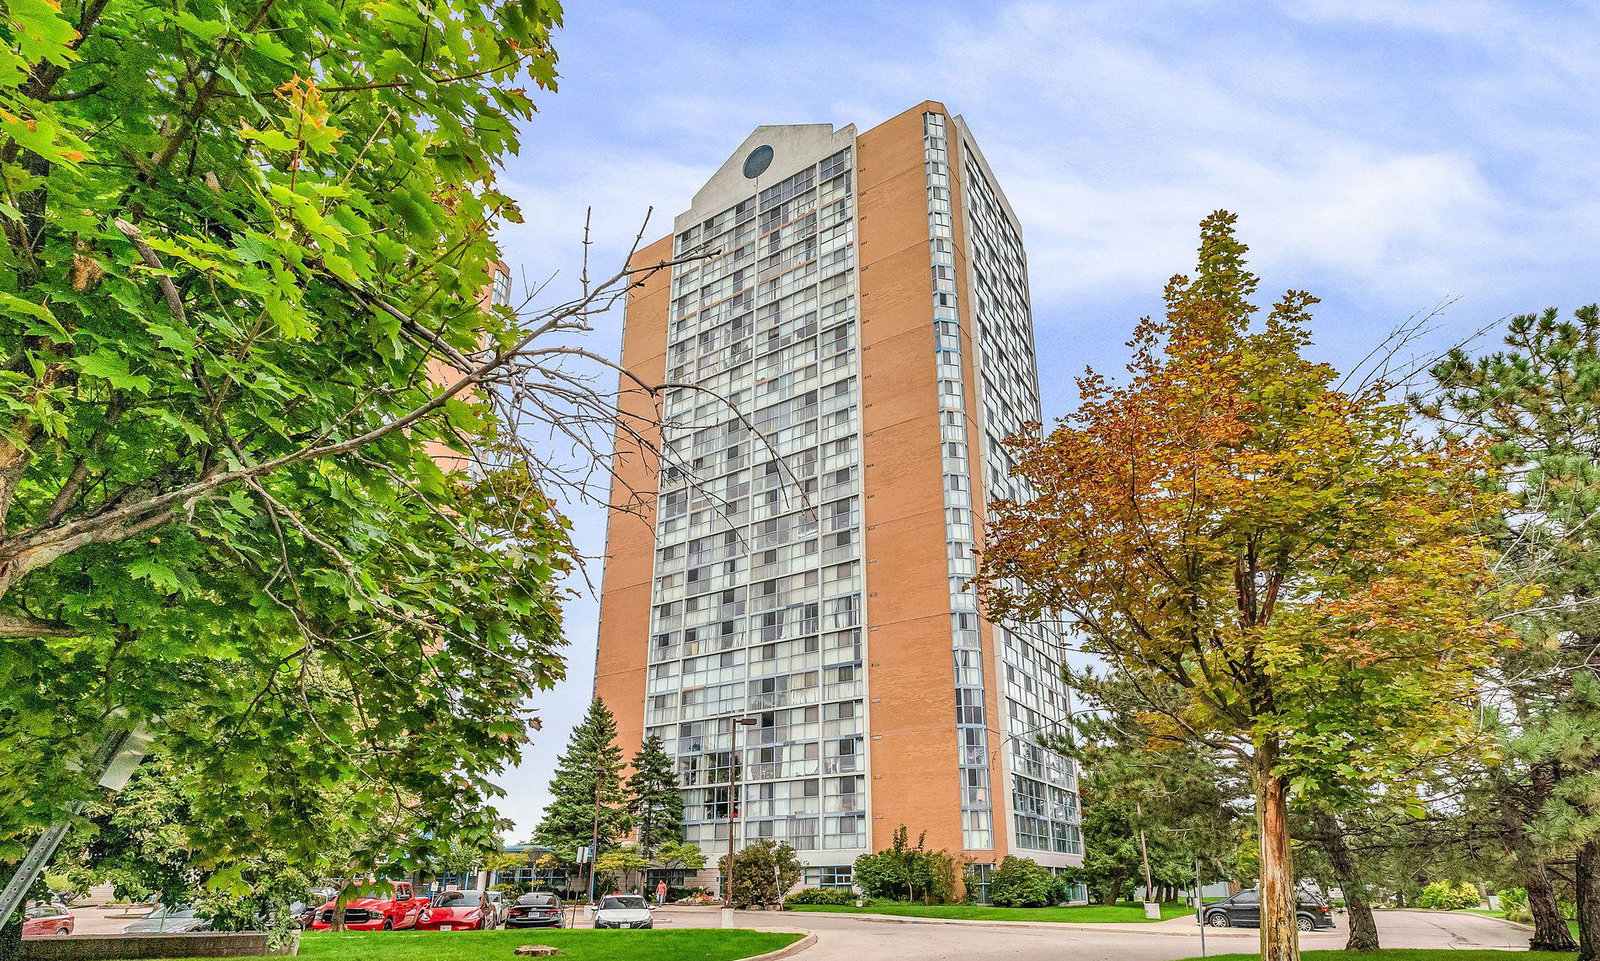
Condo building · 25 Trailwood Drive
Anaheim Towers I and II Condos is a 24-storey condo with 374 suites, built in 1990 by Unknown. Right now 1 for rent is on the market here.
- 24storeys
- 374suites
- $364/sq ft
- 1990built
No similar units for sale in Anaheim Towers I and II Condos right now.
Around this home
Daily convenience, out of 100, from the distances below
Schools nearby
School rating, out of 10.
Helpful calculators
Your HOMEH agent

"I would see it this week."