

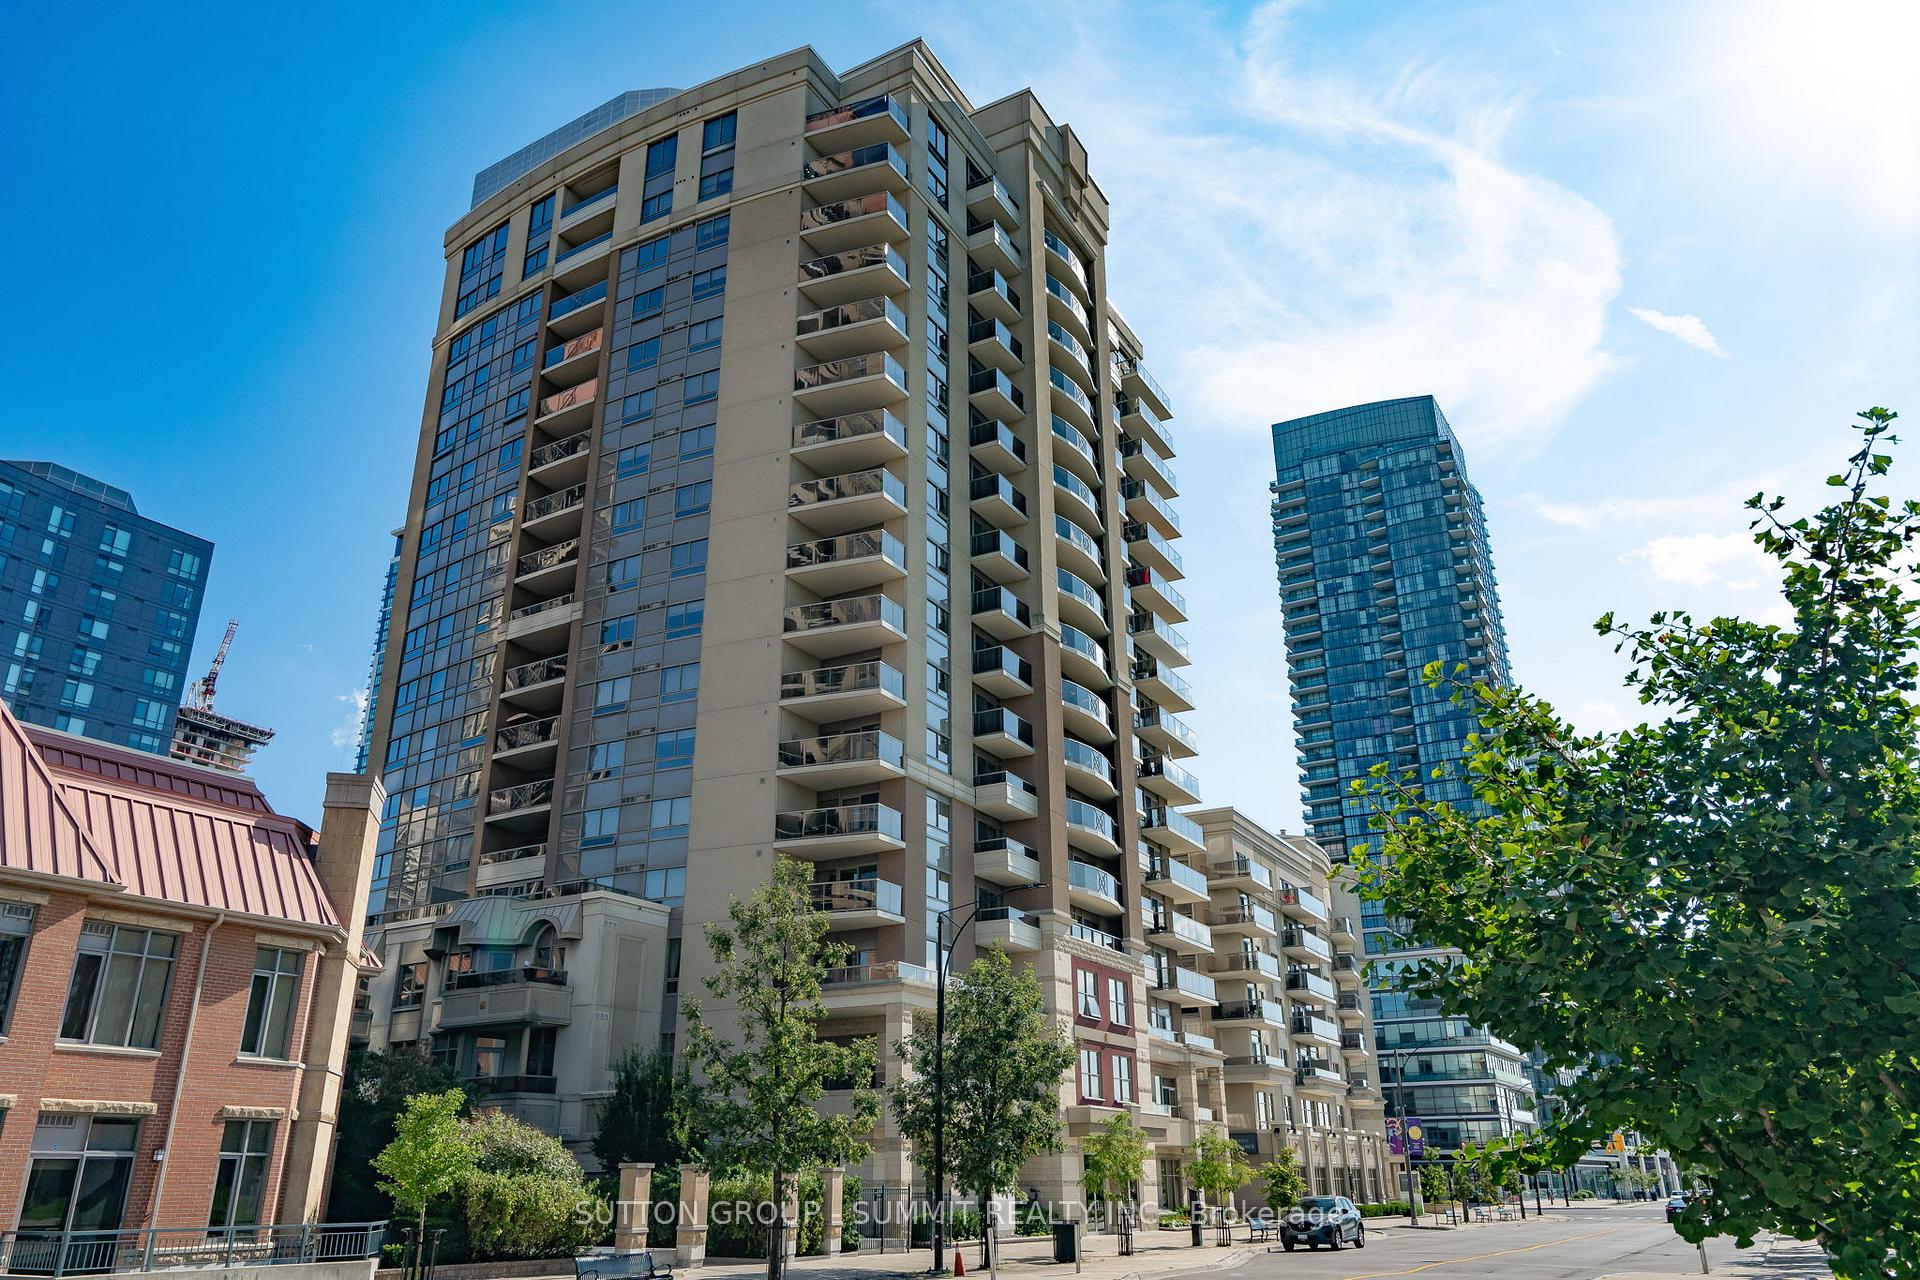
Unit 808, 350 Princess Royal Drive
Unit 808, 350 Princess Royal Drive
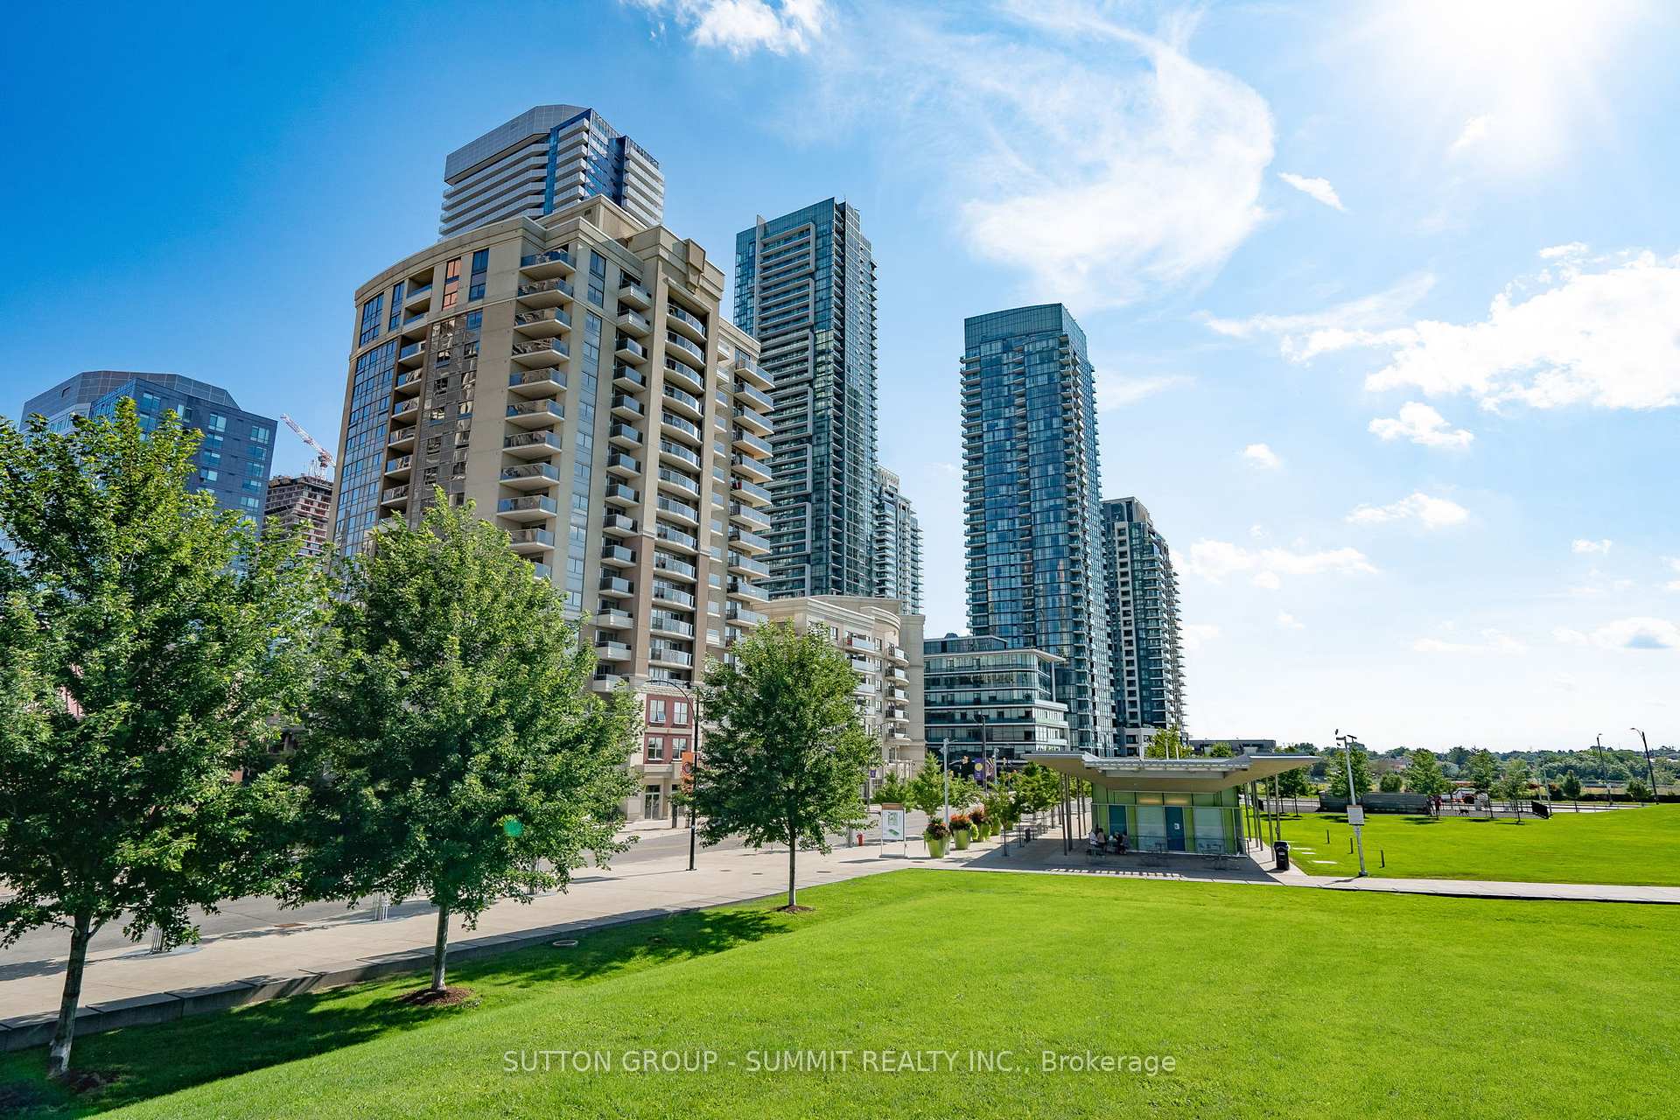
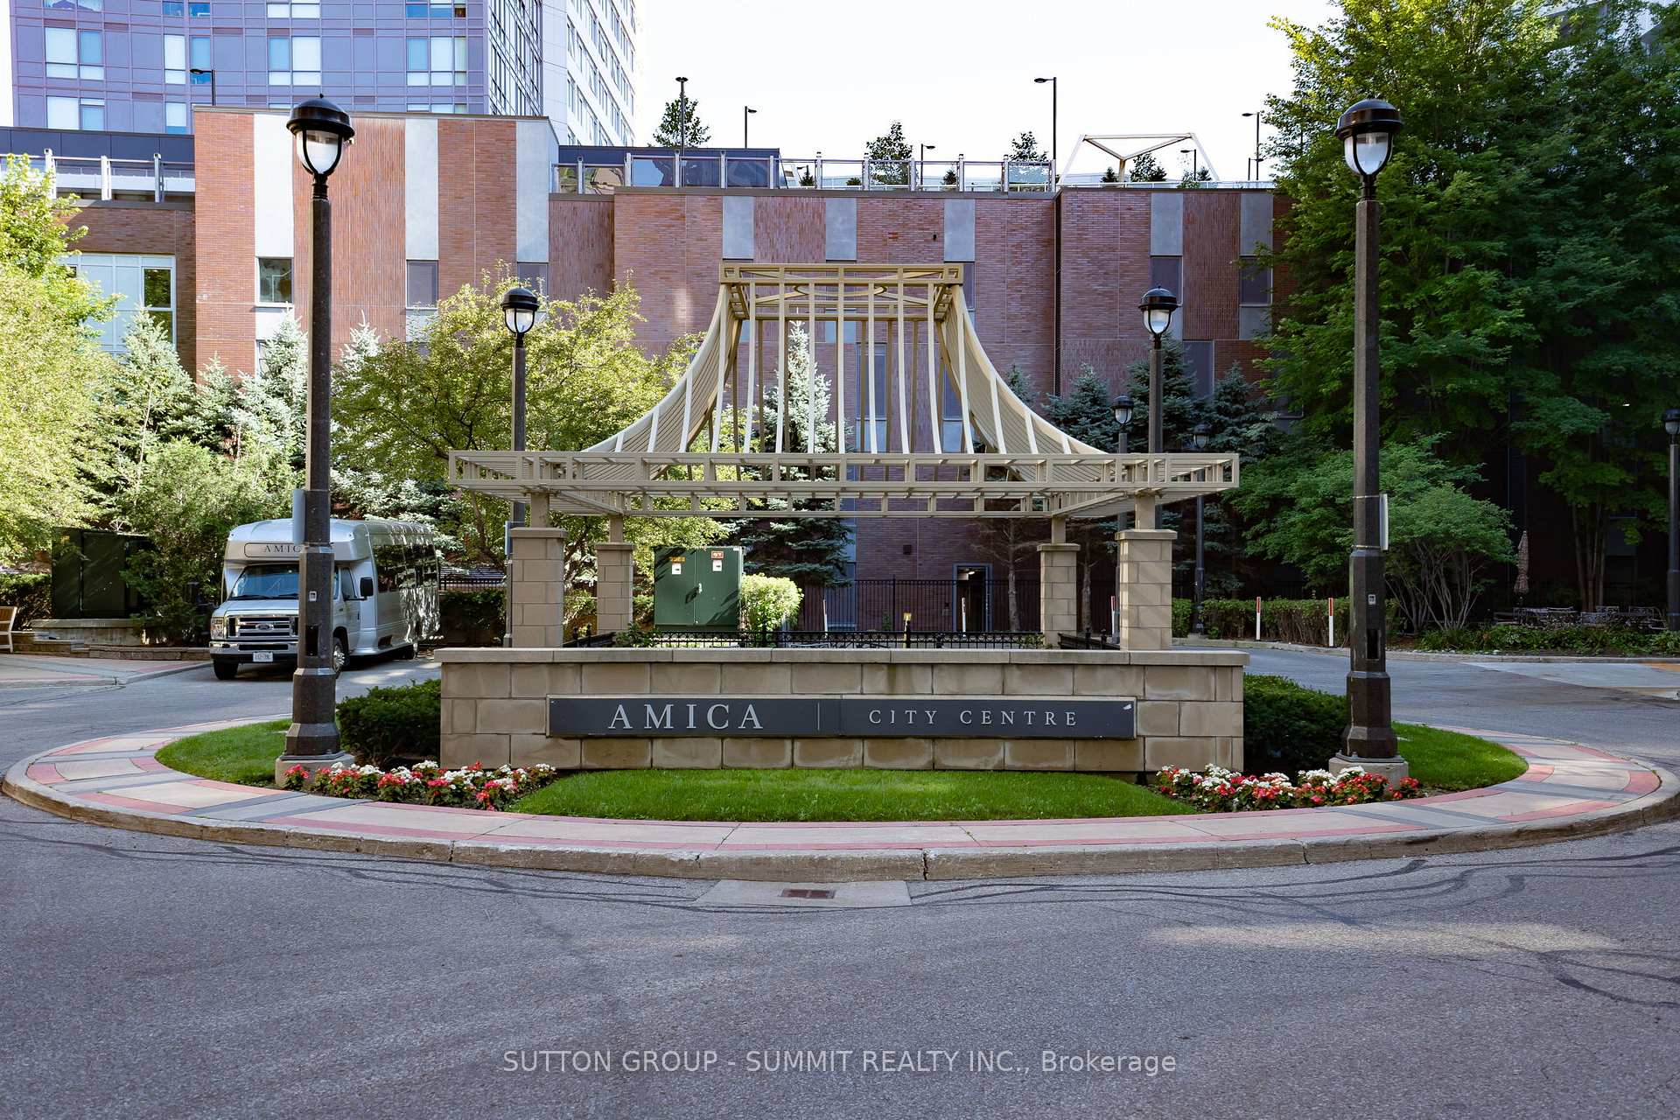 See all 45 photos
Facts and features
- ExposureEast
- LaundryEnsuite
- LockerOwned
- BalconyOpen
- Hardwood floors
- Central air
- Concierge
- Gym
- Indoor pool
- Party room/meeting room
The homeCondo Apartment, Apartment, Age 16–30 years
- Type: Condo Apartment
- Style: Apartment
- Age: 16–30 years
- Living space: 900–999 sq ft
- Basement: None
- Exposure: East
InsideHardwood, Ceramic, Ensuite, Carpet free, primary bedroom - main floor
- Flooring: Hardwood, Ceramic
- Laundry: Ensuite
- Features: Carpet free, primary bedroom - main floor
- Security: Concierge/security
- Rooms above ground: 6
- Bedrooms: 1 + 1 in the basement
- Bathrooms: 2
- Kitchens: 1
- Family room: Yes
OutsideConcrete, stucco (plaster), Open, Bath grab bars, level entrance, open floor plan, raised toilet, shower stall
- Exterior: Concrete, stucco (plaster)
- Balcony: Open
- Accessibility: Bath grab bars, level entrance, open floor plan, raised toilet, shower stall
Parking and locker1 Parking, Underground, Parking type Owned
- Spaces: 1 Parking
- Garage: Underground
- Parking type: Owned
- Driveway: Underground
- Locker: Owned
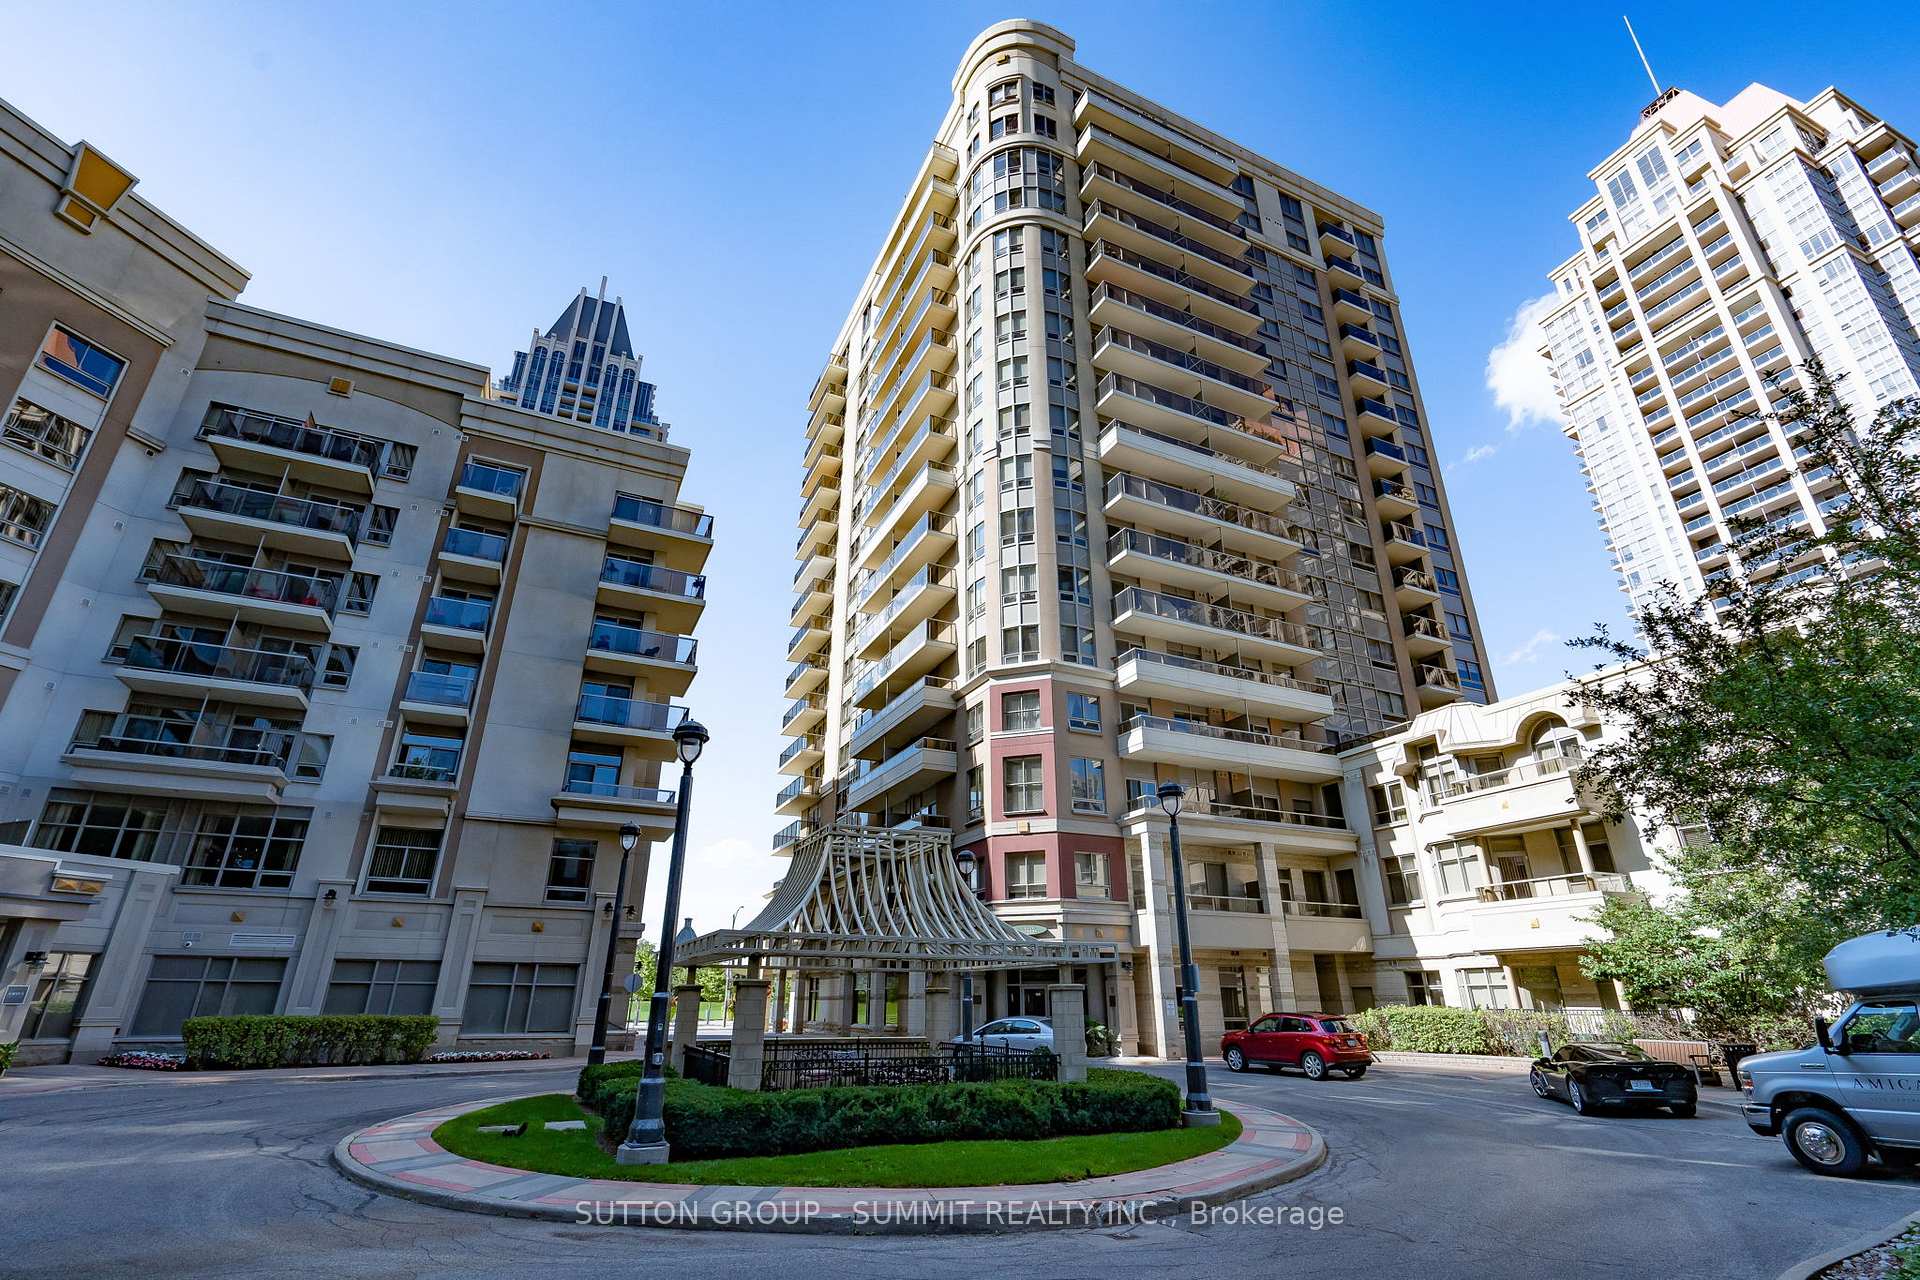
BuildingAmica at City Centre Condos, Storeys 17, Units 145
- Name: Amica at City Centre Condos
- Storeys: 17
- Units: 145
- Registered: 2006
- Condo corporation: 768
- Amenities: Concierge, gym, indoor pool, party room/meeting room, recreation room, visitor parking
- Pets: Allowed
Heating, water and powerHeat pump, gas, Central air
- Heating: Heat pump, gas
- Cooling: Central air
Rent and termsRent $2,300 a month, Entire property, Unfurnished
- Rent: $2,300 a month
- Space for rent: Entire property
- Furnished: Unfurnished
- Lease: 12 months
- Paid: Monthly
- Rent includes: Building insurance, building maintenance, central air conditioning, common elements, grounds maintenance, exterior maintenance, heat, parking, snow removal, water
- Deposit: Required
- Credit check: Required
- Employment letter: Required
- Rental application: Required
IncludedThe sensational amenities include a concierge, security guard, fitness room, party and meeting rooms, media room, indoor pool, fine dining, english-style pub, hair salon, putting green, shuffleboard, guest suites, and more!
- Included: The sensational amenities include a concierge, security guard, fitness room, party and meeting rooms, media room, indoor pool, fine dining, english-style pub, hair salon, putting green, shuffleboard, guest suites, and more!
NearbyArts centre, hospital, library, park, public transit, school bus route
- Close to: Arts centre, hospital, library, park, public transit, school bus route
Listing detailsW12402752, Rented, Sep 13, 2025
- MLS® number: W12402752
- Status: Rented
- Listed on: Sep 13, 2025
- Days on market: 38
- Updated: Oct 21, 2025
- Possession: 2025-09-30 / Immediate
- Occupied by: Vacant
- Listing brokerage: SUTTON GROUP - SUMMIT REALTY INC.
About this home
Unit 808, 350 Princess Royal Drive, Mississauga (City Centre), ON L5B 4N1
Location in the Heart of Downtown Mississauga! One of the Biggest 1-bedroom + Den with 904 Sq Ft. and an Open Concept Floor Plan. 1-2 pc. washroom, 1-4 pc. washroom with $$$ spent on custom upgraded walk-in tub and shower, Modern Kitchen, large Living Room, with Walk-Out to Large Balcony Overlooking A Roof Top Garden. Amica's Mature Lifestyle Condominium Offers Resort-Like Amenities Incl: Hollywood Home Theatre, Aqua Size Pool, Gym, Games, Concourse, Optional Dining Programs, Beauty Salon, Internet Room, English Style Pub, Walk To Square One, steps from Several Restaurants, YMCA, Living Arts Centre, Transit, Library & Much Much More.This Unit is also available for sale. MLS #W12260014. If leased, the for-sale listing will be removed from the MLS System.
Ask about this home
A HOMEH agent will answer your questions about this home.
Know more about Amica at City Centre Condos
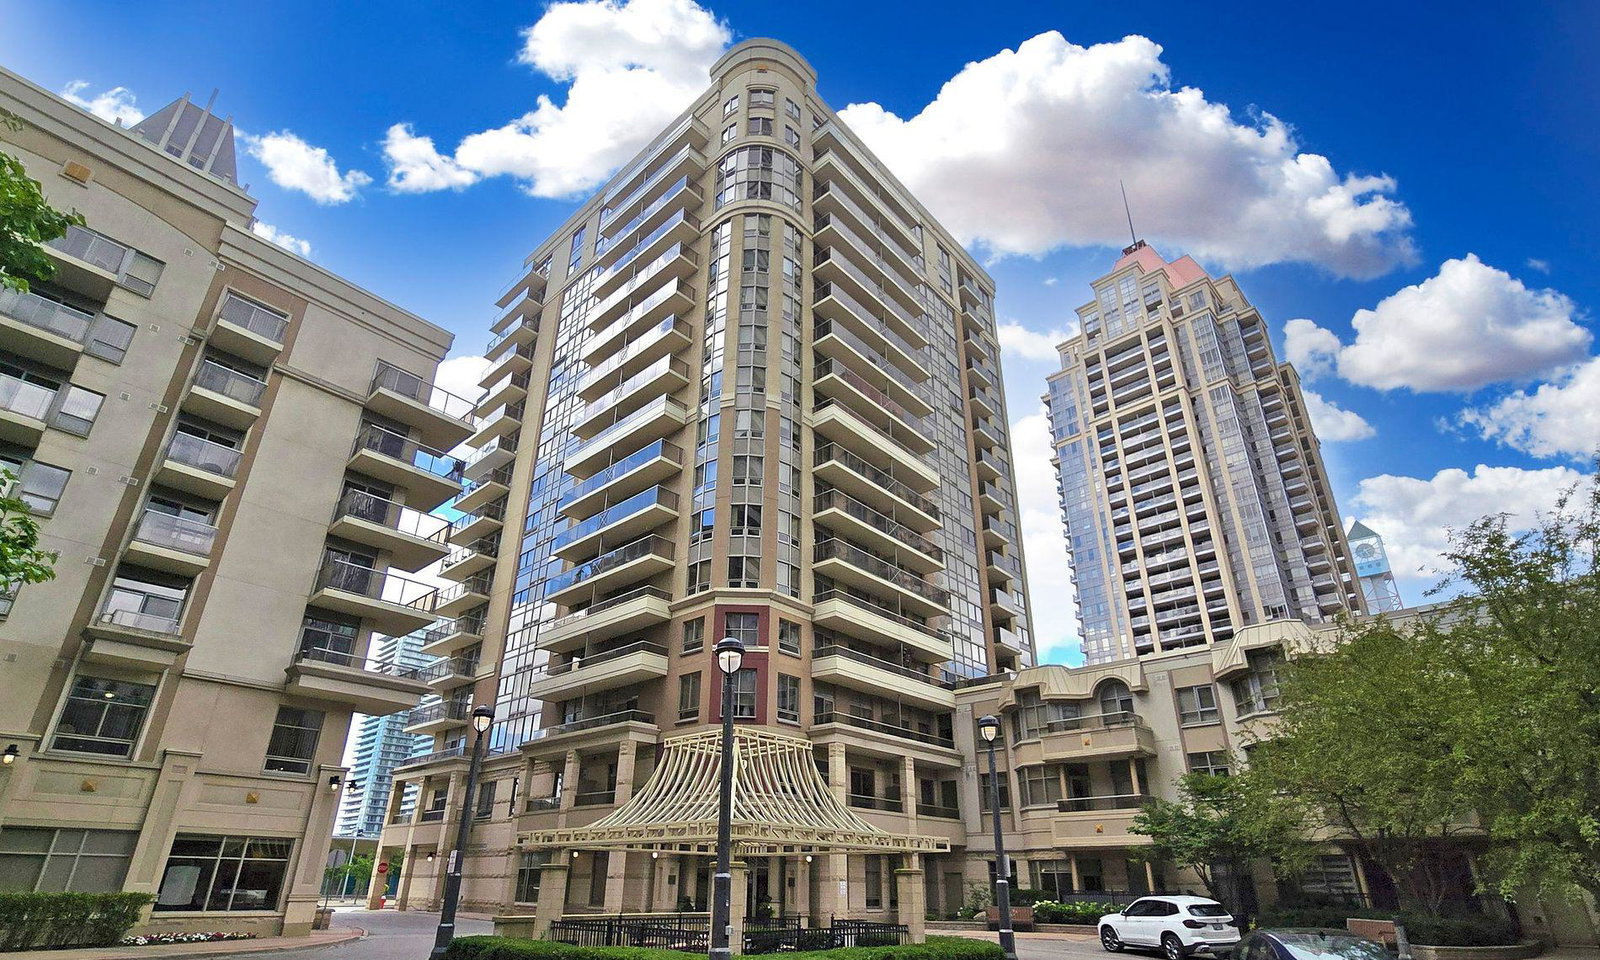
Condo building · 350 Princess Royal Drive
Amica at City Centre Condos is a 17-storey condo with 145 suites, built in 2006 by The Daniels Corporation. Right now 3 for sale and 2 for rent are on the market here.
- 17storeys
- 145suites
- $524/sq ft
- 2006built
No similar units for rent in Amica at City Centre Condos right now.
Around this home
Daily convenience, out of 100, from the distances below
Schools nearby
School rating, out of 10.
Helpful calculators
Your HOMEH agent

"I would see it this week."