

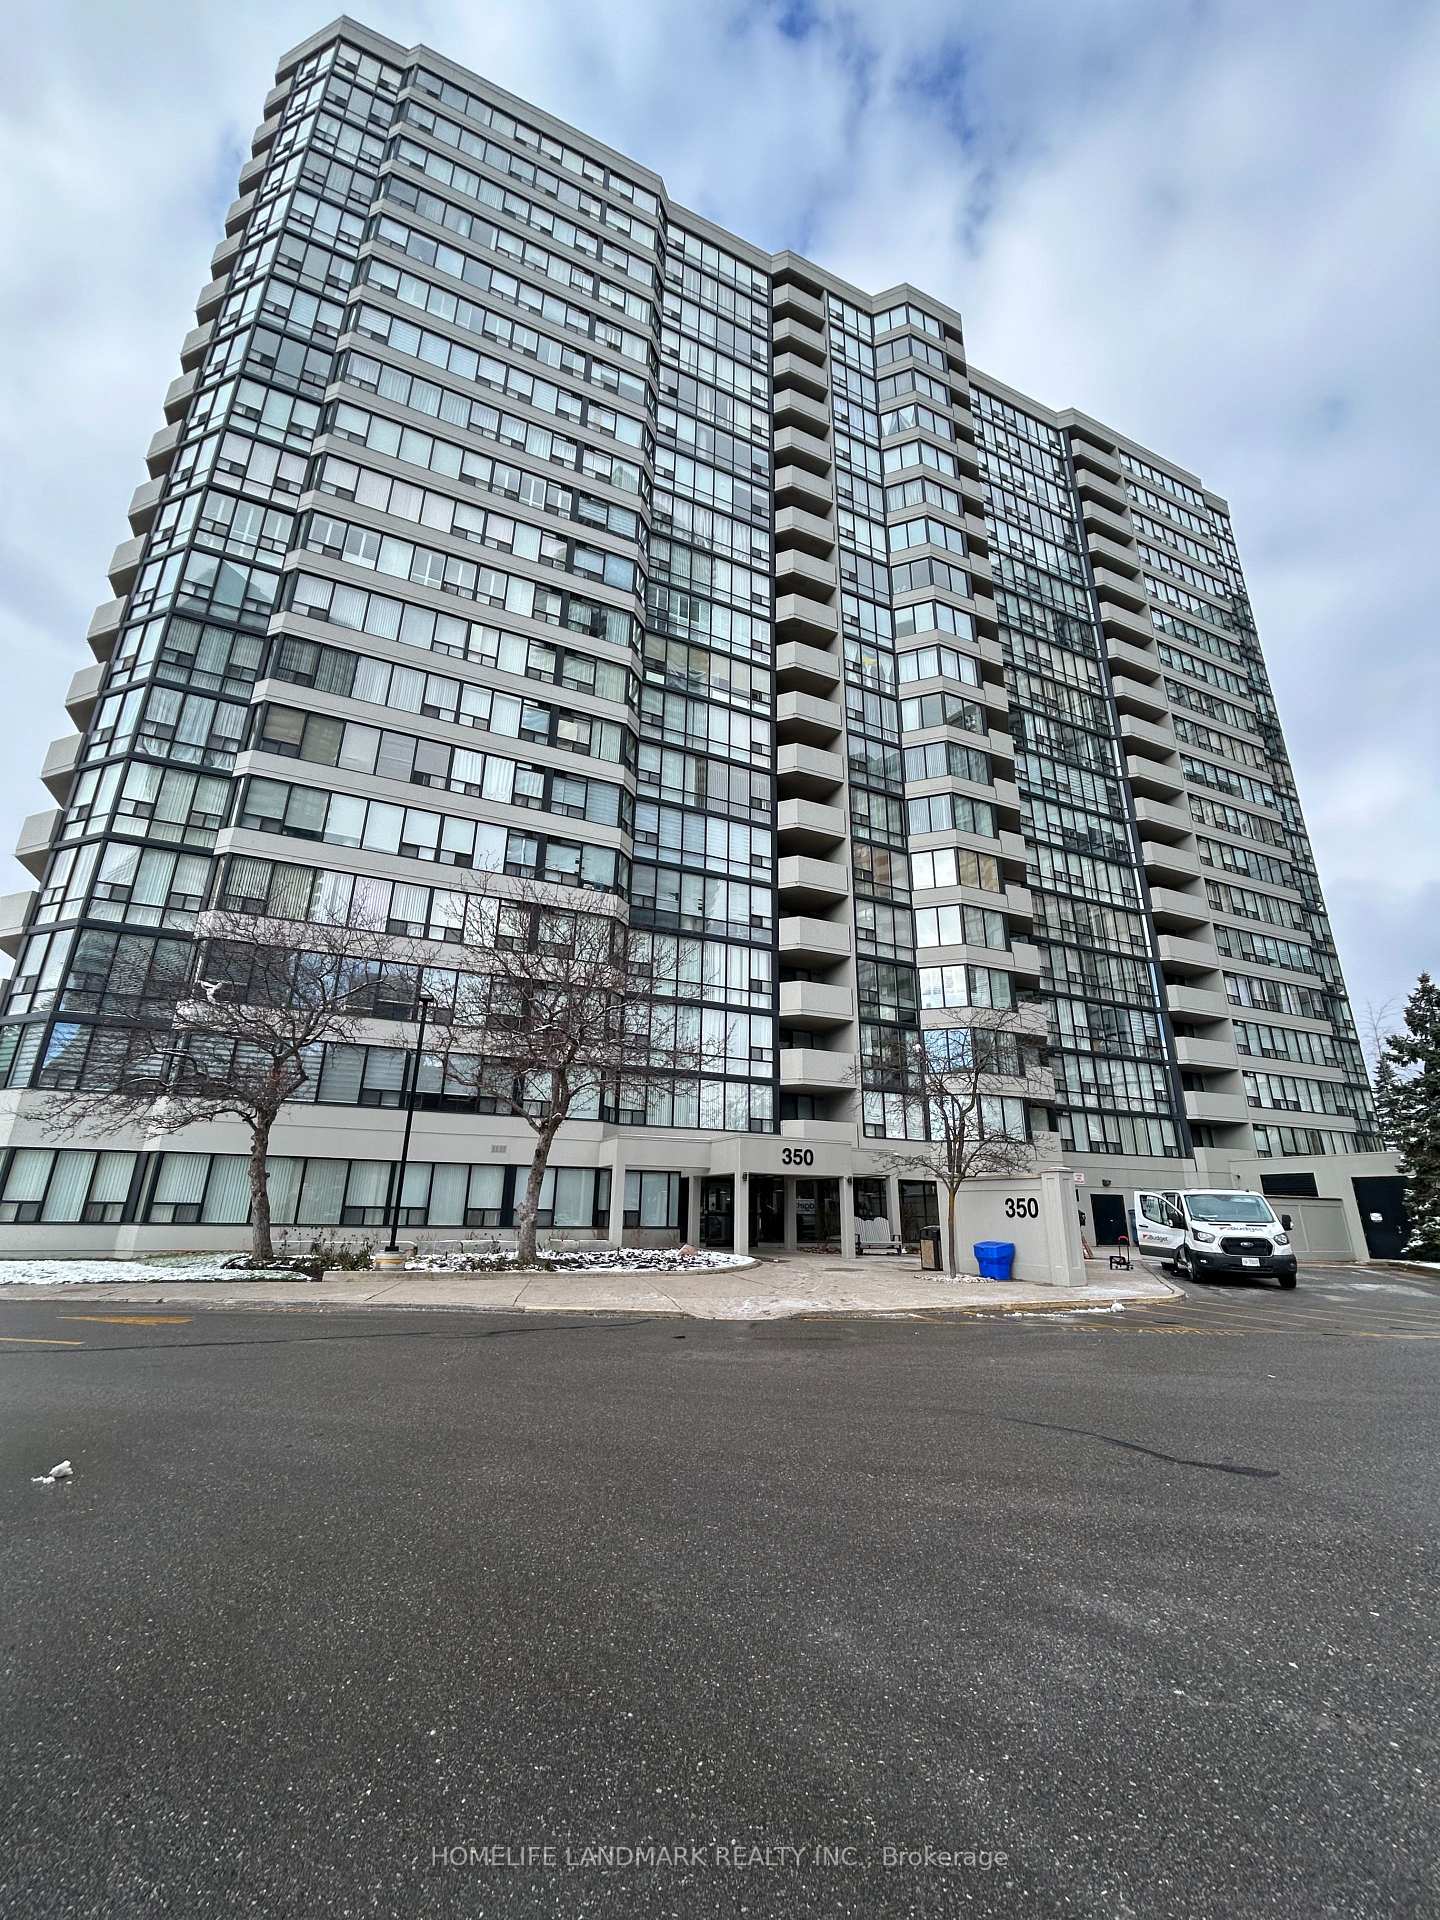
Unit 1503, 350 Rathburn Road W
Unit 1503, 350 Rathburn Road W
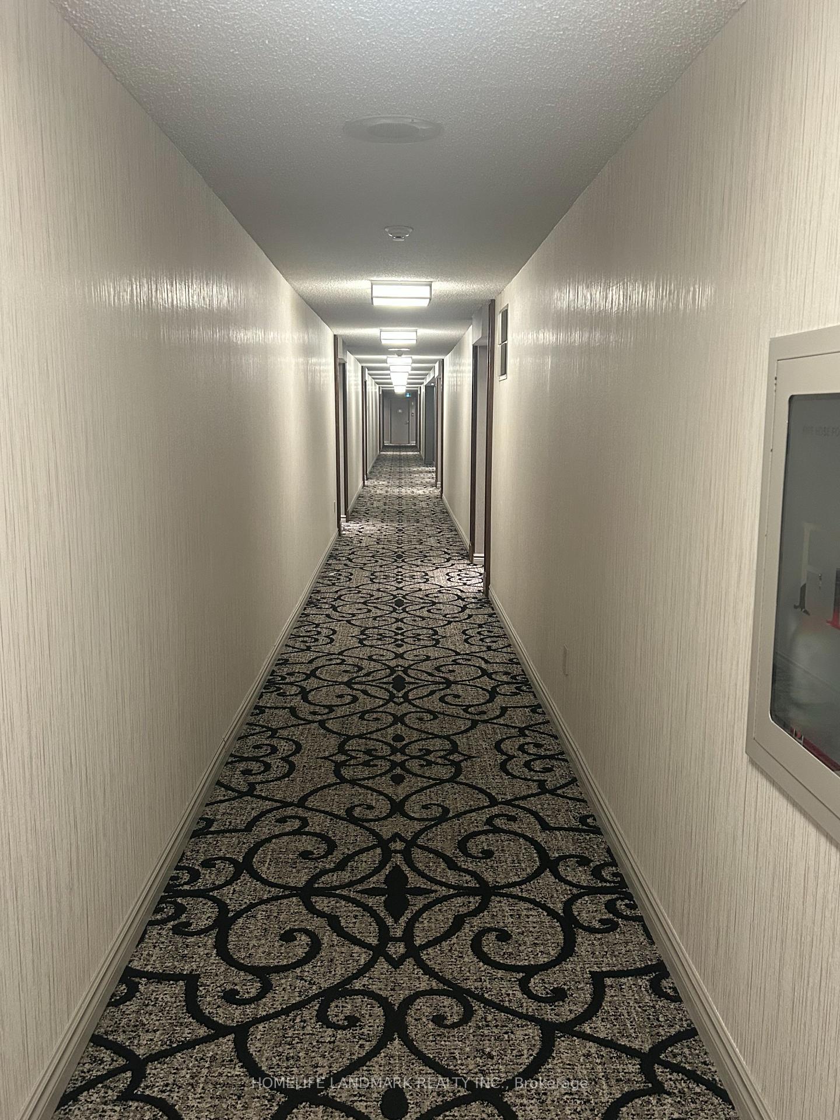
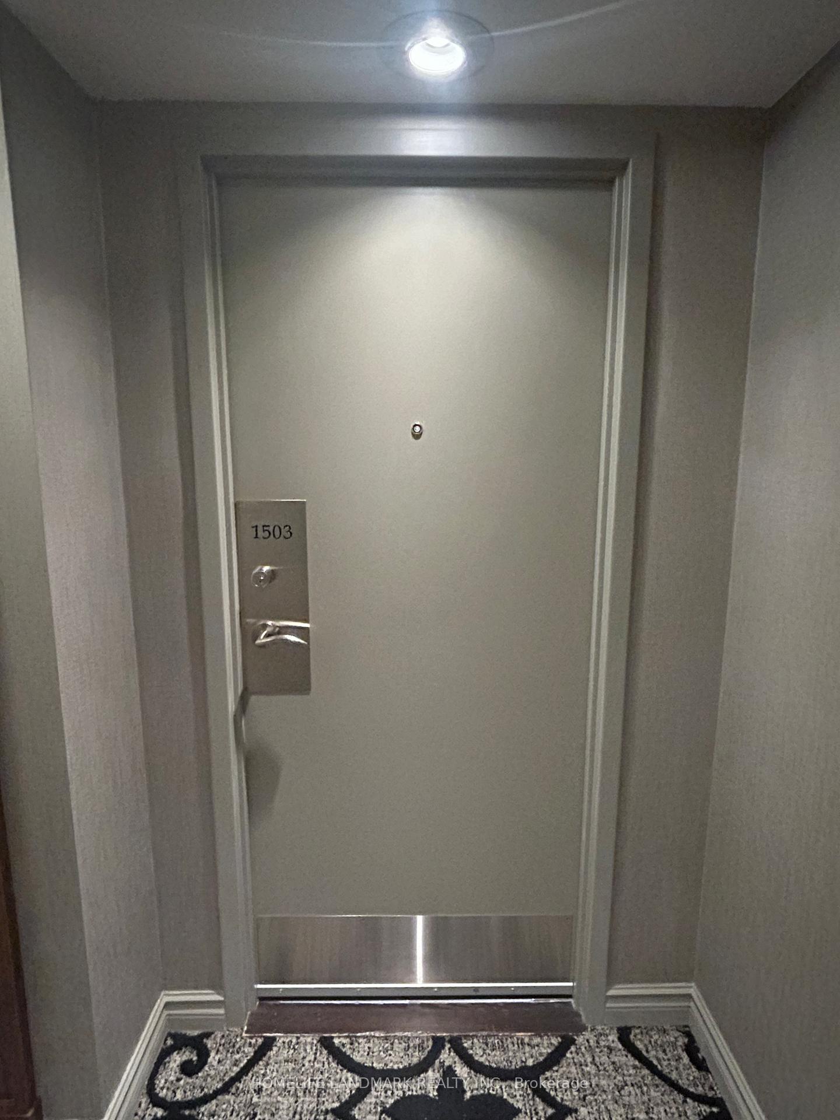
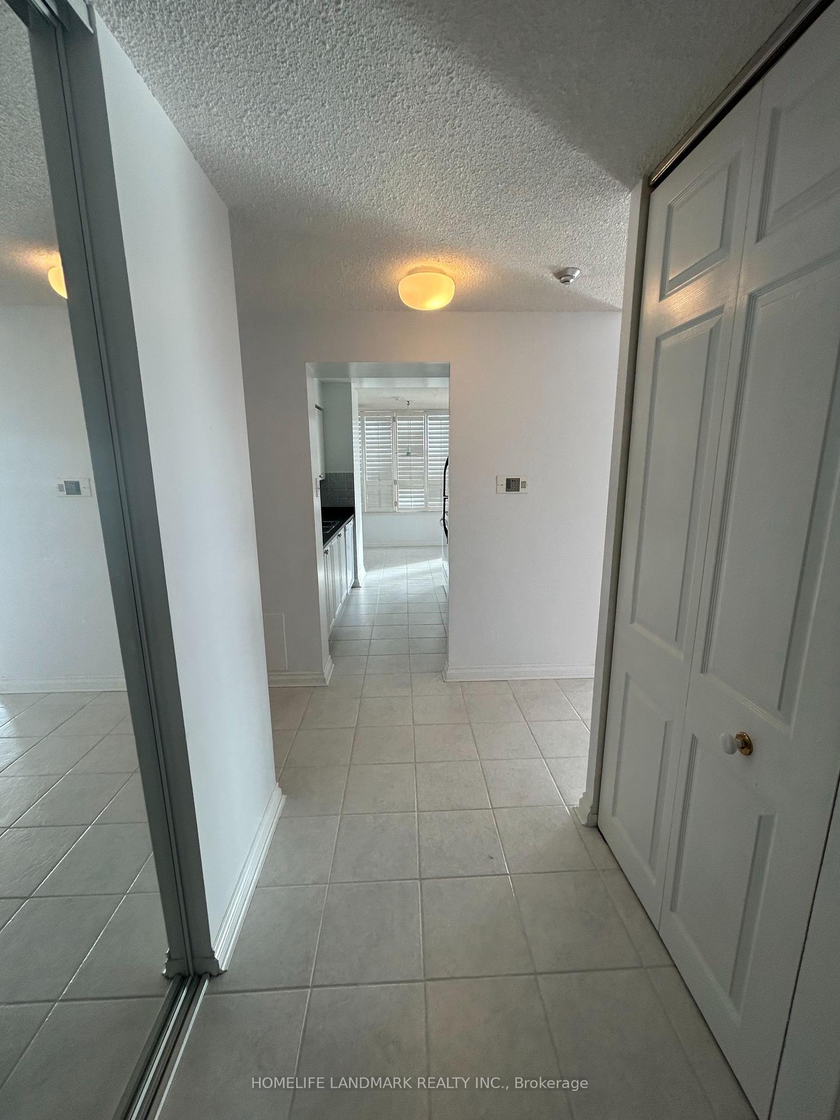
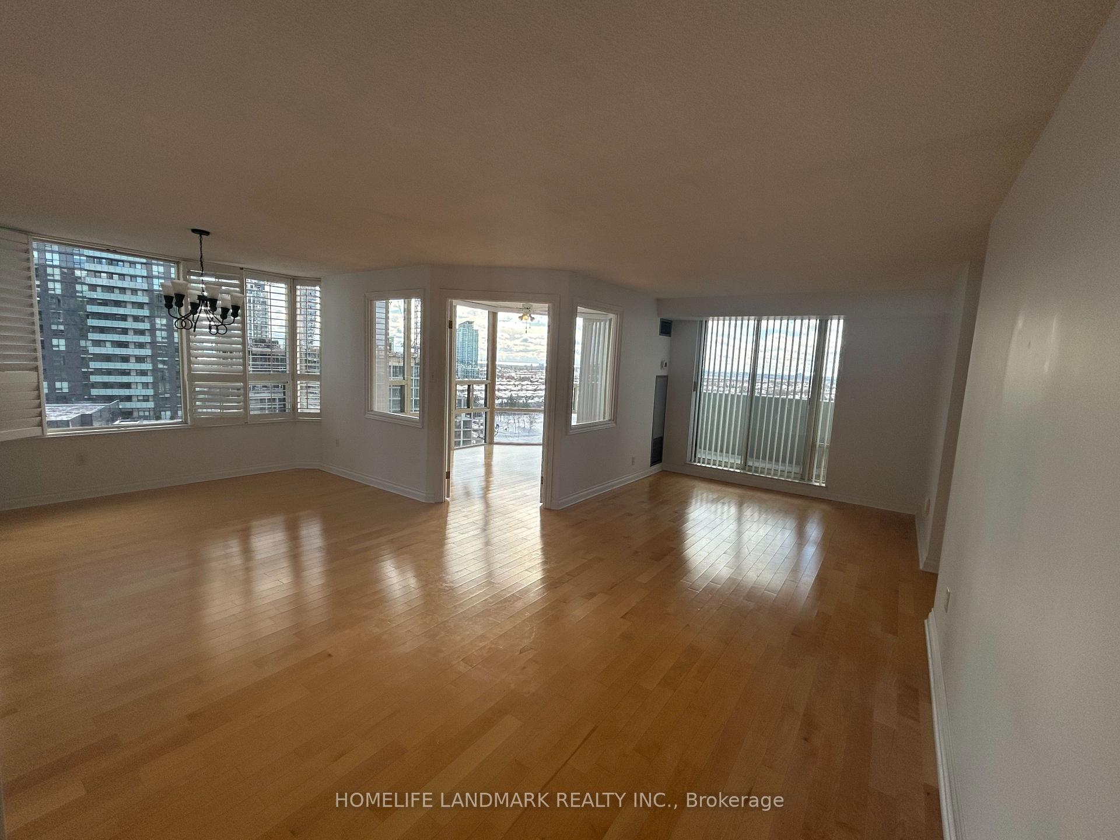 See all 30 photos
Property history
- $3,500TerminatedList: 2024-12-05|End: 2024-12-23|18 daysW11884678
- $3,100TerminatedList: 2024-11-30|End: 2024-12-01|1 dayW11821643
Facts and features
- ExposureSouth west
- LaundryIn-suite
- LockerOwned
- BalconyOpen
- Central air
The homeCondo Apartment, Apartment, 1,400–1,599 sq ft
- Type: Condo Apartment
- Style: Apartment
- Living space: 1,400–1,599 sq ft
- Basement: None
- Exposure: South West
InsideIn-suite laundry, Rooms above ground 6, 2 + 1 in the basement
- Laundry: In-suite laundry
- Rooms above ground: 6
- Bedrooms: 2 + 1 in the basement
- Bathrooms: 2
- Kitchens: 1
OutsideConcrete, Open
- Exterior: Concrete
- Balcony: Open
Parking and locker2 Parking, Underground, Parking type Owned
- Spaces: 2 Parking
- Garage: Underground
- Parking type: Owned
- Driveway: Underground
- Locker: Owned
BuildingCentre I & Centre II Condos, Storeys 24, Units 406
- Name: Centre I & Centre II Condos
- Storeys: 24
- Units: 406
- Registered: 1992
- Condo corporation: 417
- Pets: Allowed
Heating, water and powerForced air, gas, Central air
- Heating: Forced air, gas
- Cooling: Central air
Rent and termsRent $3,500 a month, Entire property, Unfurnished
- Rent: $3,500 a month
- Space for rent: Entire property
- Furnished: Unfurnished
- Lease: 12 months
- Rent includes: Parking, water, building insurance, cable tv, heat, hydro
- Deposit: Required
- Credit check: Required
- Employment letter: Required
- Rental application: Required
- References: Required
IncludedFridge, stove, dw (washer/dryer as is) elf,s, window coverings (includes wood shutters), condo fees include heat/ac, hydro, water, rogers vip cable package, bell internet 2 u/g parking, 1 locker, amenities
- Included: Fridge, stove, dw (washer/dryer as is) elf,s, window coverings (includes wood shutters), condo fees include heat/ac, hydro, water, rogers vip cable package, bell internet 2 u/g parking, 1 locker, amenities
Listing detailsW11884678, Terminated, Dec 5, 2024
- MLS® number: W11884678
- Status: Terminated
- Listed on: Dec 5, 2024
- Days on market: 18
- Updated: Dec 23, 2024
- Possession: Immediately
- Occupied by: Vacant
- Listing brokerage: HOMELIFE LANDMARK REALTY INC.
About this home
Unit 1503, 350 Rathburn Road W, Mississauga (City Centre), ON L5B 3Y2
If you're seeking spacious living, look no further! This rarely available, bright and airy 1403 sq. ft. corner suite is located in the heart of Mississauga's City Centre, surrounded by fantastic different types of restaurants, City Hall, cinemas, and Square One. This immaculate 2-bedroom suite, plus a sunroom and 2 bathrooms, is thoughtfully maintained and boasts a sought-after split-bedroom layout with plenty of windows for natural light. The generously sized living and dining area is perfect for entertaining family and friends. The primary bedroom features a 4-piece ensuite and a walk-in closet. The sun-filled solarium/den is ideal for a home office, relaxing with a book and drink coffee while enjoying the view, or can easily accommodate a daybed or futon for additional sleeping space. Enjoy stunning city views from the open balcony. The building offers excellent amenities including concierge service, 2 guest suites, a gym, weight room, indoor pool, hot tub, card room, and multipurpose room with ping pong, billiards, darts, and foosball and ample visitor parking.
Ask about this home
A HOMEH agent will answer your questions about this home.
Know more about Centre I & Centre II Condos
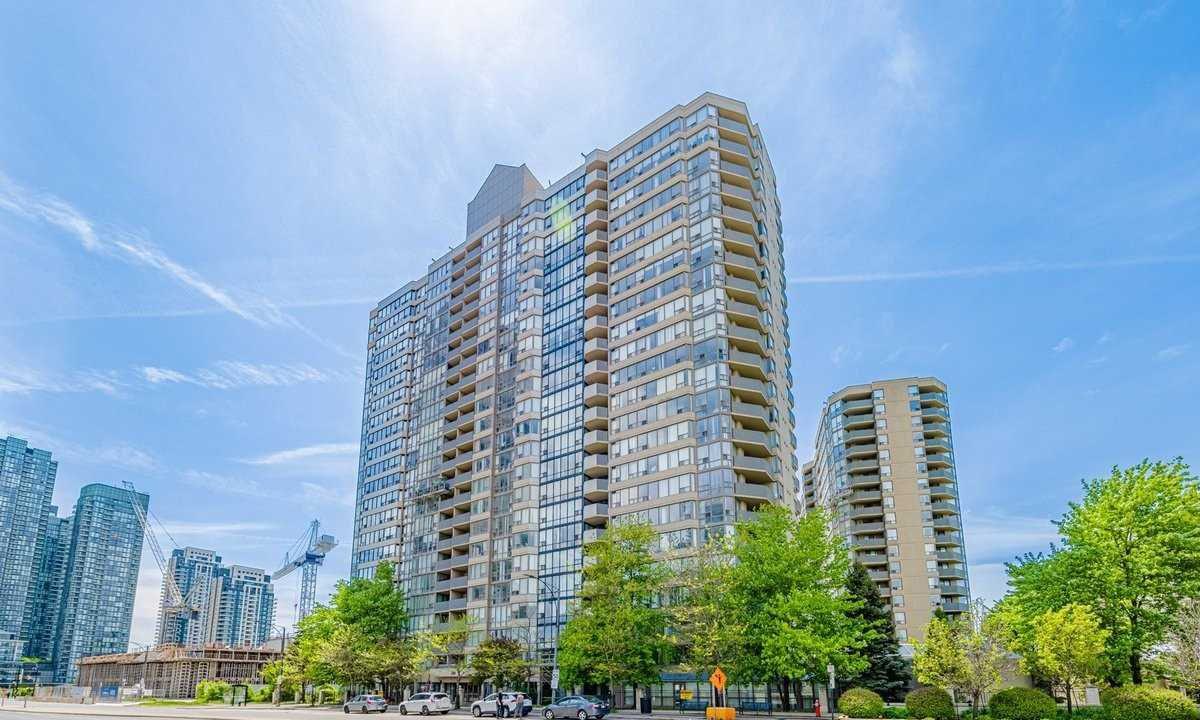
Condo building · 330 Rathburn Road W
Centre I & Centre II Condos is a 24-storey condo with 406 suites, built in 1992 by Unknown. Right now 6 for sale are on the market here.
- 24storeys
- 406suites
- $437/sq ft
- 1992built
No similar units for rent in Centre I & Centre II Condos right now.
Around this home
Daily convenience, out of 100, from the distances below
Schools nearby
School rating, out of 10.
Helpful calculators
Your HOMEH agent

"I would see it this week."