

Unit 110, 350 Webb Drive
Unit 110, 350 Webb Drive
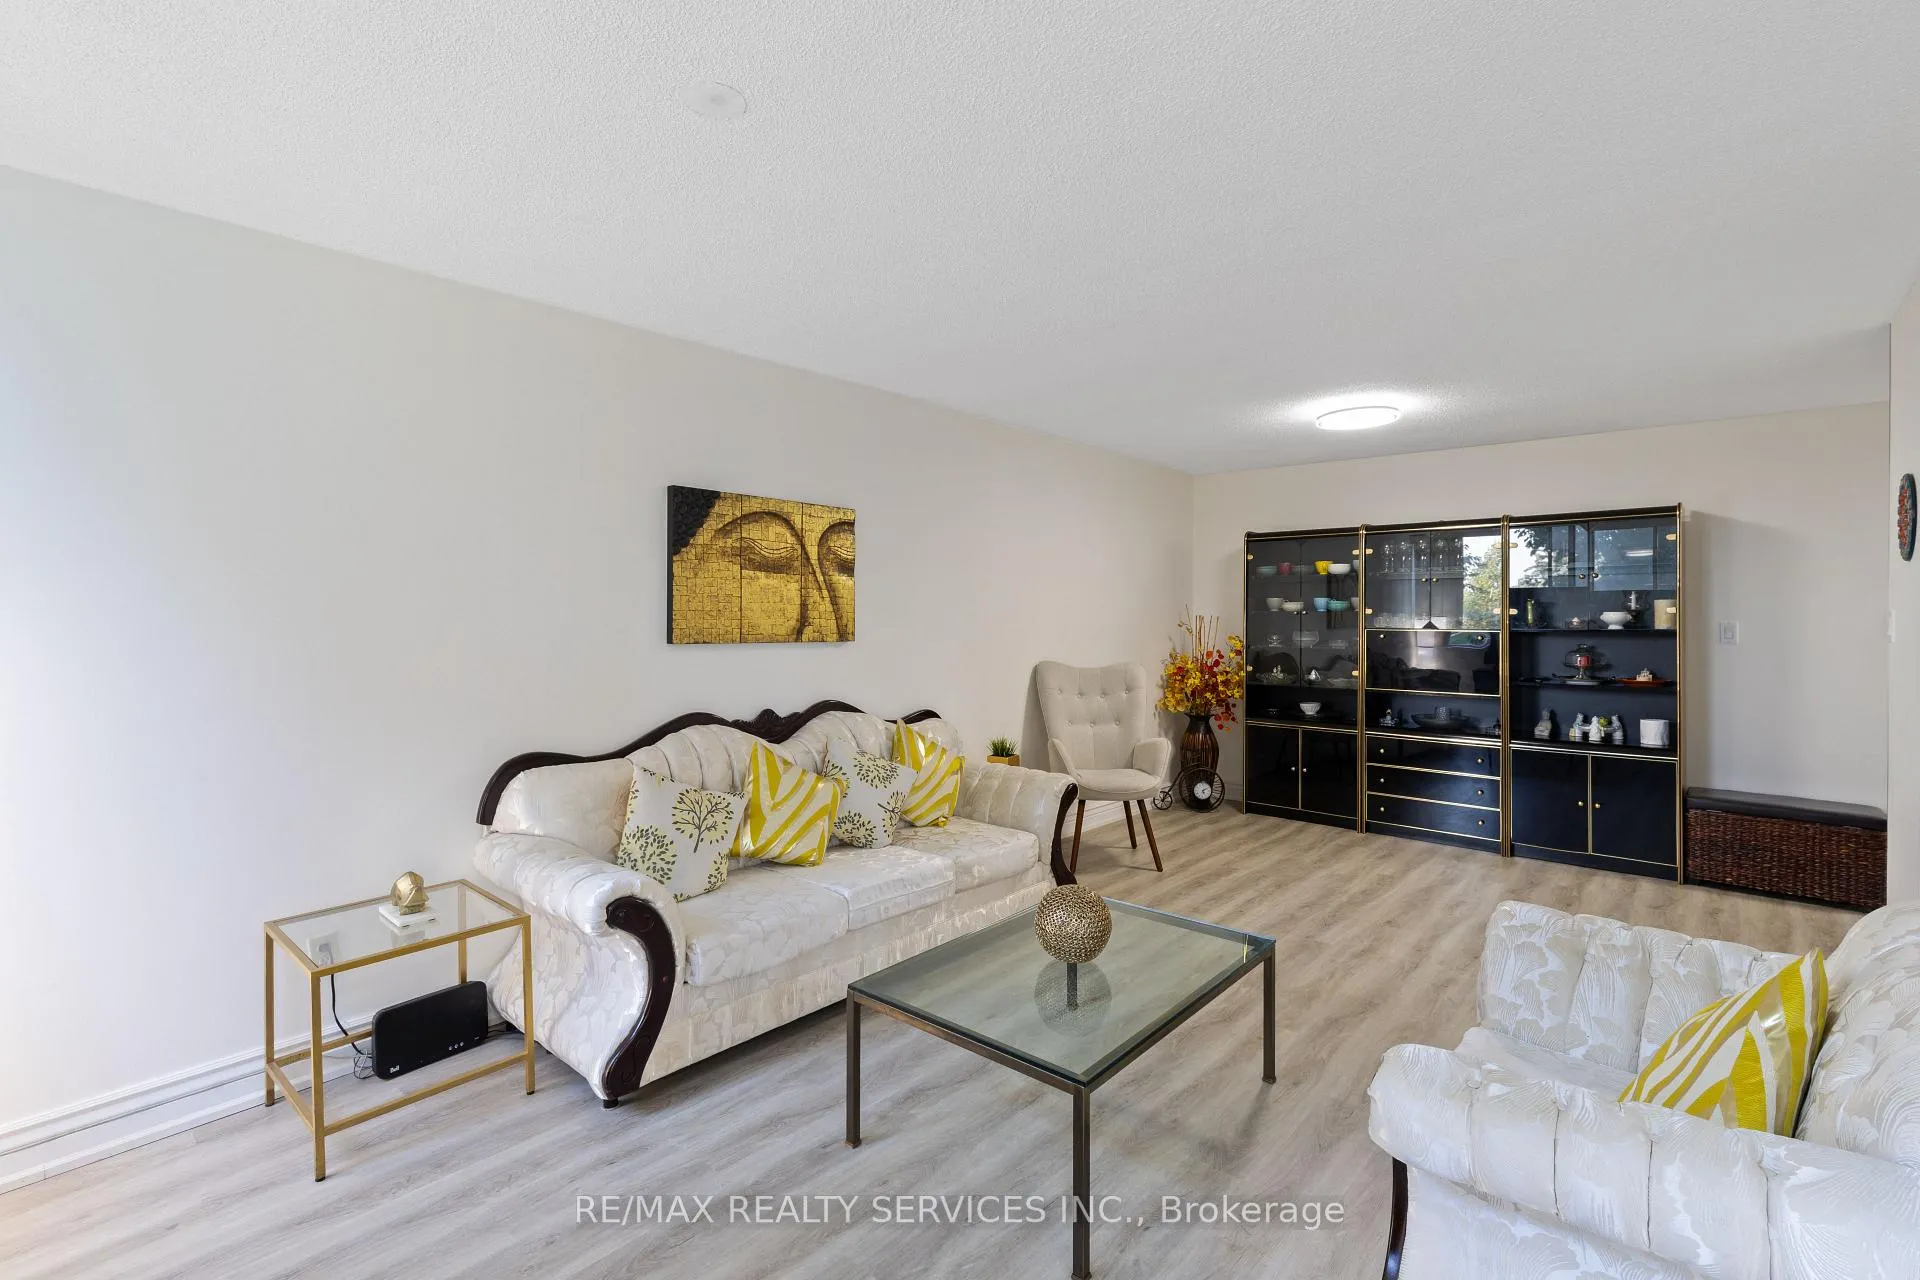 See all 25 photos
Property history
Facts and features
- ExposureSouth
- LaundryEnsuite
- LockerEnsuite
- BalconyNone
- Central air
The homeCondo Apartment, Apartment, 1,200–1,399 sq ft
- TypeCondo Apartment
- StyleApartment
- Living space1,200–1,399 sq ft
- BasementNone
- ExposureSouth
InsideVinyl, Ensuite, Other
- FlooringVinyl
- LaundryEnsuite
- FeaturesOther
- Rooms above ground6
- Bedrooms2 + 1 in the basement
- Bathrooms2
- Kitchens1
OutsideBrick, Balcony None
- ExteriorBrick
- BalconyNone
Parking and locker1 Parking, Underground, Exclusive
- Spaces1 Parking
- GarageUnderground
- Parking typeExclusive
- DrivewayUnderground
- LockerEnsuite
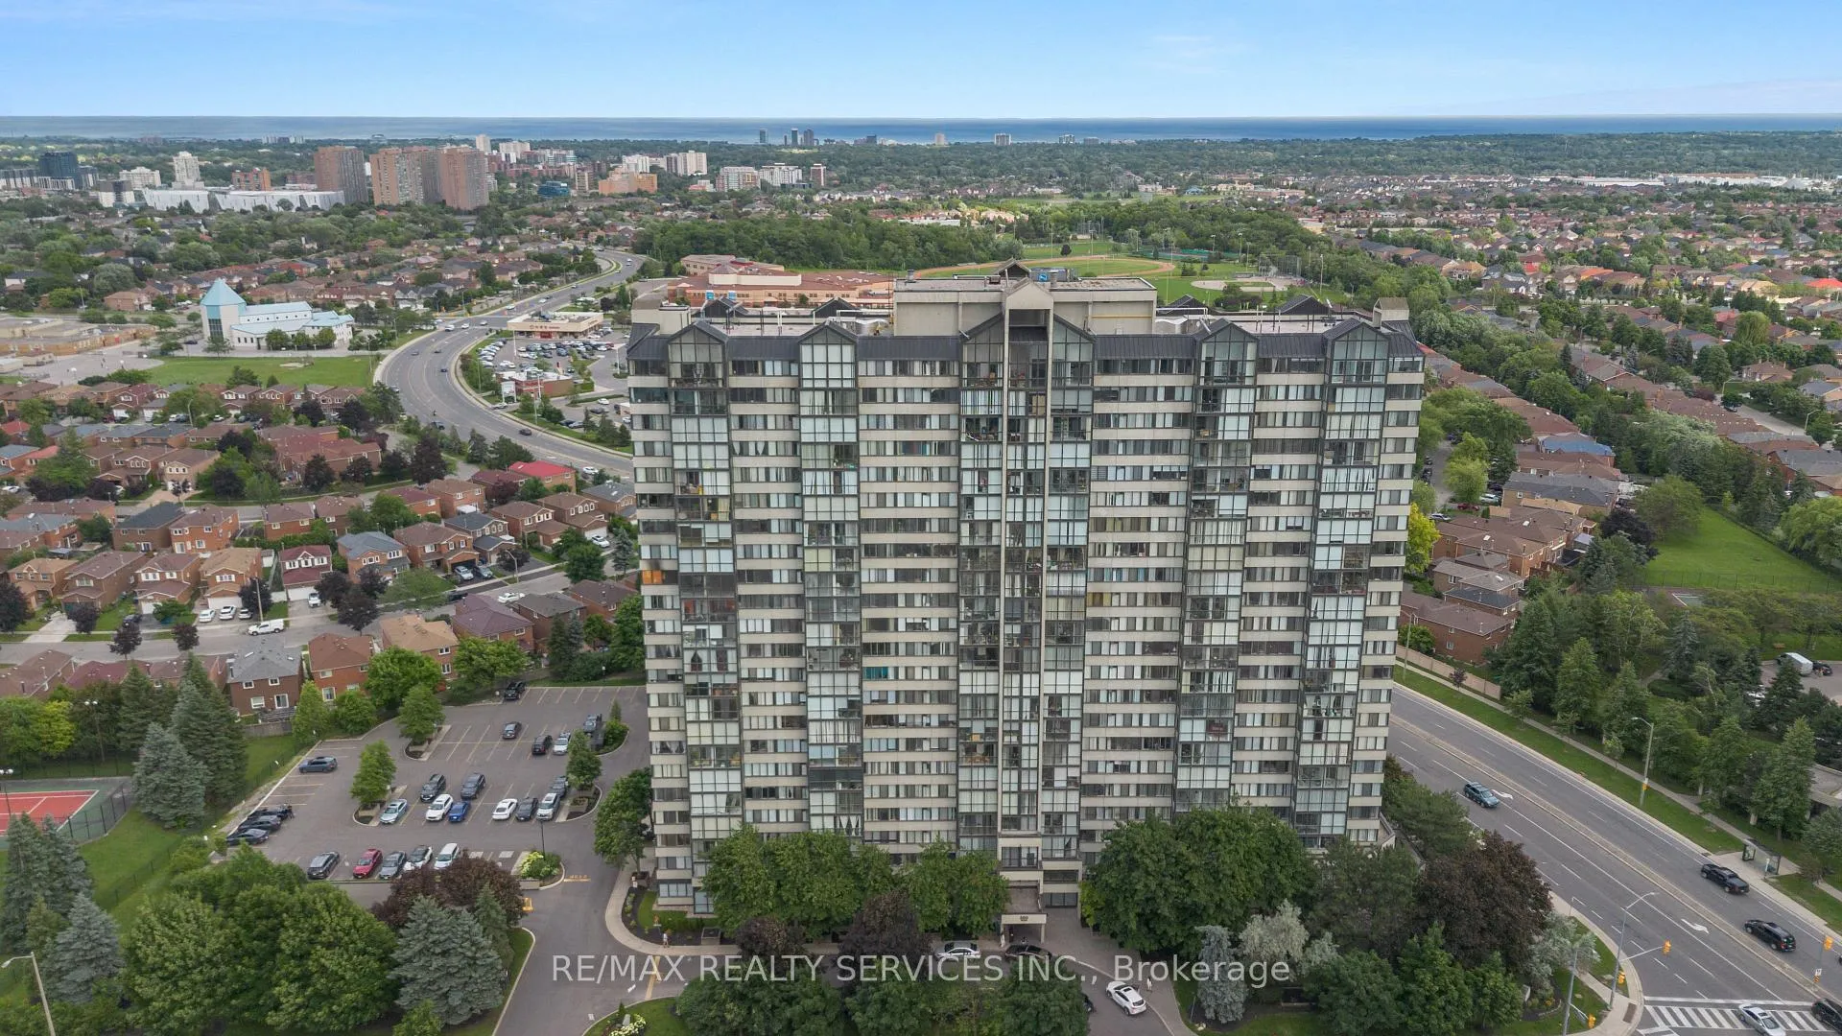
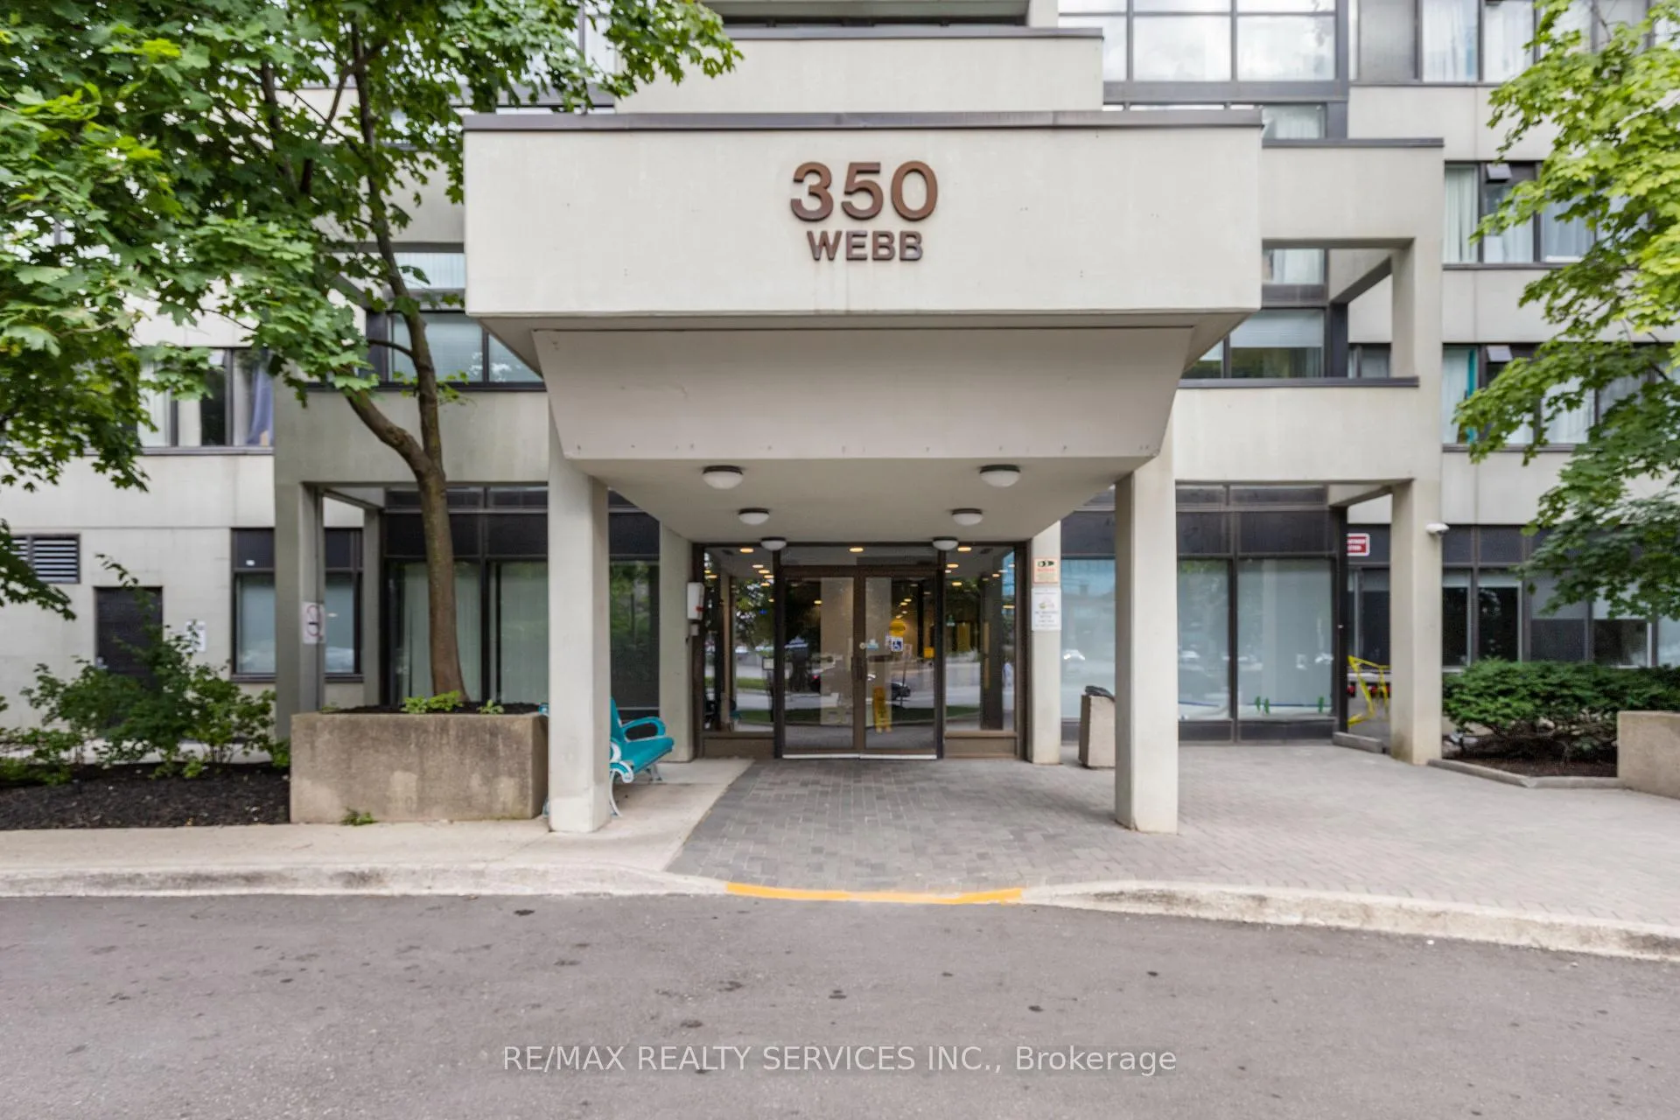
BuildingThe Platinum Condos, Storeys 22, Units 256
- NameThe Platinum Condos
- Storeys22
- Units256
- Registered1990
- Condo corporation419
- PetsNot allowed
Heating, water and powerForced air, gas, Central air
- HeatingForced air, gas
- CoolingCentral air
Rent and termsRent $3,000 a month, Entire property, Unfurnished
- Rent$3,000 a month
- Space for rentEntire property
- FurnishedUnfurnished
- Lease12 months
- PaidMonthly
- Rent includesCommon elements, heat, parking, water
- DepositRequired
- Credit checkRequired
- Employment letterRequired
- Rental applicationRequired
- ReferencesRequired
IncludedFrigidaire stainless steel stove frigidaire stainless steel dishwasher frigidaire stainless steel refrigerator kenmore washer & dryer
- IncludedFrigidaire stainless steel stove frigidaire stainless steel dishwasher frigidaire stainless steel refrigerator kenmore washer & dryer
Listing detailsW11957352, Rented, Feb 4, 2025
- MLS® numberW11957352
- StatusRented
- Listed onFeb 4, 2025
- Days on market17
- UpdatedFeb 21, 2025
- PossessionImmediate
- Occupied byVacant
- Listing brokerageRE/MAX REALTY SERVICES INC.
About this home
Unit 110, 350 Webb Drive, Mississauga (City Centre), ON L5B 3W4
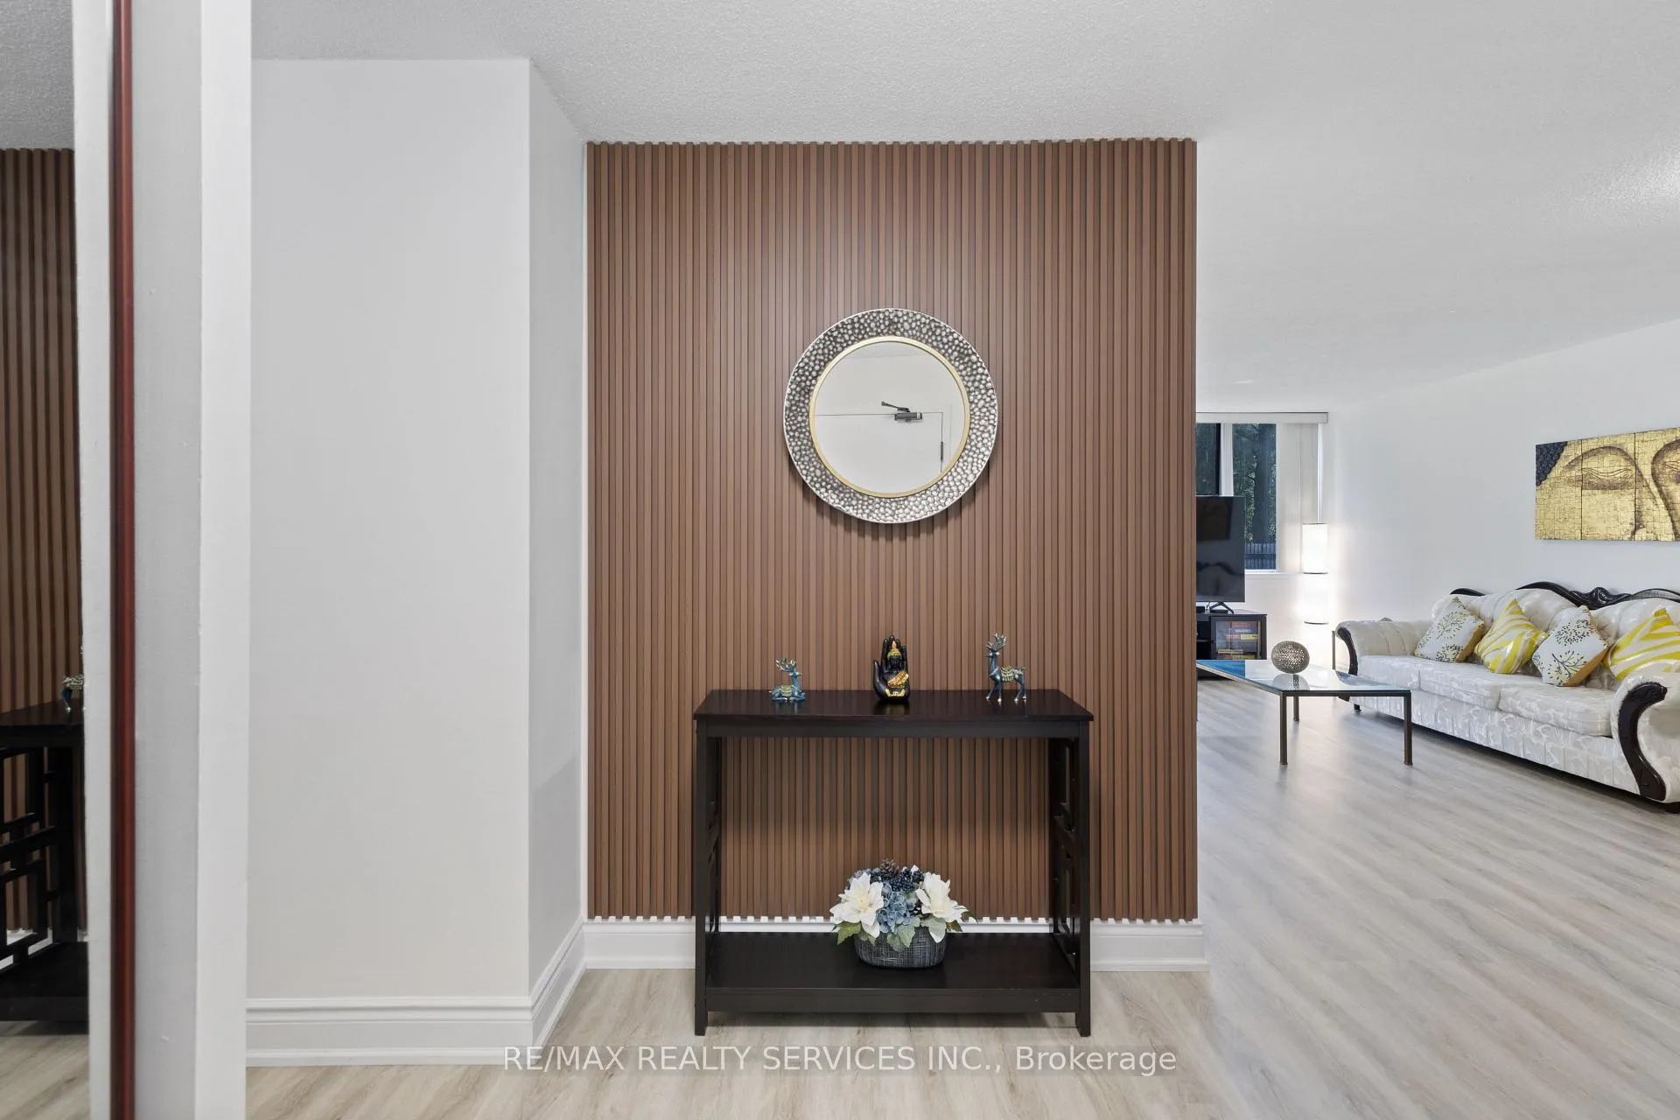
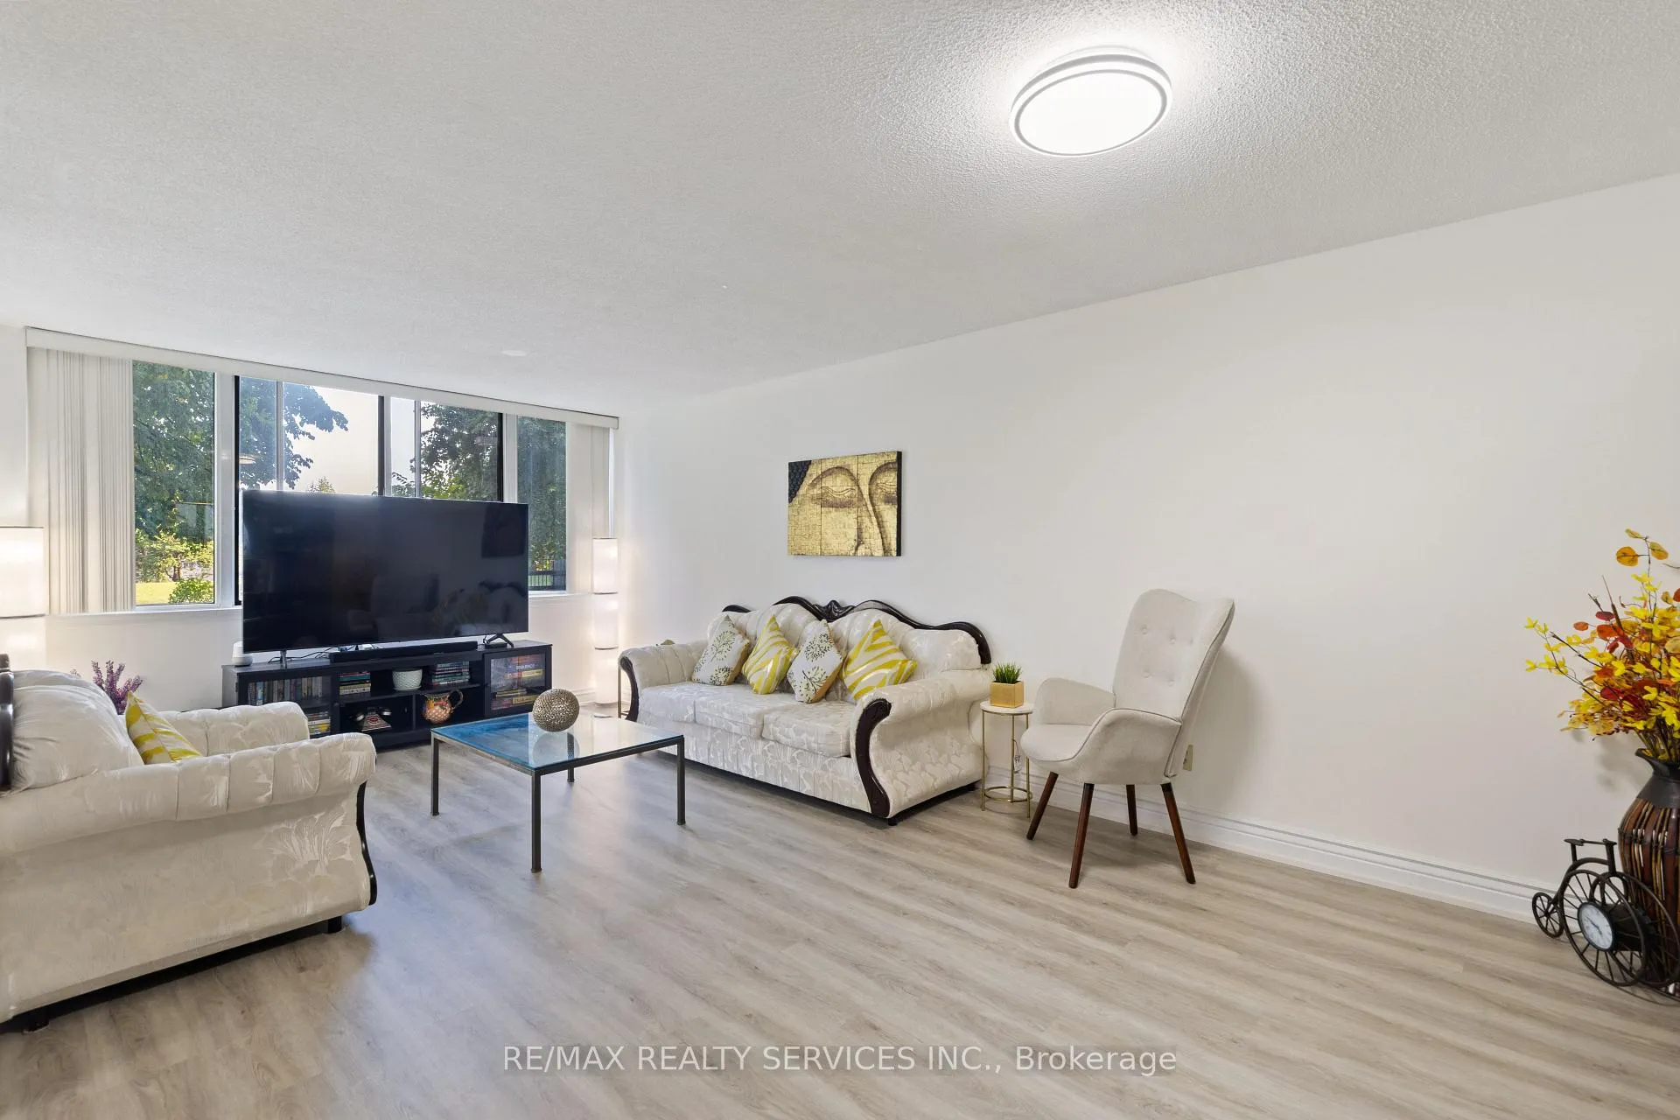
This newly renovated condo in the heart of Mississauga offers a modern and spacious living experience. Featuring brand-new flooring, new appliances under warranty, a freshly painted interior, and a stylish modern slat accent wall, this unit is designed for both comfort and elegance. The open-concept layout includes a rare find2 bedrooms plus a versatile solarium, 2 full bathrooms, and a dedicated parking spots. A built-in storeroom provides ample storage, while a separate in-unit washer and dryer add convenience. The solarium offers flexibility as a home office, study area, dining space, or extra sleeping area. Residents can enjoy top-tier amenities, including a fully equipped gym, an indoor swimming pool, a jacuzzi, a sauna, a billiards room, racquetball and squash courts, and a party room. The building features advanced security systems and a live concierge, ensuring safety and personalized service. Situated within walking distance of Square One Mall, Celebration Square, and the newly renovated Hazel McCallion Central Library, this condo provides easy access to shopping, dining, and entertainment. Excellent schools, diverse restaurants, and Trillium Hospital are also nearby. For commuters, major highways 403, 401, and the QEW are within reach, along with convenient access to GO Transit and city bus routes. Offering a perfect blend of comfort, convenience, and community, this lease opportunity is ideal for those seeking urban living at its finest
Ask about this home
A HOMEH agent will answer your questions about this home.
Know more about The Platinum Condos
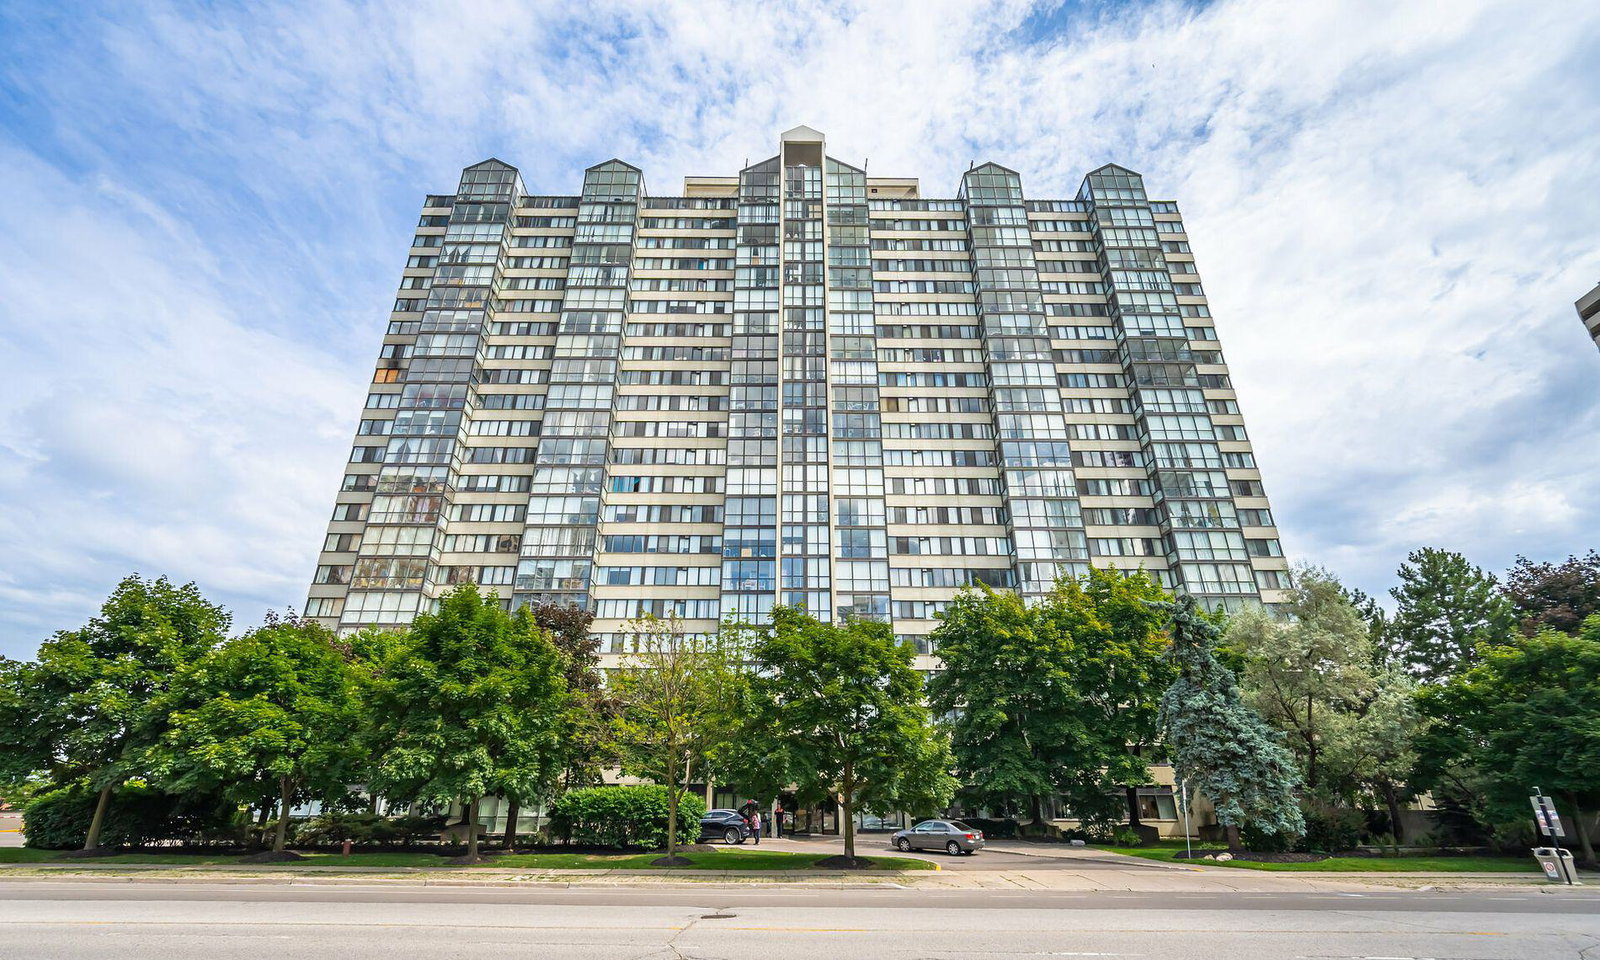
Condo building · 350 Webb Drive
The Platinum Condos is a 22-storey condo with 256 suites, built in 1990 by Marchant Building Corporation. Right now 4 for sale are on the market here.
- 22storeys
- 256suites
- $419/sq ft
- 1990built
No similar units for rent in The Platinum Condos right now.
Around this home
Daily convenience, out of 100, from the distances below
Schools nearby
School rating, out of 10.
Helpful calculators
Your HOMEH agent

"I would see it this week."