

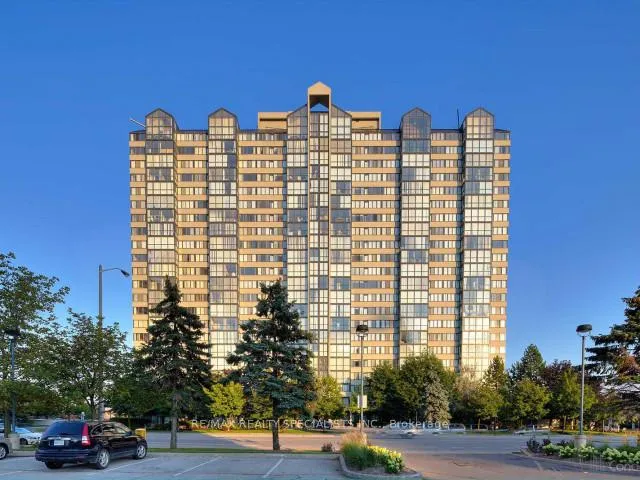
Unit 2107, 350 Webb Drive
Unit 2107, 350 Webb Drive
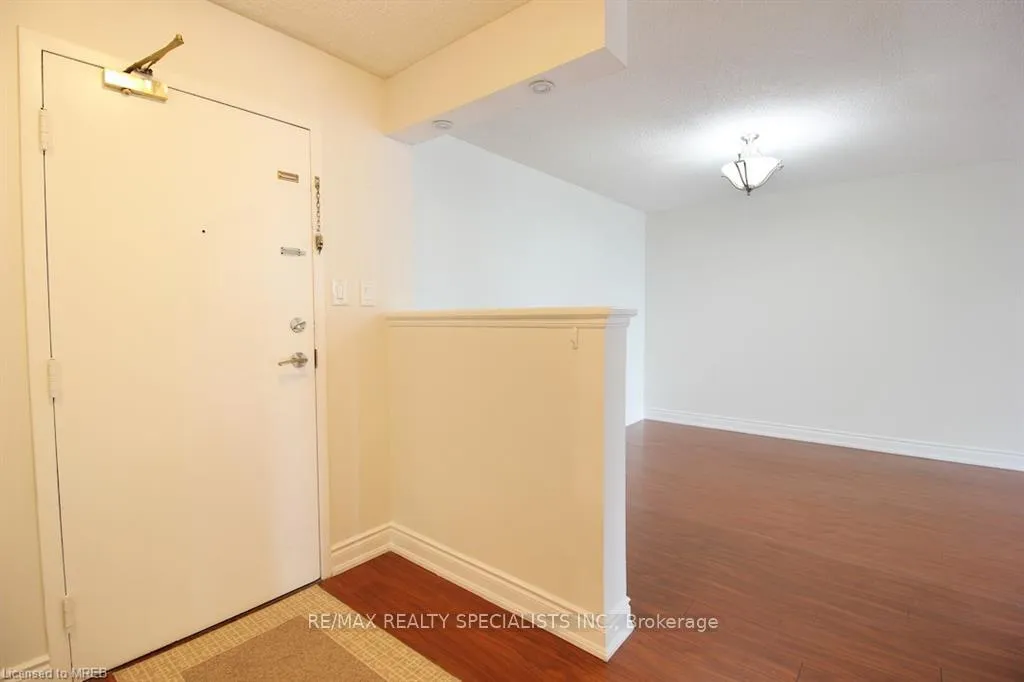 See all 32 photos
Property history
Facts and features
- ExposureNorth
- LaundryIn-suite
- LockerEnsuite
- BalconyNone
- Central air
- Concierge
- Gym
The homeCondo Apartment, Apartment, 1,200–1,399 sq ft
- TypeCondo Apartment
- StyleApartment
- Living space1,200–1,399 sq ft
- BasementNone
- ExposureNorth
InsideCeramic, Granite, In-suite laundry, Carpet free
- FlooringCeramic, Granite
- LaundryIn-suite laundry
- FeaturesCarpet free
- Rooms above ground6
- Rooms in the basement1
- Bedrooms2 + 1 in the basement
- Bathrooms2
- Kitchens1
- Family roomYes
OutsideStucco (plaster), Balcony None
- ExteriorStucco (plaster)
- BalconyNone
Parking and locker2 Parking, Underground, Exclusive
- Spaces2 Parking
- GarageUnderground
- Parking typeExclusive
- LockerEnsuite
BuildingThe Platinum Condos, Storeys 22, Units 256
- NameThe Platinum Condos
- Storeys22
- Units256
- Registered1990
- Condo corporation419
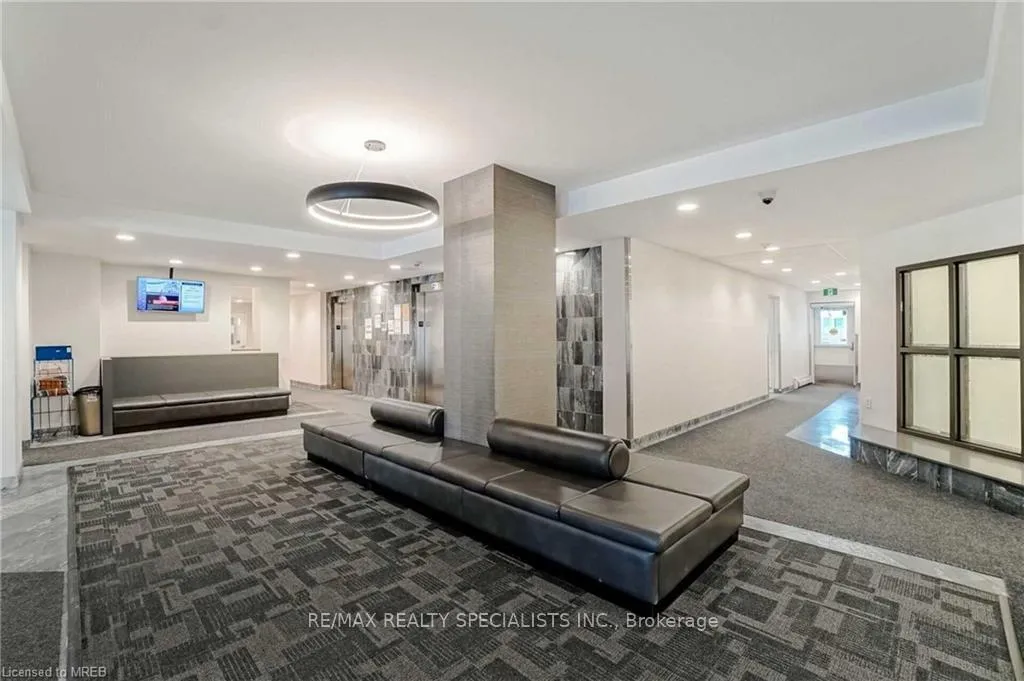
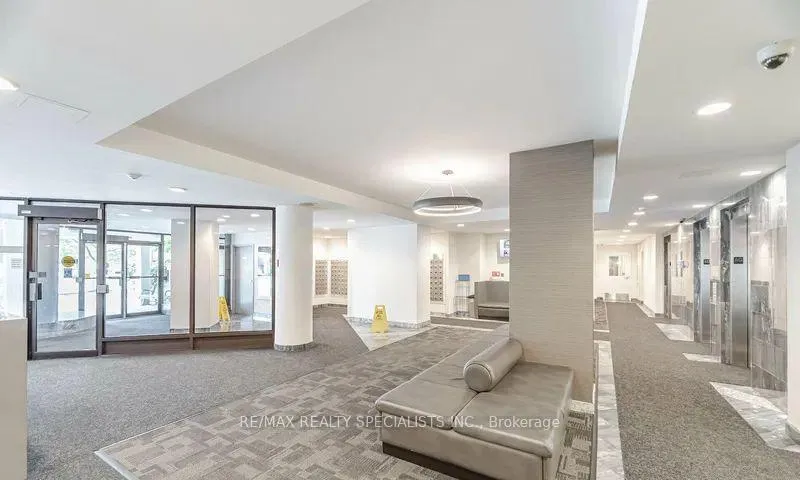
- AmenitiesConcierge, gym, recreation room, visitor parking, sauna
- PetsNot allowed
Heating, water and powerForced air, gas, Central air
- HeatingForced air, gas
- CoolingCentral air
Rent and termsRent $2,700 a month, Entire property, Unfurnished
- Rent$2,700 a month
- Space for rentEntire property
- FurnishedUnfurnished
- Lease12 months
- PaidMonthly
- Rent includesBuilding insurance, building maintenance, central air conditioning, common elements, heat, parking
- DepositRequired
- Credit checkRequired
- Employment letterRequired
- Rental applicationRequired
- ReferencesRequired
IncludedExclusive use of existing: appliances,window coverings,electric light fixtures annd 2underground parking spots. included in lease: building insurance, building maintenance, central air conditioning, common elements, heat, parking and water., Tenant's belongings
- IncludedExclusive use of existing: appliances,window coverings,electric light fixtures annd 2underground parking spots. included in lease: building insurance, building maintenance, central air conditioning, common elements, heat, parking and water.
- Not includedTenant's belongings
NearbyArts centre, library, place of worship, public transit, school
- Close toArts centre, library, place of worship, public transit, school
Listing detailsW12595582, Rented, Dec 2, 2025
- MLS® numberW12595582
- StatusRented
- Listed onDec 2, 2025
- Days on market58
- UpdatedJan 29, 2026
- Possession2025-12-15 / Flexible
- Occupied byTenant
- Listing brokerageRE/MAX REALTY SPECIALISTS INC.
About this home
Unit 2107, 350 Webb Drive, Mississauga (City Centre), ON L5B 3W4
Spacious & Bright 2 Bedroom + Solarium Condo for Lease in the Heart of Mississauga! Beautifully updated 1260 sq. ft. unit offering a functional open-concept layout with 2 full washrooms, laminate flooring throughout, and a bright modern kitchen with newer appliances. Floor-to-ceiling windows in the solarium provide a panoramic view of the city and escarpment-perfect as an office, den, or small additional room. Excellent storage space including a large ensuite locker. Located in a high-demand area within walking distance to top-rated schools, Square One, Sheridan College, YMCA, library, Celebration Square, transit terminal, and more. Minutes to GO Station and major highways for easy commuting. This suite comes with 2 side by side parking spots and access to premium building amenities including 24-hour security, indoor pool, gym, sauna, and tennis court. Ideal for families, seniors, or professionals. A must-see opportunity!
Ask about this home
A HOMEH agent will answer your questions about this home.
Know more about The Platinum Condos
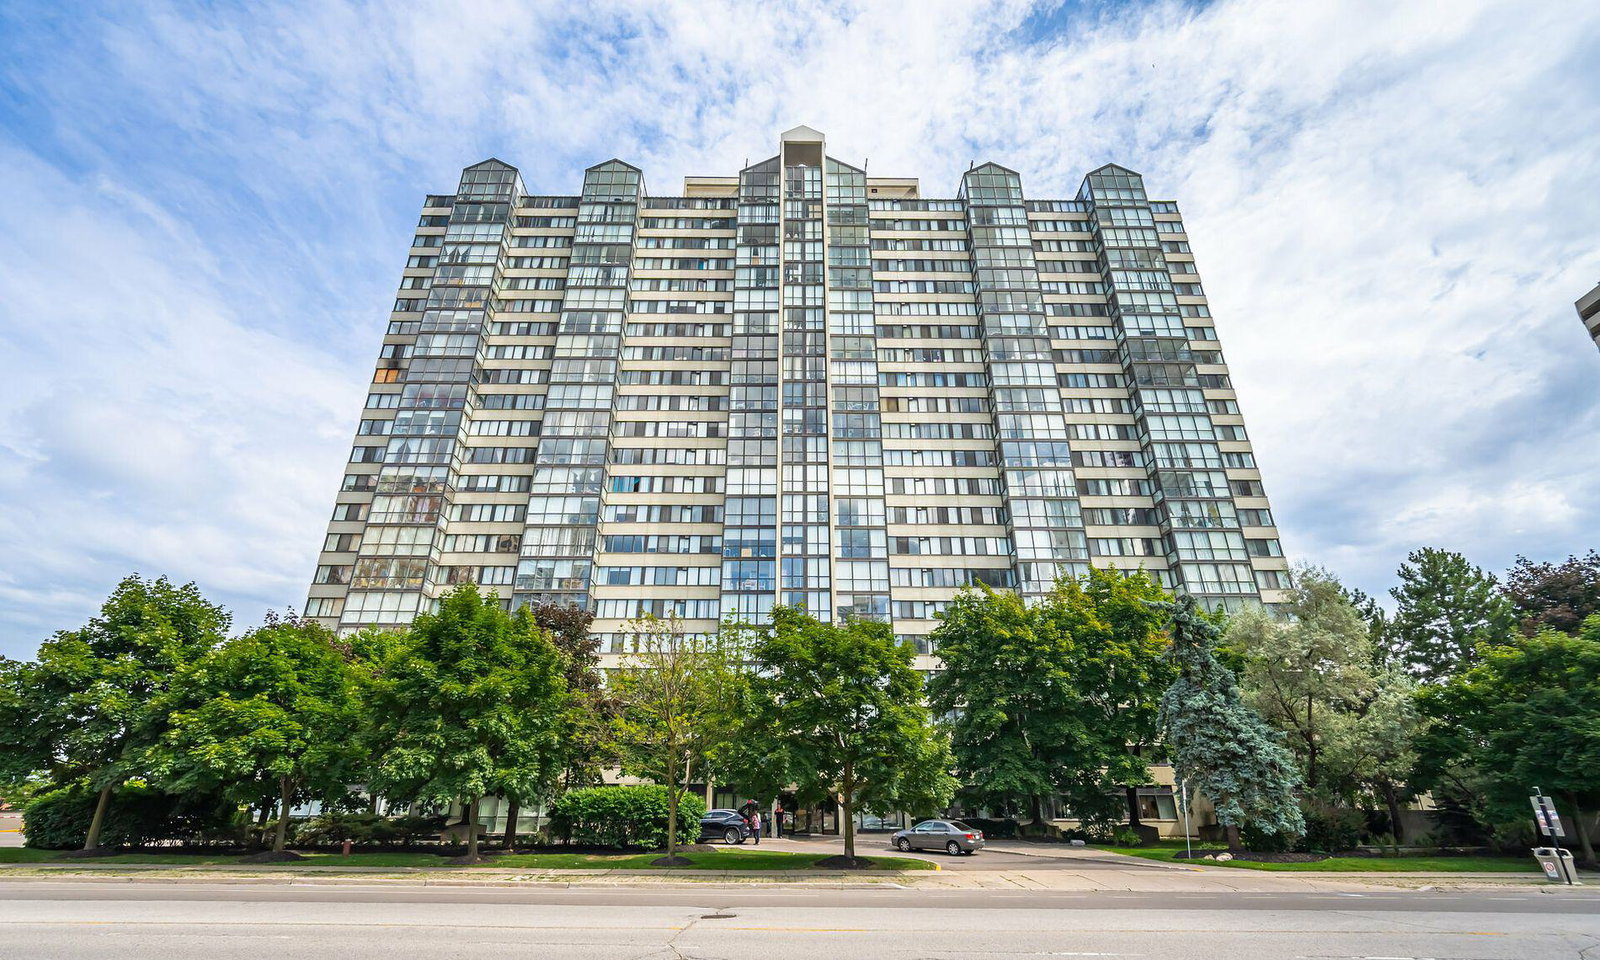
Condo building · 350 Webb Drive
The Platinum Condos is a 22-storey condo with 256 suites, built in 1990 by Marchant Building Corporation. Right now 4 for sale are on the market here.
- 22storeys
- 256suites
- $419/sq ft
- 1990built
No similar units for rent in The Platinum Condos right now.
Around this home
Daily convenience, out of 100, from the distances below
Schools nearby
School rating, out of 10.
Helpful calculators
Your HOMEH agent

"I would see it this week."