

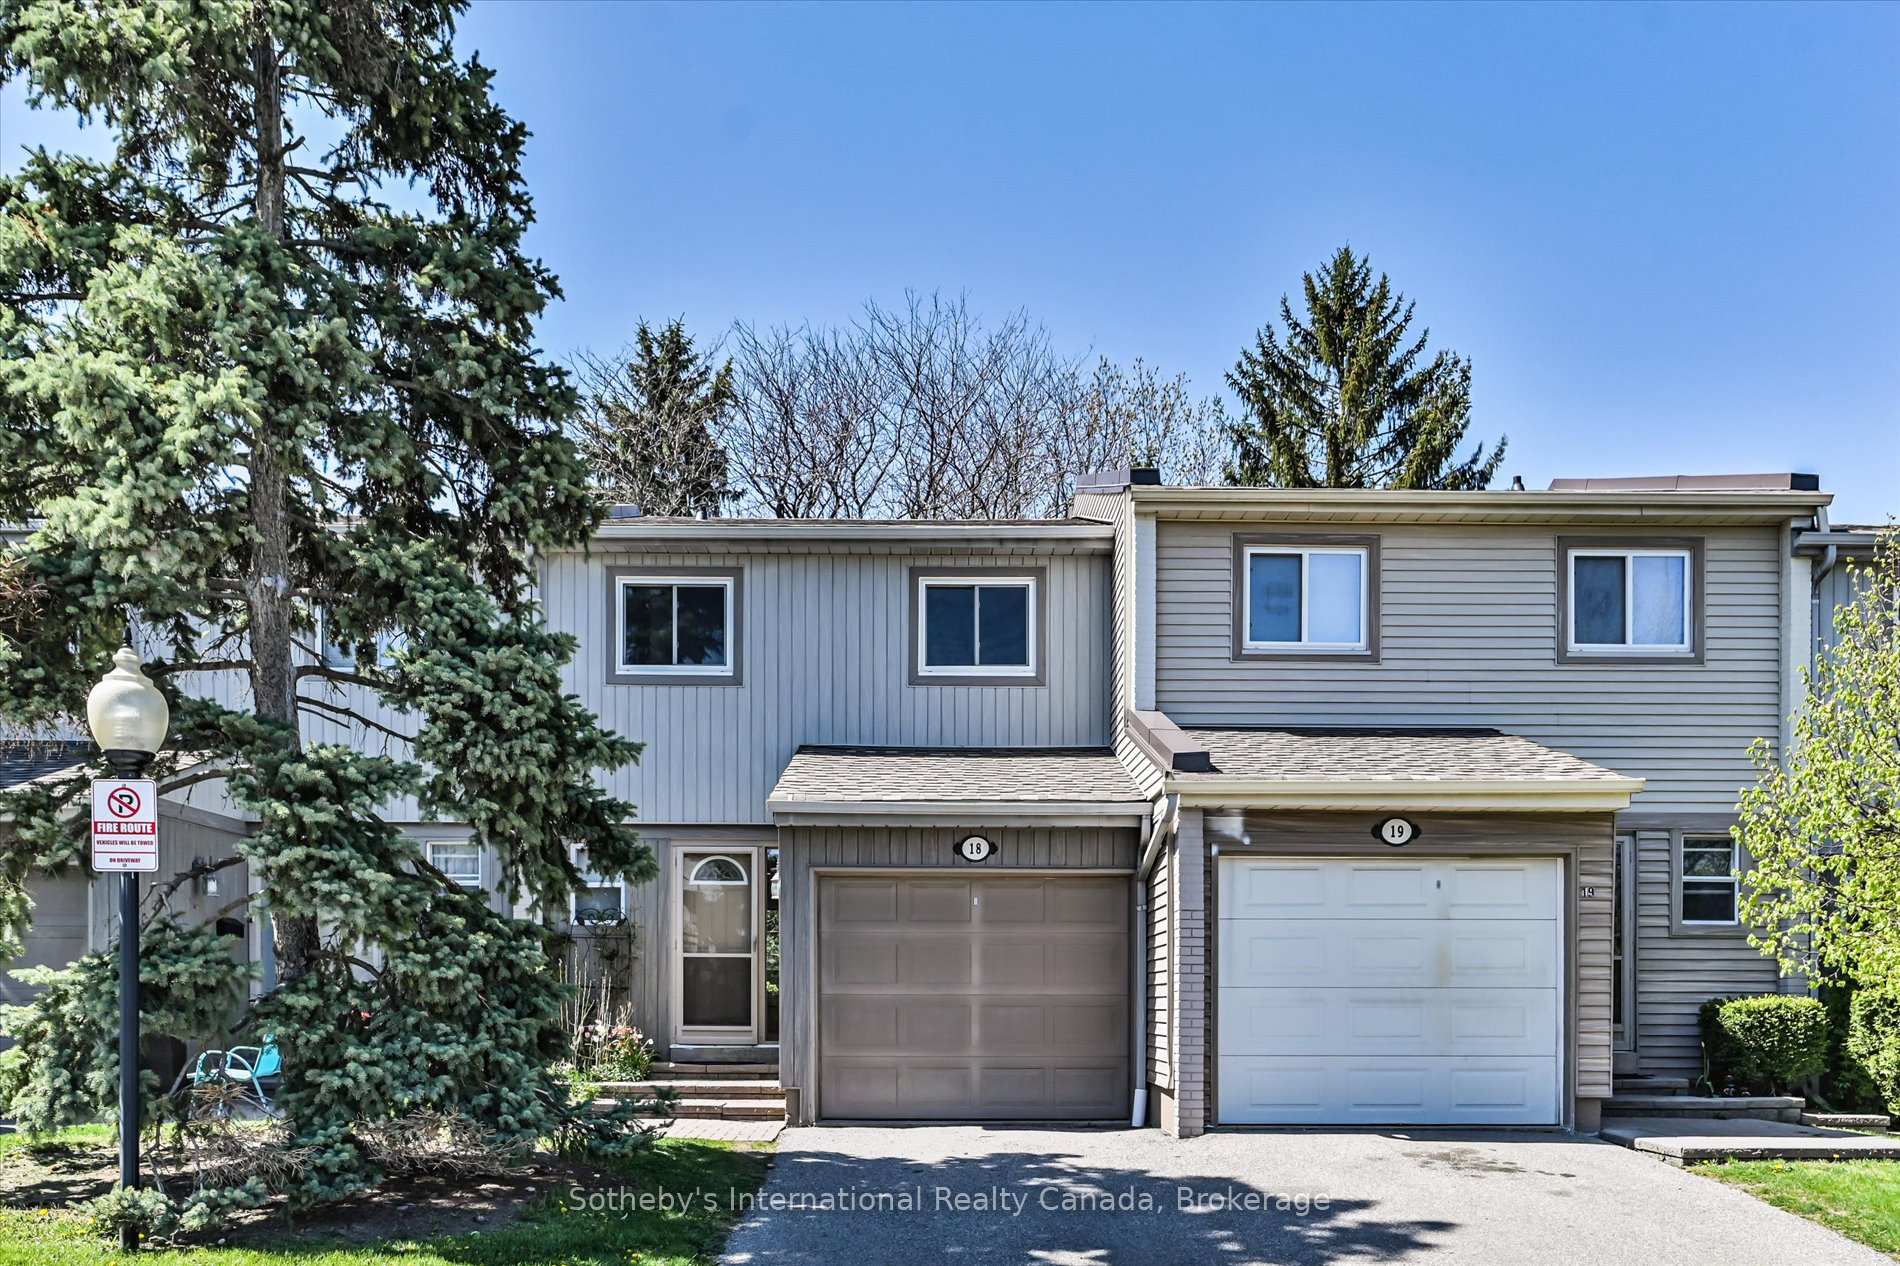
Unit 18, 3500 Glen Erin Drive
Unit 18, 3500 Glen Erin Drive
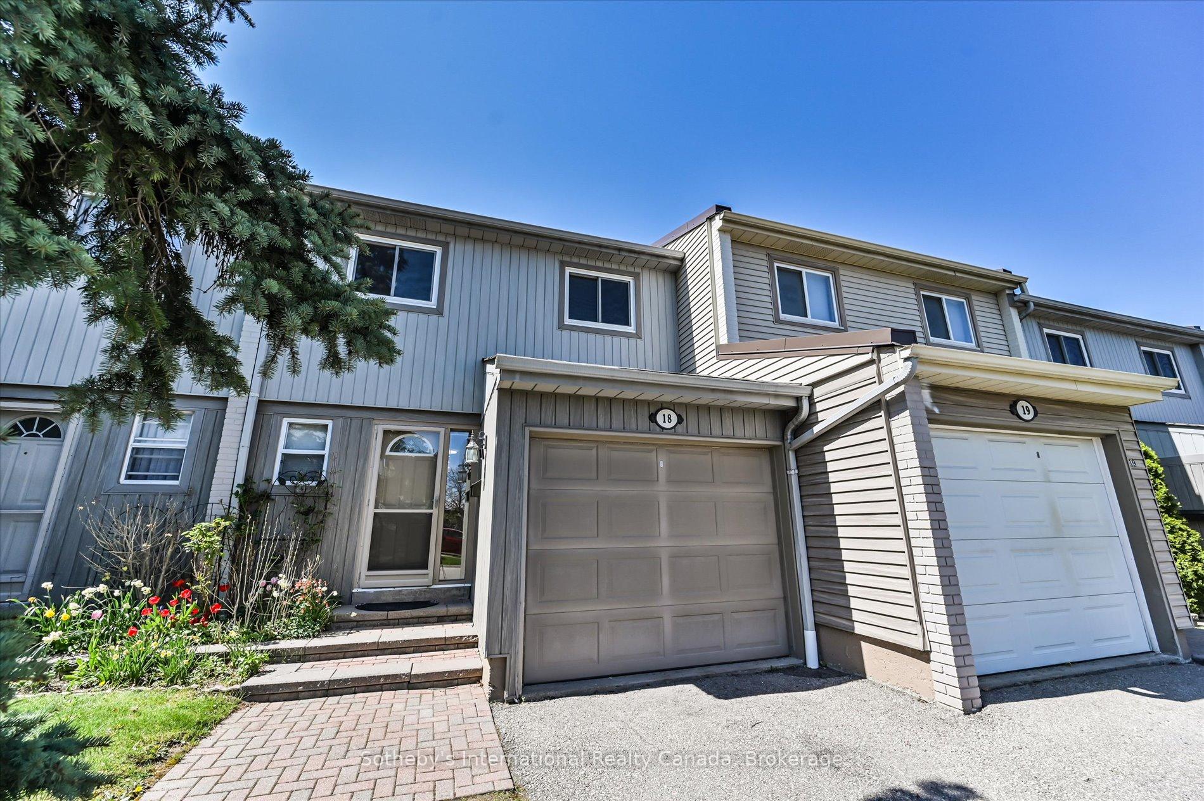
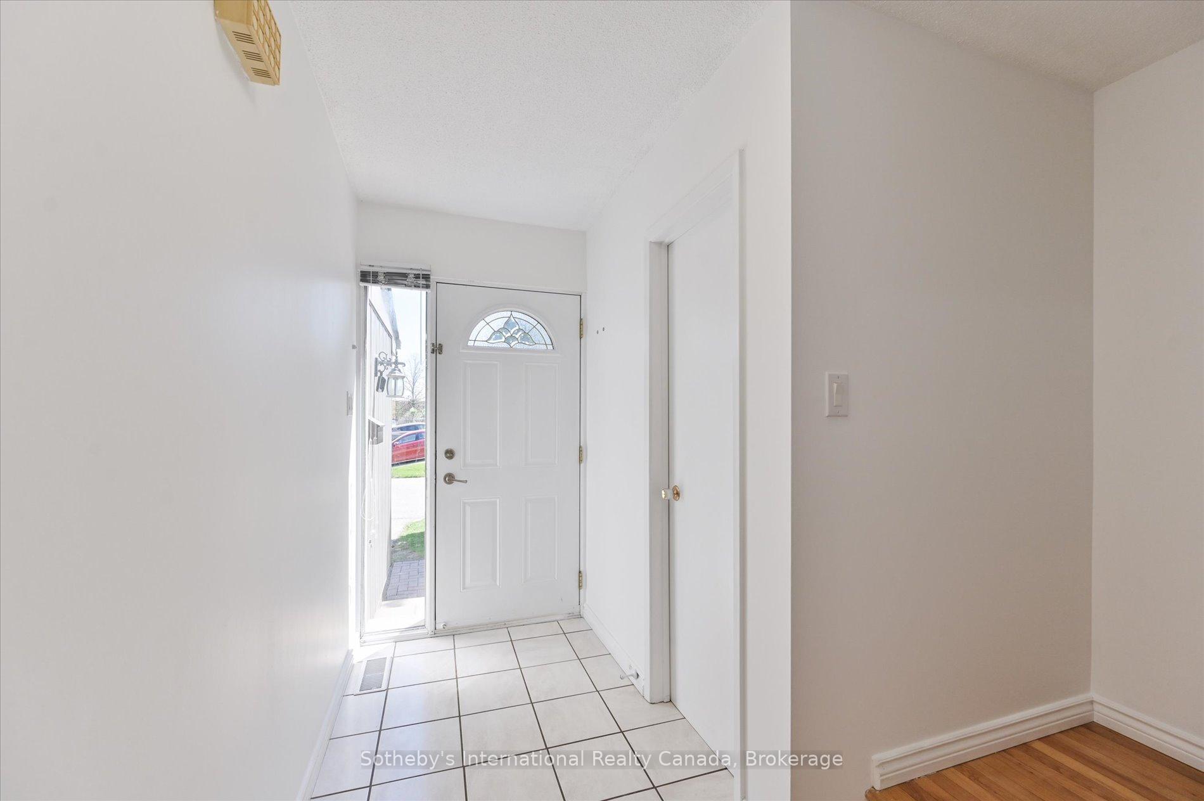
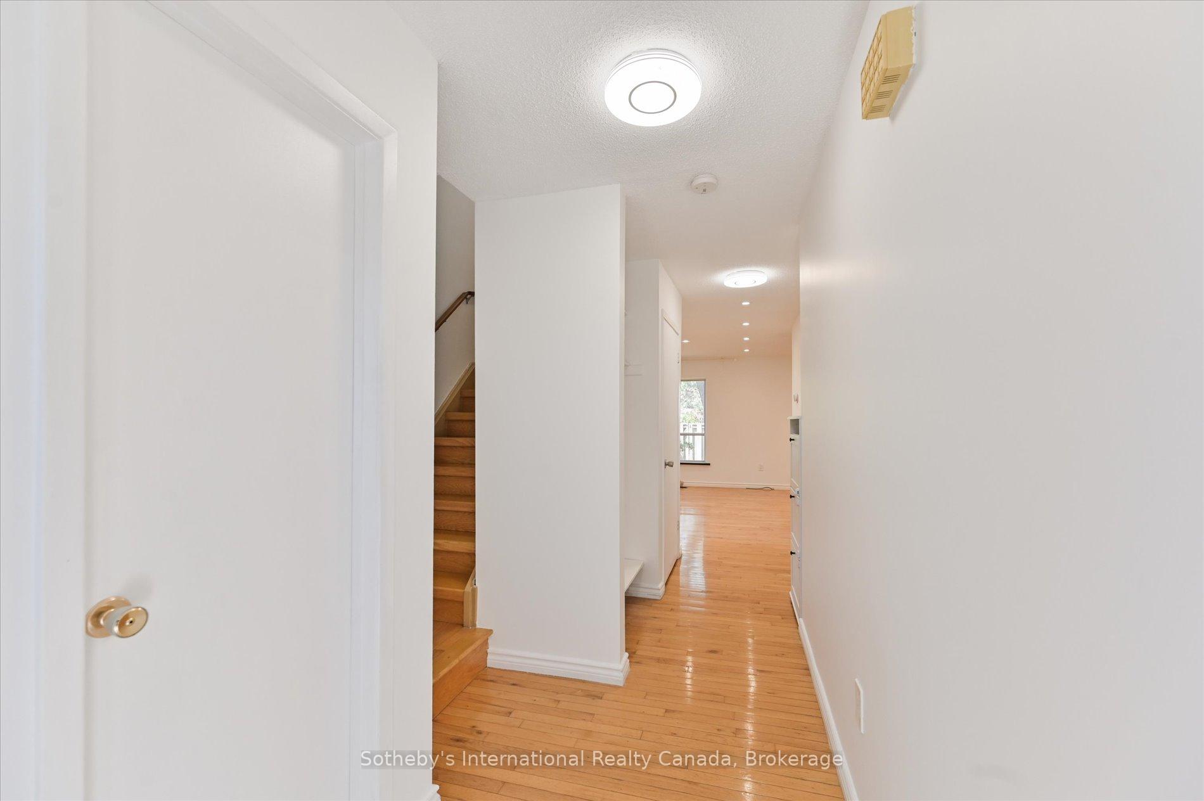
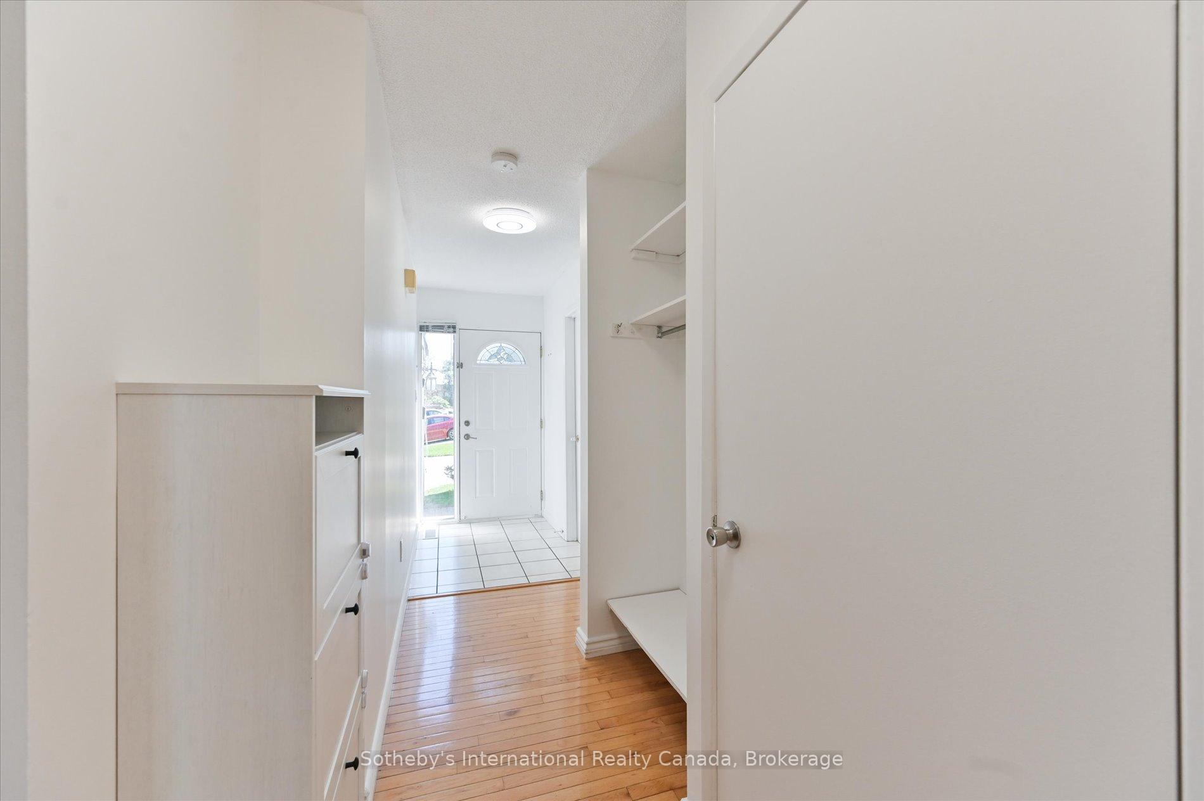 See all 41 photos
Property history
Facts and features
- BasementUnfinished
- LaundryIn basement
- Lease term12 months
- PetsAllowed
- Hardwood floors
- Central air
- Outdoor pool
The homeCondo Townhouse, 2-storey, Age 31–50 years
- Type: Condo Townhouse
- Style: 2-storey
- Age: 31–50 years
- Living space: 1,000–1,199 sq ft
- Basement: Full, unfinished
- Exposure: South
- View: Park/greenbelt, trees/woods
InsideHardwood, Tile, In basement, lower level, Carpet free, storage
- Flooring: Hardwood, Tile
- Laundry: In basement, lower level
- Features: Carpet free, storage
- Rooms above ground: 8
- Bedrooms: 3
- Bathrooms: 2
- Kitchens: 1
OutsideVinyl siding, Asphalt shingle, Concrete
- Exterior: Vinyl siding
- Roof: Asphalt shingle
- Foundation: Concrete
- Balcony: None
- Features: Patio, privacy, landscaped
Parking and locker2 Parking (1 garage + 1 drive), Attached, Parking type Owned
- Spaces: 2 Parking (1 garage + 1 drive)
- Garage: Attached
- Parking type: Owned
- Driveway: Private
- Locker: None
Building3500 Glen Erin Drive Townhomes, Units 55, Registered 1976
- Name: 3500 Glen Erin Drive Townhomes
- Units: 55
- Registered: 1976
- Condo corporation: 103
- Amenities: Bbqs allowed, outdoor pool, visitor parking
- Pets: Allowed
Heating, water and powerForced air, gas, Central air
- Heating: Forced air, gas
- Cooling: Central air
Rent and termsRent $3,100 a month, Entire property, Unfurnished
- Rent: $3,100 a month
- Space for rent: Entire property
- Furnished: Unfurnished
- Lease: 12 months
- Paid: Monthly
- Rent includes: Grounds maintenance, common elements, water, parking, other
- Deposit: Required
- Credit check: Required
- Employment letter: Required
- Rental application: Required
- References: Required
- Rental items: Hot water heater
IncludedAll appliances: s/s fridge, s/s stove, s/s dishwasher, s/s microwave, washer & dryer. all electrical light fixtures, curtain rods & existing window coverings, shoe cabinet in front hall, folding table/cabinet in laundry room., N/a
- Included: All appliances: s/s fridge, s/s stove, s/s dishwasher, s/s microwave, washer & dryer. all electrical light fixtures, curtain rods & existing window coverings, shoe cabinet in front hall, folding table/cabinet in laundry room.
- Not included: N/a
NearbyCul de sac/dead end, fenced yard, park, place of worship, public transit, rec./commun.centre
- Close to: Cul de sac/dead end, fenced yard, park, place of worship, public transit, rec./commun.centre
Listing detailsW12141463, Rented, May 12, 2025
- MLS® number: W12141463
- Status: Rented
- Listed on: May 12, 2025
- Days on market: 3
- Updated: May 15, 2025
- Possession: Immediate
- Occupied by: Vacant
- Listing brokerage: Sotheby's International Realty Canada, Brokerage
About this home
Unit 18, 3500 Glen Erin Drive, Mississauga (Erin Mills), ON L5L 1W6
Bright and charming 3 bedroom, 1.5 bath townhome in desirable Erin Mills neighbourhood. Enjoy the best of it all with family friendly parks, trails, sports fields, shopping and transit all within walking distance, while highway access, Clarkson GO station, UTM and Credit Valley Hospital are all a short drive away. Enter the sunny main level to be greeted by a bright open concept living and dining area with hardwood floors overlooking the private fenced in yard with green space behind. The spacious eat-in kitchen with granite countertops and stainless steel appliances offers space for a prep island or pantry cupboard. A 2 pc powder room and welcoming foyer complete this level. Head upstairs to a spacious landing and hardwood floors throughout. The double door entry to the large primary suite is a welcoming feature with wall to wall closet and two windows overlooking the front yard. Two more spacious bedrooms and an updated 4 pc bath complete the upper level. The unfinished basement offers ample space for storage, gym or kids play zone with an open concept flex space, laundry area and cold cellar. The private backyard is completely fenced in with grass maintained by the condo corp and gated access to the private green space used by condo members only with Woodhurst Heights Park next door with playground, soccer fields, tennis courts and a winter skating rink. The patio offers ample space for lounging or dining. Full of curb appeal with low maintenance perennial garden and 2 parking spaces with a single car garage plus single car driveway. Family friendly condo-townhome community with bonus outdoor swimming pool and visitor parking. This welcoming townhouse is the one to call home!
Ask about this home
A HOMEH agent will answer your questions about this home.
Know more about 3500 Glen Erin Drive Townhomes
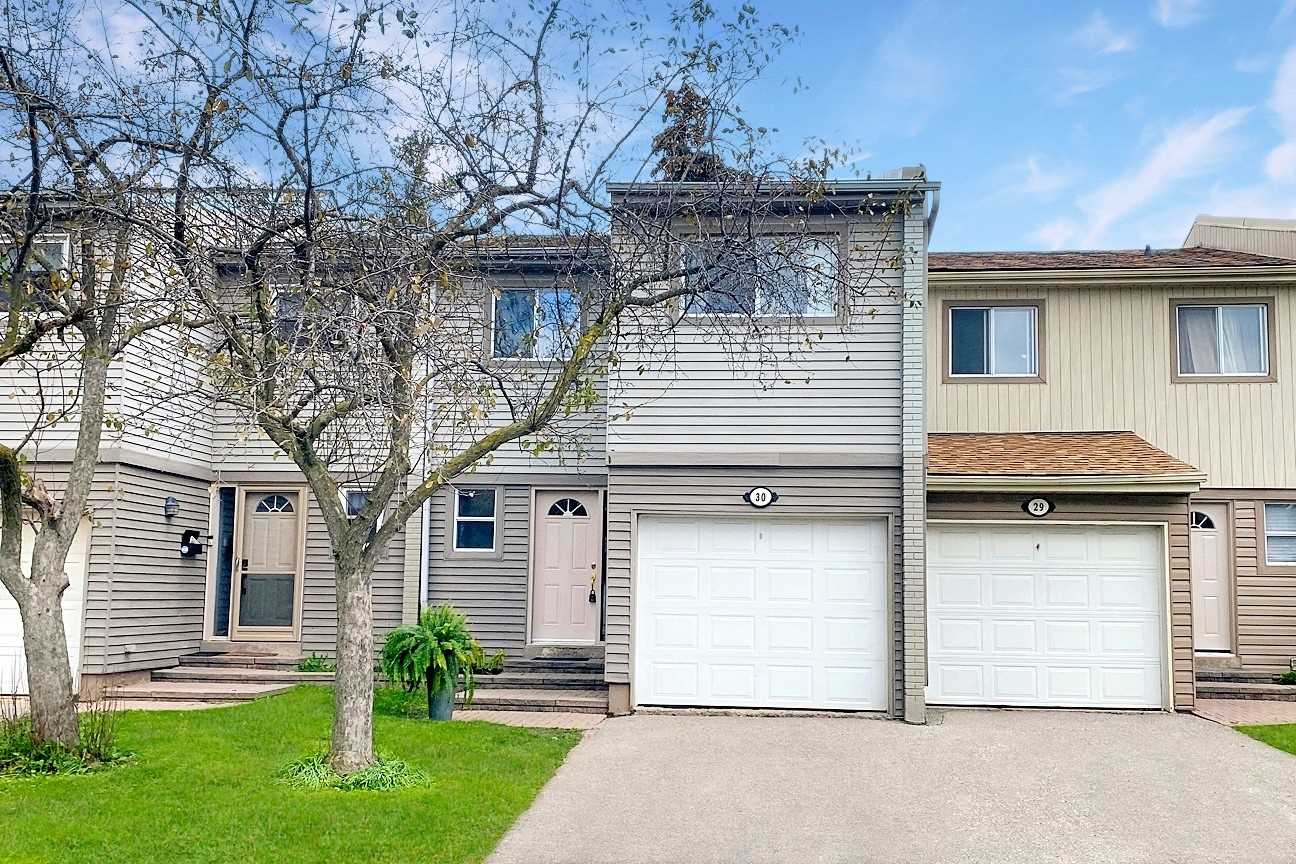
Condo building · 3500 Glen Erin Drive
3500 Glen Erin Drive Townhomes is a condo with 55 suites, built in 1976. No units are on the market here right now.
- 1storey
- 55suites
- $595/sq ft
- 1976built
No similar units for rent in 3500 Glen Erin Drive Townhomes right now.
Around this home
Daily convenience, out of 100, from the distances below
Schools nearby
School rating, out of 10.
Helpful calculators
Your HOMEH agent

"I would see it this week."