
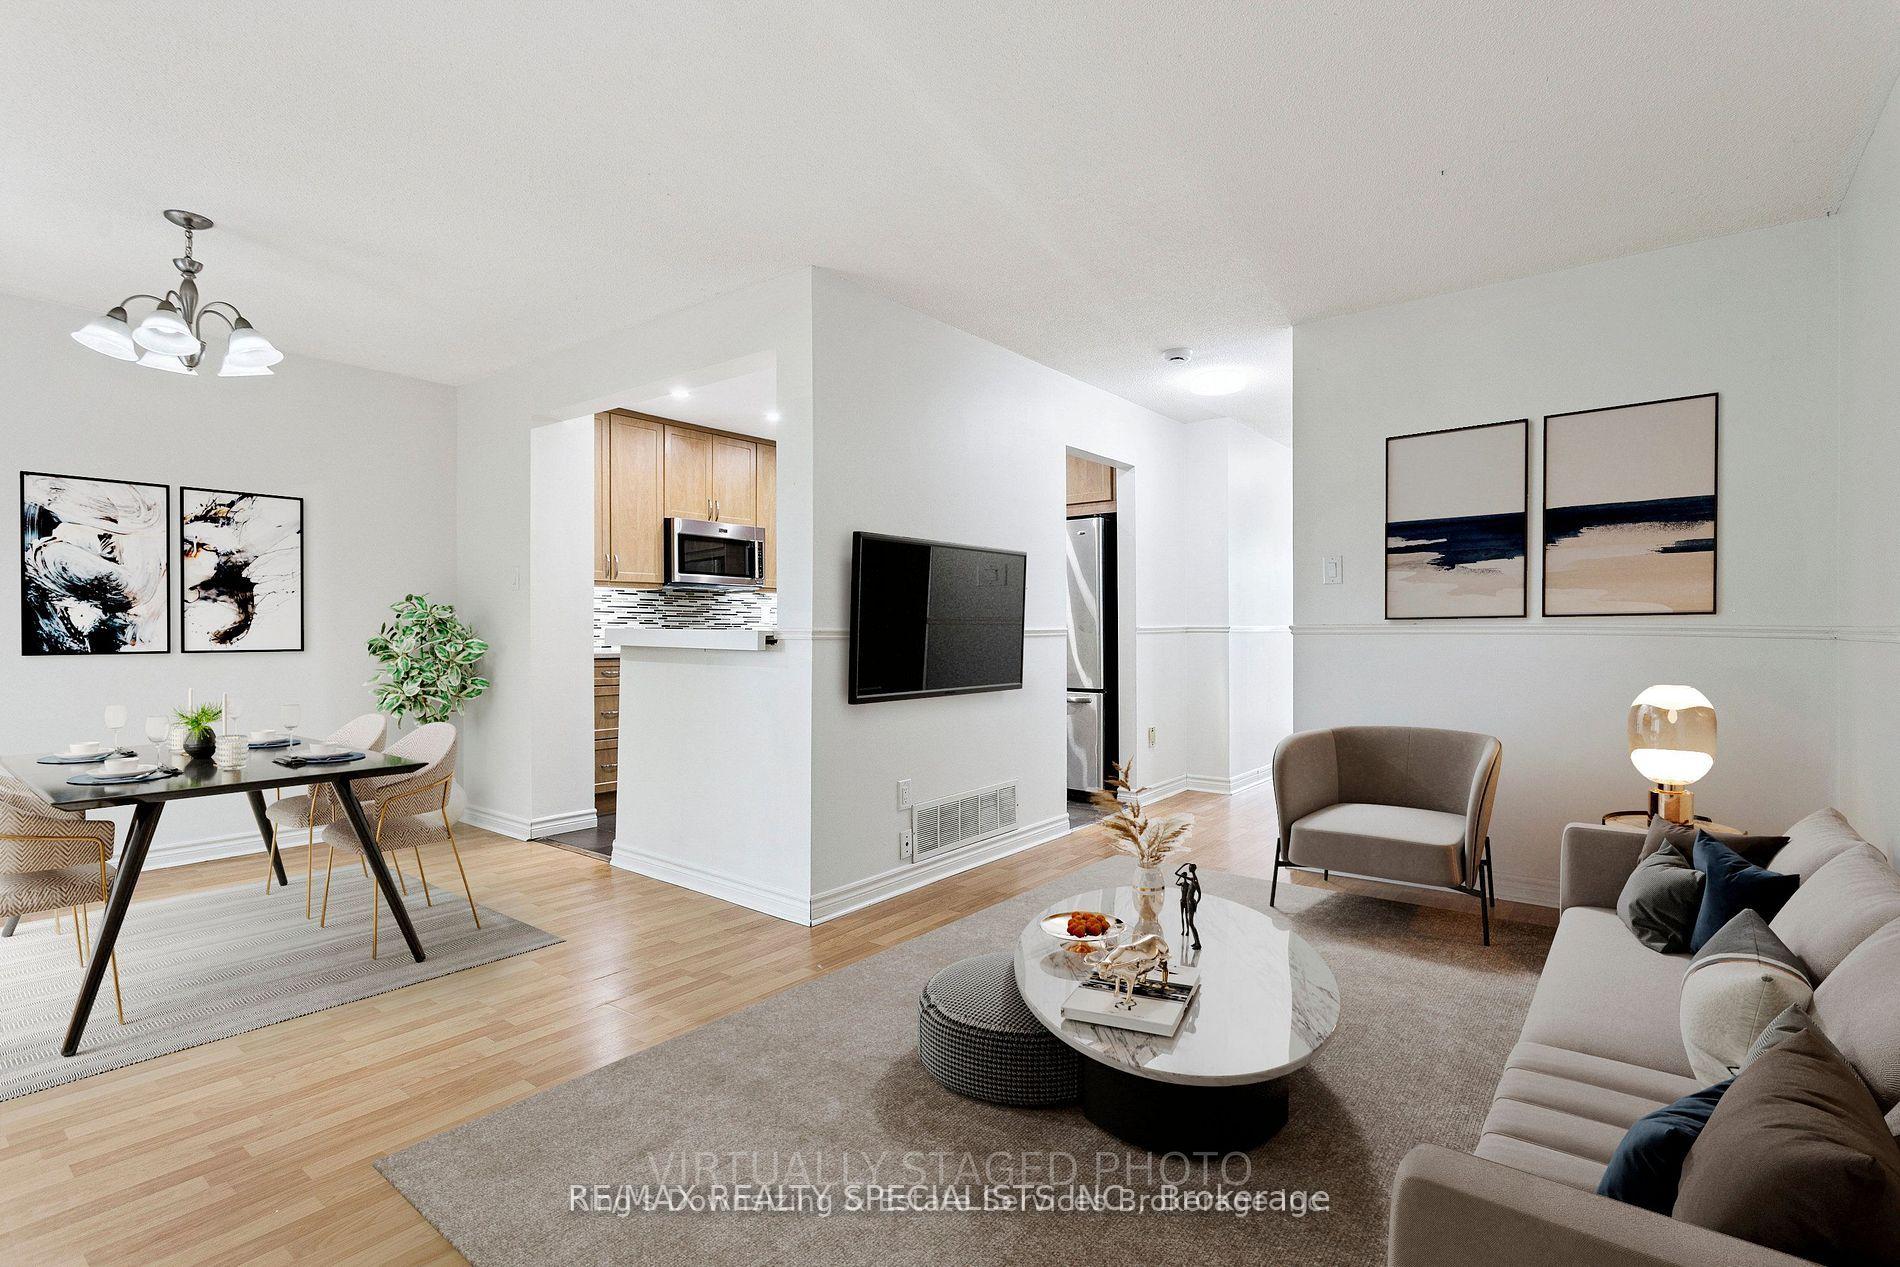
 See all 26 photos
Property history

This home has been leased. It is no longer available.
Property not available for sale or for rent.
Book a viewing
Ask HOMEH
About this home
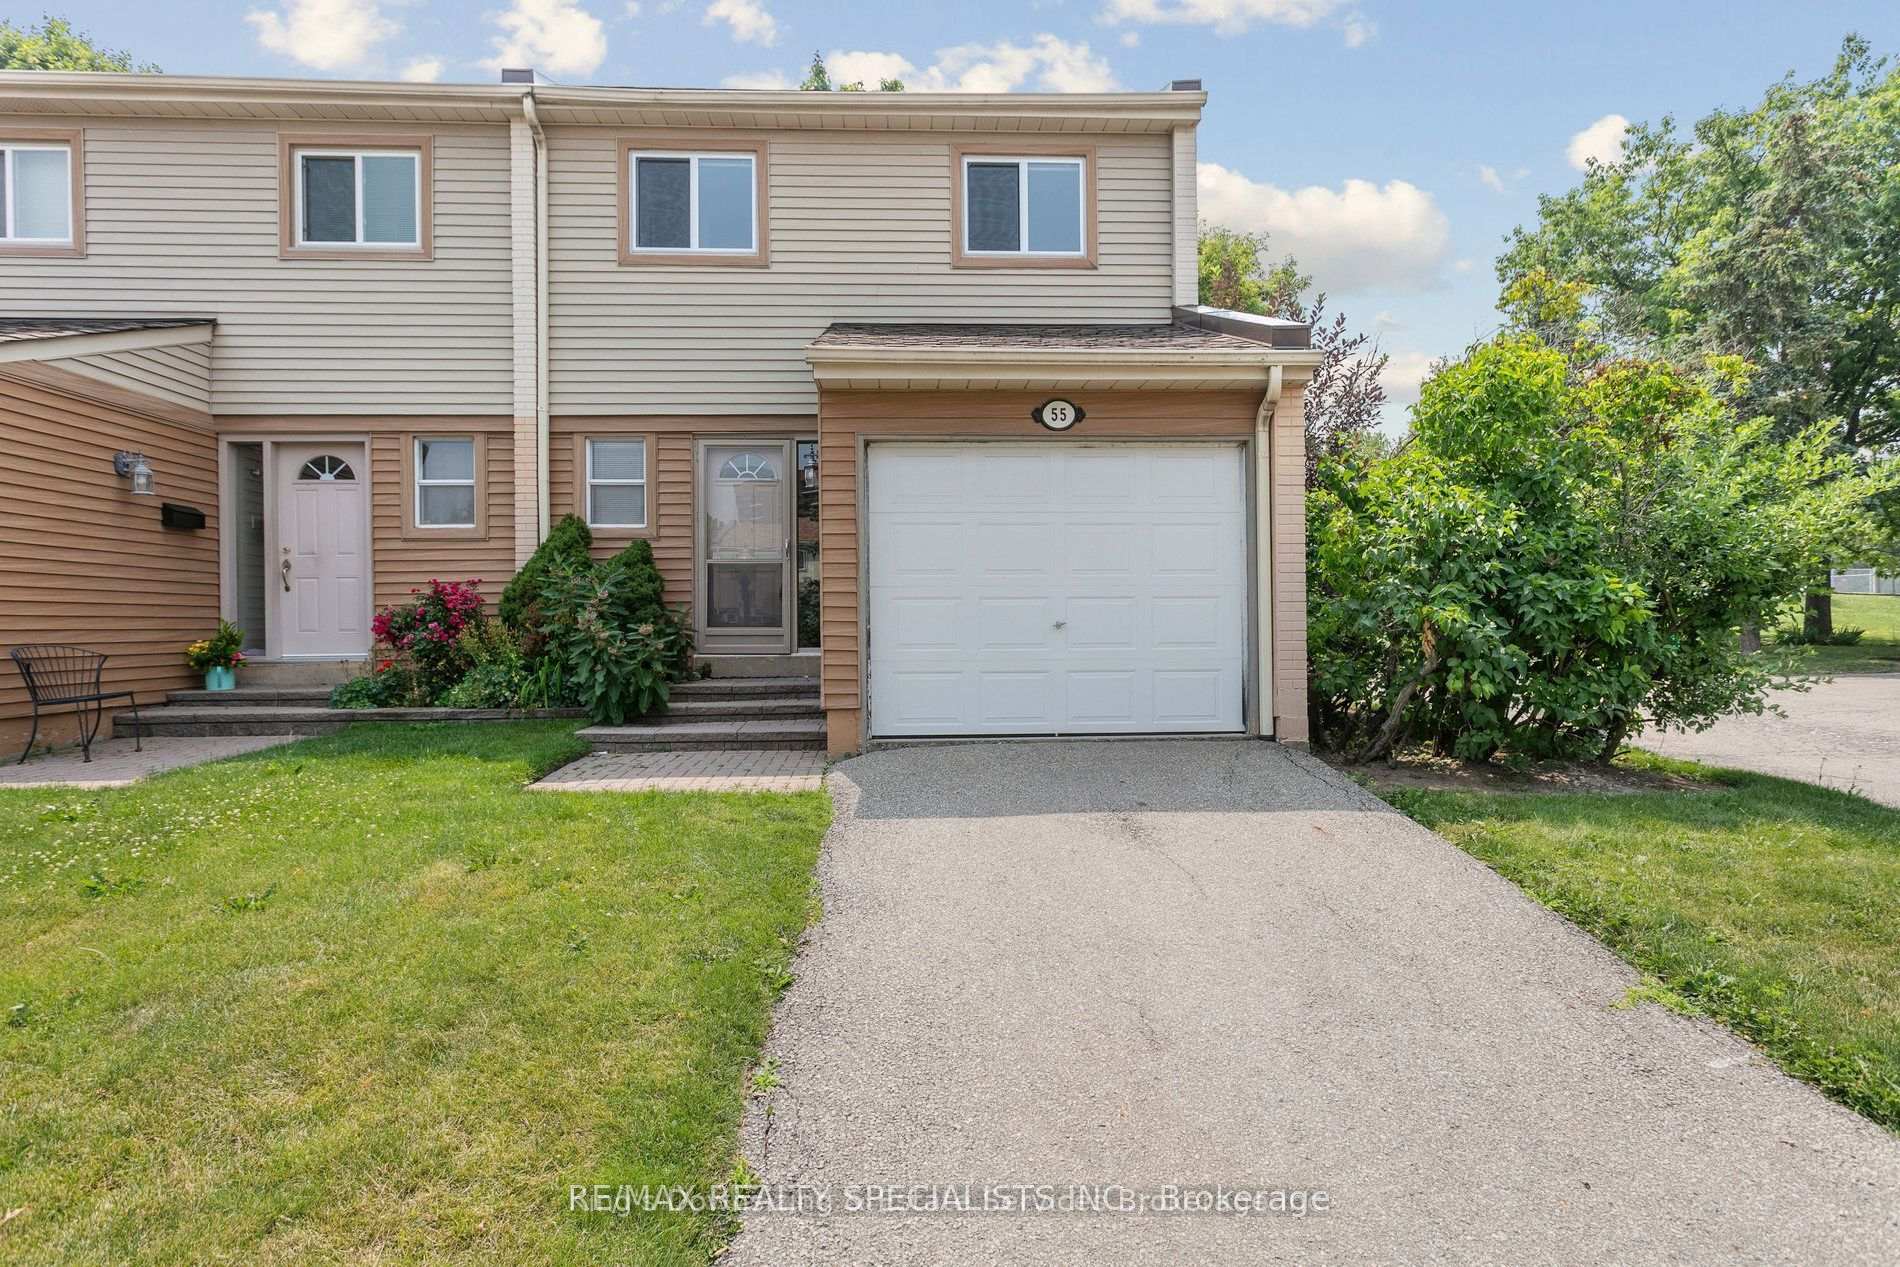
Unit 55, 3500 Glen Erin Drive, Mississauga
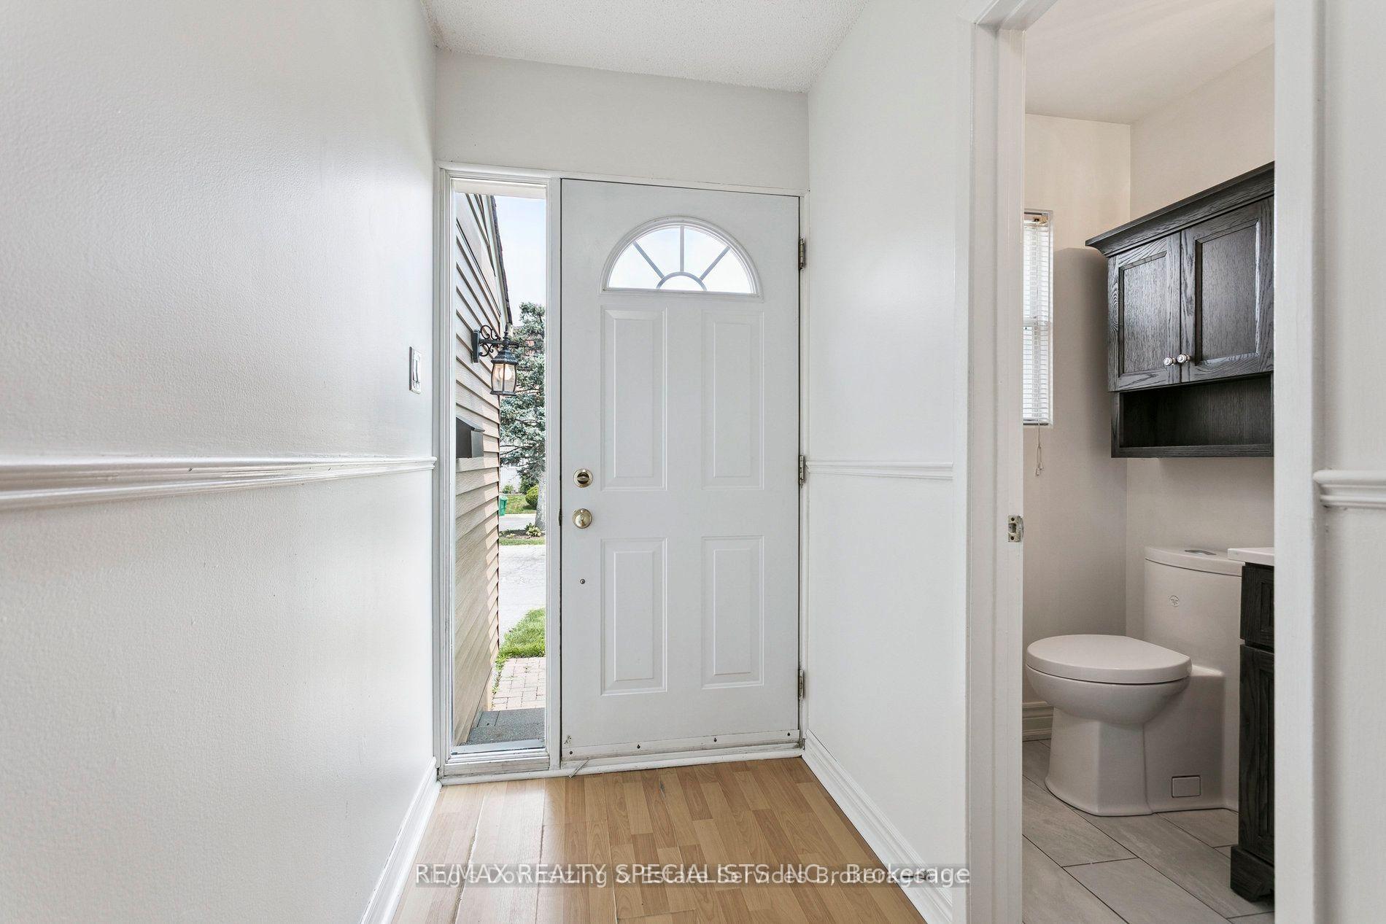
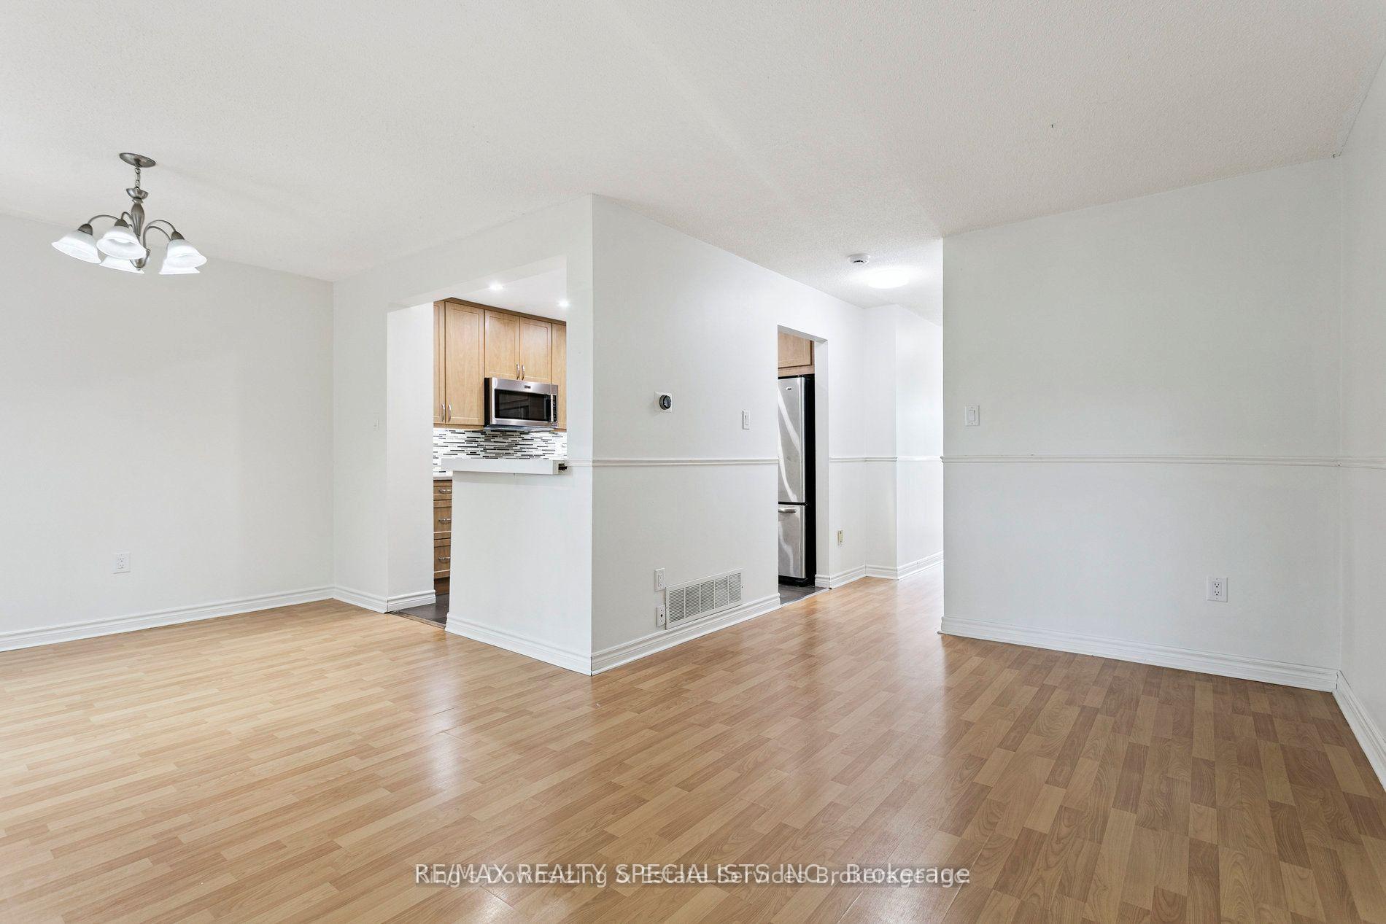
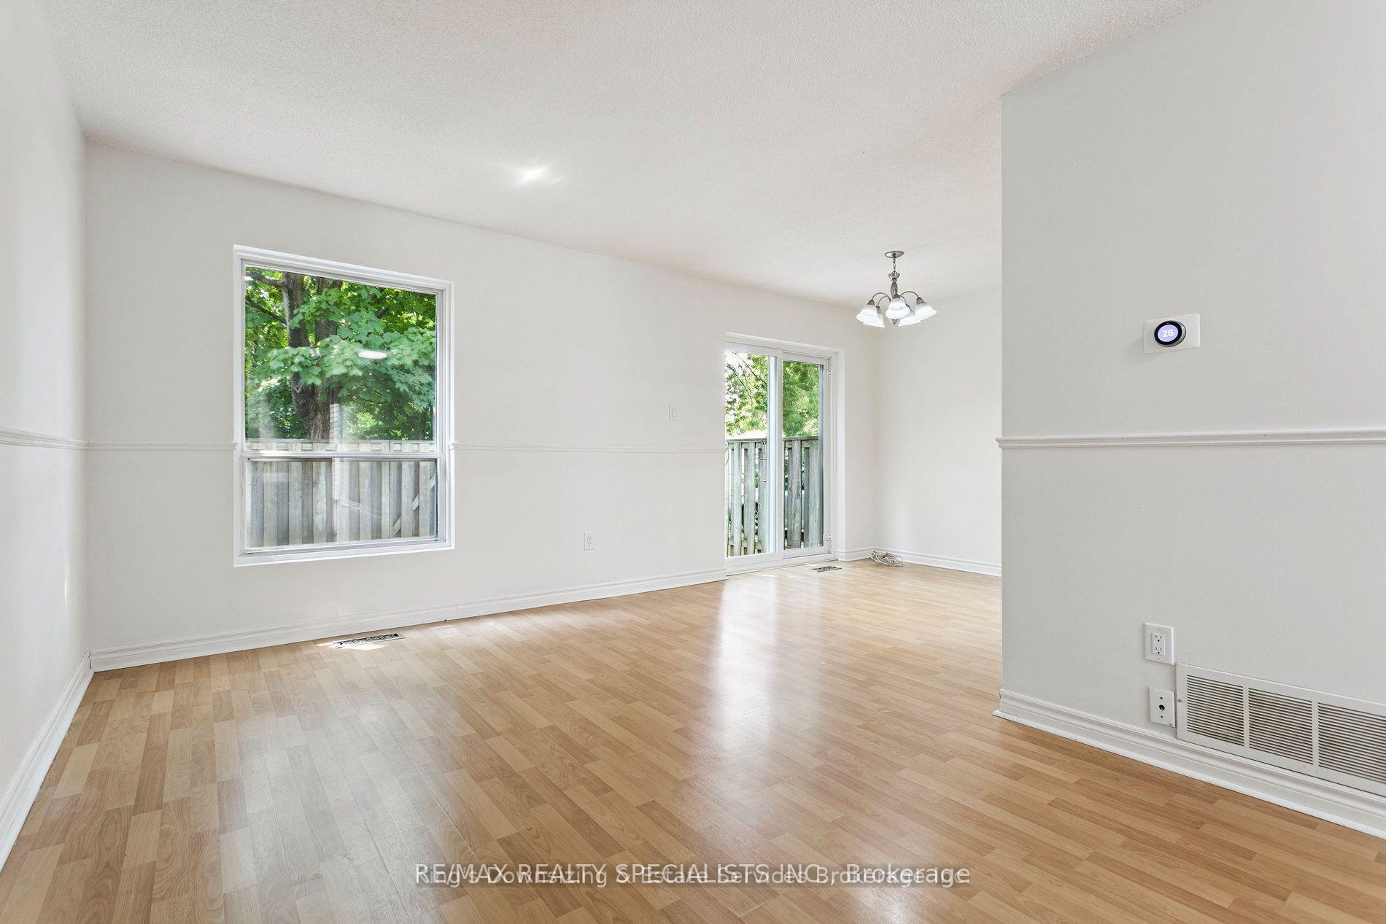
Welcome to this Stunning end-unit townhome offering 1,862 sq ft of living space nestled in South Mississauga. This 3-bedroom home offers an open concept living/dining room layout featuring elegant laminate floors, kitchen with stainless steel appliances, soft-close drawers, stylish backsplash, and ample cupboard space. Walk out from the spacious living/dining area to your fully fenced private backyard ideal for entertaining or relaxing under the stars. Upstairs, you'll find three generously sized bedrooms, including a primary retreat with double-door entry. The finished basement boasts a cozy rec room, a large laundry area, and plenty of extra storage, perfect for growing families. Steps to schools, parks, South Common Mall & Community Centre, transit, GO station, Erin Mills Town Centre, UTM, and Credit Valley Hospital. Easy access to the QEW, Hwy 403, 407 & all major routes.
Facts & features
Book a viewing
Rooms
7 rooms · 2 bathrooms
- Living room9′9″ × 15′8″153 sq.ft.
- Dining room9′2″ × 9′4″85 sq.ft.
- Kitchen9′2″ × 10′11″100 sq.ft.
- Primary bedroom17′1″ × 9′10″168 sq.ft.
- Bedroom 28′11″ × 13′5″120 sq.ft.
- Bedroom 39′8″ × 13′5″130 sq.ft.
- Recreation19′2″ × 14′7″280 sq.ft.
Around this home
Listing details
Helpful tools
Your HOMEH agent
"I would see it this week."
Ask HOMEH about this home
Price, neighbourhood, monthly cost. Ask anything.
HOMEH Intelligent Agent is an AI, not a licensed representative. Check anything important with your agent.