

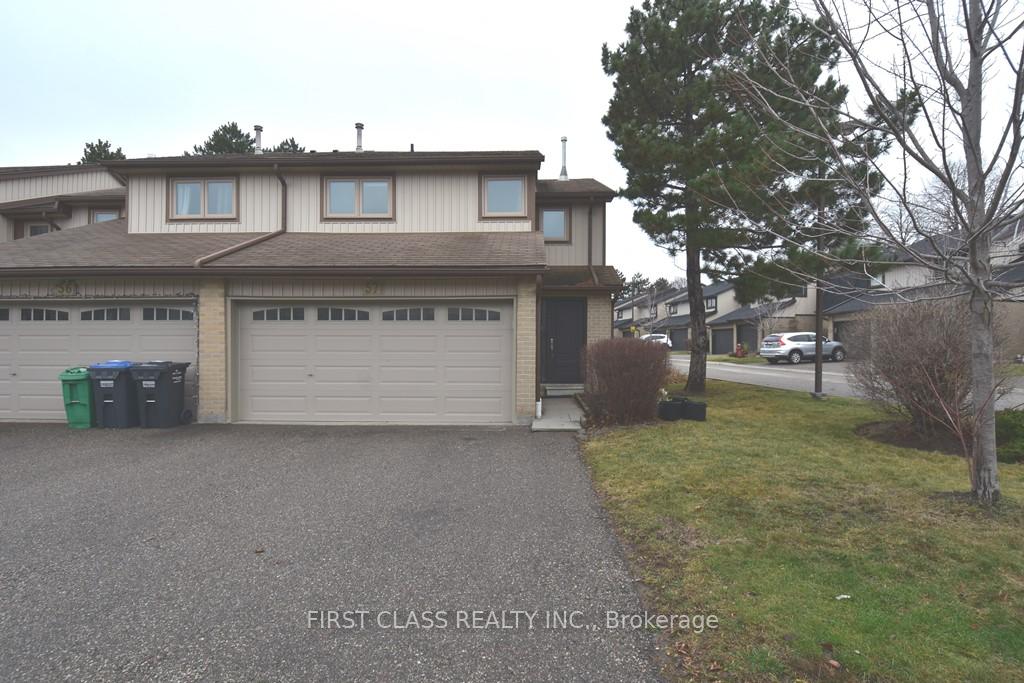
Unit 57, 3500 South Millway
Unit 57, 3500 South Millway
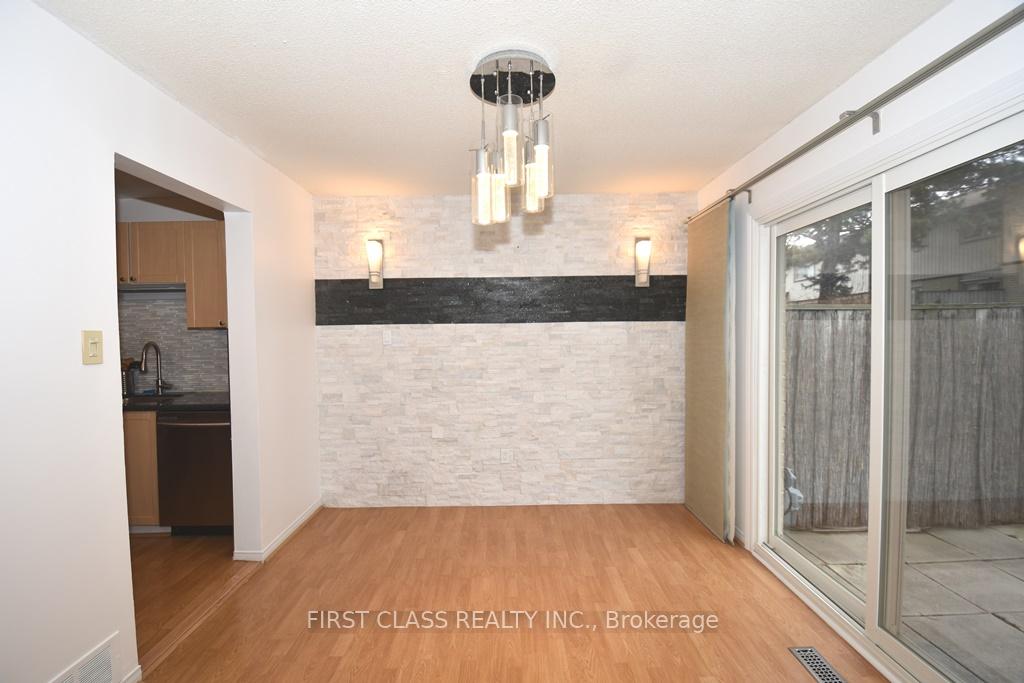
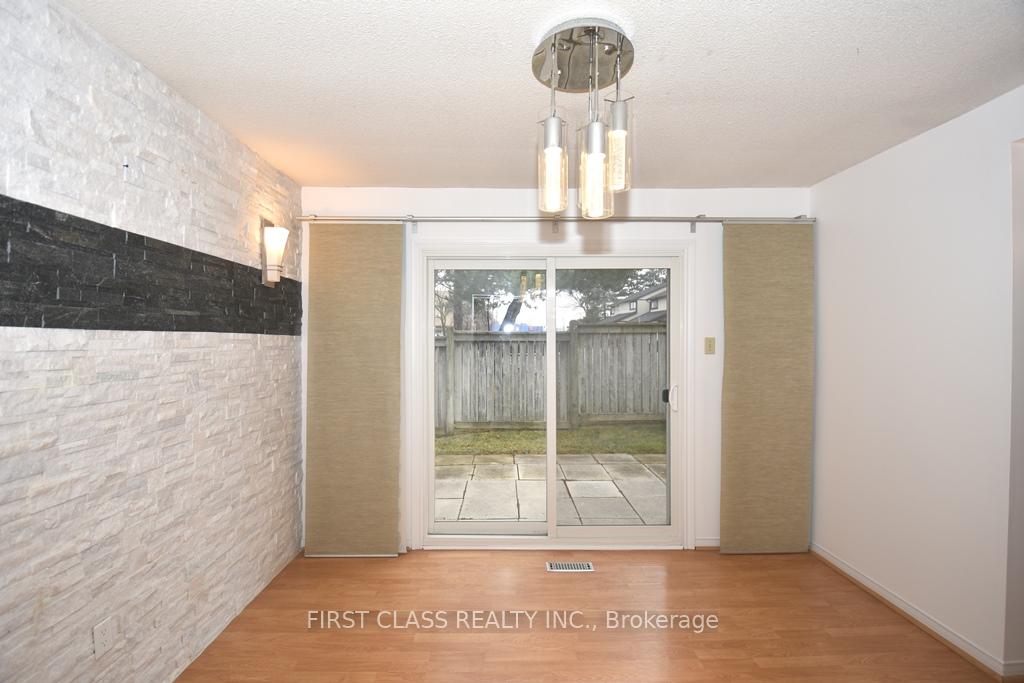
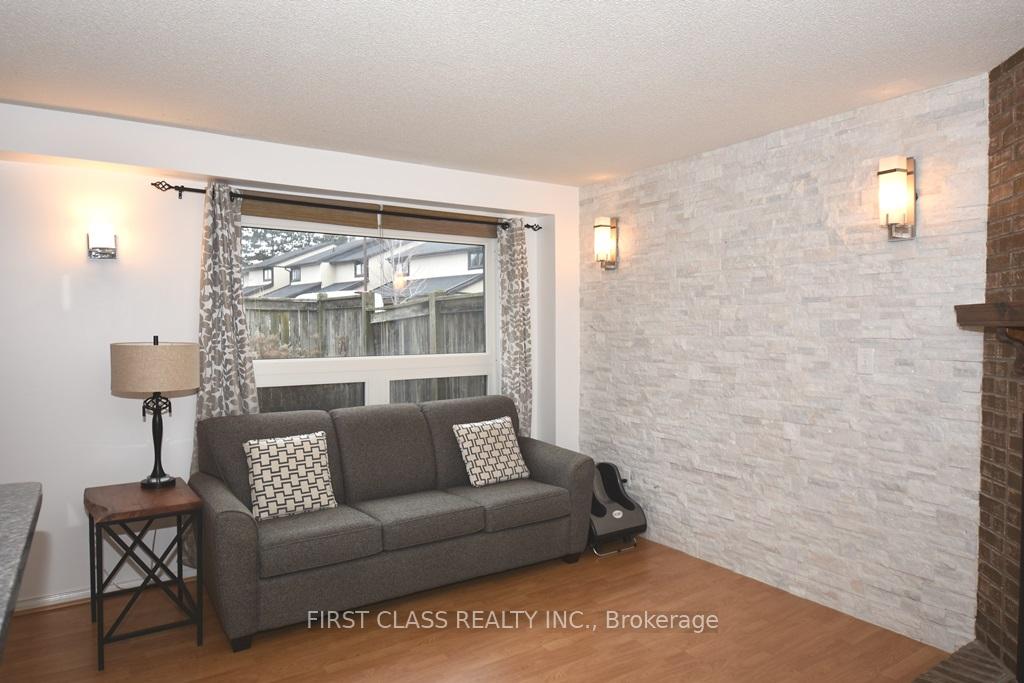
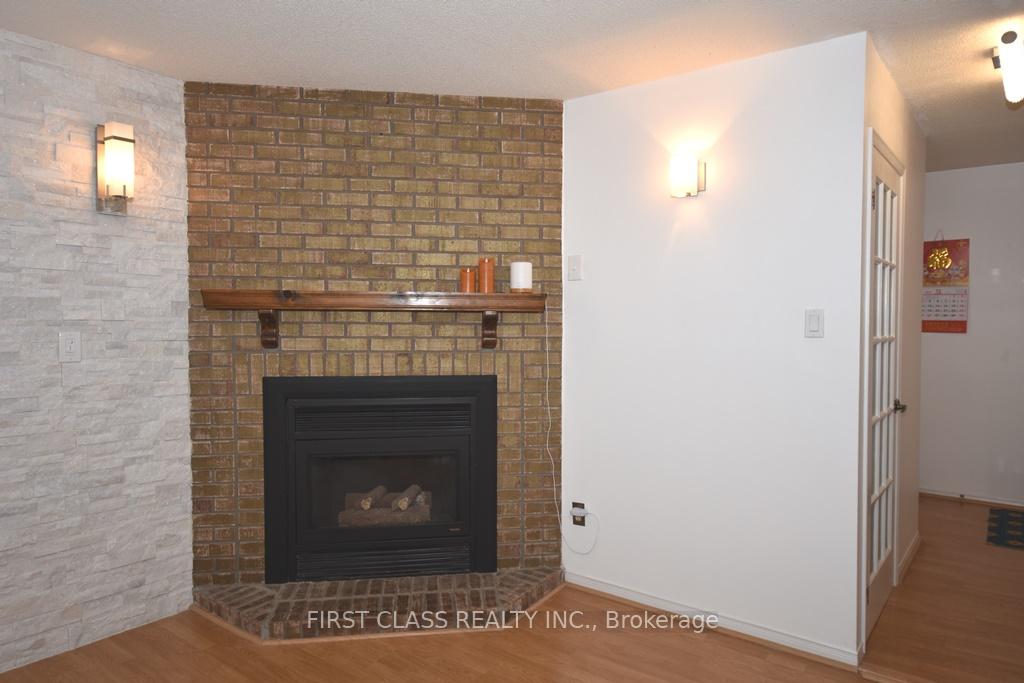 See all 14 photos
Property history
Facts and features
- BasementFinished
- LaundryEnsuite
- Lease term12 months
- PetsAllowed
- Central air
The homeCondo Townhouse, 2-storey, 1,200–1,399 sq ft
- Type: Condo Townhouse
- Style: 2-storey
- Living space: 1,200–1,399 sq ft
- Basement: Finished
- Exposure: North
InsideBroadloom, Ceramic, Ensuite, lower level, Rooms above ground 8
- Flooring: Broadloom, Ceramic
- Laundry: Ensuite, lower level
- Rooms above ground: 8
- Bedrooms: 3
- Bathrooms: 3
- Kitchens: 1
OutsideBrick, Terrace
- Exterior: Brick
- Balcony: Terrace
Parking and locker4 Parking (2 garage + 2 drive), Built-in, Parking type Owned
- Spaces: 4 Parking (2 garage + 2 drive)
- Garage: Built-in
- Parking type: Owned
- Driveway: Private
- Locker: None
Building3500 South Millway Townhomes, Storeys 2, Units 70
- Name: 3500 South Millway Townhomes
- Storeys: 2
- Units: 70
- Registered: 1987
- Condo corporation: 281
- Pets: Allowed
Heating, water and powerForced air, gas, Central air
- Heating: Forced air, gas
- Cooling: Central air
Rent and termsRent $3,400 a month, Entire property, Unfurnished
- Rent: $3,400 a month
- Space for rent: Entire property
- Furnished: Unfurnished
- Lease: 12 months
- Deposit: Required
- Credit check: Required
- Employment letter: Required
- Rental application: Required
- References: Required
Listing detailsW11995331, Rented, Mar 1, 2025
- MLS® number: W11995331
- Status: Rented
- Listed on: Mar 1, 2025
- Days on market: 73
- Updated: May 14, 2025
- Possession: 2025-04-01 / Other
- Occupied by: Vacant
- Listing brokerage: FIRST CLASS REALTY INC.
About this home
Unit 57, 3500 South Millway, Mississauga (Erin Mills), ON L5L 3T8
Welcome to this beautifully updated end-unit townhouse, nestled in the peaceful Erin Mills community. This Stunning 3-Bedroom, 3-Bathroom End Unit Townhouse in Erin Mills features a double car garage with direct access to the foyer, offering convenience and ease of living. Step outside to a private patio and an oversized fenced backyard, ideal for outdoor relaxation or entertaining. The modern kitchen boasts sleek granite countertops, a breakfast bar, and plenty of storage, making it perfect for family meals. The spacious primary suite includes a walk-in closet and a luxurious 4-piece ensuite. With an open-concept design, this home is flooded with natural light and exudes elegant finishes throughout, creating a perfect blend of style and comfort. Residents can enjoy the tranquility of the quiet complex, along with the refreshing outdoor pool during the summer months perfect for making lasting memories with family and friends. The unbeatable location is just steps away from the University of Toronto Mississauga (UTM), South Common Mall, South Common Community Centre & Library, parks, shopping, top-rated schools, public transit, the GO station, Credit Valley Hospital, and major highways. Ample visitor parking ensures convenience for guests. Please note, one room in the basement is reserved for the landlord's storage. This home truly offers the best in modern living in an exceptional location don't miss the chance to make it yours!
Ask about this home
A HOMEH agent will answer your questions about this home.
Know more about 3500 South Millway Townhomes
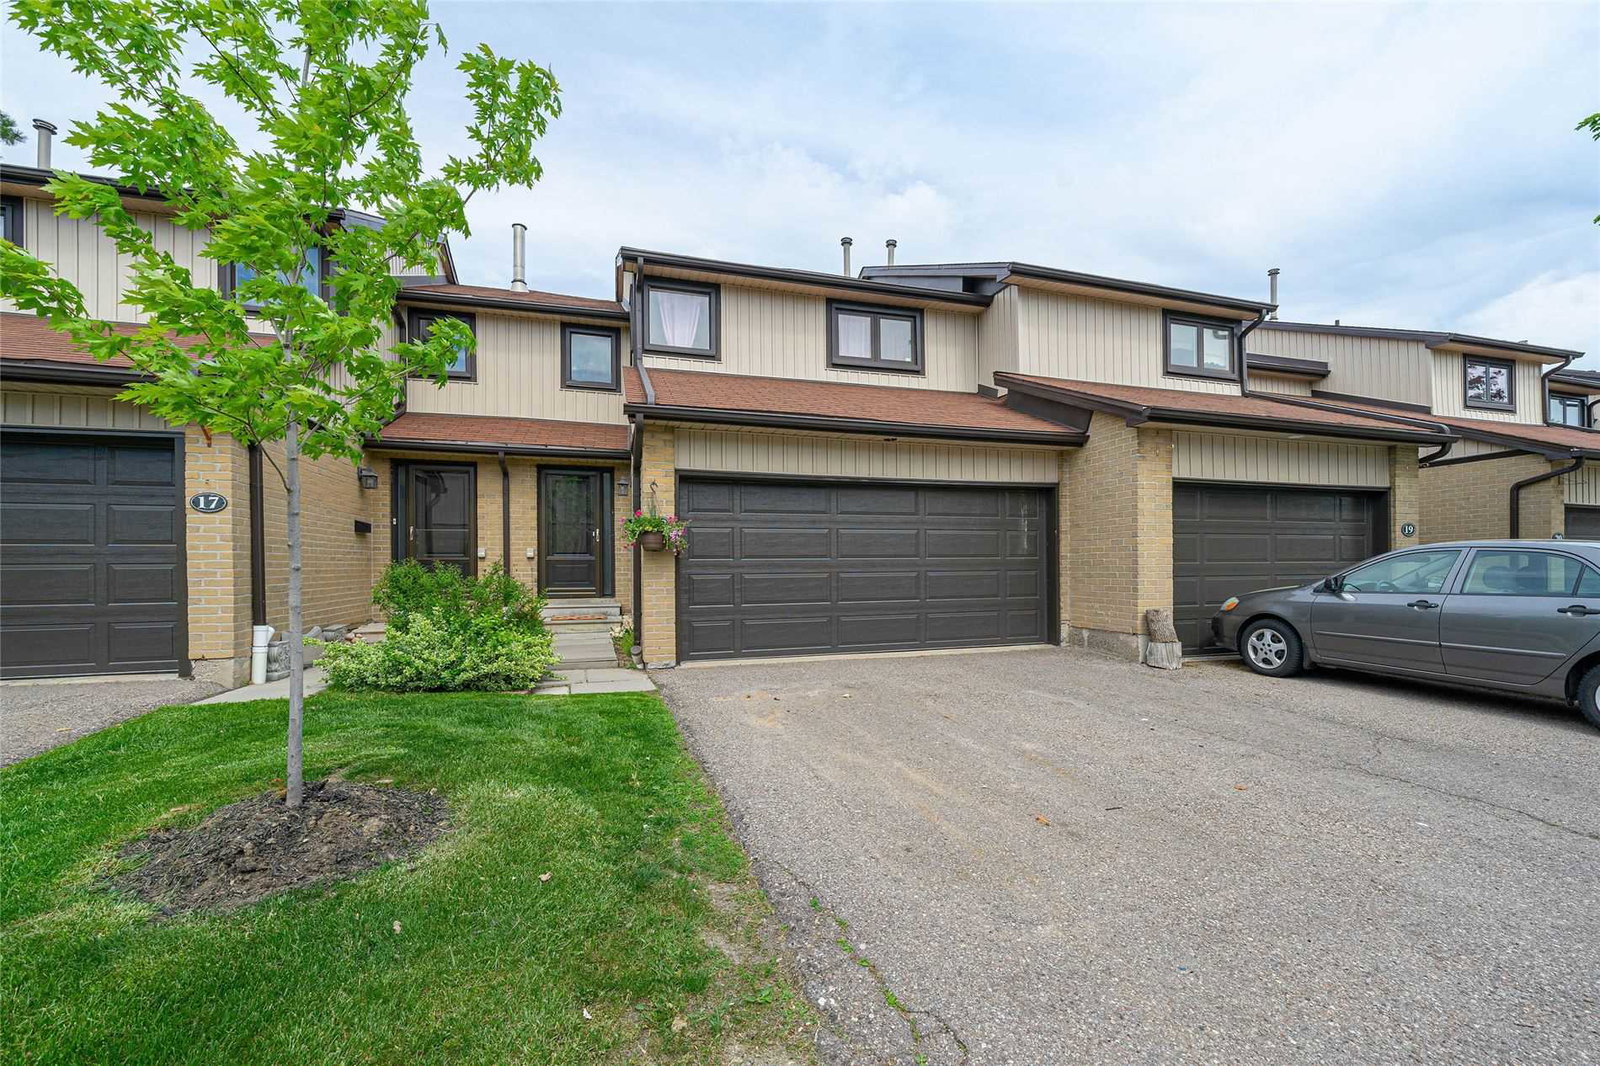
Condo building · 3500 South Millway
3500 South Millway Townhomes is a 2-storey condo with 70 suites, built in 1987 by Unknown. No units are on the market here right now.
- 2storeys
- 70suites
- 1987built
No similar units for rent in 3500 South Millway Townhomes right now.
Around this home
Daily convenience, out of 100, from the distances below
Schools nearby
School rating, out of 10.
Helpful calculators
Your HOMEH agent

"I would see it this week."