

Unit 209, 3504 Hurontario Street
Unit 209, 3504 Hurontario Street
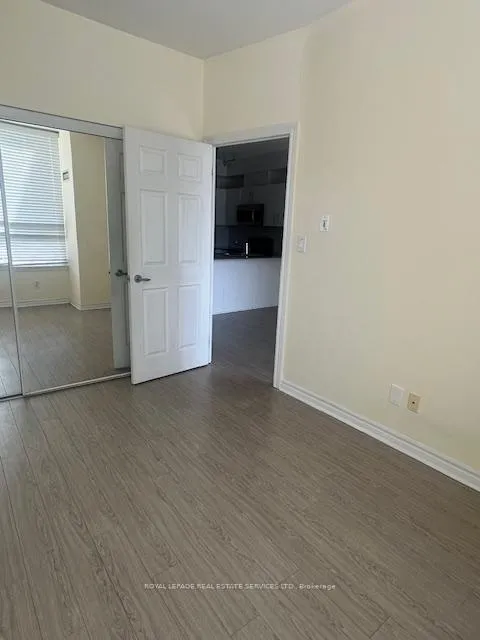 See all 12 photos
Property history
Facts and features
- ExposureEast
- LaundryIn-suite
- LockerOwned
- BalconyOpen
- Fireplace
- Central air
- Concierge
- Indoor pool
- Party room/meeting room
The homeCo-op Apartment, 1 storey/apt, 500–599 sq ft
- Type: Co-op Apartment
- Style: 1 storey/apt
- Living space: 500–599 sq ft
- Basement: None
- Exposure: East
InsideFireplace Yes, In-suite laundry, Other
- Fireplace: Yes
- Laundry: In-suite laundry
- Features: Other
- Rooms above ground: 4
- Bedrooms: 1
- Bathrooms: 1
- Kitchens: 1
OutsideConcrete, Flat, Concrete
- Exterior: Concrete
- Roof: Flat
- Foundation: Concrete
- Balcony: Open
Parking and locker1 Parking, Underground, Parking type Owned
- Spaces: 1 Parking
- Garage: Underground
- Parking type: Owned
- Locker: Owned
BuildingEden Park Condos, Storeys 33, Units 300
- Name: Eden Park Condos
- Storeys: 33
- Units: 300
- Registered: 2007
- Condo corporation: 802
- Amenities: Concierge, game room, indoor pool, media room, party room/meeting room, visitor parking
- Pets: Allowed
Heating, water and powerForced air, gas, Central air
- Heating: Forced air, gas
- Cooling: Central air
Rent and termsRent $2,150 a month, Entire property, Unfurnished
- Rent: $2,150 a month
- Space for rent: Entire property
- Furnished: Unfurnished
- Lease: 12 months
- Paid: Monthly
- Rent includes: Building insurance, common elements, heat, hydro, parking, water
- Deposit: Required
- Credit check: Required
- Employment letter: Required
- Rental application: Required
- References: Required
IncludedCustom window coverings, stainless steel fridge, stove, dishwasher, built-in microwave. washer & dryer, all electrical light fixtures, 1 car parking & 1 locker storage located on same floor for easy access
- Included: Custom window coverings, stainless steel fridge, stove, dishwasher, built-in microwave. washer & dryer, all electrical light fixtures, 1 car parking & 1 locker storage located on same floor for easy access
NearbyArts centre, library, park, public transit, school, place of worship
- Close to: Arts centre, library, park, public transit, school, place of worship
Listing detailsW12068407, Rented, Apr 8, 2025
- MLS® number: W12068407
- Status: Rented
- Listed on: Apr 8, 2025
- Days on market: 14
- Updated: Apr 22, 2025
- Possession: 2025-04-08 / Other
- Occupied by: Vacant
- Listing brokerage: ROYAL LEPAGE REAL ESTATE SERVICES LTD.
About this home
Unit 209, 3504 Hurontario Street, Mississauga (City Centre), ON L5B 0B9
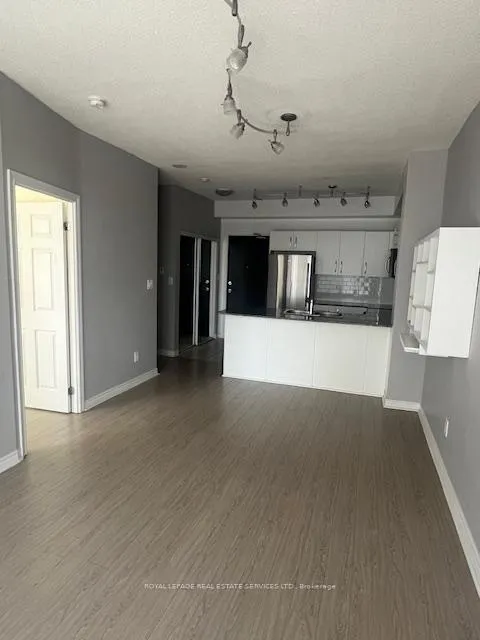
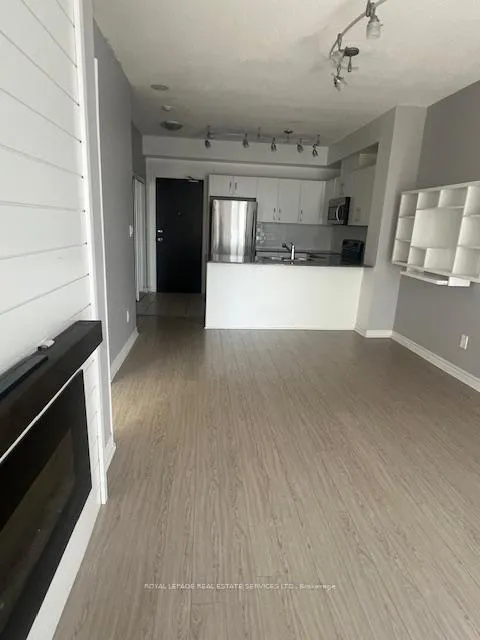
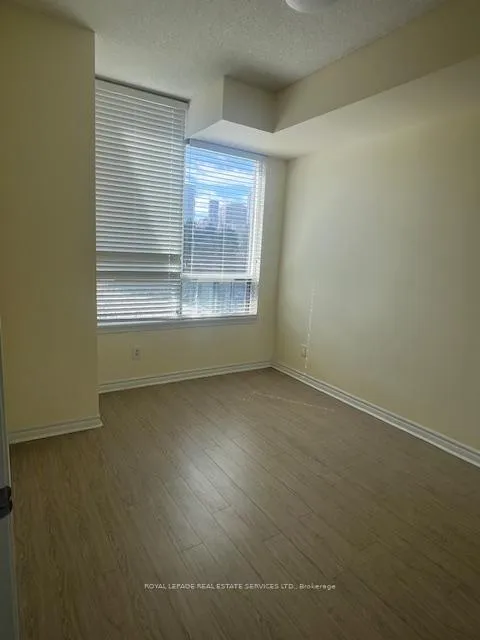
Stylish & Spacious 1-Bedroom Condo In The Heart Of Mississauga. Welcome To Unit 209 At 3504 Hurontario Street, Where Modern Elegance Meets Urban Convenience. This Beautifully Designed 1-Bedroom Condo Boasts 9-Ft Ceilings And A Thoughtfully Crafted Layout That Maximizes Space And Natural Light, Offering A Bright AndInviting Atmosphere. Exceptional Features: Custom-Built TV Wall With Fireplace A Cozy And Stylish FocalPoint For Your Living Space. Dedicated Computer Workspace Perfect For Working From Home Or Studying. Upgraded Kitchen Featuring Sleek Stainless Steel Appliances, Ample Counter Space, And Modern Finishes.Spacious Bedroom Complete With A Large Mirrored Closet For Ample Storage. Custom Blinds & Modern LightFixtures Enhancing Both Style And Comfort. Stunning Views Enjoy Picturesque Sights From Your Home. PrimeLocation: Steps From Square One Shopping Centre, Sheridan College, Parks, And Grocery Stores. ImmediateAccess To Transit Steps From The Upcoming LRT Stop And Major Transit Hubs. Quick Access To Highways 403 & QEW, Making Commuting Effortless. Nestled In The Vibrant Mississauga City Centre With Endless Dining, Shopping, And Entertainment Options. This Move-In Ready Condo Offers The Perfect Balance Of Luxury And Convenience, All With Low Condo Fees That Cover Everything! Dont Miss Your ChanceSchedule A ViewingToday!
Ask about this home
A HOMEH agent will answer your questions about this home.
Know more about Eden Park Condos
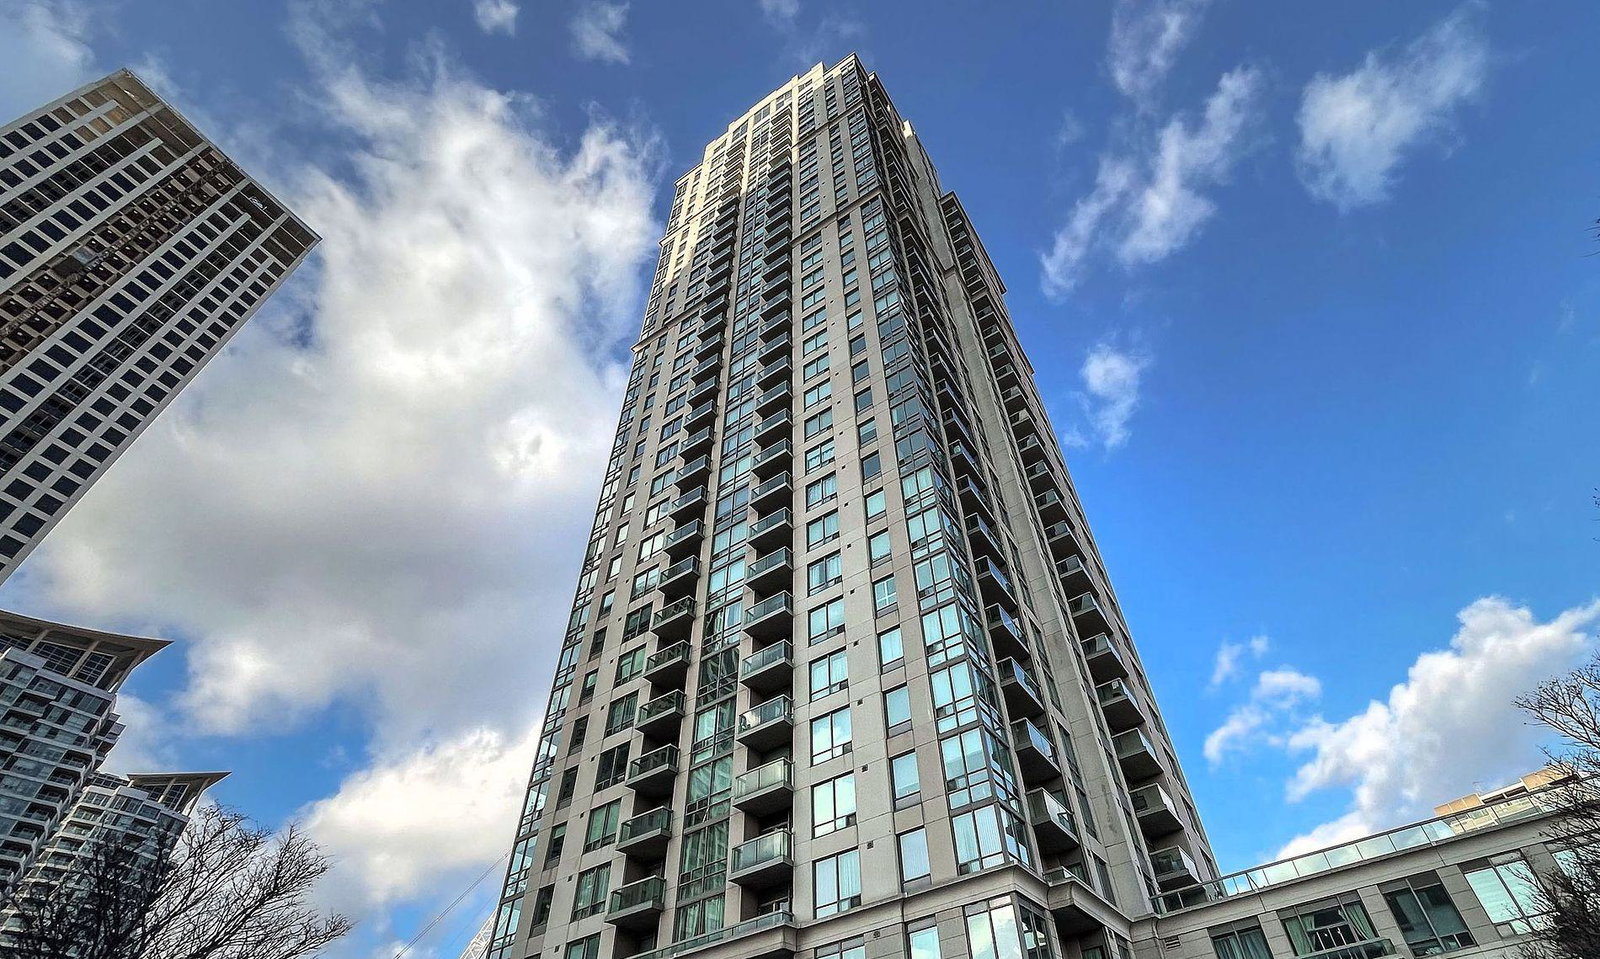
Condo building · 3504 Hurontario Street
Eden Park Condos is a 33-storey condo with 300 suites, built in 2007 by Times Group Corporation. Right now 1 for sale and 2 for rent are on the market here.
- 33storeys
- 300suites
- $684/sq ft
- 2007built
No similar units for rent in Eden Park Condos right now.
Around this home
Daily convenience, out of 100, from the distances below
Schools nearby
School rating, out of 10.
Helpful calculators
Your HOMEH agent

"I would see it this week."