

Unit 3003, 3515 Kariya Drive
Unit 3003, 3515 Kariya Drive
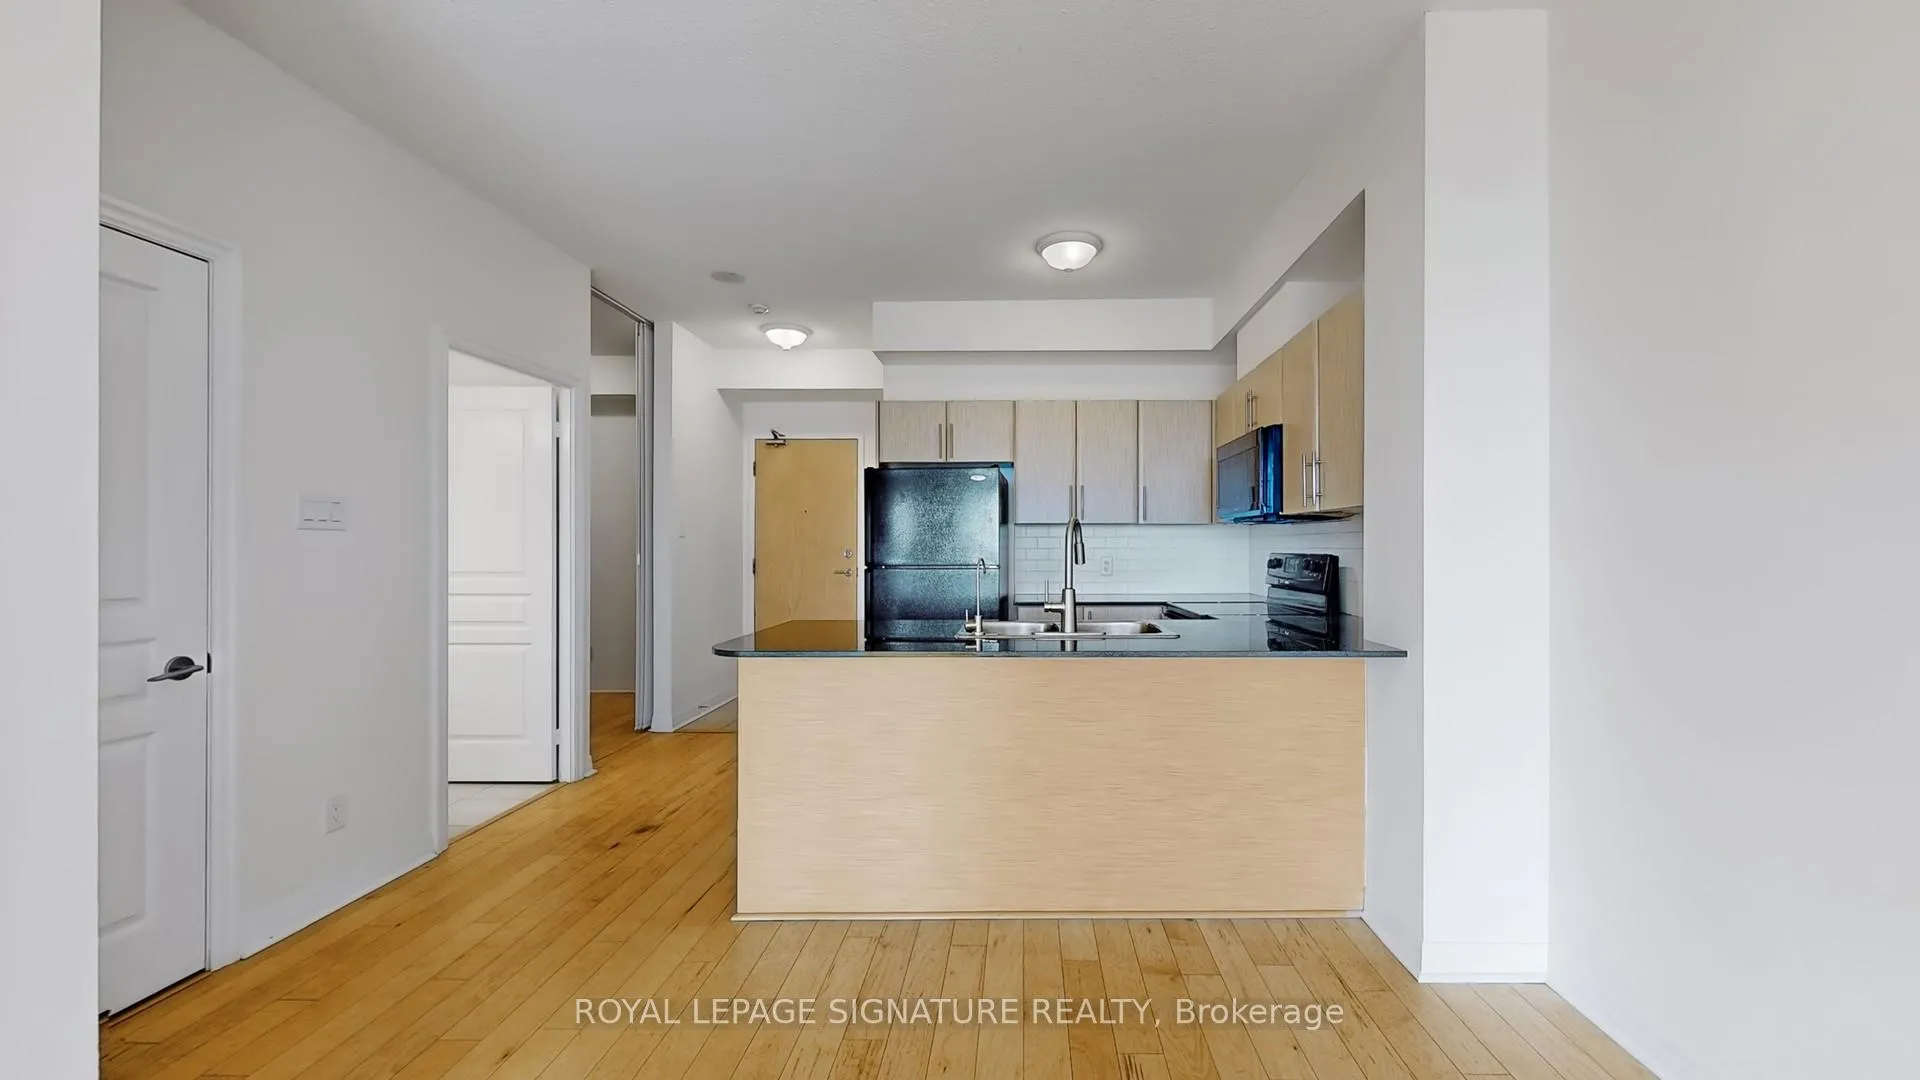 See all 50 photos
Property history
Facts and features
- ExposureSouth east
- LaundryEnsuite, in-suite
- LockerOwned
- BalconyOpen
- Central air
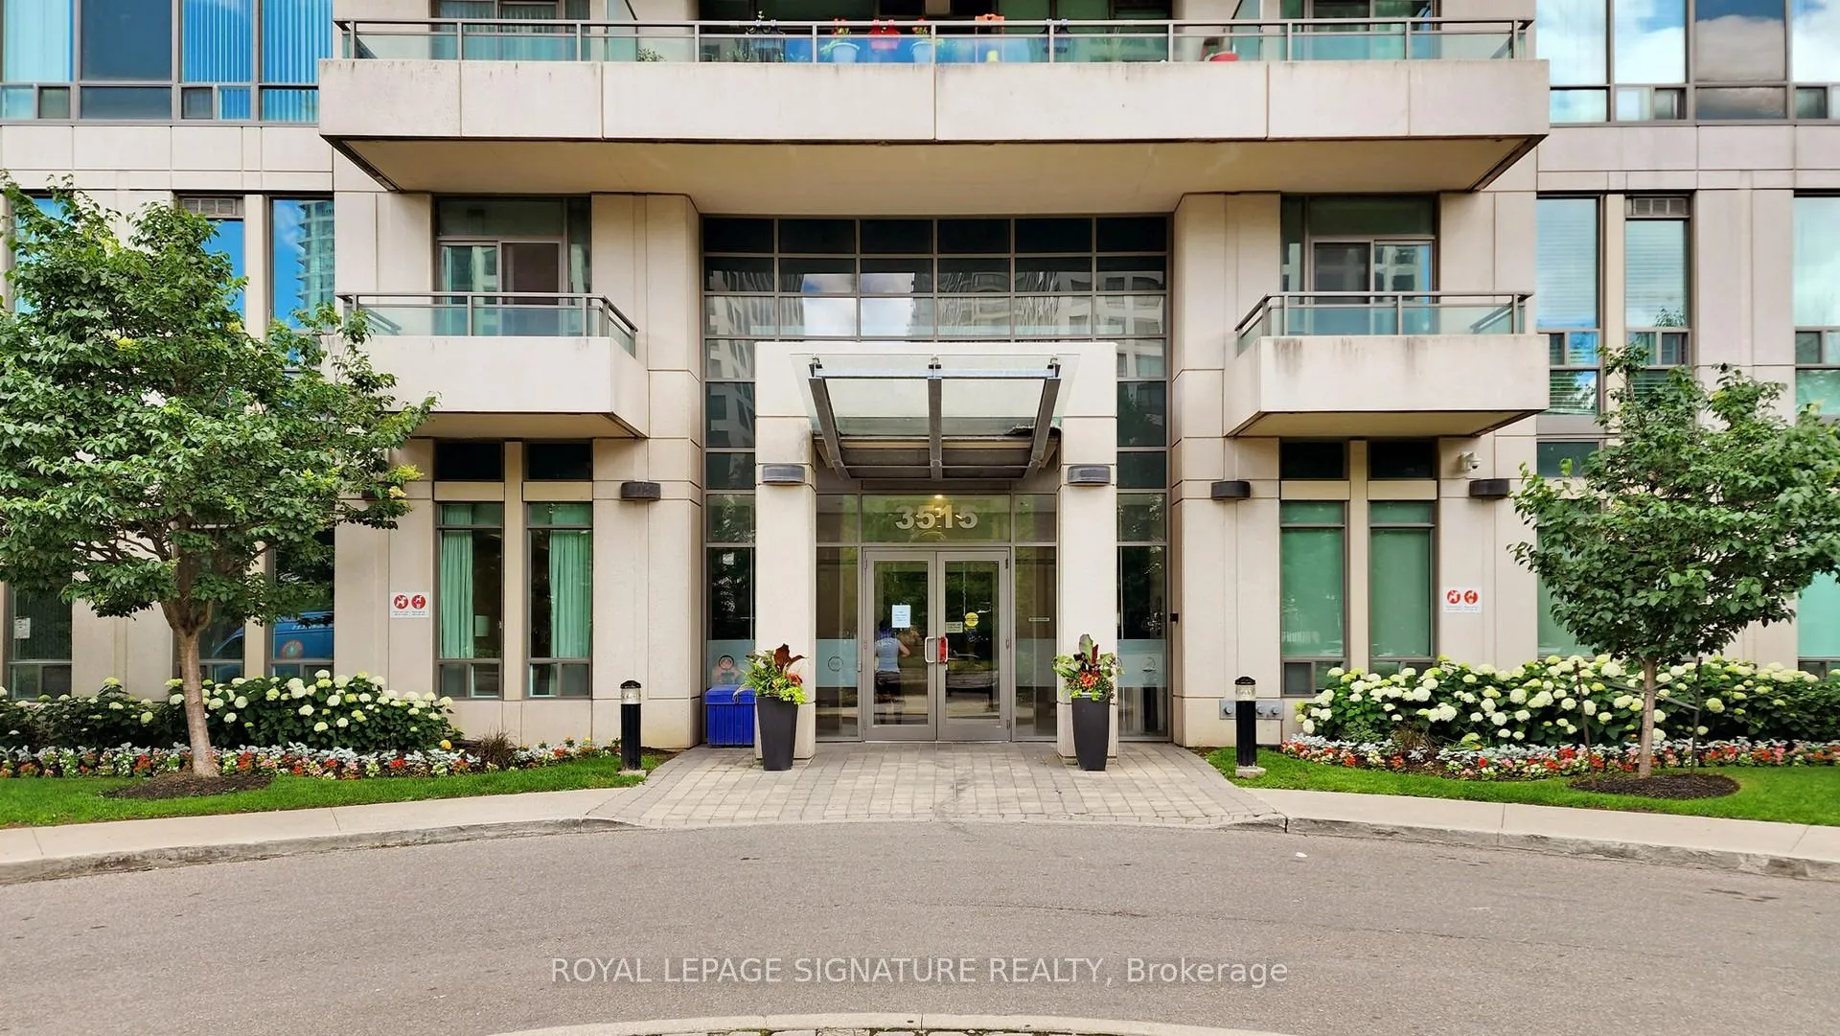
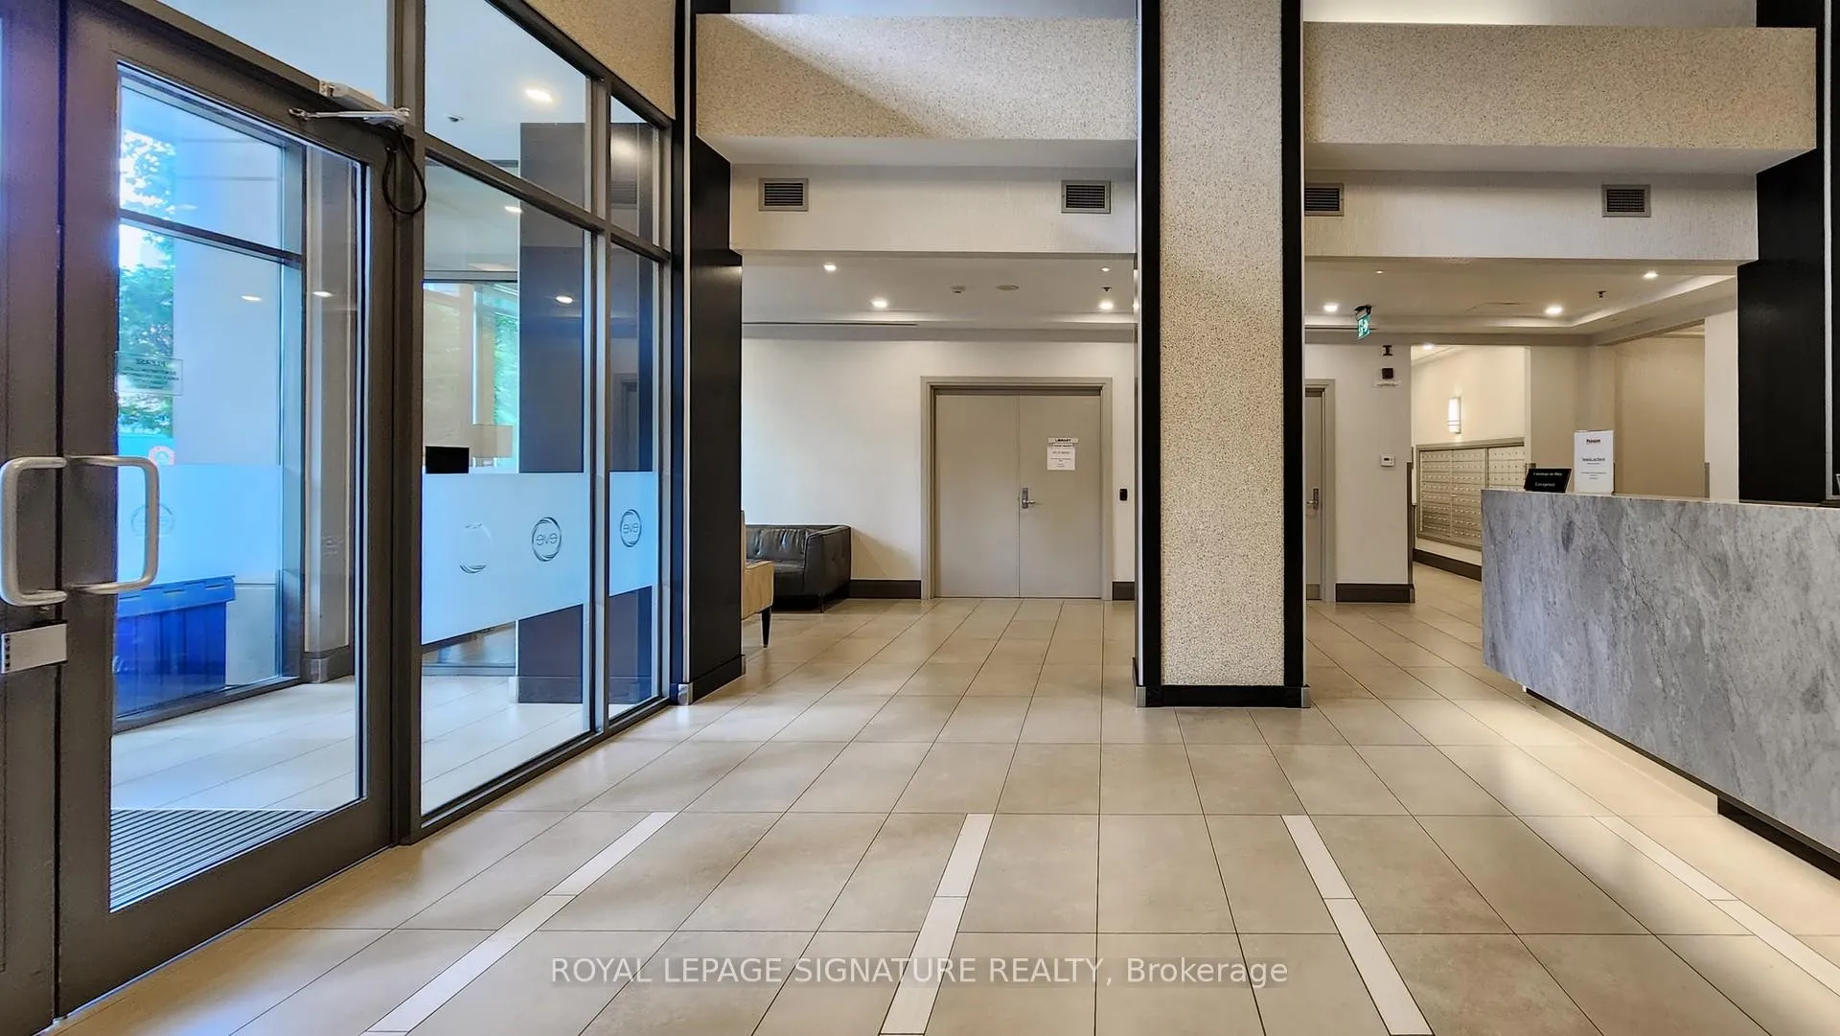
- Concierge
- Gym
- Indoor pool
The homeCondo Apartment, Apartment, Age 16–30 years
- TypeCondo Apartment
- StyleApartment
- Age16–30 years
- Living space500–599 sq ft
- BasementNone
- ExposureSouth East
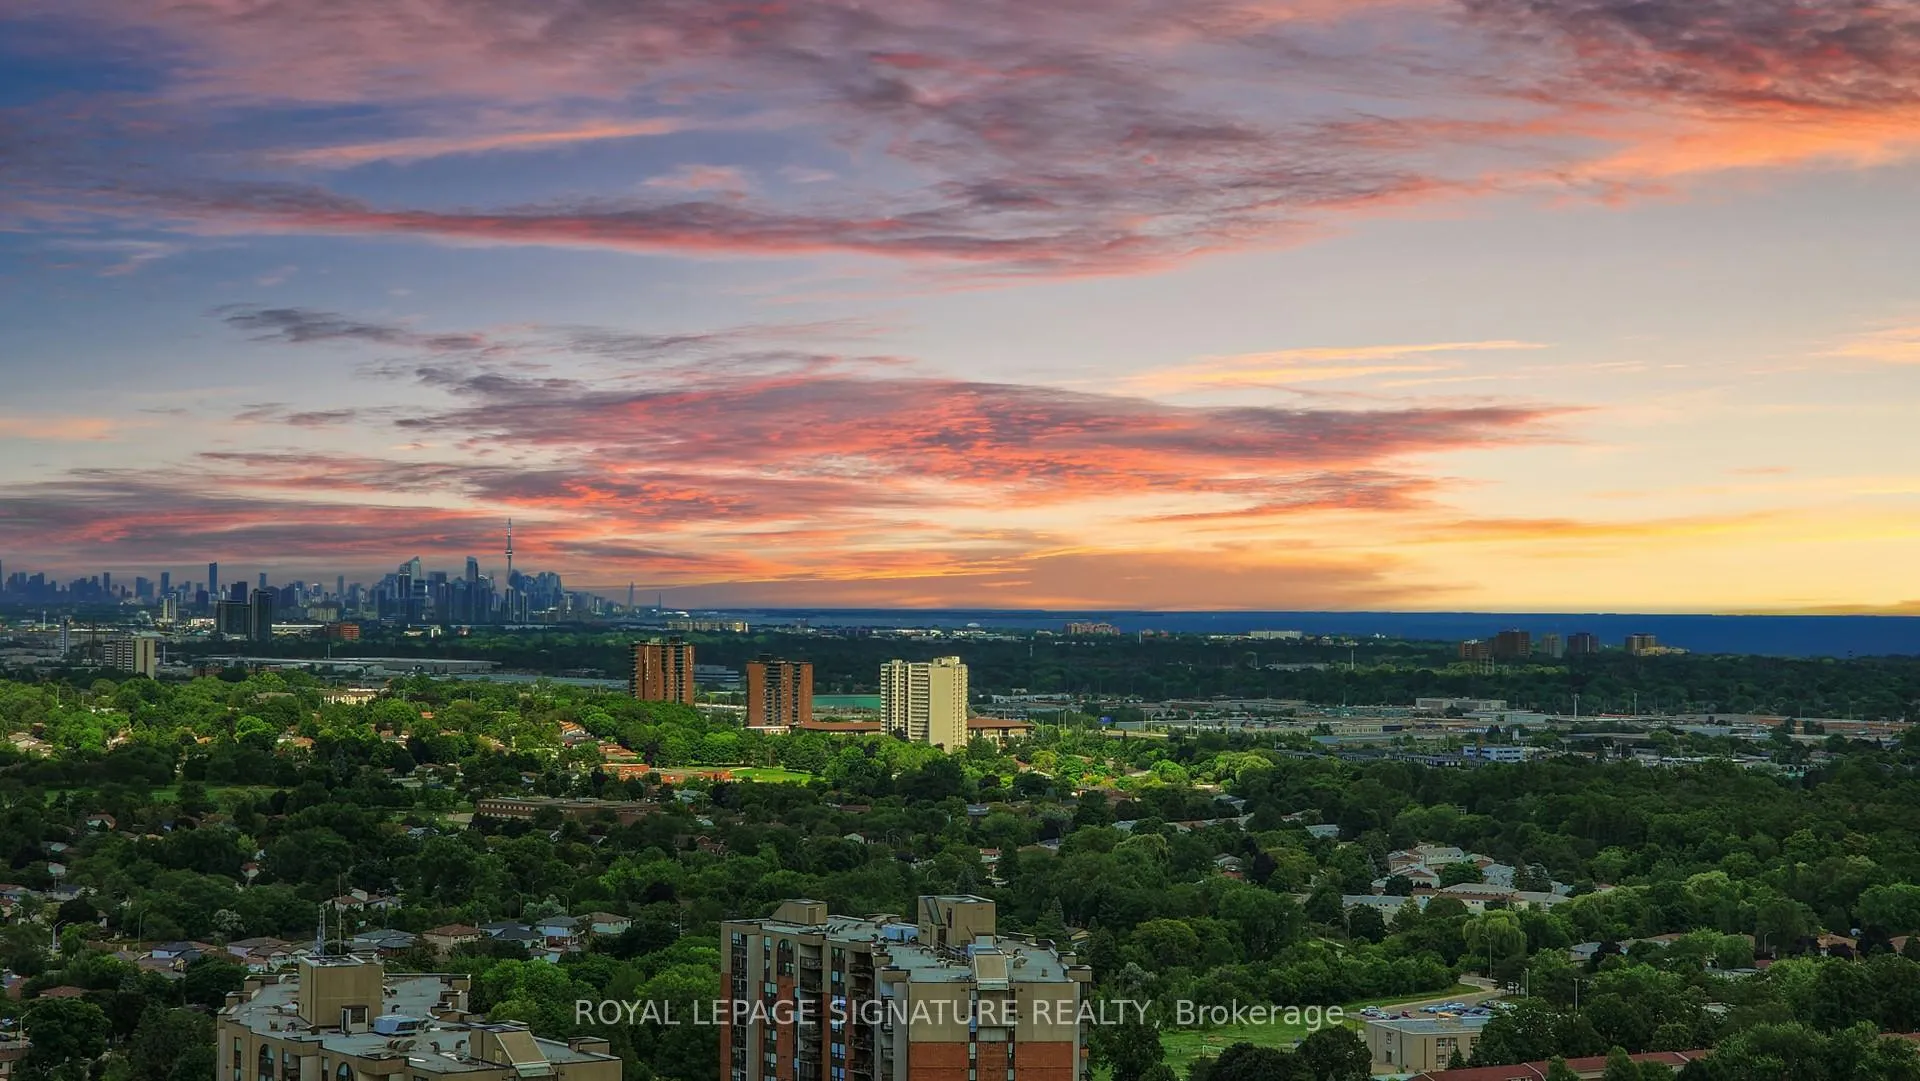
- ViewCity, clear, downtown, lake, park/greenbelt, skyline, trees/woods
InsideEnsuite, in-suite laundry, main level, Built-in oven, carpet free, Carbon monoxide detectors, concierge/security, smoke detector
- LaundryEnsuite, in-suite laundry, main level
- FeaturesBuilt-in oven, carpet free
- SecurityCarbon monoxide detectors, concierge/security, smoke detector
- Rooms above ground5
- Rooms in the basement0
- Bedrooms1 + 1 in the basement
- Bathrooms1
- Kitchens1
- Family roomYes
OutsideBrick, concrete, Open, Patio
- ExteriorBrick, concrete
- BalconyOpen
- FeaturesPatio
Parking and locker1 Parking, Underground, Parking type Owned
- Spaces1 Parking
- GarageUnderground
- Parking typeOwned
- DrivewayUnderground
- Spot73
- LockerOwned
- Locker unitE
- Locker number54
- Locker levelP2
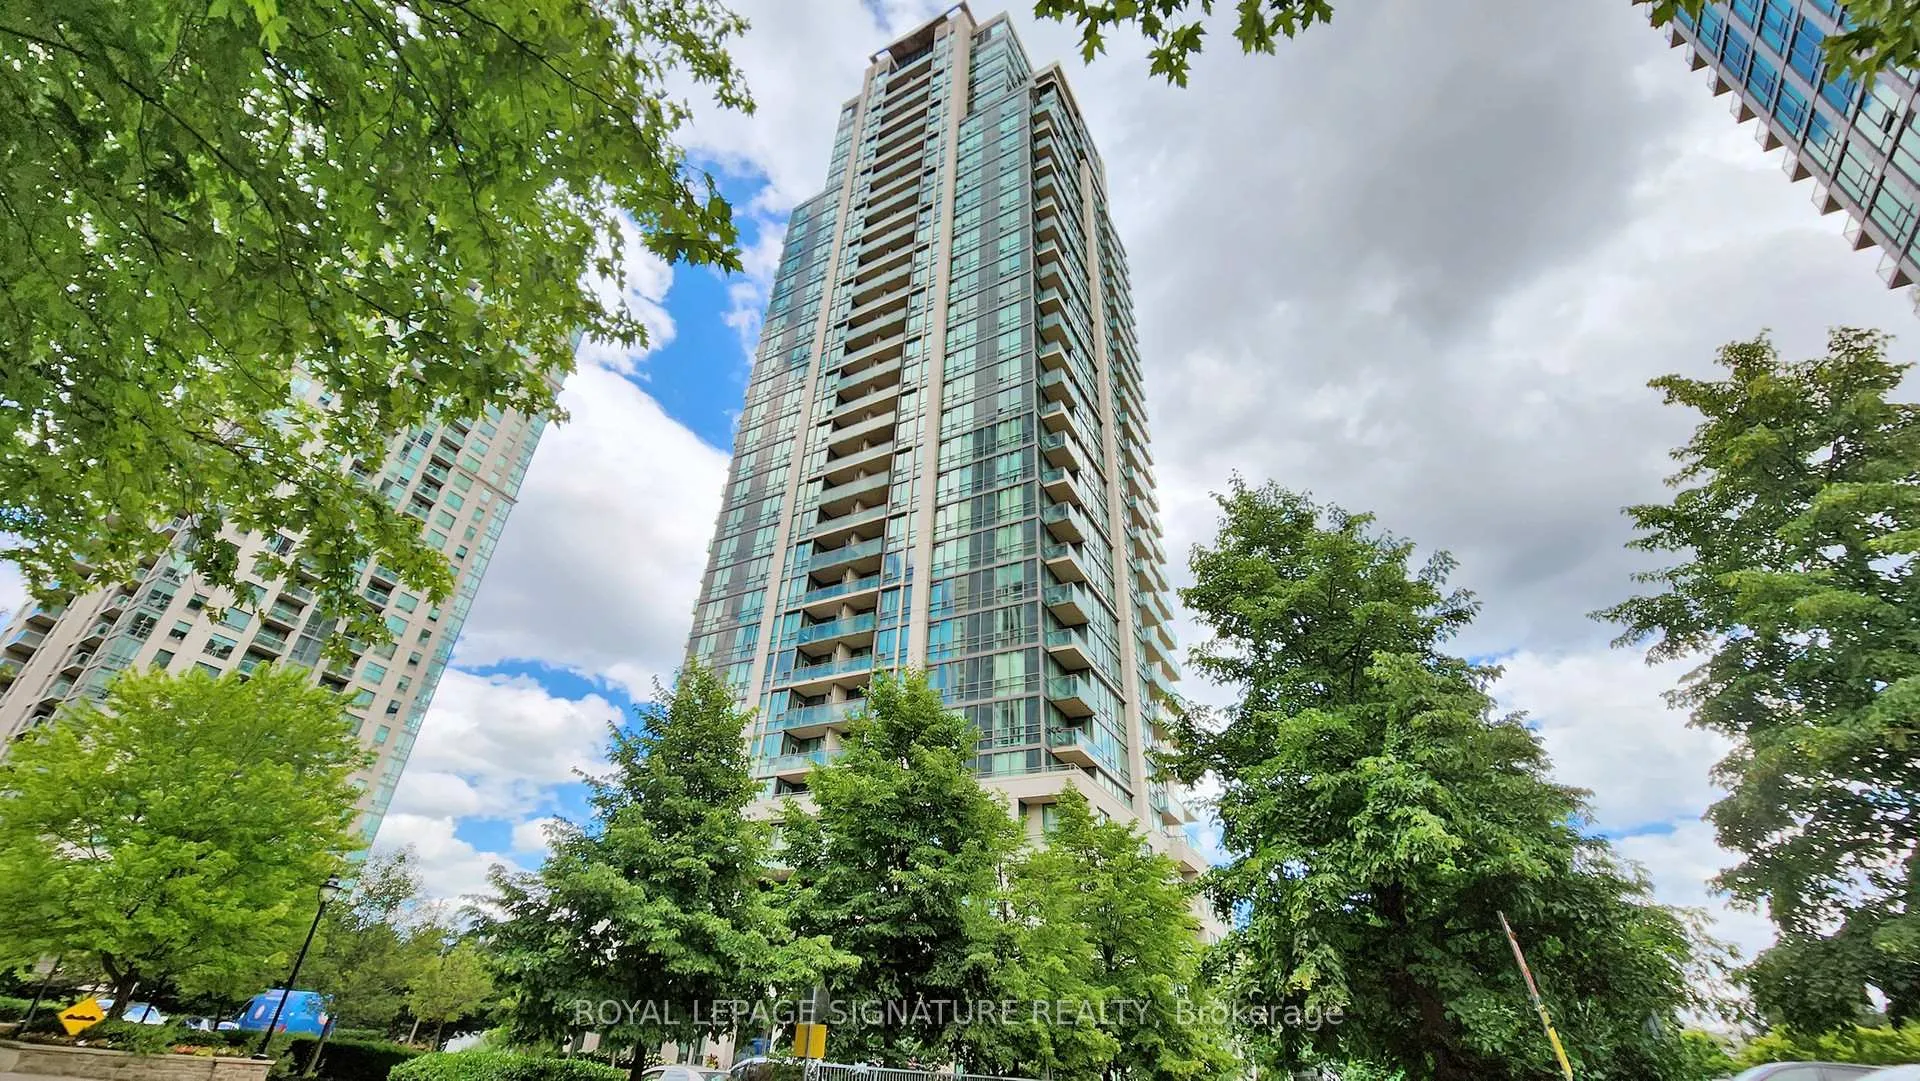
BuildingEve condos, Storeys 32, Units 276
- NameEve condos
- Storeys32
- Units276
- Registered2009
- Condo corporation853
- AmenitiesConcierge, gym, indoor pool, playground, sauna, visitor parking
- PetsNot allowed
Heating, water and powerForced air, gas, Central air
- HeatingForced air, gas
- CoolingCentral air
Rent and termsRent $2,350 a month, Entire property, Unfurnished
- Rent$2,350 a month
- Space for rentEntire property
- FurnishedUnfurnished
- Lease12 months
- PaidMonthly
- Rent includesBuilding insurance, central air conditioning, common elements, heat, parking, water
- DepositRequired
- Credit checkRequired
- Employment letterRequired
- Rental applicationRequired
- ReferencesRequired
IncludedNew b/i microwave, b/i dishwasher, fridge, stove, upgraded ionics micromax reverse osmosis water filter/purification system, upgraded jacuzzi tub w/ jets, brand new lg front loading washer/dryer, new upgraded vertical blinds, one parking & one locker, Hydro & internet. some photos are virtually staged. tenants furniture and belongings
- IncludedNew b/i microwave, b/i dishwasher, fridge, stove, upgraded ionics micromax reverse osmosis water filter/purification system, upgraded jacuzzi tub w/ jets, brand new lg front loading washer/dryer, new upgraded vertical blinds, one parking & one locker
- Not includedHydro & internet. some photos are virtually staged. tenants furniture and belongings
NearbyArts centre, library, park, public transit, rec./commun.centre, school
- Close toArts centre, library, park, public transit, rec./commun.centre, school
Listing detailsW13472430, Rented, Jun 21, 2026
- MLS® numberW13472430
- StatusRented
- Listed onJun 21, 2026
- Days on market32
- UpdatedJul 23, 2026
- Possession2026-08-09 / 30-59 days
- Occupied byTenant
- Listing brokerageROYAL LEPAGE SIGNATURE REALTY
About this home
Unit 3003, 3515 Kariya Drive, Mississauga (Fairview), ON L5B 0C1
Look No Further! Rarely Offered Sun-Filled, Premium Unobstructed SE & SW Views Of The Toronto Skyline, CN Tower and Lake Ontario From The 30th Floor! In The Heart of Mississauga City Centre Enjoy Sunrises And Sunsets Each Day! Newly Upgraded, Bright, Spacious Open Concept 1 Bed + Den W/ Floor To Ceiling Windows & Hardwood Flooring Throughout. Carpet Free And Freshly Painted! Den Can Be Used As A 2nd Bedroom Or Home Office. Walking Distance To Kariya Park (6 Mins), Square One Mall Down The Street, Top Rated Schools, Community Centre, Walmart, Celebration Square, City Hall, Living Arts Centre, Sheridan College, Grocery Stores And Much More. Easy Access To Public Transit, GO Buses, 403, QEW, 401 & Future LRT Access Linking To GO Station At Port Credit & Cooksville, The Mississauga Transitway, Square One GO Bus Terminal, Brampton Gateway Terminal and Key MiWay And Brampton Transit Routes. *Cookville GO To Union Station In 32 Mins* Underground Parking and Locker. Plus Great Landlord! This Won't Last Book A Showing Today! Walking Distance To Two Transit Hubs - Square One (1.2 Kms) & Cooksville GO (1.6 Kms), Close To 403 & QEW, Excellent Amenities, 24-Hr Concierge, Games Rm, Gym, Indoor Pool, Hot Tub, Sauna, Media Room, Party/Meeting Rm, Playground, Theatre Room, Guest Suites, Rooftop BBQ
Ask about this home
A HOMEH agent will answer your questions about this home.
Know more about Eve Condos
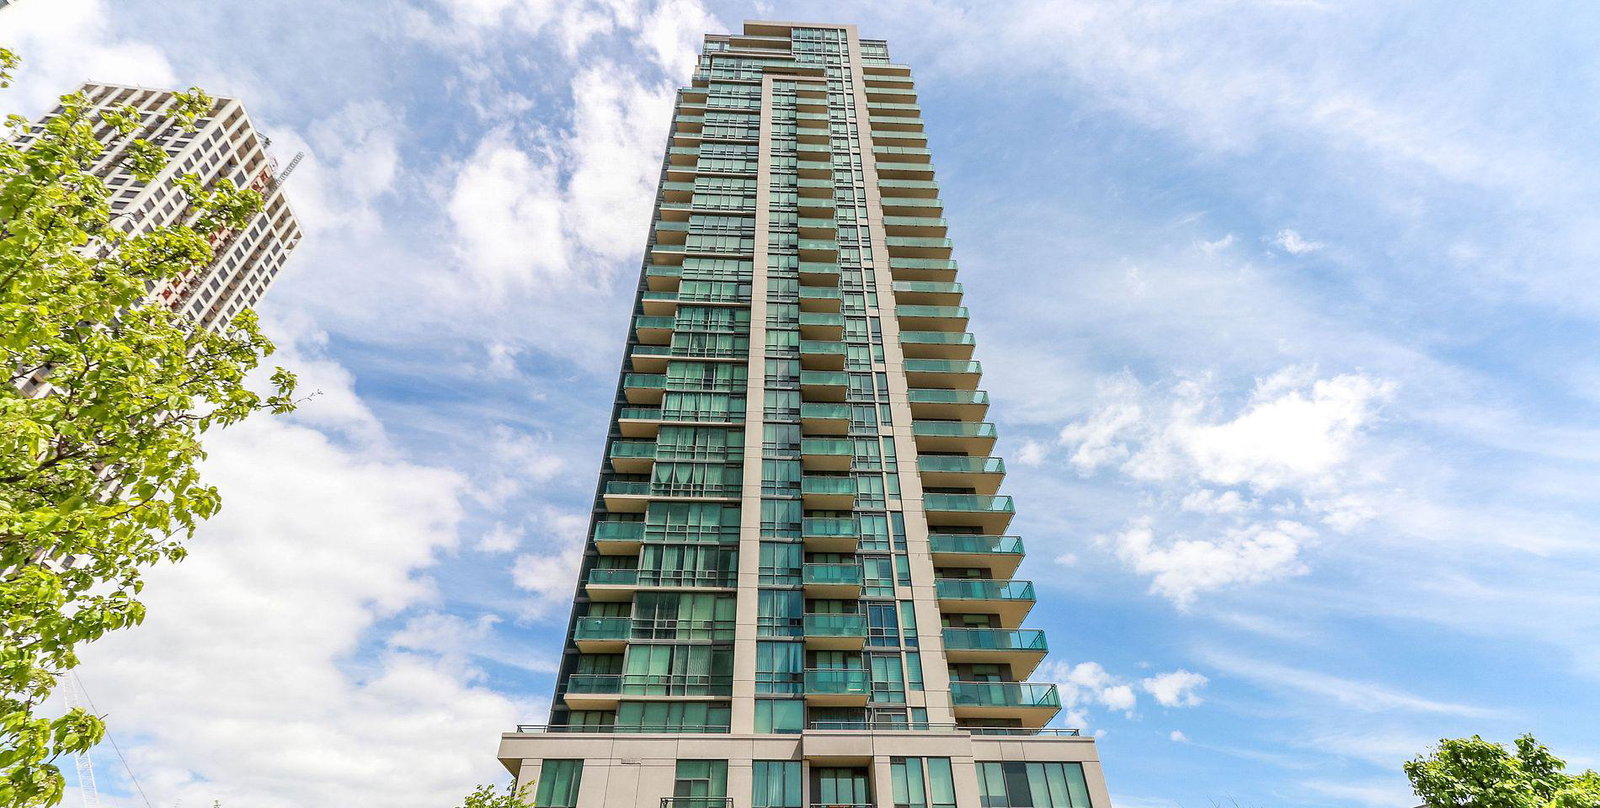
Condo building · 3515 Kariya Drive
Eve Condos is a 32-storey condo with 276 suites, built in 2009 by Amacon. Right now 3 for sale are on the market here.
- 32storeys
- 276suites
- $643/sq ft
- 2009built
No similar units for rent in Eve Condos right now.
Around this home
Daily convenience, out of 100, from the distances below
Schools nearby
School rating, out of 10.
Helpful calculators
Your HOMEH agent

"I would see it this week."