

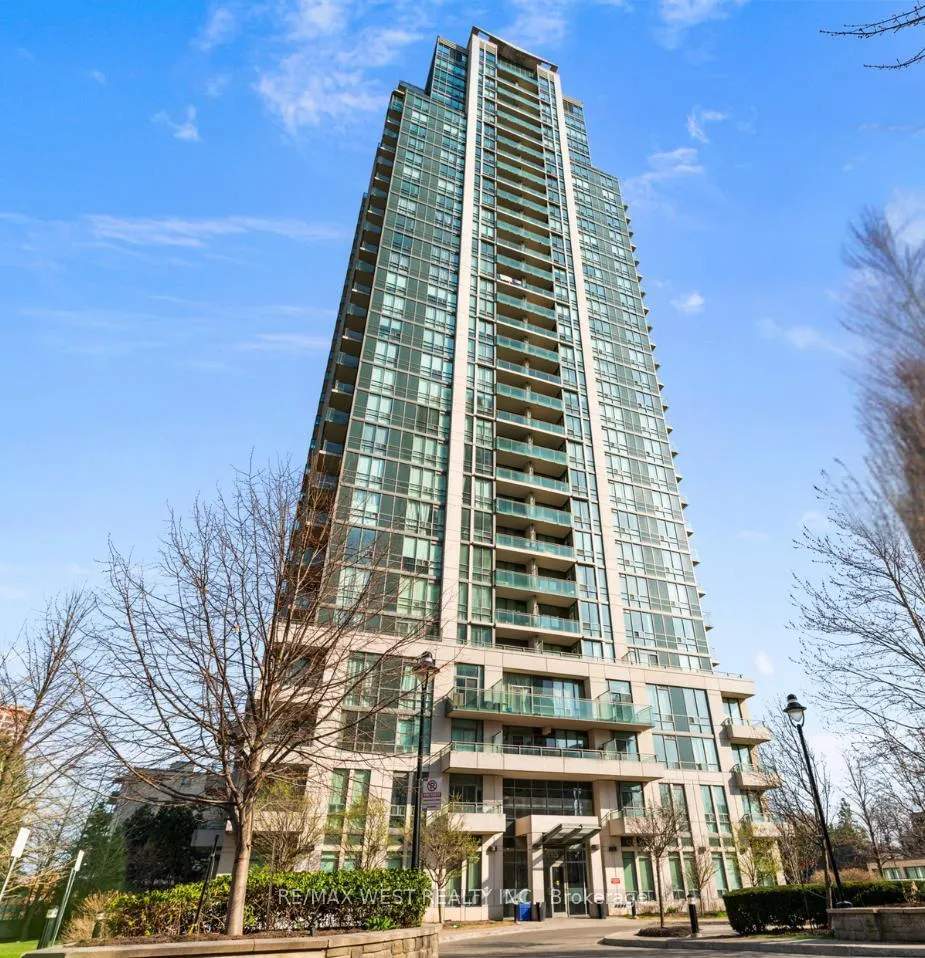
Unit 3109, 3515 Kariya Drive
Unit 3109, 3515 Kariya Drive
 See all 20 photos
Property history
Facts and features
- ExposureNorth west
- LaundryEnsuite
- LockerOwned
- BalconyOpen
- Central air
- Concierge
- Exercise room
- Indoor pool
The homeCondo Apartment, Apartment, 900–999 sq ft
- Type: Condo Apartment
- Style: Apartment
- Living space: 900–999 sq ft
- Basement: None
- Exposure: North West
InsideEnsuite, Rooms above ground 5, Rooms in the basement 1
- Laundry: Ensuite
- Rooms above ground: 5
- Rooms in the basement: 1
- Bedrooms: 2 + 1 in the basement
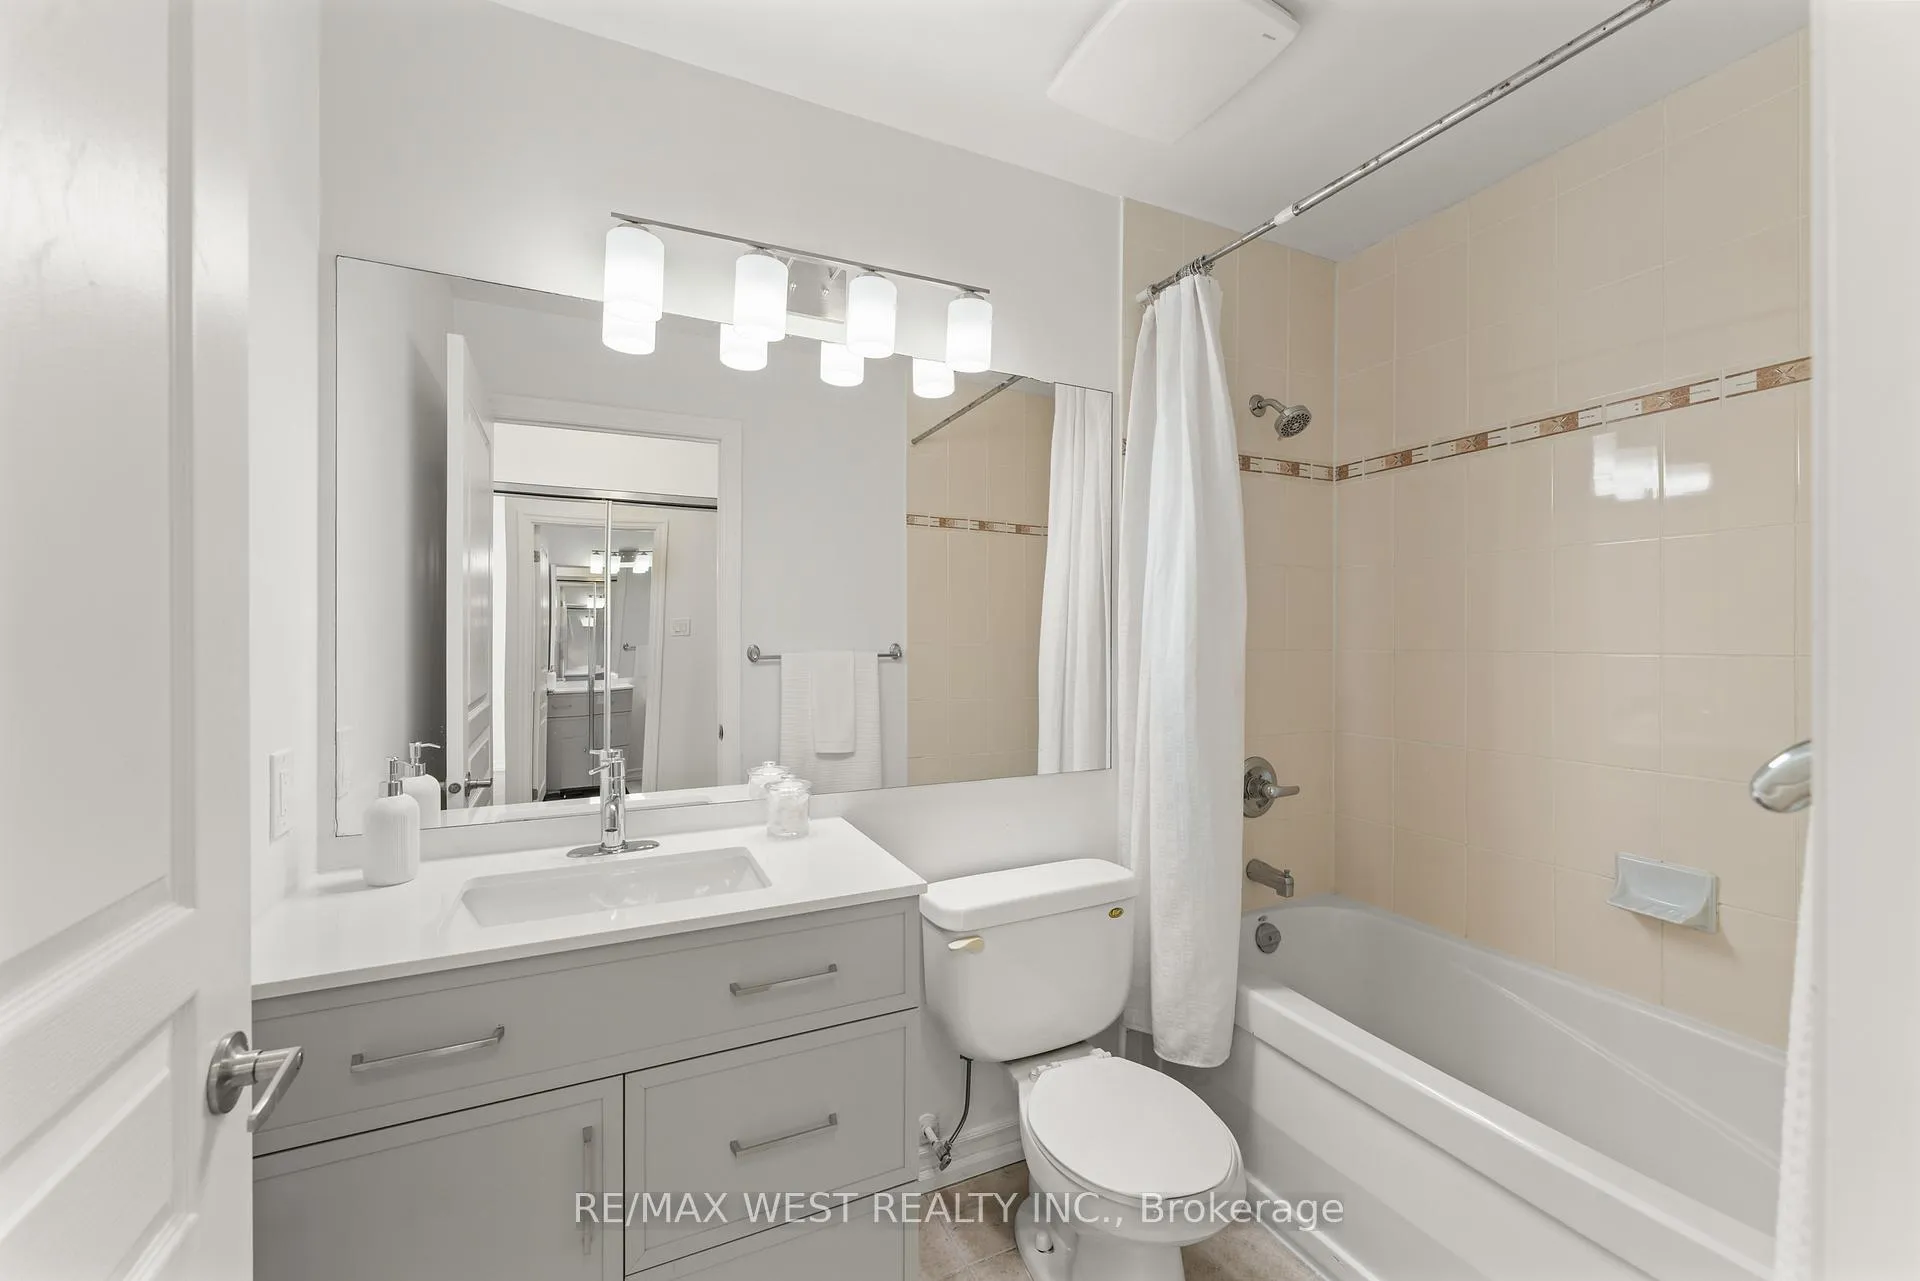
- Bathrooms: 2
- Kitchens: 1
OutsideConcrete, Open
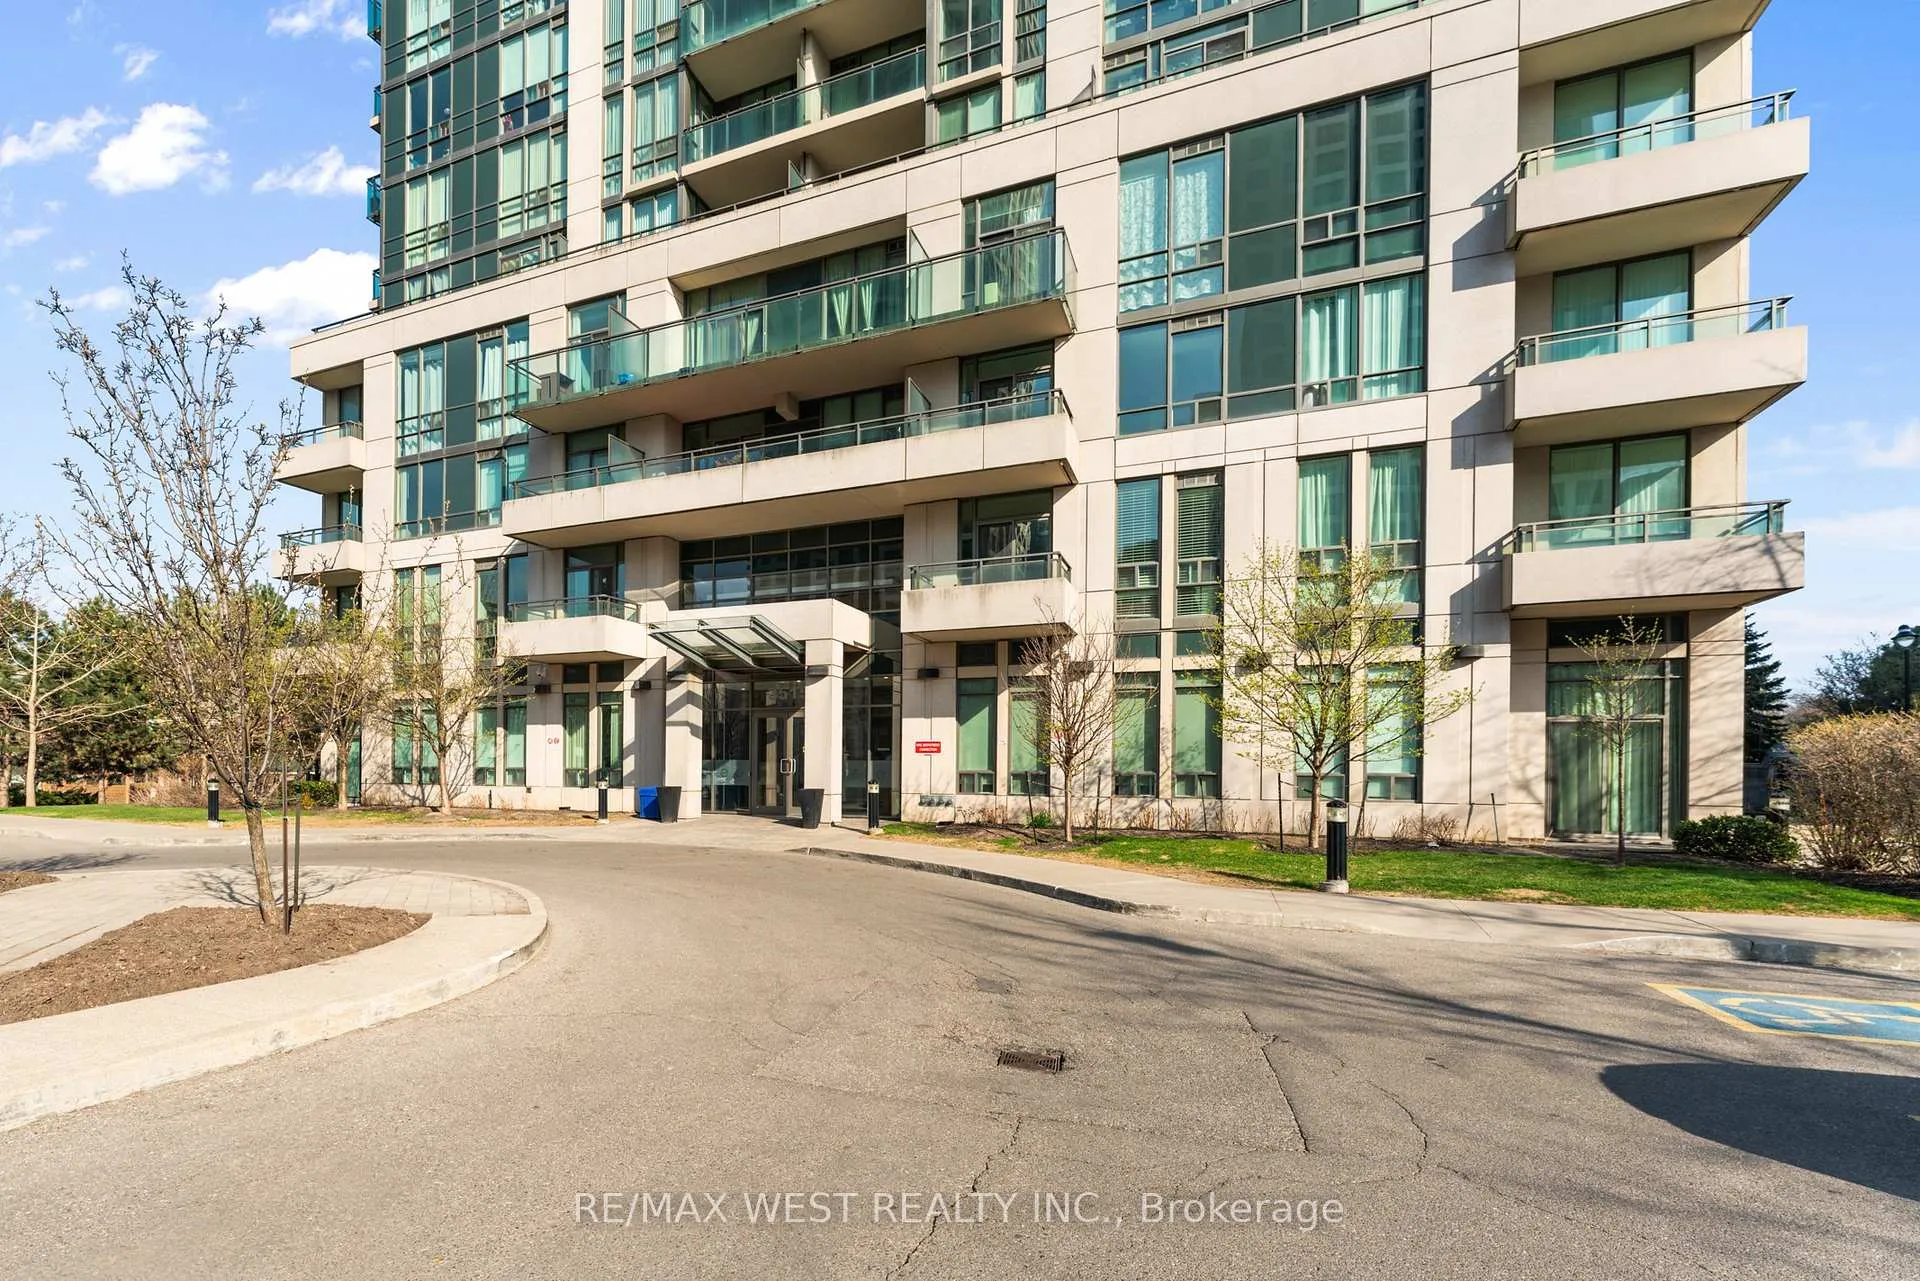
- Exterior: Concrete
- Balcony: Open
Parking and locker1 Parking, Underground, Parking type Owned
- Spaces: 1 Parking
- Garage: Underground
- Parking type: Owned
- Driveway: Underground
- Locker: Owned
- Locker number: 121
BuildingEve Condos, Storeys 32, Units 276
- Name: Eve Condos
- Storeys: 32
- Units: 276
- Registered: 2009
- Condo corporation: 853
- Amenities: Concierge, exercise room, guest suites, indoor pool, sauna, visitor parking
- Pets: Not allowed
Heating, water and powerForced air, gas, Central air
- Heating: Forced air, gas
- Cooling: Central air
Rent and termsRent $2,800 a month, Entire property, Unfurnished
- Rent: $2,800 a month
- Space for rent: Entire property
- Furnished: Unfurnished
- Lease: 12 months
- Paid: Monthly
- Rent includes: Building insurance, building maintenance, central air conditioning, common elements, grounds maintenance, exterior maintenance, heat, parking, recreation facility, water
- Deposit: Required
- Credit check: Required
- Employment letter: Required
- Rental application: Required
- References: Required
IncludedFridge, stove & exhaust hood, dishwasher, washer, dryer, all light fixtures, roller blinds
- Included: Fridge, stove & exhaust hood, dishwasher, washer, dryer, all light fixtures, roller blinds
NearbyPark, public transit, rec./commun.centre, school
- Close to: Park, public transit, rec./commun.centre, school
Listing detailsW12174597, Rented, May 26, 2025
- MLS® number: W12174597
- Status: Rented
- Listed on: May 26, 2025
- Days on market: 11
- Updated: Jun 6, 2025
- Possession: Flexible
- Occupied by: Vacant
- Listing brokerage: RE/MAX WEST REALTY INC.
About this home
Unit 3109, 3515 Kariya Drive, Mississauga (Fairview), ON L5B 0C1
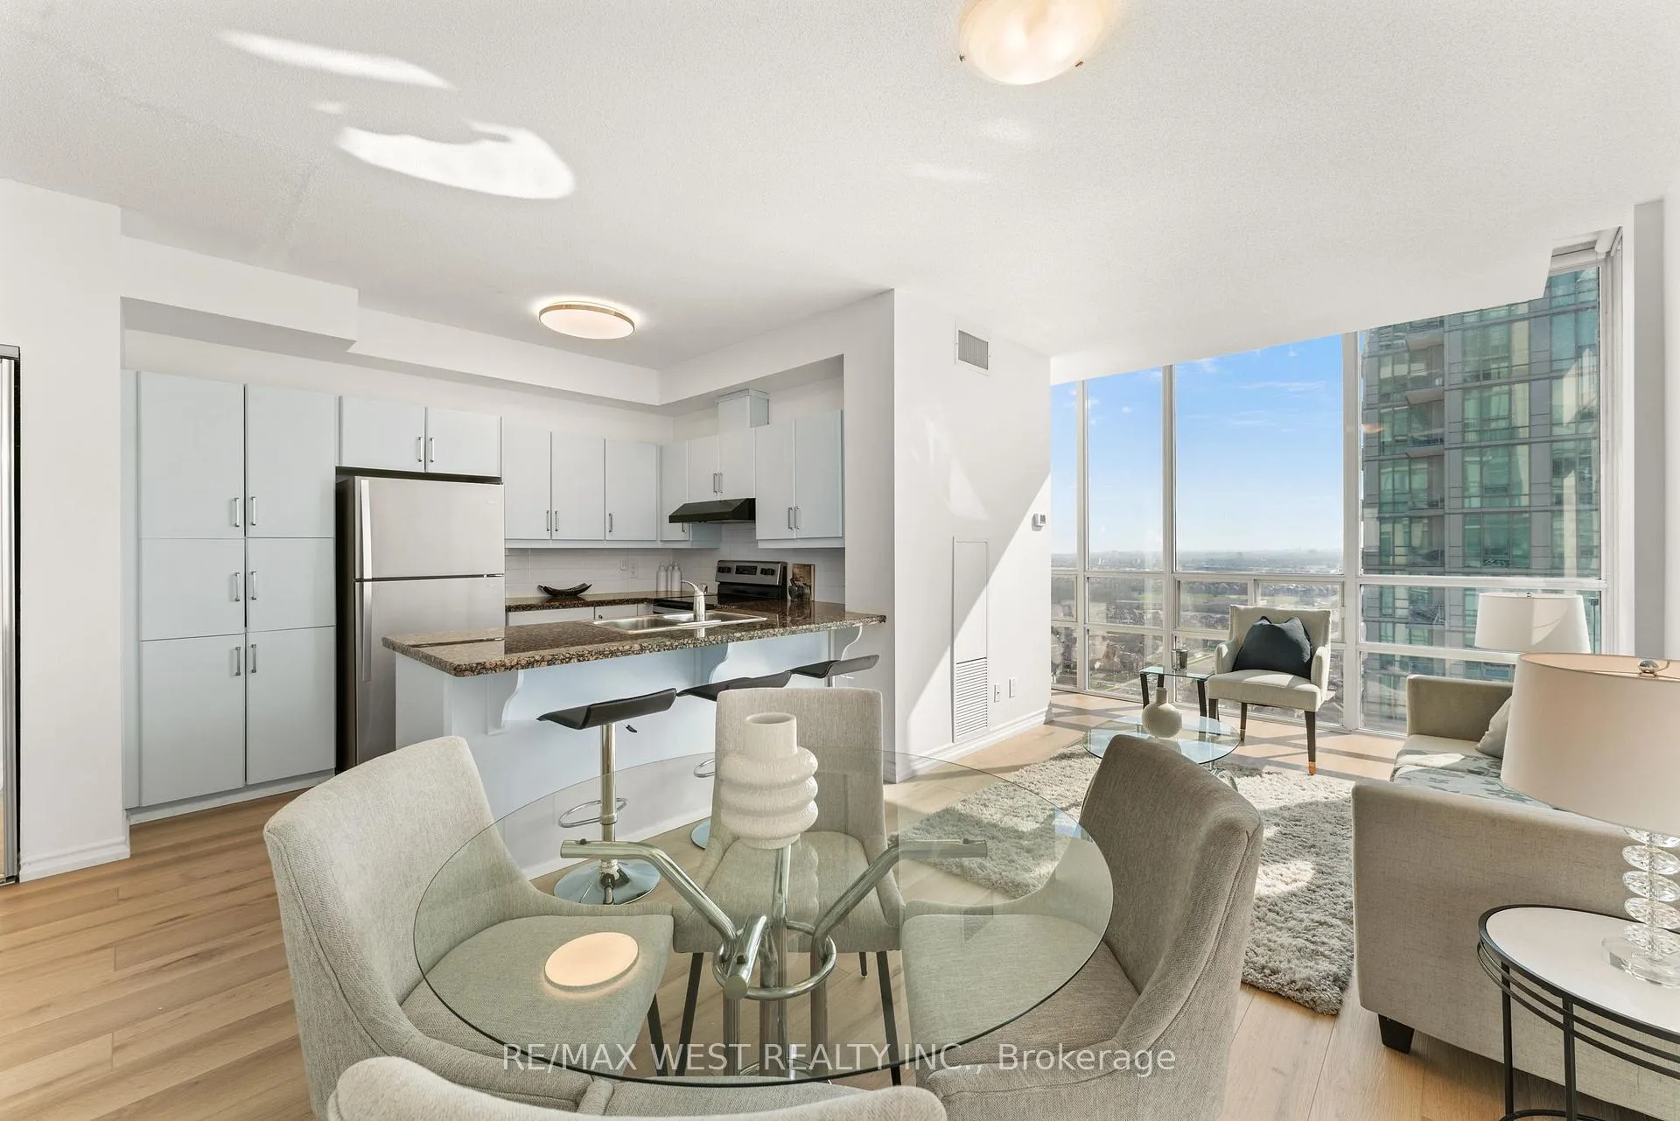
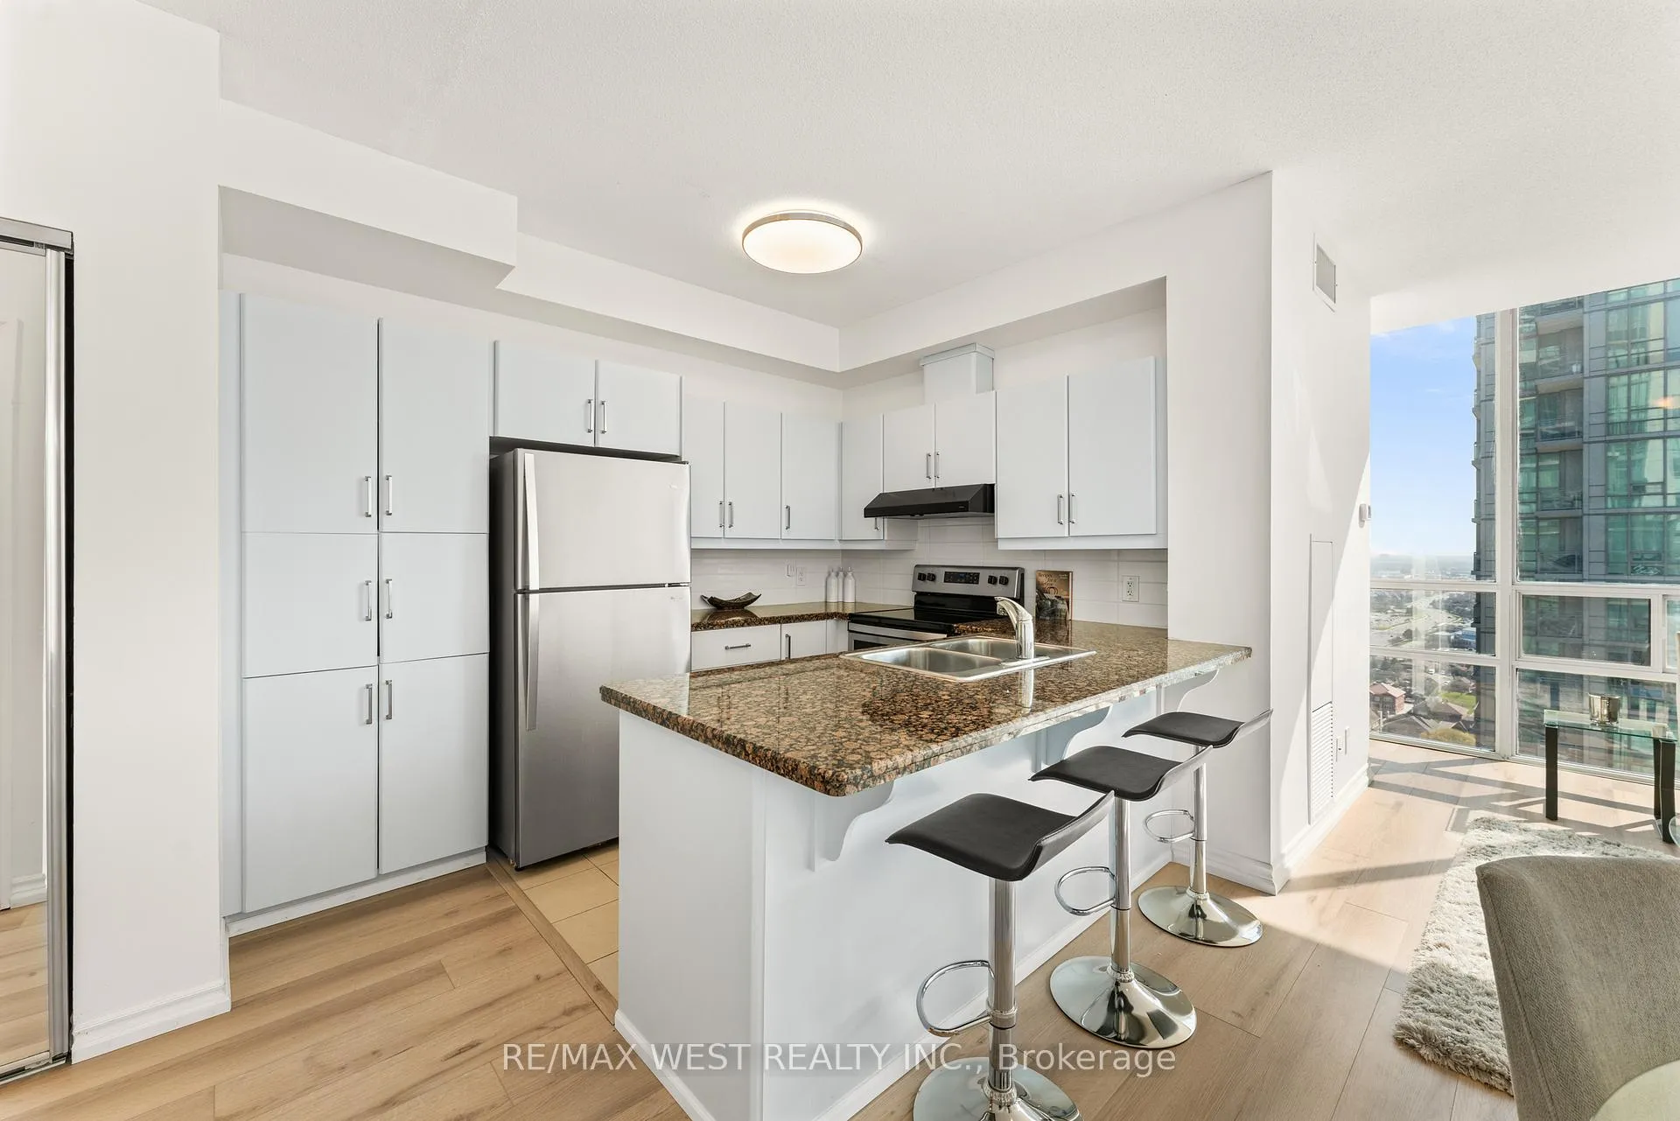
Welcome to Eve Condos, located in the heart of Mississauga City Centre at 3515 Kariya Drive. This 900 square foot, 2+1 bedroom, 2 bathroom corner suite is exceptionally bright and airy and has 9 foot ceilings, new roller blinds and flooring throughout, and sweeping south west views of the city and lake. The kitchen has granite counters, stainless steel appliances, and a large breakfast bar overlooking the open plan living and dining area. The two spacious bedrooms each have large closets, and the primary bedroom has a four piece ensuite bathroom. There is also a large tucked way den or office that can easily serve as an extra bedroom. The suite comes with a parking spot and locker. This building has first class amenities, including a large indoor pool, exercise room and sauna, concierge, party room, guest suites, a media room, a meeting room, and lots of visitors parking. Its a great location, an easy walk away from Square One, Elm Drive and Fairview public schools, and Kariya park. You can also walk to the Cooksville GO station, MiWay transit stops and the upcoming Hazel McCallion LRT on Hurontario. City Hall, Celebration Square, and the Mississauga Valley Community Centre are also close by and there is easy access to major highways and Pearson airport.
Ask about this home
A HOMEH agent will answer your questions about this home.
Know more about Eve Condos
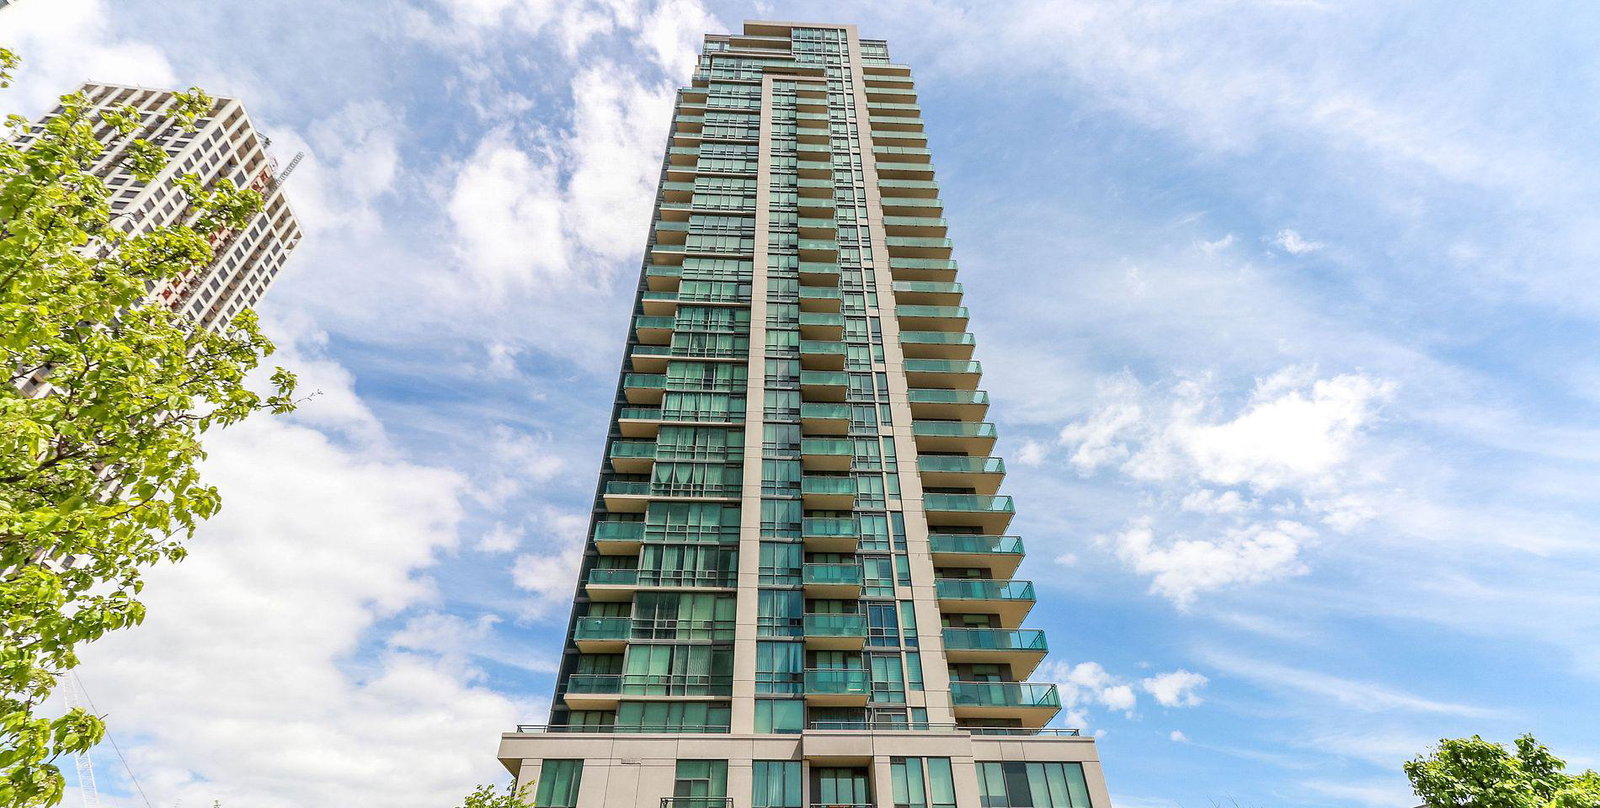
Condo building · 3515 Kariya Drive
Eve Condos is a 32-storey condo with 276 suites, built in 2009 by Amacon. Right now 3 for sale are on the market here.
- 32storeys
- 276suites
- $643/sq ft
- 2009built
No similar units for rent in Eve Condos right now.
Around this home
Daily convenience, out of 100, from the distances below
Schools nearby
School rating, out of 10.
Helpful calculators
Your HOMEH agent

"I would see it this week."