

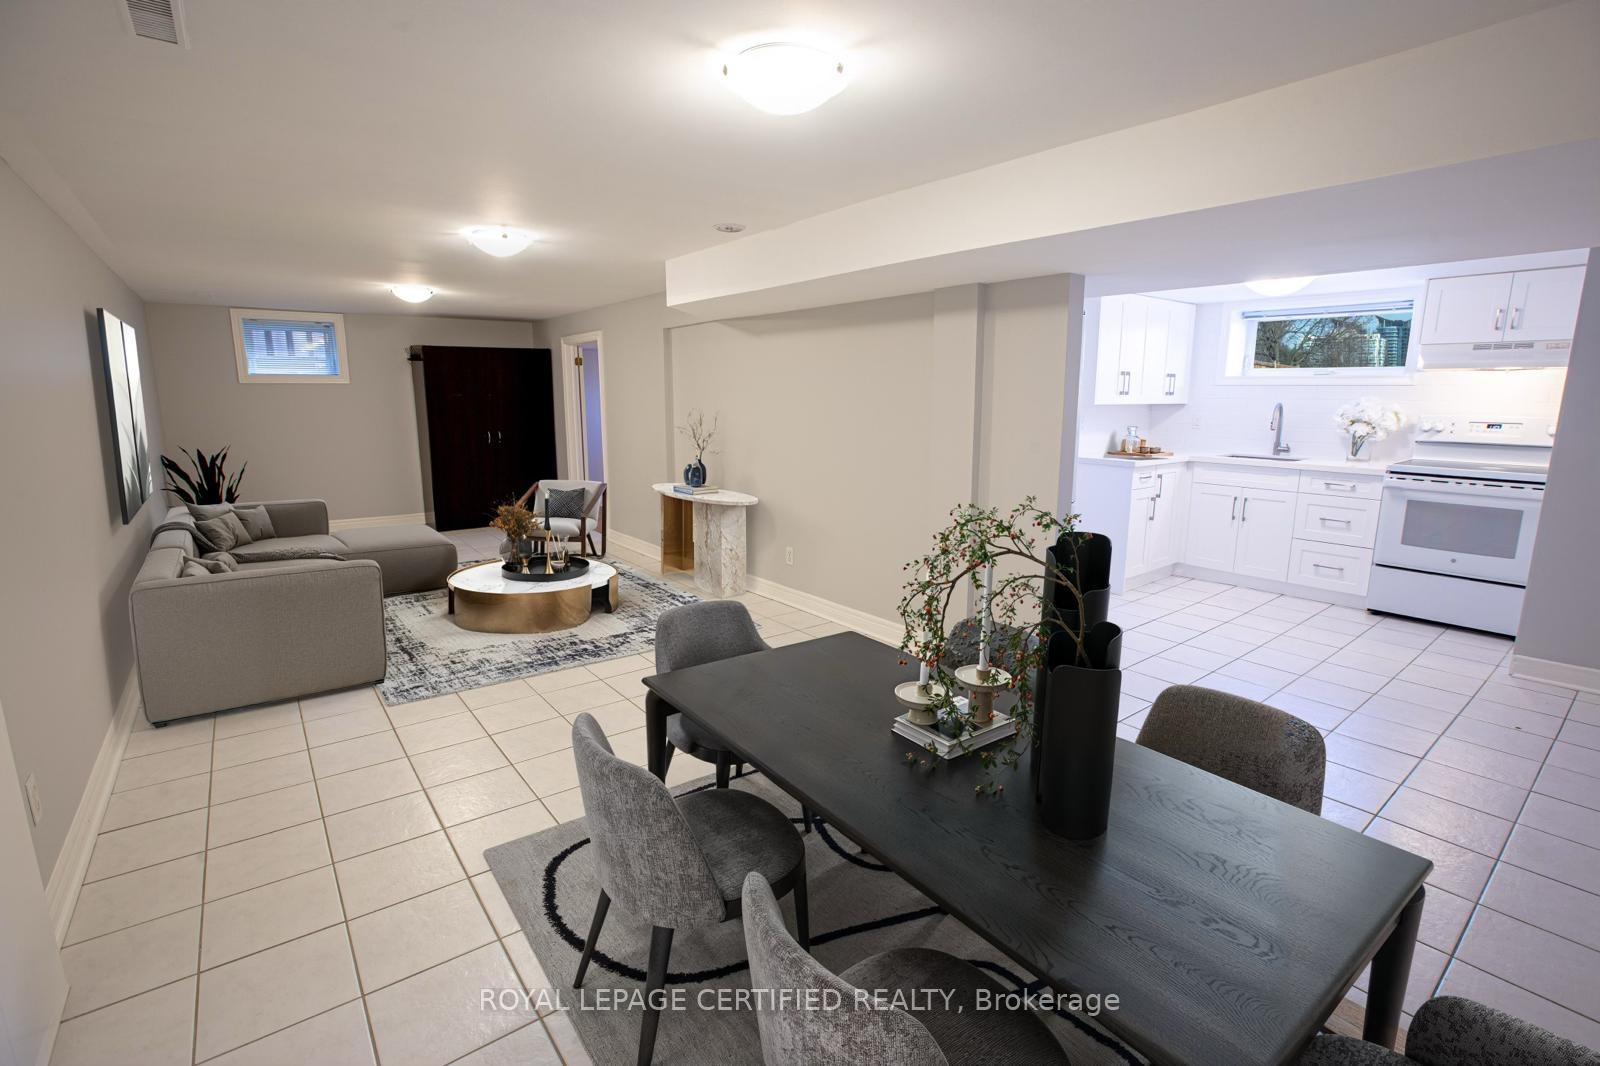
Lower, 3519 Palgrave Road
Lower, 3519 Palgrave Road
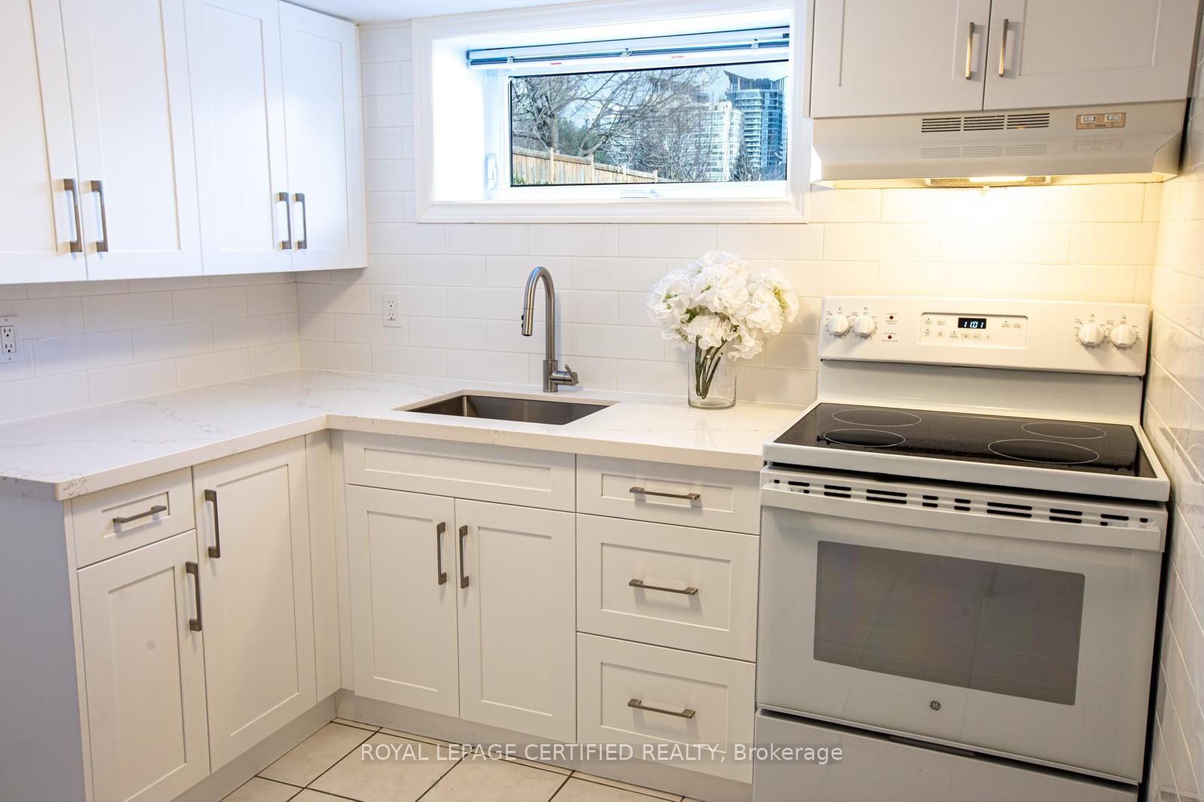
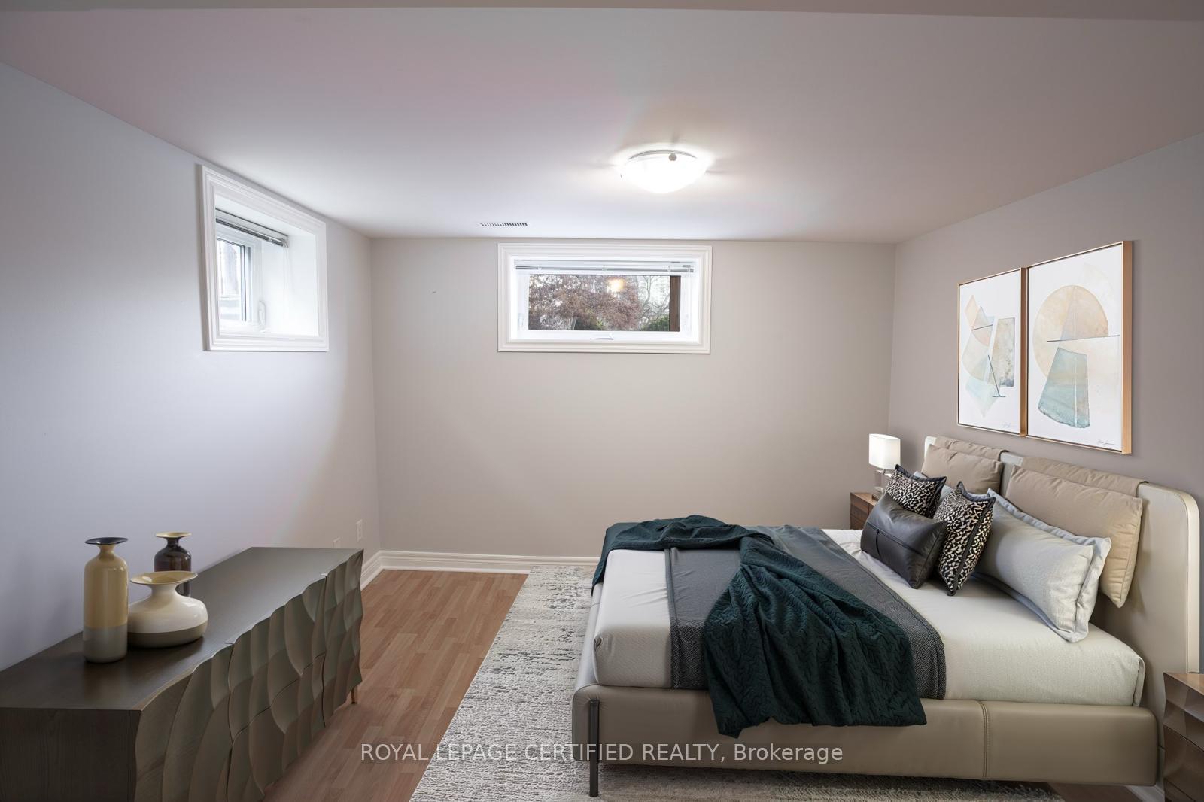
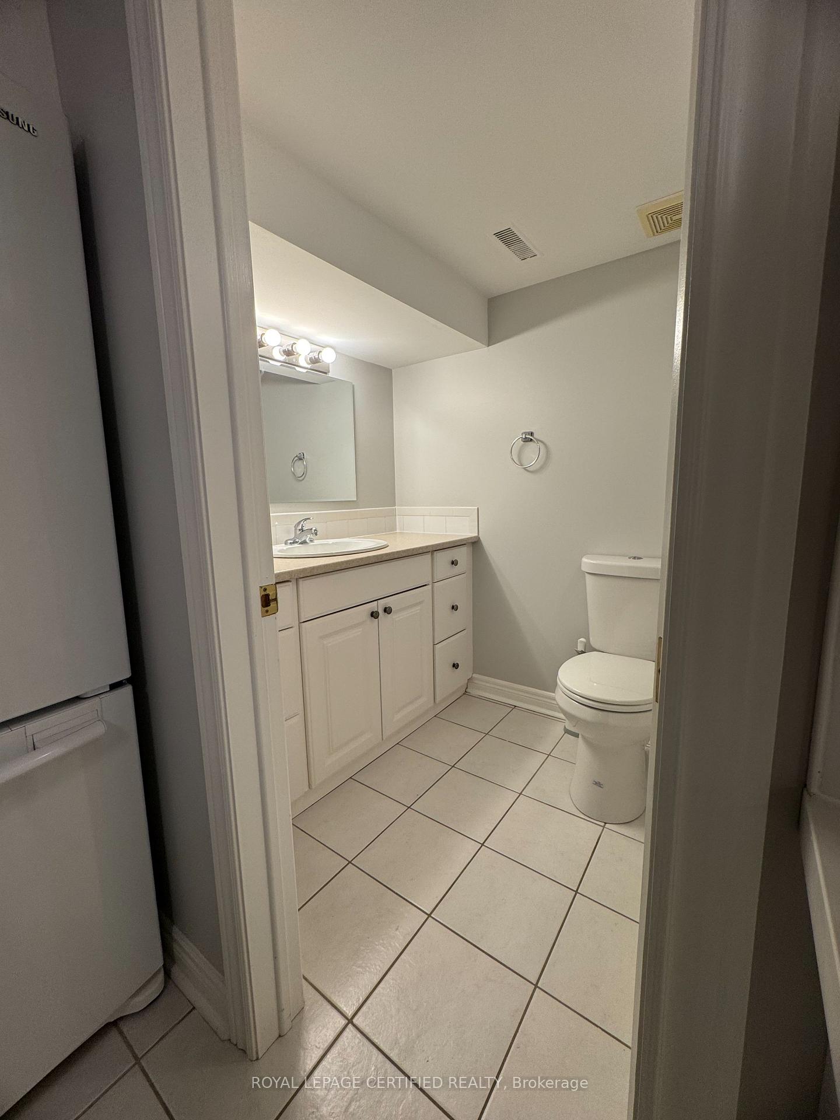
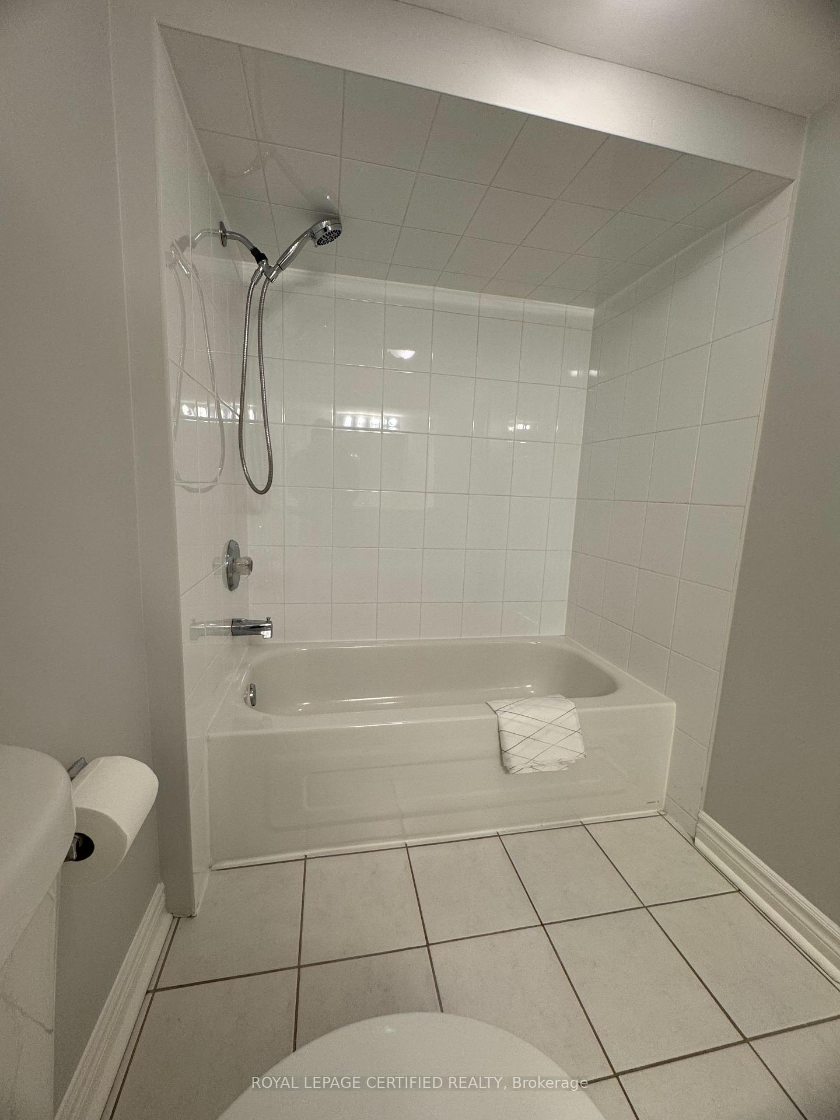 See all 7 photos
Property history
- $1,800TerminatedList: 2026-07-06|End: 2026-08-13|38 daysW13529810
Facts and features
- BasementFinished
- Lot size60 × 200 ft
- Lease term12 months
- FurnishedPartially
- Separate entrance
- Central air
The homeDetached, Bungalow, 700–1,100 sq ft
- Type: Detached
- Style: Bungalow
- Living space: 700–1,100 sq ft
- Basement: Separate entrance, finished
InsideTile, In-suite laundry, Carpet free
- Flooring: Tile
- Laundry: In-suite laundry
- Features: Carpet free
- Rooms above ground: 8
- Bedrooms: 1
- Bathrooms: 1
- Kitchens: 1
- Family room: Yes
Outside and lotBrick, Asphalt shingle, Poured concrete
- Exterior: Brick
- Roof: Asphalt shingle
- Foundation: Poured concrete
- Size: 60.09 × 200.15 ft
Parking1 Parking, Available, tandem
- Spaces: 1 Parking
- Driveway: Available, tandem
Heating, water and powerForced air, gas, Central air, Municipal water
- Heating: Forced air, gas
- Cooling: Central air
- Water: Municipal water
- Sewer: Municipal sewer
Rent and termsRent $1,800 a month, Basement, Partially
- Rent: $1,800 a month
- Space for rent: Basement
- Furnished: Partially
- Lease: 12 months
- Paid: Monthly
- Rent includes: Parking
- Deposit: Required
- Credit check: Required
- Employment letter: Required
- Rental application: Required
- References: Required
- Rental items: Hot water tank.
IncludedAll appliances: fridge, stove, range-hood. washer & dryer in as-is condition. - closet unit in the living room.- small table in the dining room. parking., Backyard (exception of interlocked patio, patio is shared). utilities are 30% extra.
- Included: All appliances: fridge, stove, range-hood. washer & dryer in as-is condition. - closet unit in the living room.- small table in the dining room. parking.
- Not included: Backyard (exception of interlocked patio, patio is shared). utilities are 30% extra.
NearbyPublic transit, rec./commun.centre, school, school bus route, park, hospital
- Close to: Public transit, rec./commun.centre, school, school bus route, park, hospital
Listing detailsW13529810, Terminated, Jul 6, 2026
- MLS® number: W13529810
- Status: Terminated
- Listed on: Jul 6, 2026
- Days on market: 38
- Updated: Aug 13, 2026
- Possession: Flexible
- Occupied by: Tenant
- Listing brokerage: ROYAL LEPAGE CERTIFIED REALTY
About this home
Lower, 3519 Palgrave Road, Mississauga (Fairview), ON L5B 1W1
Welcome to this beautiful 1-bedroom unit located in the sought-after Fairview neighborhood of Mississauga. With its spacious and versatile layout, this unit can easily accommodate a second bedroom, complemented by a private, separate entrance and large above-grade windows. Features include a modern kitchen with quartz countertops, fresh paint, a generous laundry room, and a well-appointed 4-piece bathroom. Ideally situated in the heart of Mississauga, the property offers unmatched convenience. Its within walking distance of Mississauga Celebration Square and Square One Shopping Centre, and close to Trillium Health Partners, highly regarded schools (Father Michael Goetz Catholic Secondary School and Bishop Scalabrini Public School), Cooksville GO Station, Fairview Park, Credit River trails, and more. Quick access to major highways (403, 427, 407, 401, and QEW) ensures seamless connectivity. Whether you're a young family, a couple, or seeking to downsize, this serene and prestigious neighborhood provides the perfect backdrop for your next chapter. Don't miss this opportunity to make this beautiful unit yours! **EXTRAS** This partially furnished unit includes a closet unit and a compact table in the living room. A tandem parking space is also available for your convenience.
Ask about this home
A HOMEH agent will answer your questions about this home.
Around this home
Daily convenience, out of 100, from the distances below
Schools nearby
School rating, out of 10.
Helpful calculators
Your HOMEH agent

"I would see it this week."