

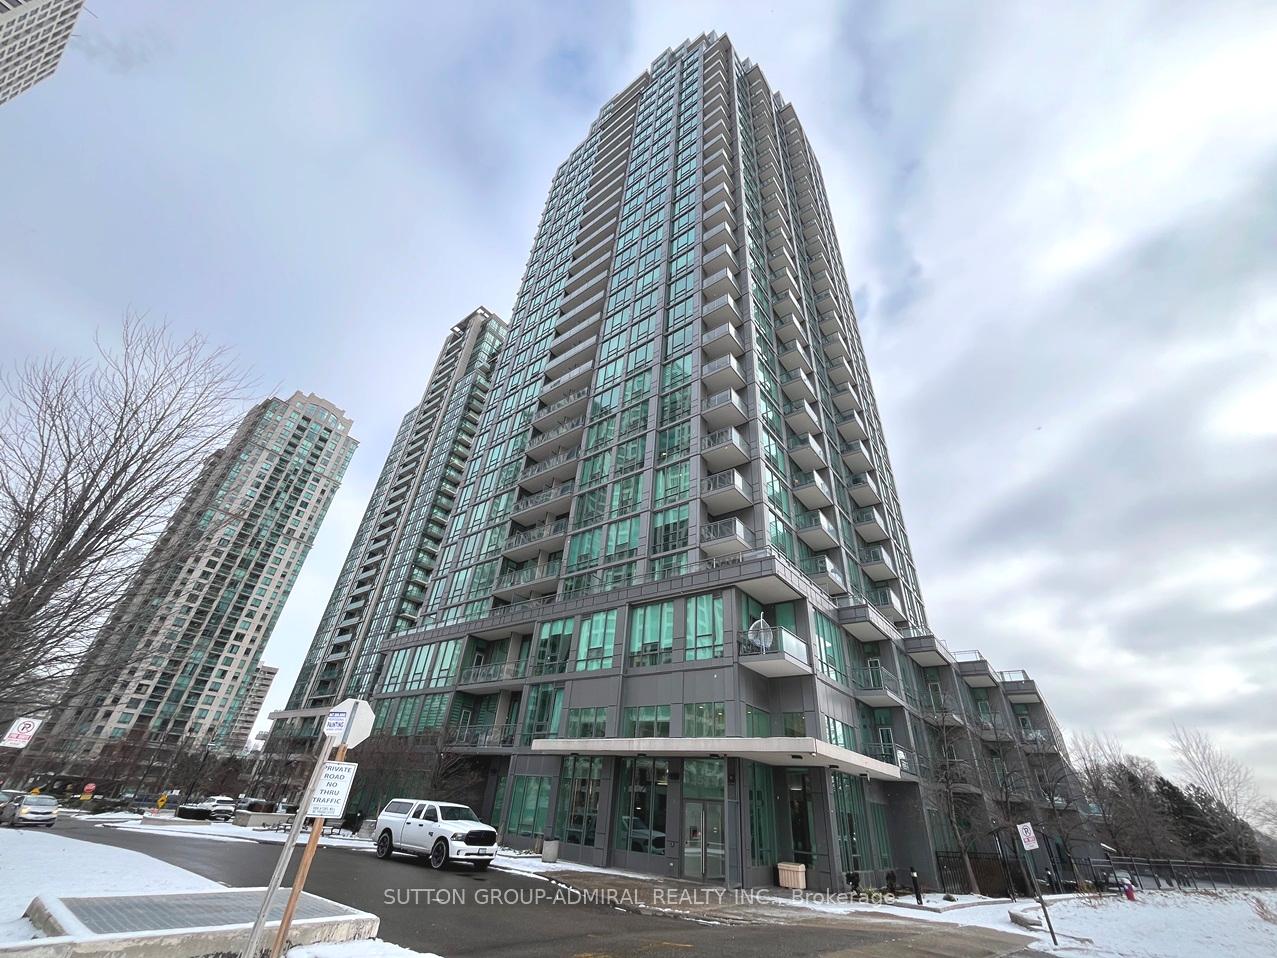
Unit 1801, 3525 Kariya Drive
Unit 1801, 3525 Kariya Drive
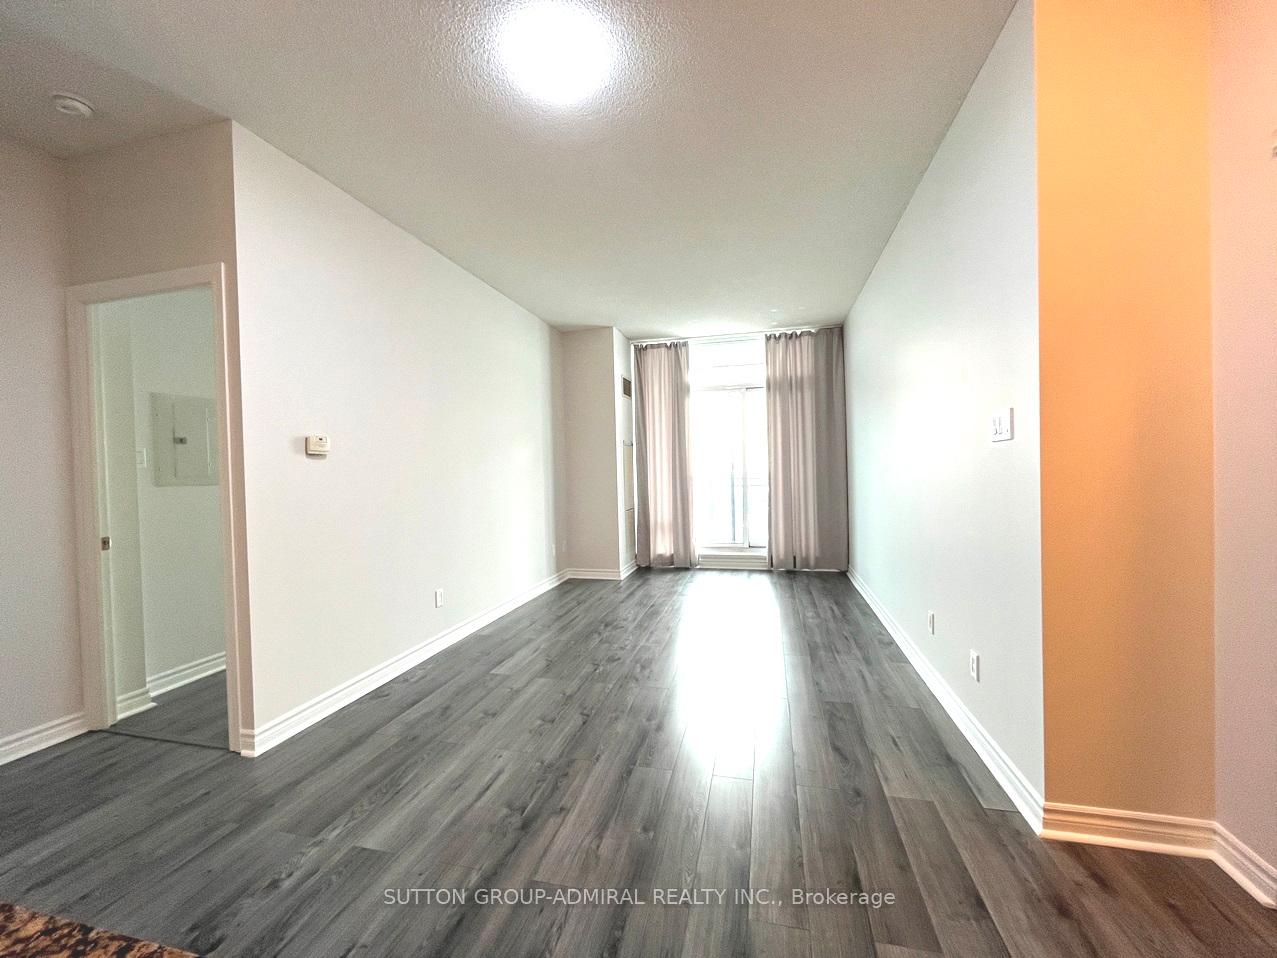 See all 18 photos
Property history
Facts and features
- ExposureWest
- LaundryIn-suite
- LockerNone
- BalconyOpen
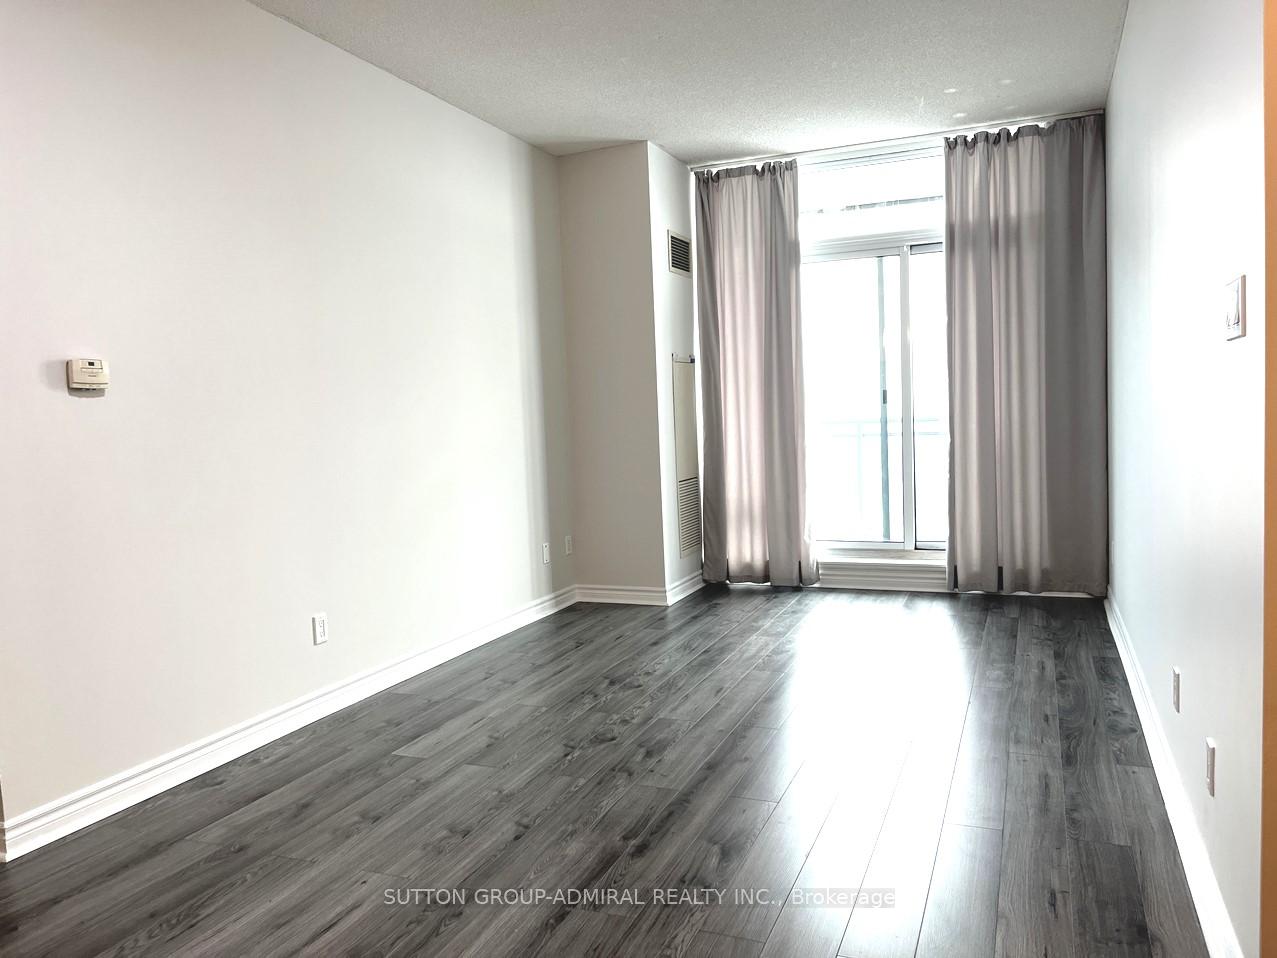
- Hardwood floors
- Central air
- Concierge
- Indoor pool
- Gym
The homeCondo Apartment, Apartment, 600–699 sq ft
- Type: Condo Apartment
- Style: Apartment
- Living space: 600–699 sq ft
- Basement: None
- Exposure: West
InsideHardwood, Ceramic, In-suite laundry, Auto garage door remote, carpet free
- Flooring: Hardwood, Ceramic
- Laundry: In-suite laundry
- Features: Auto garage door remote, carpet free
- Elevator: Yes
- Rooms above ground: 5
- Bedrooms: 1 + 1 in the basement
- Bathrooms: 1
- Kitchens: 1
OutsideBrick, Open
- Exterior: Brick
- Balcony: Open
Parking and locker1 Parking, Underground, Parking type Owned
- Spaces: 1 Parking
- Garage: Underground
- Parking type: Owned
- Driveway: Underground
- Locker: None
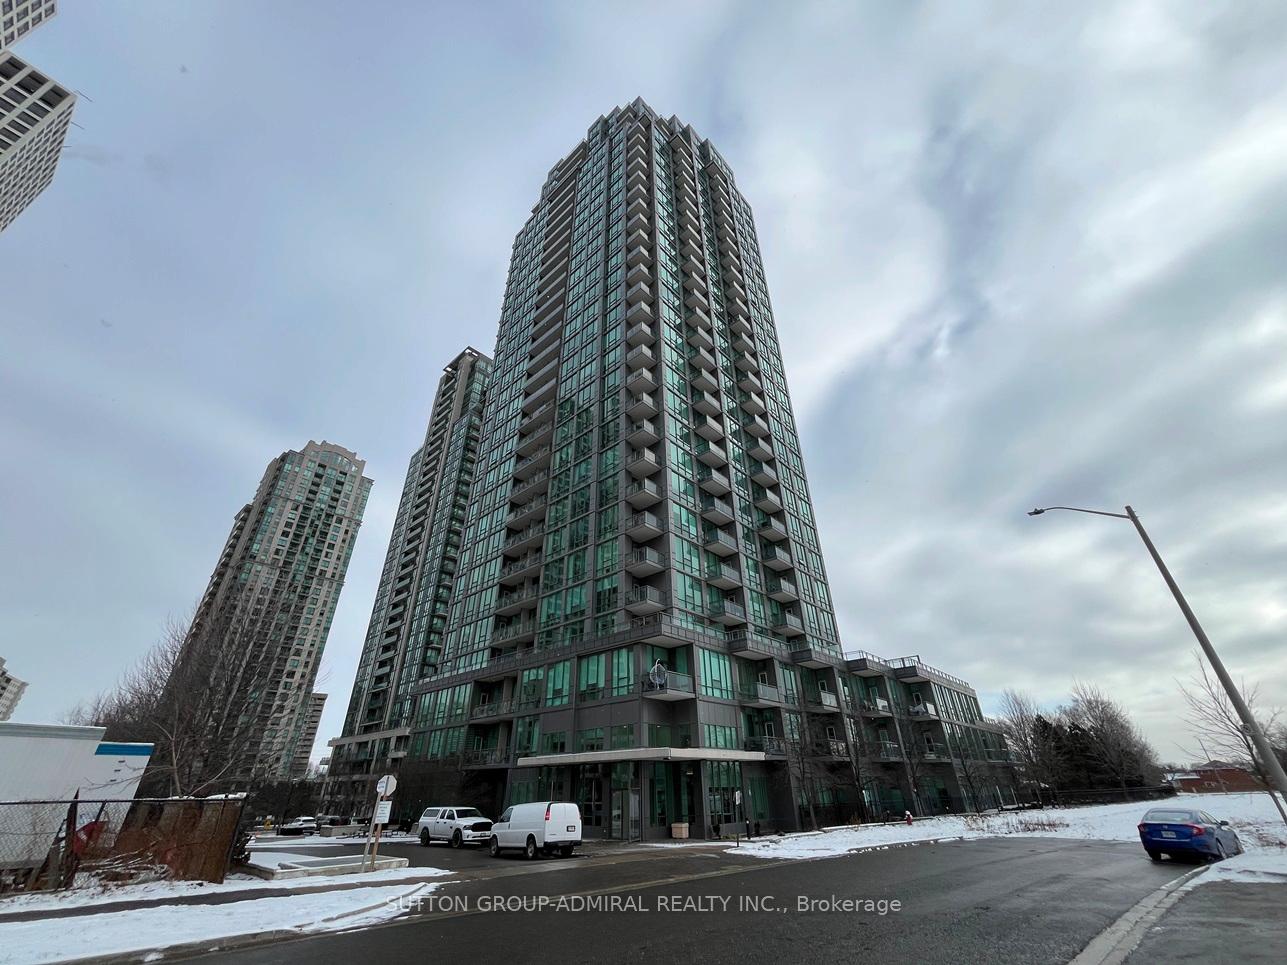
BuildingElle Condos, Storeys 31, Units 328
- Name: Elle Condos
- Storeys: 31
- Units: 328
- Registered: 2010
- Condo corporation: 889
- Amenities: Bbqs allowed, bike storage, concierge, elevator, indoor pool, gym
- Pets: Allowed
Heating, water and powerForced air, gas, Central air
- Heating: Forced air, gas
- Cooling: Central air
Rent and termsRent $2,400 a month, Entire property, Unfurnished
- Rent: $2,400 a month
- Space for rent: Entire property
- Furnished: Unfurnished
- Lease: 12 months
- Paid: Monthly
- Rent includes: Building insurance, building maintenance, central air conditioning, common elements, heat, parking, water
- Deposit: Required
- Credit check: Required
- Employment letter: Required
- Rental application: Required
- References: Required
IncludedContemporary kitchen: stainless steel appliances, quartz countertops, and a breakfast bar. washer and dryer
- Included: Contemporary kitchen: stainless steel appliances, quartz countertops, and a breakfast bar. washer and dryer
NearbySchool, public transit, park, clear view, rec./commun.centre, school bus route
- Close to: School, public transit, park, clear view, rec./commun.centre, school bus route
Listing detailsW12064359, Rented, Apr 4, 2025
- MLS® number: W12064359
- Status: Rented
- Listed on: Apr 4, 2025
- Days on market: 21
- Updated: Apr 25, 2025
- Possession: 2025-04-08 / Immediate
- Occupied by: Vacant
- Listing brokerage: SUTTON GROUP-ADMIRAL REALTY INC.
About this home
Unit 1801, 3525 Kariya Drive, Mississauga (Fairview), ON L5B 0C2
Discover urban elegance in this gorgeous 1-bedroom plus den condo, complete with 1 washroom, nestled in a modern, luxurious building. Enjoy breathtaking, unobstructed views of the lake and Toronto's iconic skyline, including the CN Tower, from the comfort of your private balcony. This freshly renovated, carpet-free unit is in a well-maintained condo. Bright & Airy Living Spaces: Floor-to-ceiling windows flood the bedroom and living areas with natural light, enhanced by fresh paint and soaring 9-foot ceilings. Convenience & Comfort: In-suite laundry, a spacious den perfect for a home office or guest space, and a well-managed building with excellent maintenance. Prime Location: Minutes from Square One, Celebration Square, Cooksville GO, the new LRT, parks, top-rated schools, transit, and major highways. Don't miss this opportunity to experience luxury living in the city's heart. **EXTRAS** Features You'll Love: Contemporary Kitchen: Stainless steel appliances, quartz countertops, and a breakfast bar for your culinary adventures.
Ask about this home
A HOMEH agent will answer your questions about this home.
Know more about Elle Condos
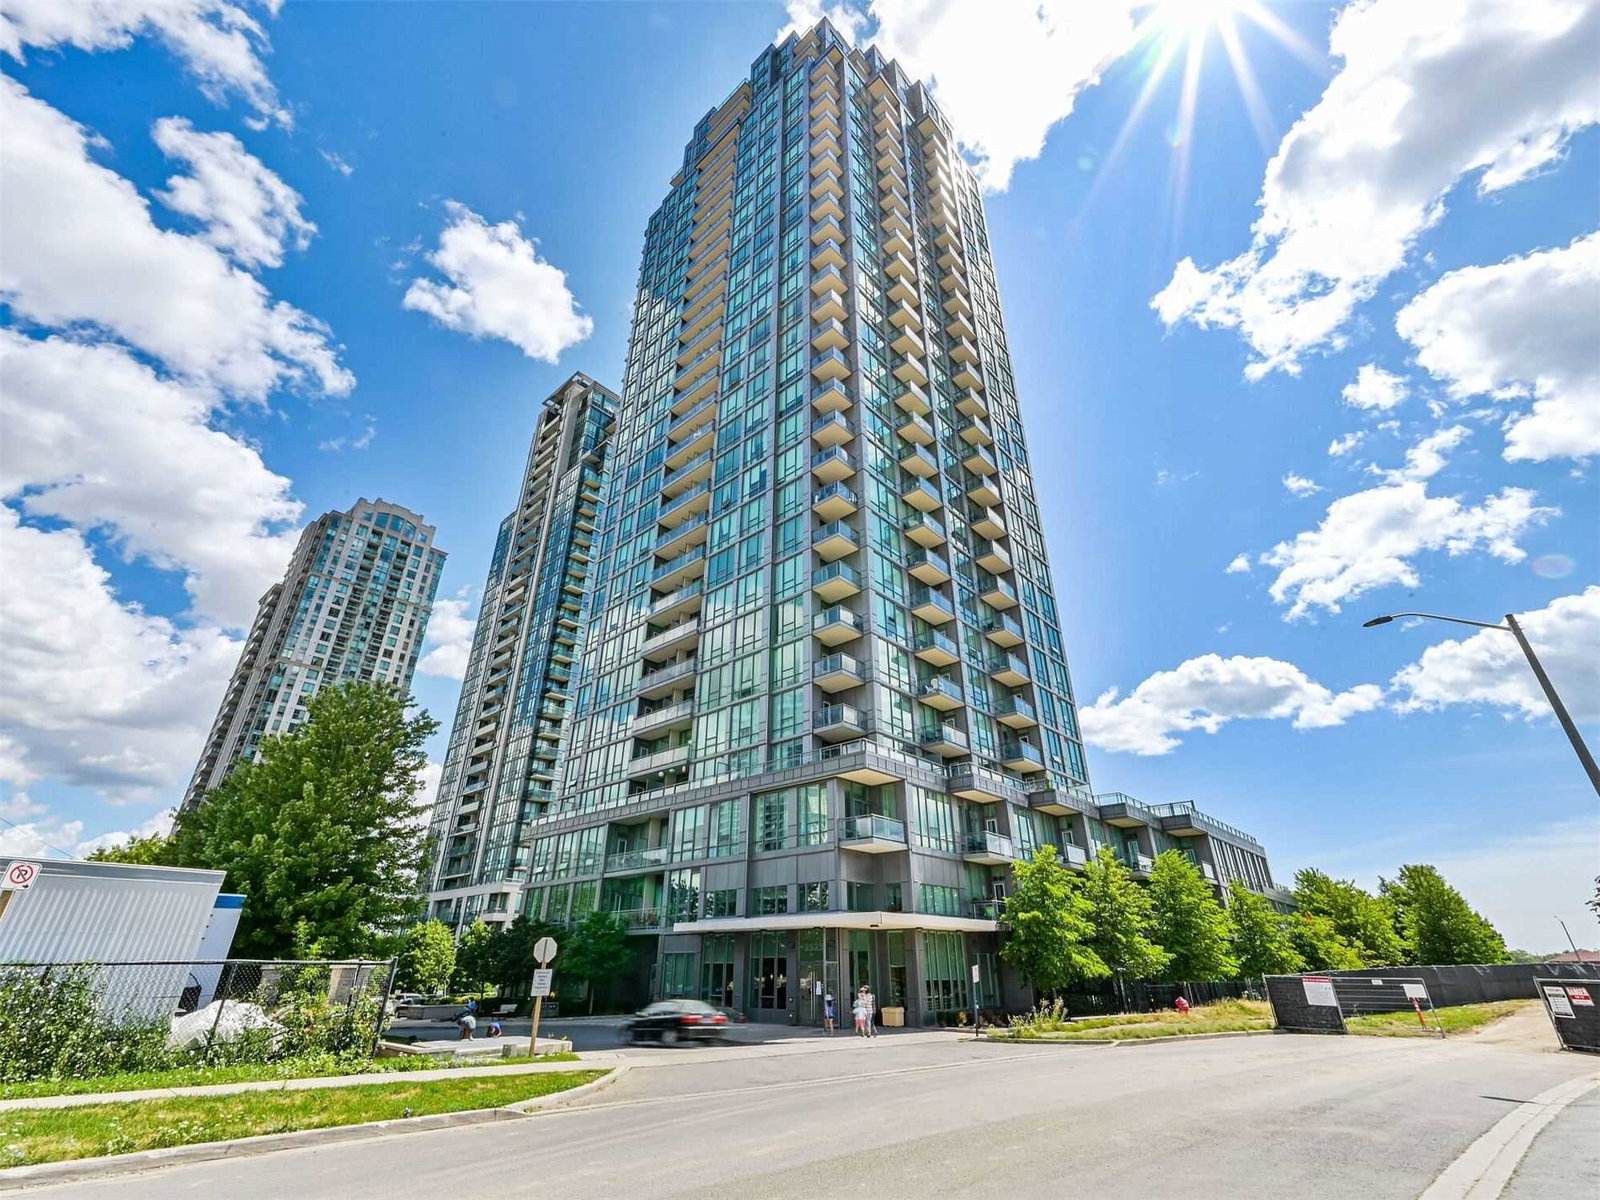
Condo building · 3525 Kariya Drive
Elle Condos is a 31-storey condo with 328 suites, built in 2010 by Amacon. Right now 3 for sale and 5 for rent are on the market here.
- 31storeys
- 328suites
- $709/sq ft
- 2010built
No similar units for rent in Elle Condos right now.
Around this home
Daily convenience, out of 100, from the distances below
Schools nearby
School rating, out of 10.
Helpful calculators
Your HOMEH agent

"I would see it this week."