

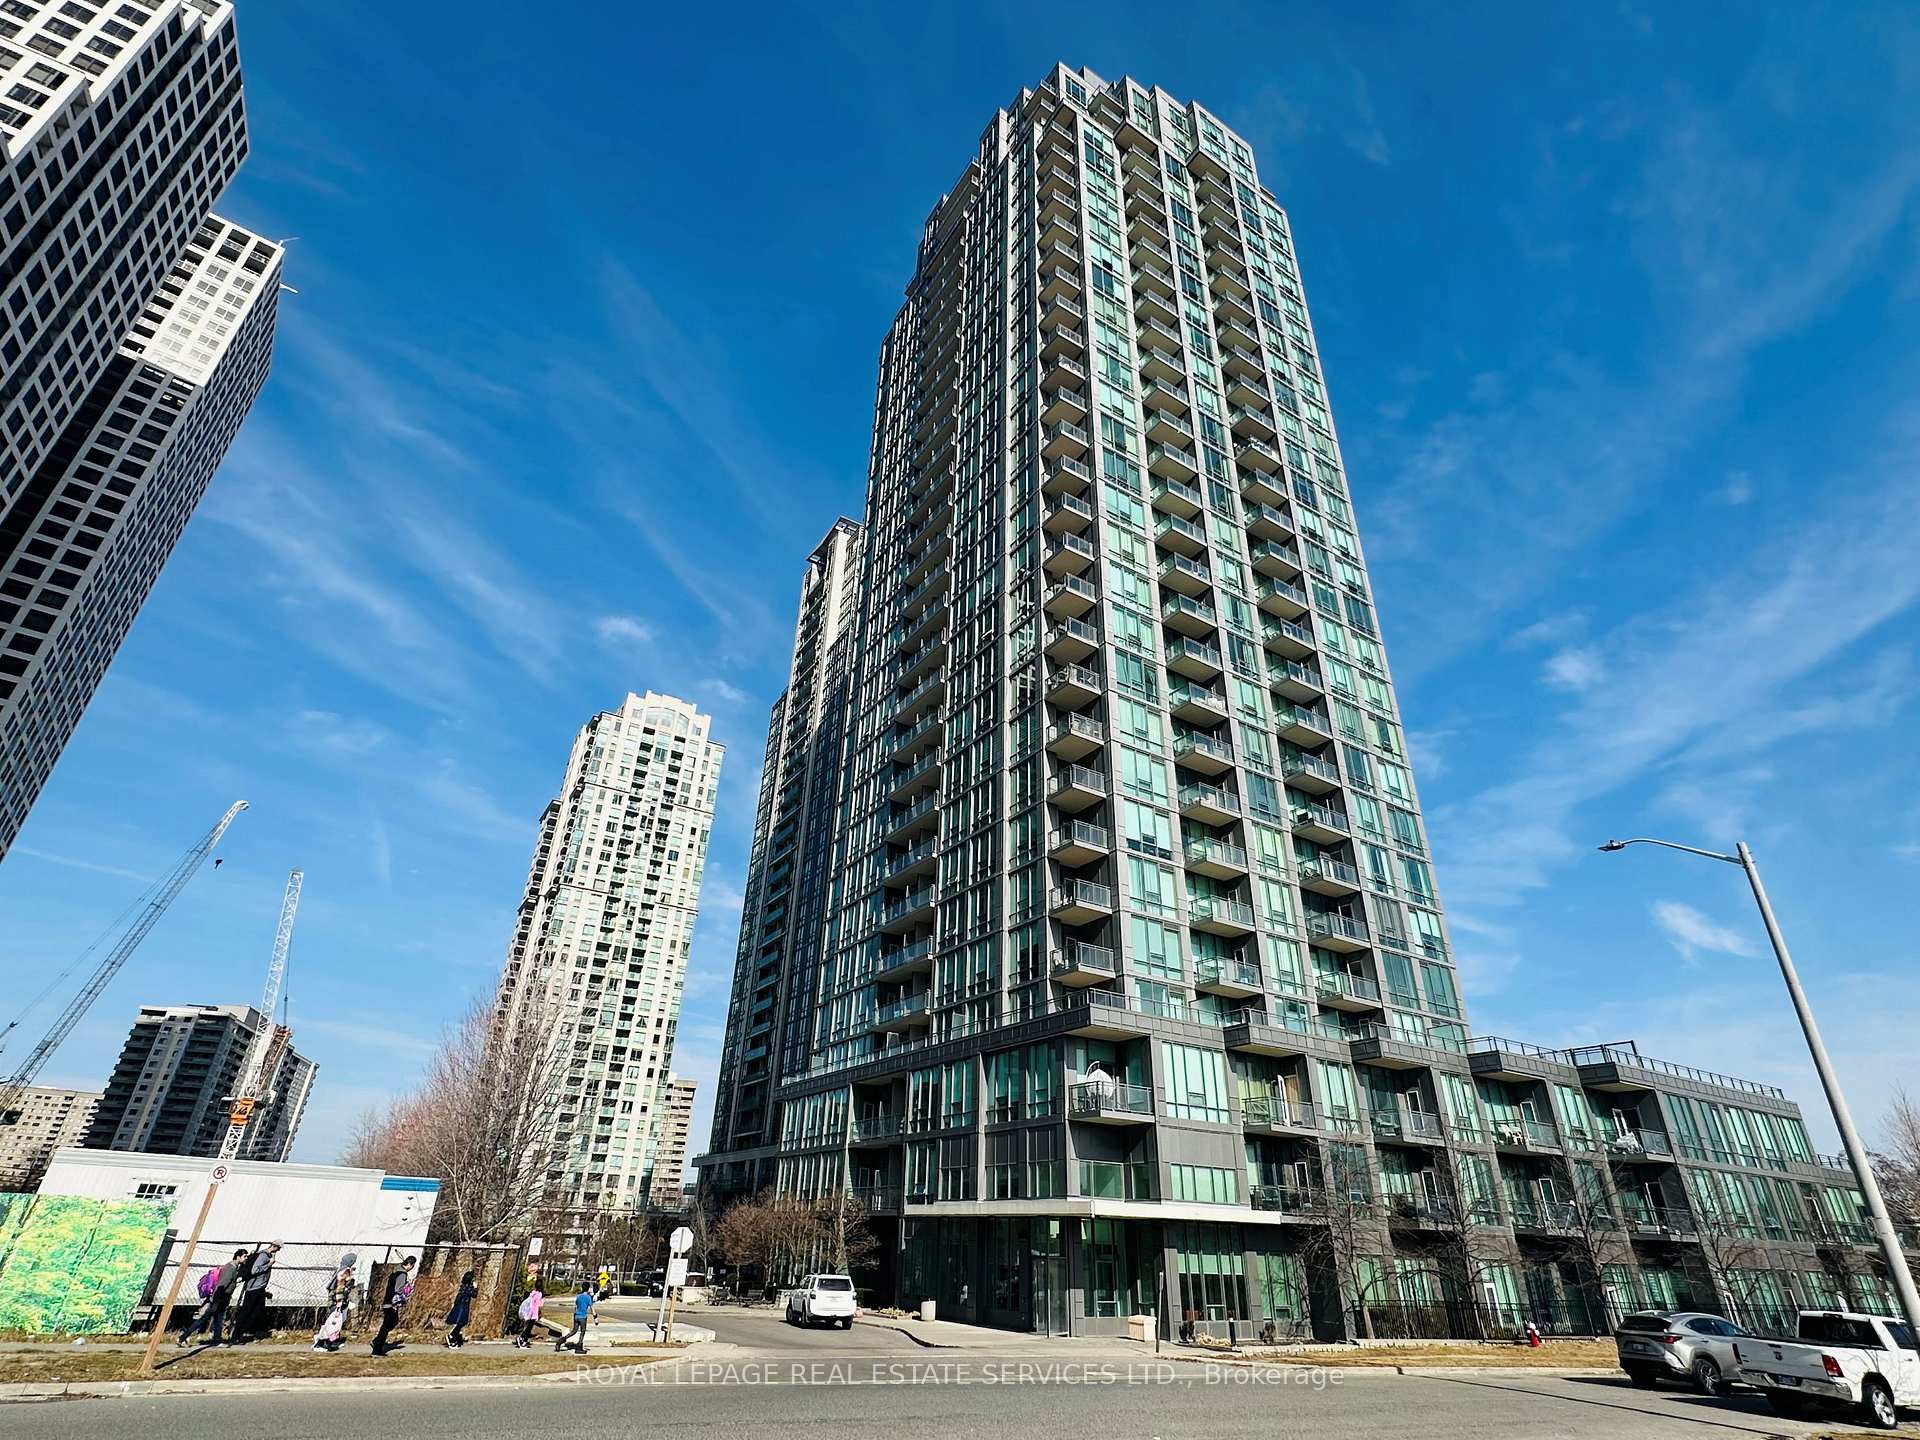
Unit 701, 3525 Kariya Drive
Unit 701, 3525 Kariya Drive
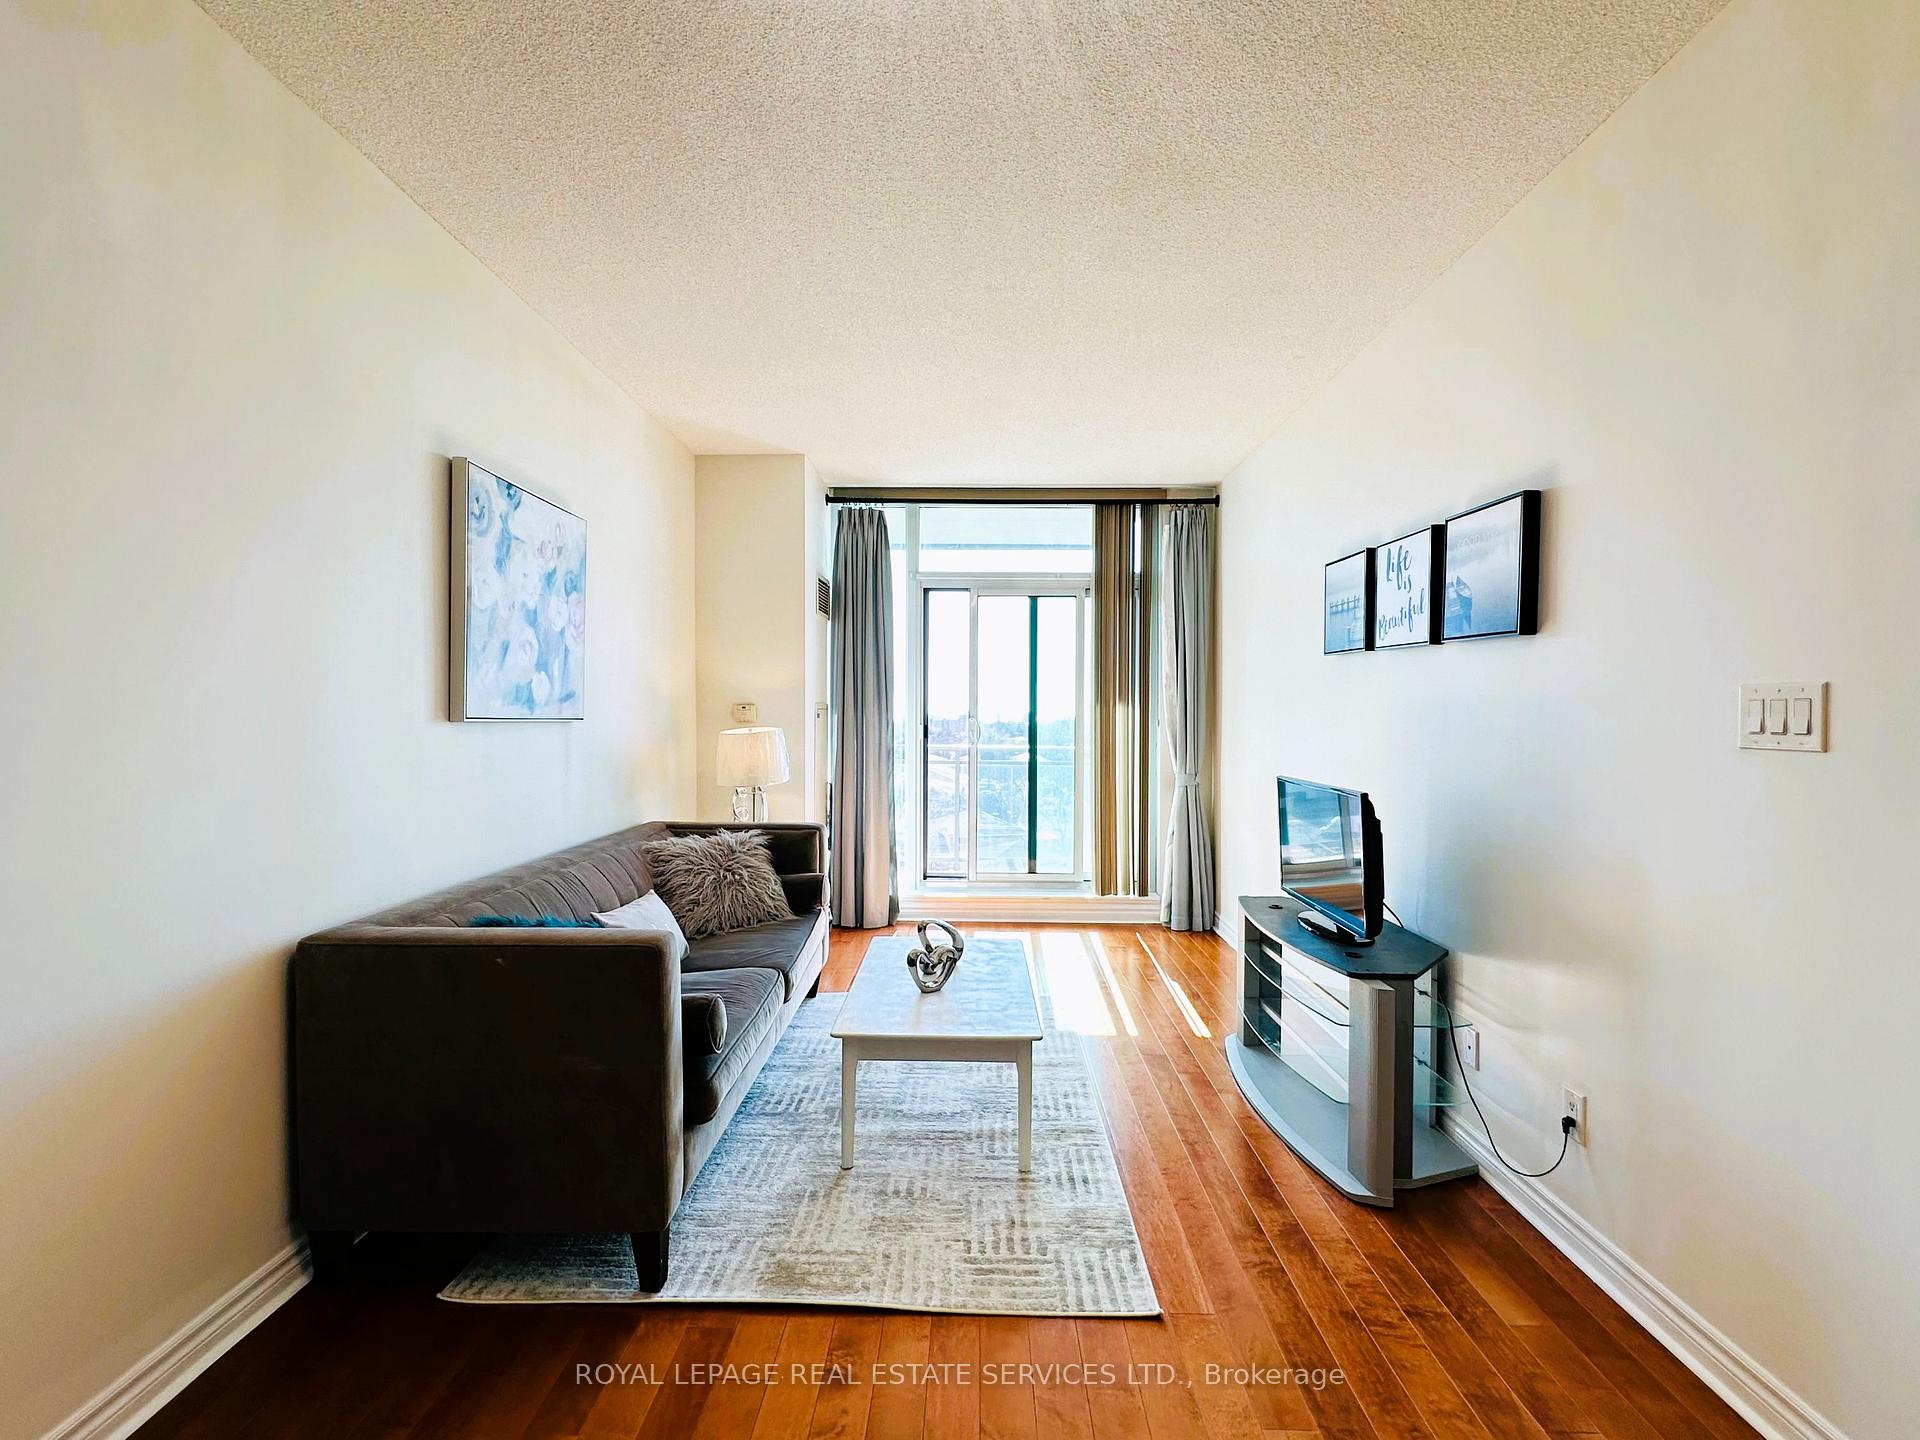 See all 24 photos
Property history
Facts and features
- ExposureSouth east
- LaundryIn-suite
- LockerOwned
- BalconyOpen
- Hardwood floors
- Central air
- Gym
- Indoor pool
- Party room/meeting room
- Rooftop deck/garden
The homeCondo Apartment, Apartment, Age 11–15 years
- Type: Condo Apartment
- Style: Apartment
- Age: 11–15 years
- Living space: 600–699 sq ft
- Basement: None
- Exposure: South East
InsideHardwood, Ceramic, In-suite laundry, main level, Auto garage door remote, carpet free, countertop range, primary bedroom - main floor
- Flooring: Hardwood, Ceramic
- Laundry: In-suite laundry, main level
- Features: Auto garage door remote, carpet free, countertop range, primary bedroom - main floor
- Elevator: Yes
- Rooms above ground: 5
- Rooms in the basement: 1
- Bedrooms: 1 + 1 in the basement
- Bathrooms: 1
- Kitchens: 1
OutsideBrick, Open
- Exterior: Brick
- Balcony: Open
Parking and locker1 Parking, Underground, Parking type Owned
- Spaces: 1 Parking
- Garage: Underground
- Parking type: Owned
- Spot: 184
- Locker: Owned
- Locker unit: G76
- Locker level: P3
BuildingElle Condos, Storeys 31, Units 328
- Name: Elle Condos
- Storeys: 31
- Units: 328
- Registered: 2010
- Condo corporation: 889
- Amenities: Guest suites, gym, indoor pool, party room/meeting room, rooftop deck/garden
- Pets: Allowed
Heating, water and powerForced air, gas, Central air
- Heating: Forced air, gas
- Cooling: Central air
Rent and termsRent $2,250 a month, Entire property, Furnished
- Rent: $2,250 a month
- Space for rent: Entire property
- Furnished: Furnished
- Lease: 12 months
- Rent includes: Building insurance, central air conditioning, common elements, heat, parking, water, building maintenance
- Deposit: Required
- Credit check: Required
- Employment letter: Required
- Rental application: Required
- References: Required
- Rental items: None
IncludedStainless steel appliances: fridge, stove, dishwasher and over-the-range microwave with exhaust fan; washer/dryer; all existing light fixtures and window coverings., Landlord's personal items such as paintings.
- Included: Stainless steel appliances: fridge, stove, dishwasher and over-the-range microwave with exhaust fan; washer/dryer; all existing light fixtures and window coverings.
- Not included: Landlord's personal items such as paintings.
Listing detailsW12046414, Rented, Mar 27, 2025
- MLS® number: W12046414
- Status: Rented
- Listed on: Mar 27, 2025
- Days on market: 4
- Updated: Mar 31, 2025
- Possession: Immediate
- Occupied by: Vacant
- Listing brokerage: ROYAL LEPAGE REAL ESTATE SERVICES LTD.
About this home
Unit 701, 3525 Kariya Drive, Mississauga (Fairview), ON L5B 0C2
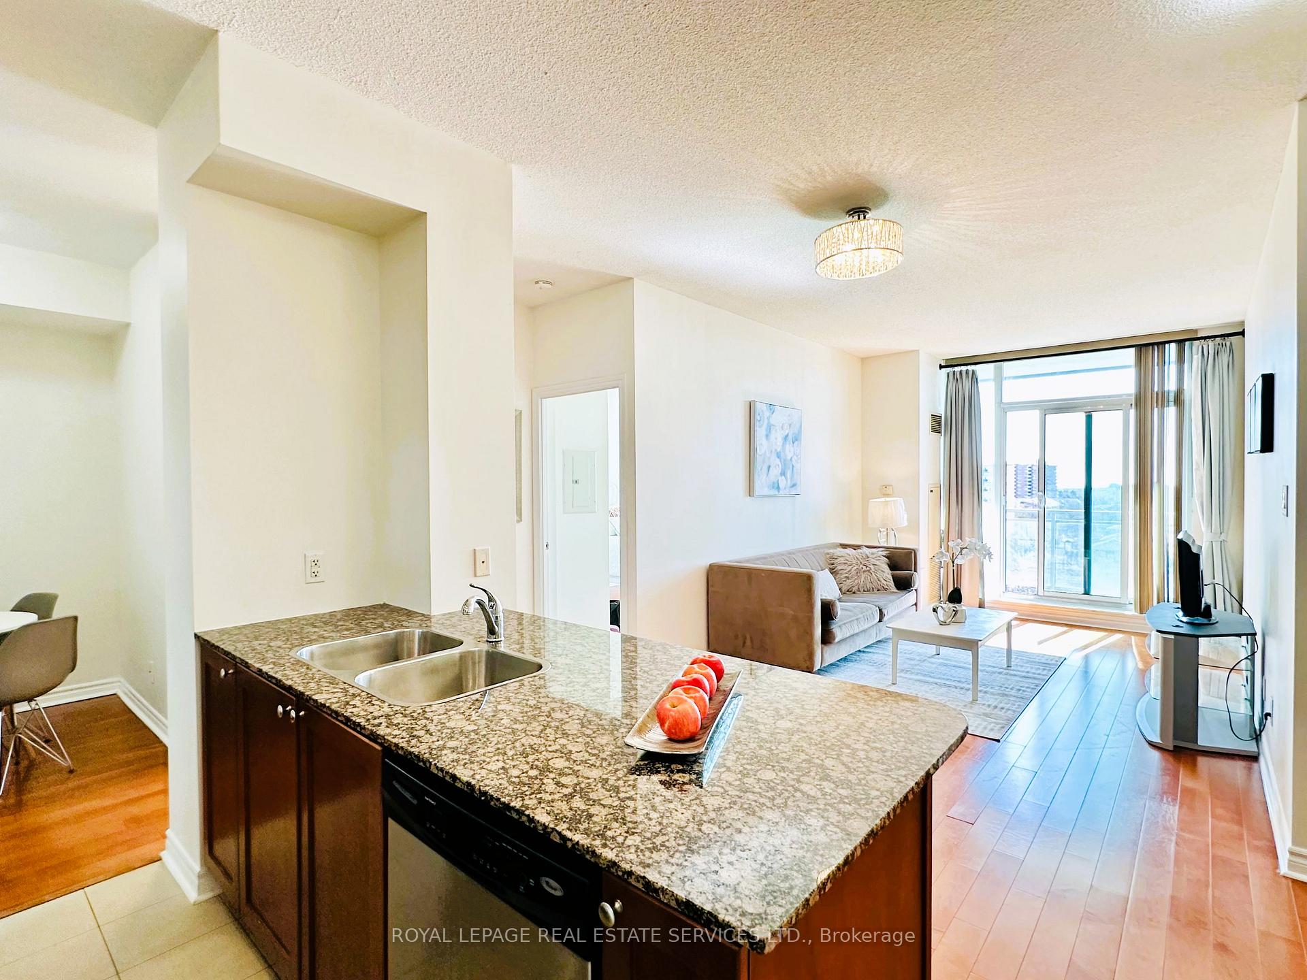
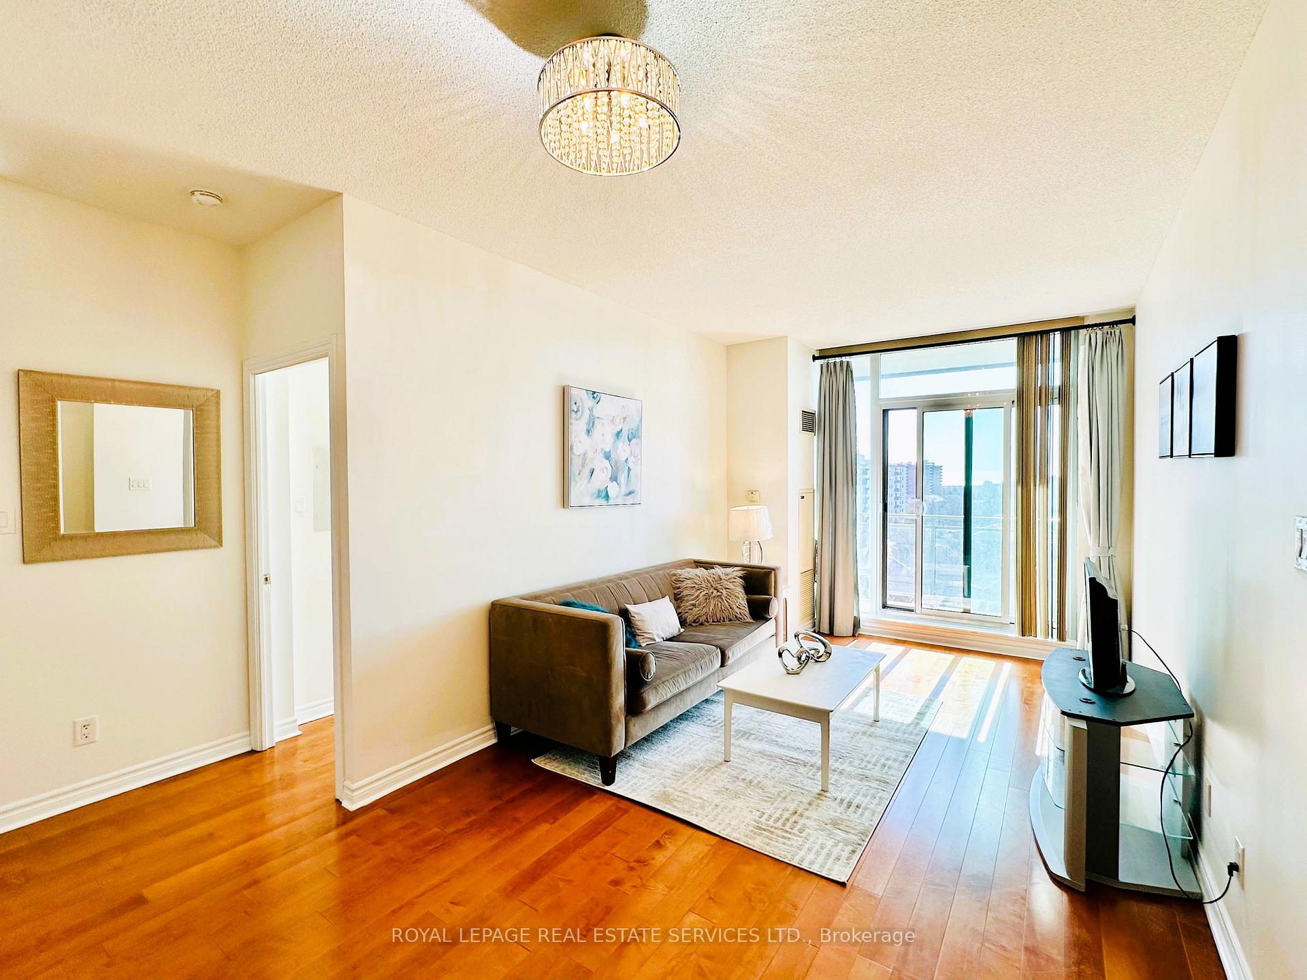
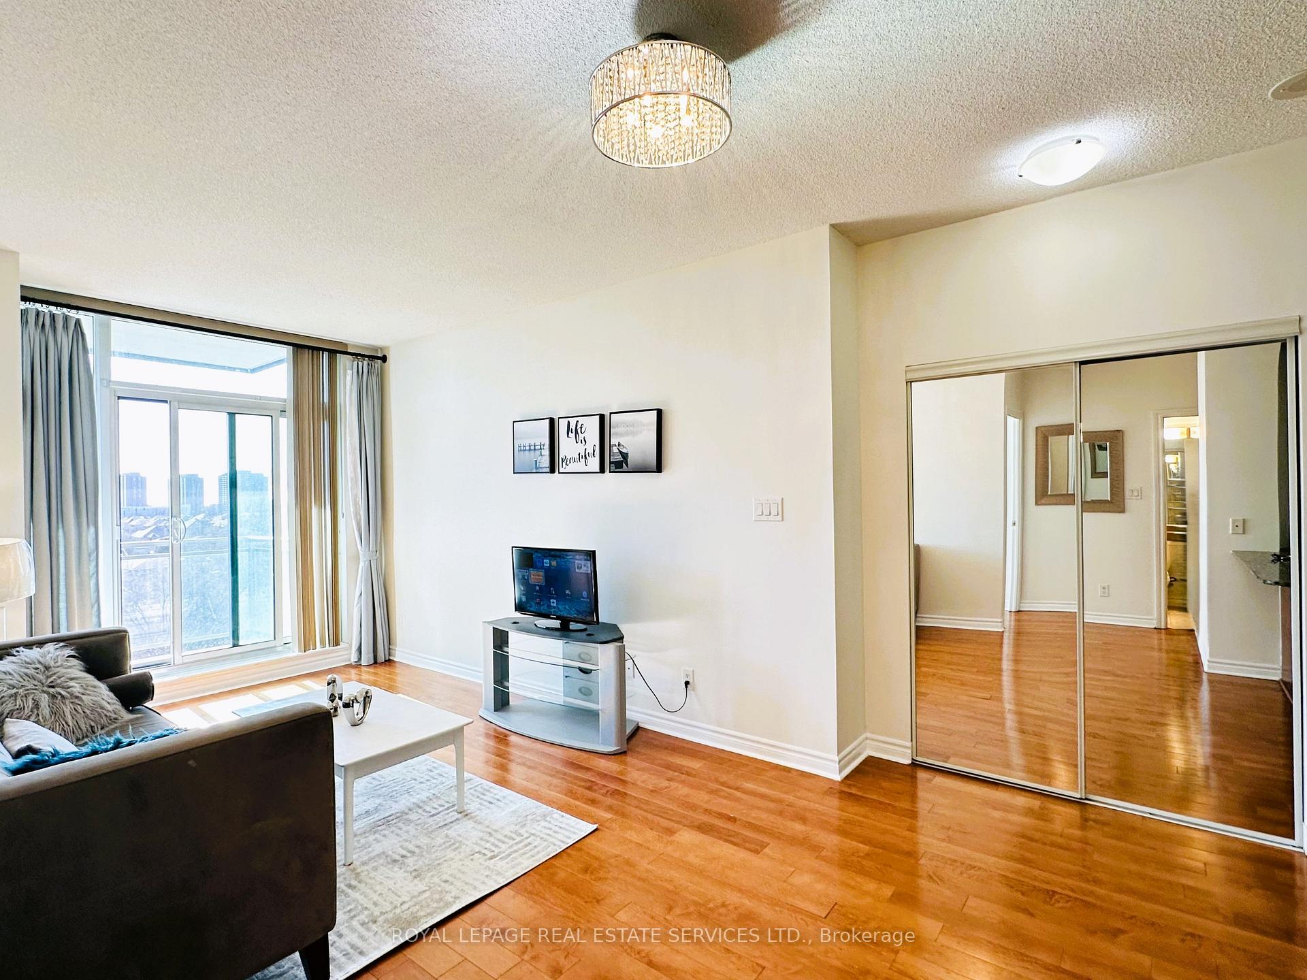
Spacious 1+1 Condo, 9 Ft Ceiling, Well-Maintained, Freshly Painted, and Move-In Ready. Situated in a quiet neighborhood, this bright and airy unit features hardwood floors throughout, an open-concept kitchen, and an open balcony. Floor-to-ceiling windows provide an unobstructed south-facing view, filling the space with natural light.Exceptional building amenities include:24-hour concierge, guest suites, fully equipped gym, indoor pool, media room, kids' playground, and library. Conveniently located near Square One Shopping Centre and public transit. Includes one parking space and one locker. Furniture can be removed upon request. Water and gas are included in the rent; tenant is responsible for electricity.
Ask about this home
A HOMEH agent will answer your questions about this home.
Know more about Elle Condos
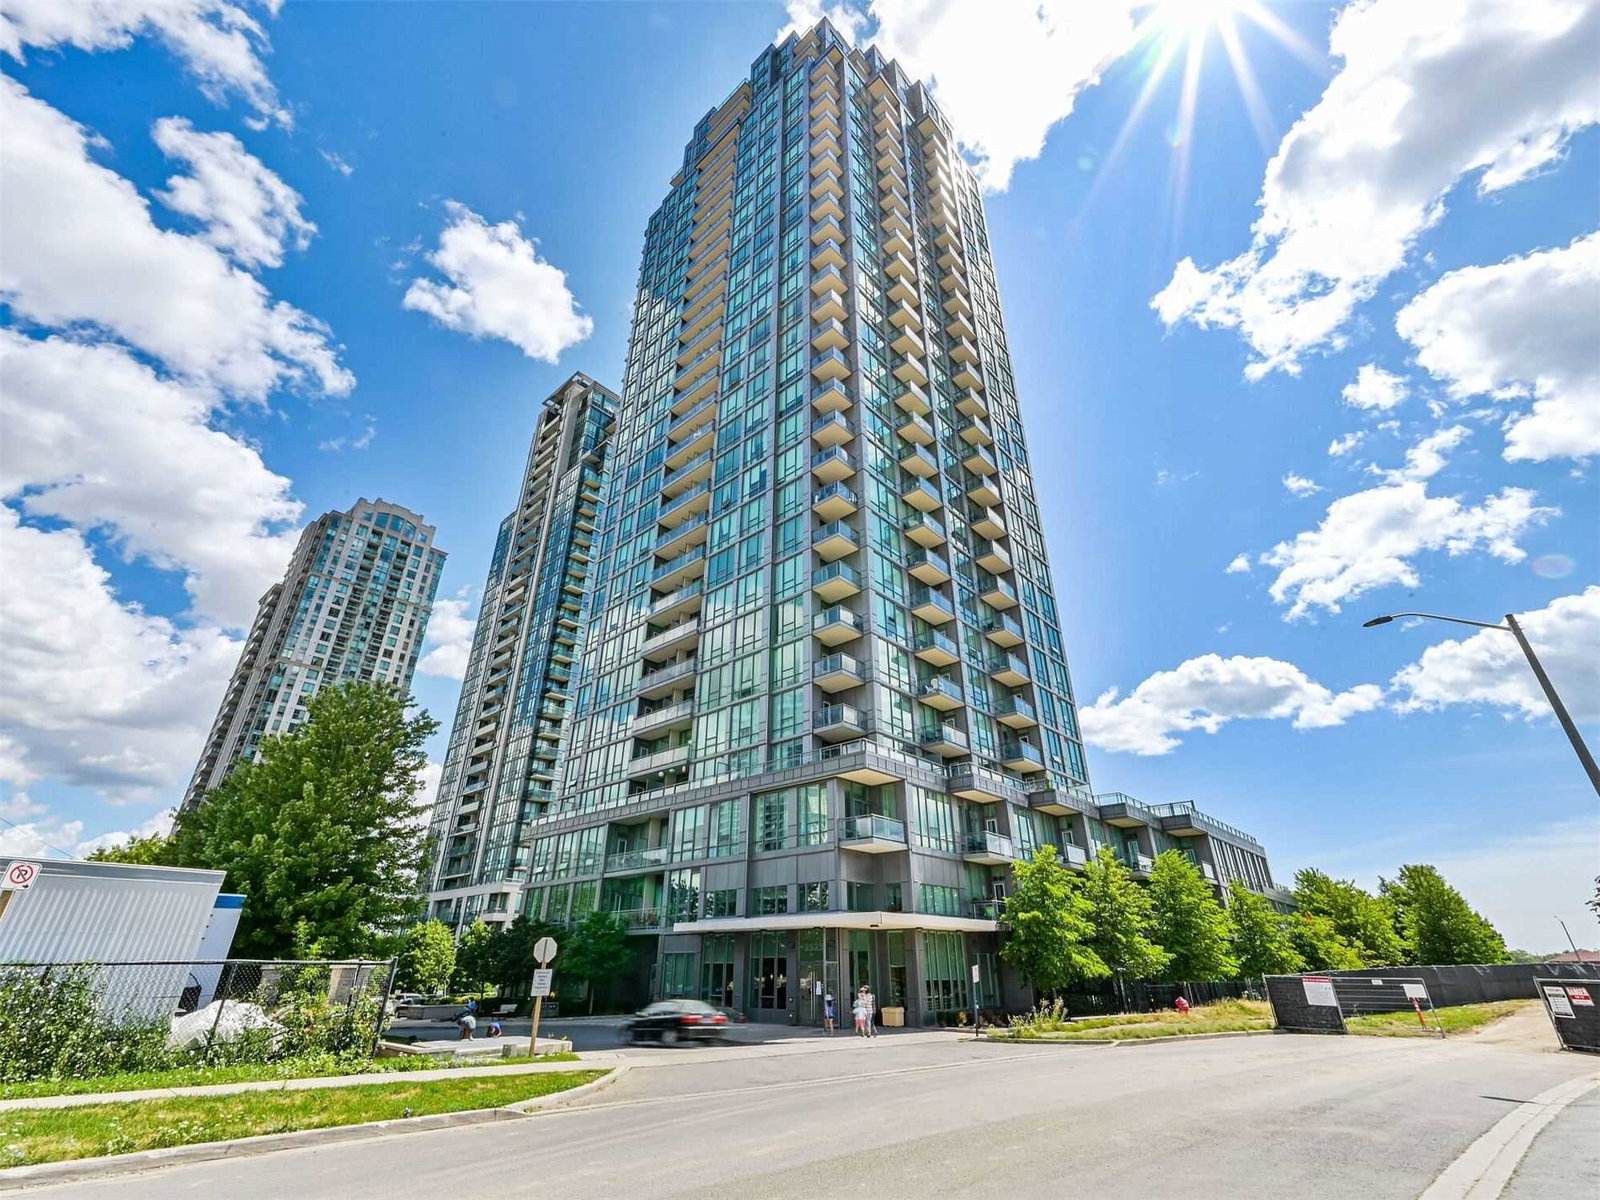
Condo building · 3525 Kariya Drive
Elle Condos is a 31-storey condo with 328 suites, built in 2010 by Amacon. Right now 3 for sale and 5 for rent are on the market here.
- 31storeys
- 328suites
- $709/sq ft
- 2010built
No similar units for rent in Elle Condos right now.
Around this home
Daily convenience, out of 100, from the distances below
Schools nearby
School rating, out of 10.
Helpful calculators
Your HOMEH agent

"I would see it this week."