

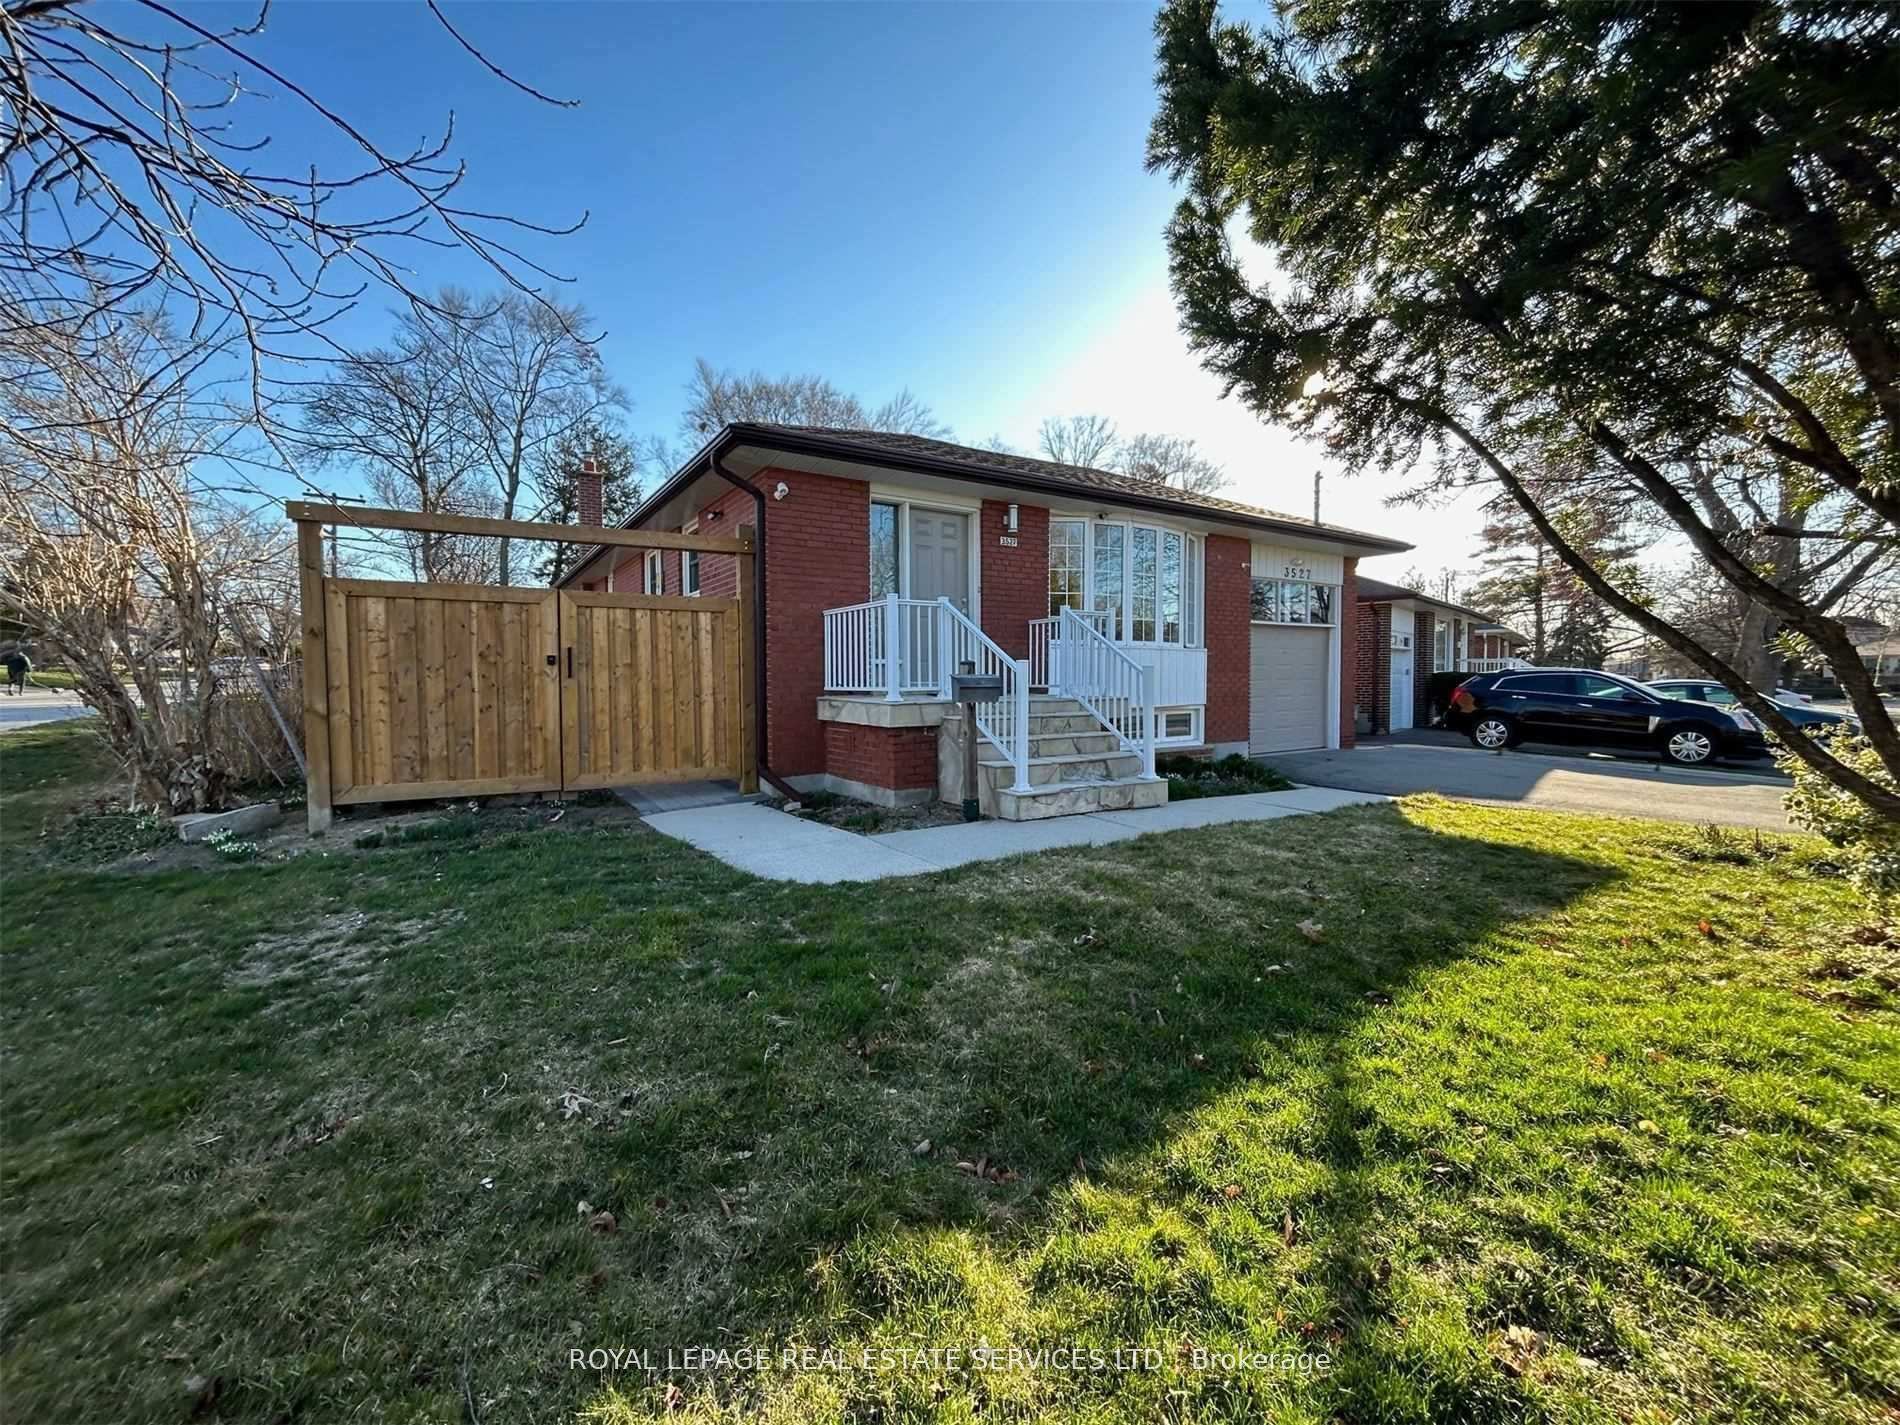
3527 The Credit Woodlands
3527 The Credit Woodlands
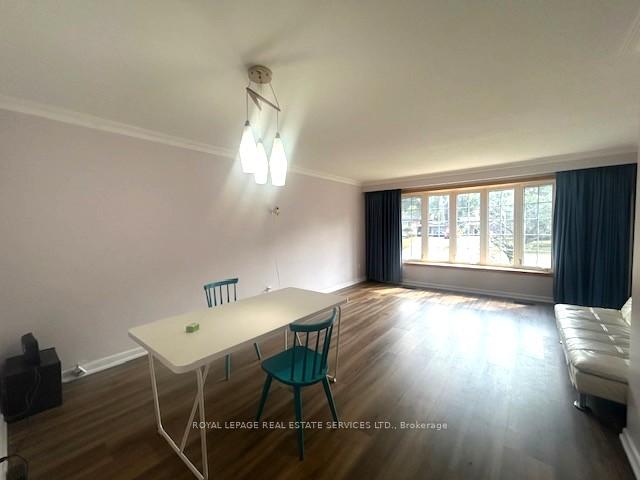 See all 32 photos
Property history
- $3,000TerminatedList: 2026-02-01|End: 2026-02-23|22 daysW12746752
- $2,350TerminatedList: 2026-02-01|End: 2026-02-18|17 daysW12746726
- $4,000TerminatedList: 2025-07-28|End: 2025-09-03|37 daysW12311611
Facts and features
- BasementFinished
- Lot size58 × 125 ft
- Lease term12 months
- FurnishedUnfurnished
- Second kitchen
- Separate entrance
- Central air
The homeDetached, Bungalow-raised, 1,100–1,500 sq ft
- Type: Detached
- Style: Bungalow-raised
- Living space: 1,100–1,500 sq ft
- Basement: Finished, separate entrance
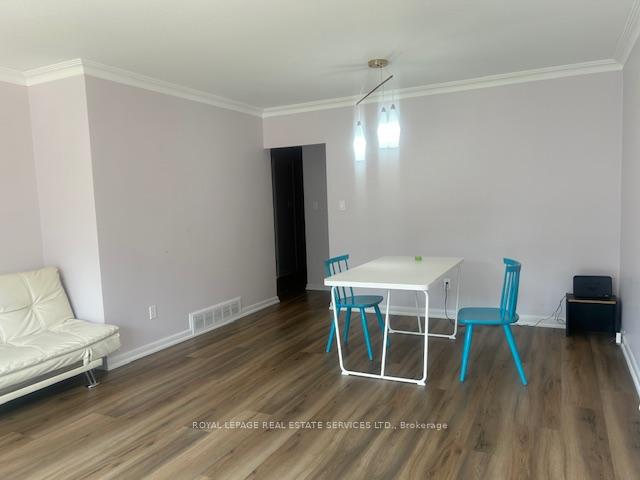
InsideVinyl, In-suite laundry, lower level, Carpet free
- Flooring: Vinyl
- Laundry: In-suite laundry, lower level
- Features: Carpet free
- Security: Carbon monoxide detectors, smoke detector
- Rooms above ground: 6
- Rooms in the basement: 3
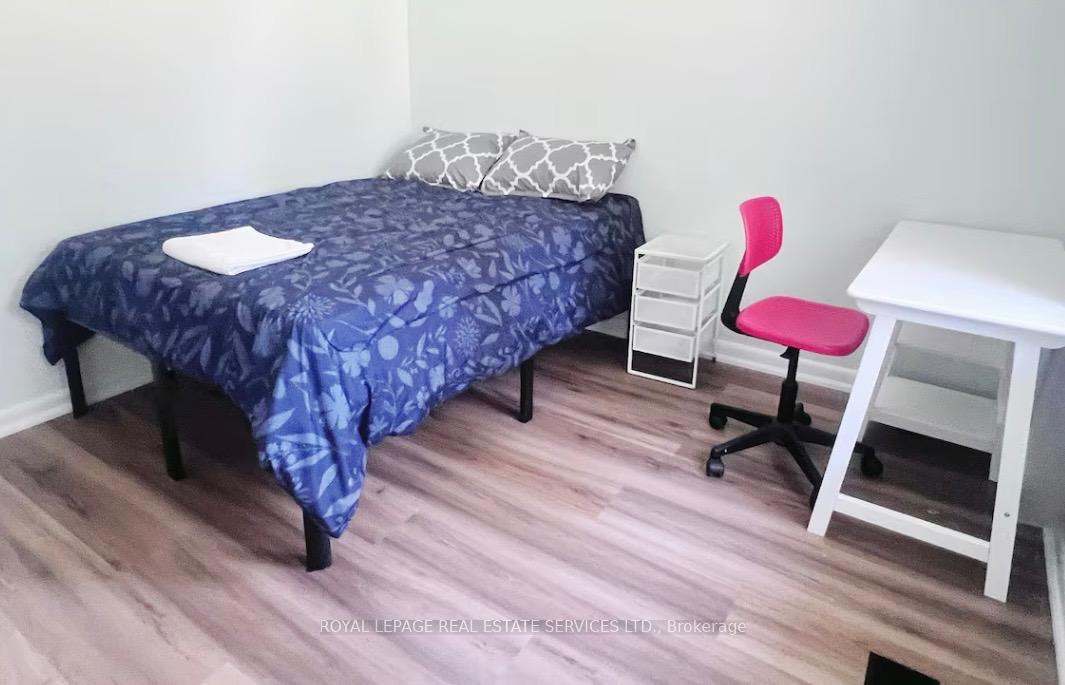
- Bedrooms: 3 + 2 in the basement
- Bathrooms: 2
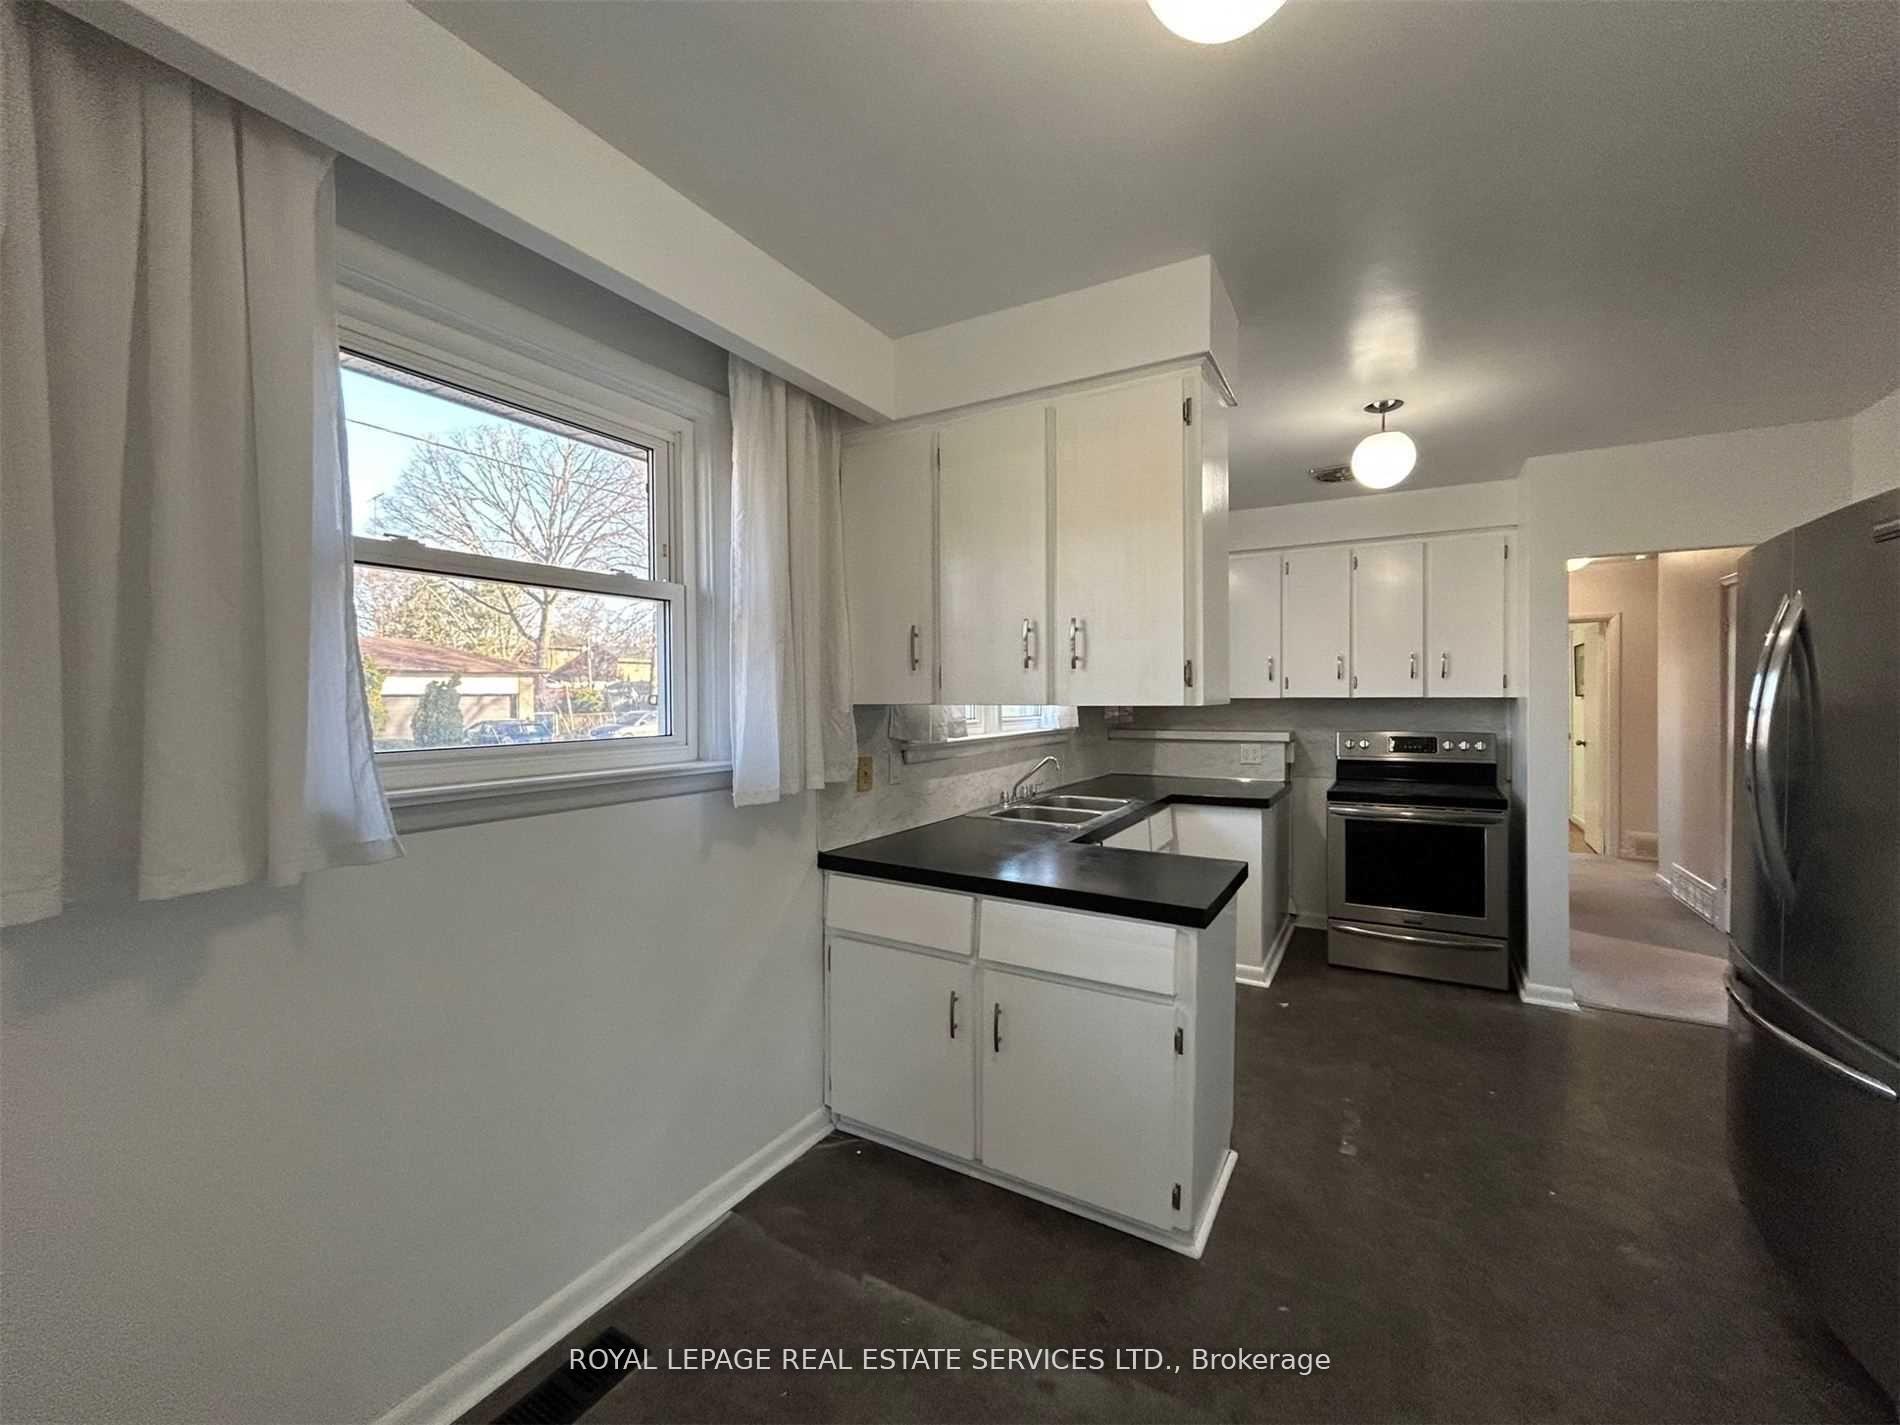
- Kitchens: 2
Outside and lotBrick, Asphalt rolled, Concrete block
- Exterior: Brick
- Roof: Asphalt rolled
- Foundation: Concrete block
- Other structures: Shed
- Size: 58 × 125 ft
Parking1 Garage, Built-in, Private double
- Spaces: 1 Garage
- Garage: Built-in
- Driveway: Private double
Heating, water and powerForced air, gas, Central air, Municipal water
- Heating: Forced air, gas
- Cooling: Central air
- Water: Municipal water
- Sewer: Septic
Rent and termsRent $4,000 a month, Entire property, Unfurnished
- Rent: $4,000 a month
- Space for rent: Entire property
- Furnished: Unfurnished
- Lease: 12 months
- Rent includes: Parking
- Deposit: Required
- Credit check: Required
- Employment letter: Required
- Rental application: Required
- References: Required
- Rental items: None
IncludedExisting two fridges, two stoves, two rang-hood. existing washer and dryer. existing all elfs. existing all curtains. all utilities are extra. no dishwashers., Current tenant belongs
- Included: Existing two fridges, two stoves, two rang-hood. existing washer and dryer. existing all elfs. existing all curtains. all utilities are extra. no dishwashers.
- Not included: Current tenant belongs
NearbyLibrary, park, public transit, rec./commun.centre, school bus route, school
- Close to: Library, park, public transit, rec./commun.centre, school bus route, school
Listing detailsW12311611, Terminated, Jul 28, 2025
- MLS® number: W12311611
- Status: Terminated
- Listed on: Jul 28, 2025
- Days on market: 37
- Updated: Sep 3, 2025
- Possession: 2025-09-01 / 1-29 days
- Occupied by: Tenant
- Listing brokerage: ROYAL LEPAGE REAL ESTATE SERVICES LTD.
About this home
3527 The Credit Woodlands, Mississauga (Erindale), ON L5C 2K7
Bright, Spacious Family Home in the Heart of Credit Woodlands at a corner lot. Lovingly maintained and move-in ready, this inviting home offers space, comfort, and quiet charm. Step inside and feel the warmth bright interiors, a serene atmosphere, and a layout that just makes sense. Enjoy a large kitchen with a cozy breakfast area, beautifully updated bathrooms, and a high-ceiling basement apartment featuring above-grade windows, a spacious recreation area, and two additional bedrooms perfect for guests, teens, or a home office. The private quality fenced backyard is finished with an interlock walkway and natural stone entrance, ideal for relaxing or entertaining. Walk to Riverwood Park, Erindale GO, Golden Square, top-rated restaurants, and shops. Zoned for highly regarded Woodland Secondary School. Offer if
Ask about this home
A HOMEH agent will answer your questions about this home.
Around this home
Daily convenience, out of 100, from the distances below
Schools nearby
School rating, out of 10.
Helpful calculators
Your HOMEH agent

"I would see it this week."