

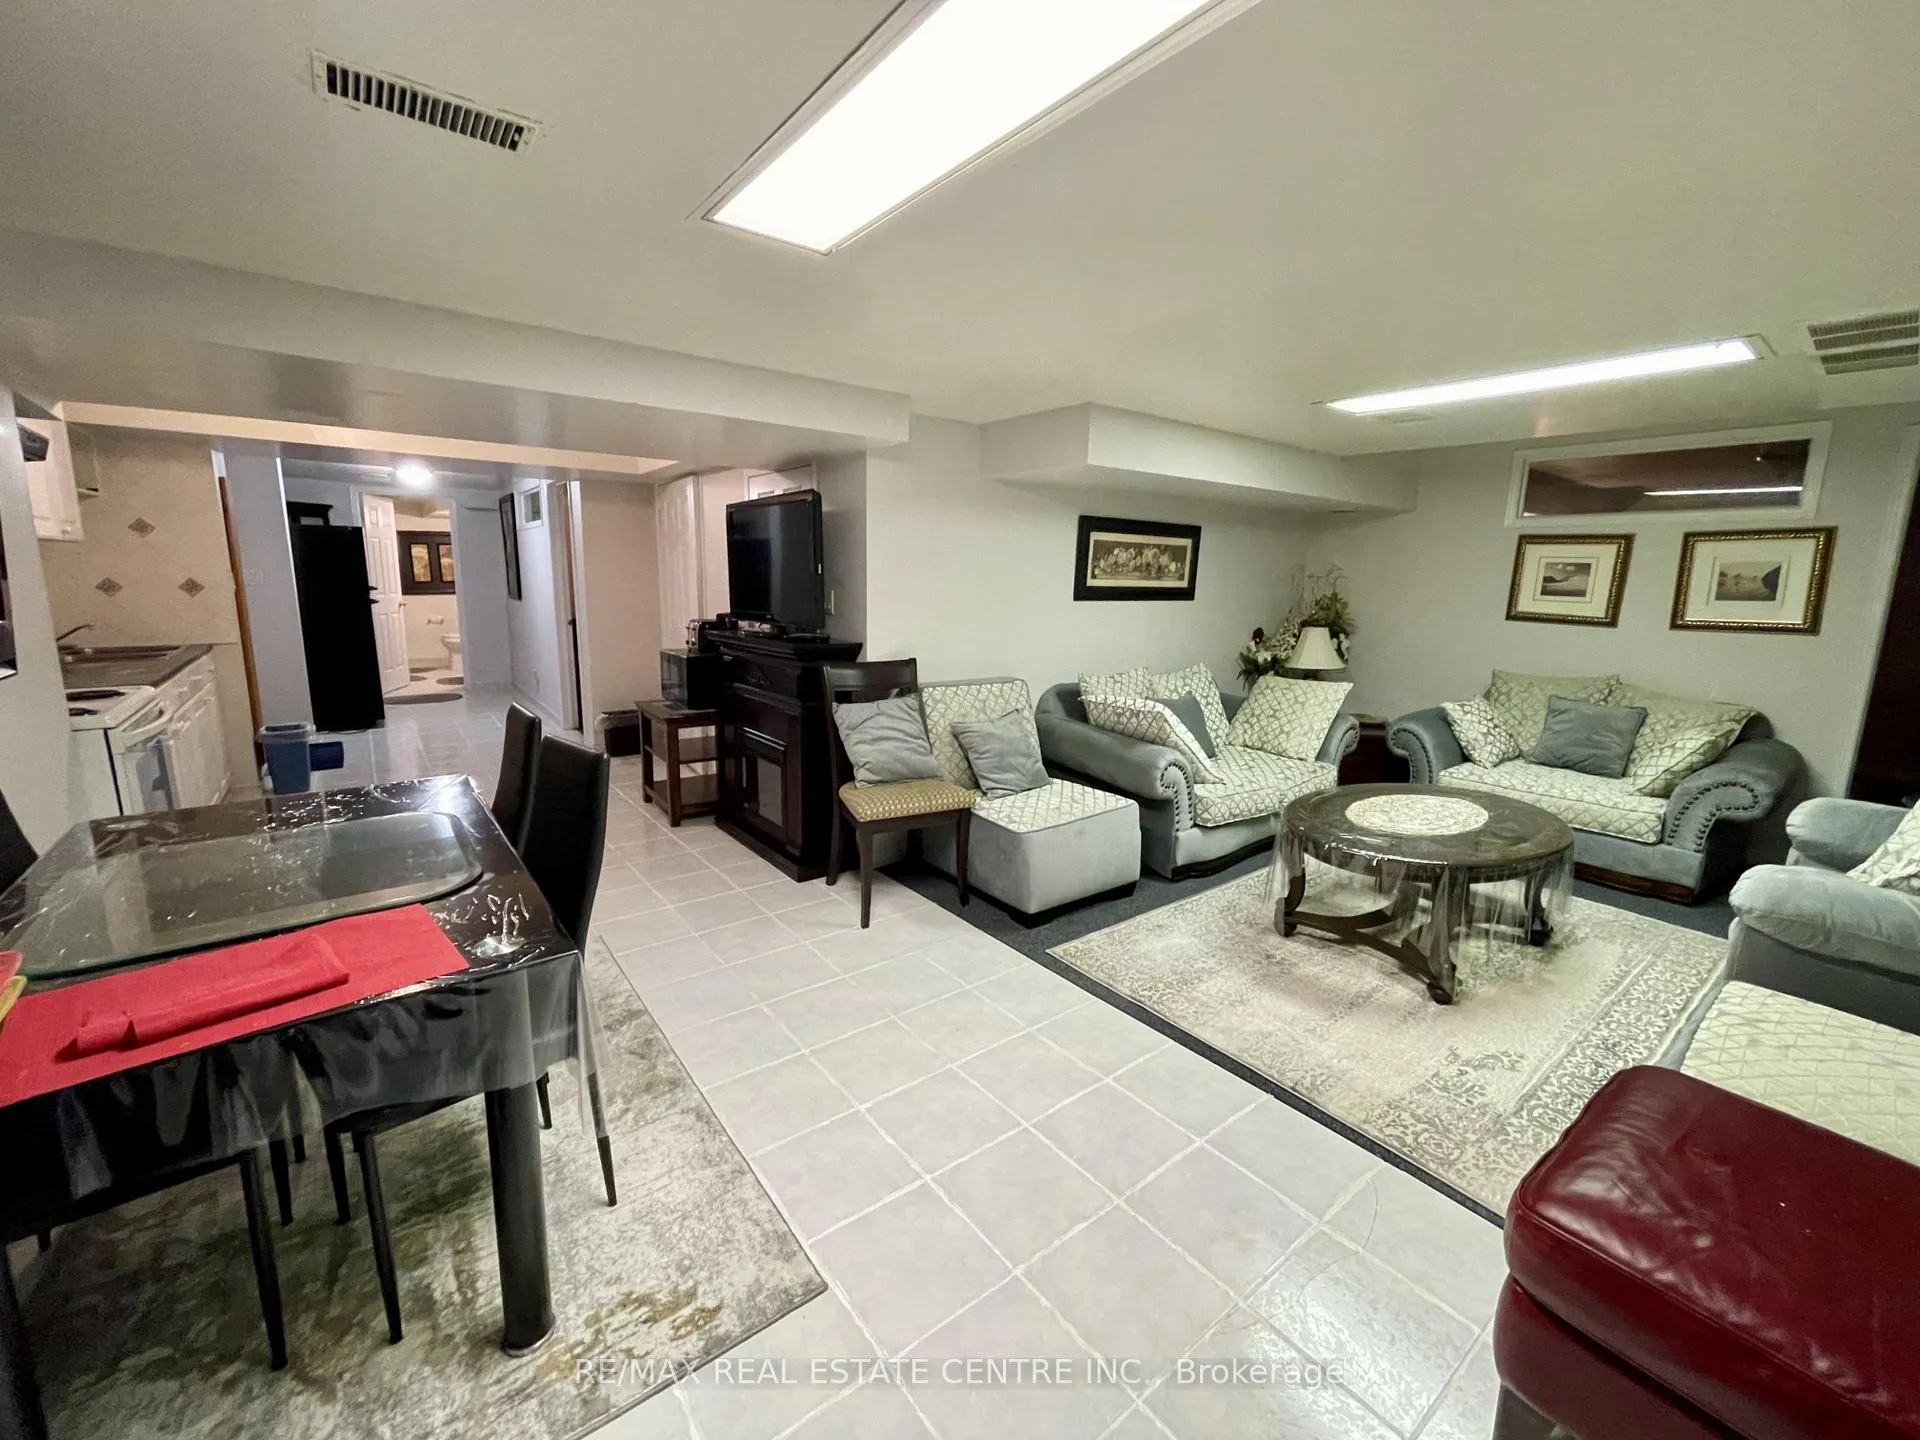
Basement, 356 Nahani Way
Detached Expired
1/25Basement, 356 Nahani Way
Detached Expired
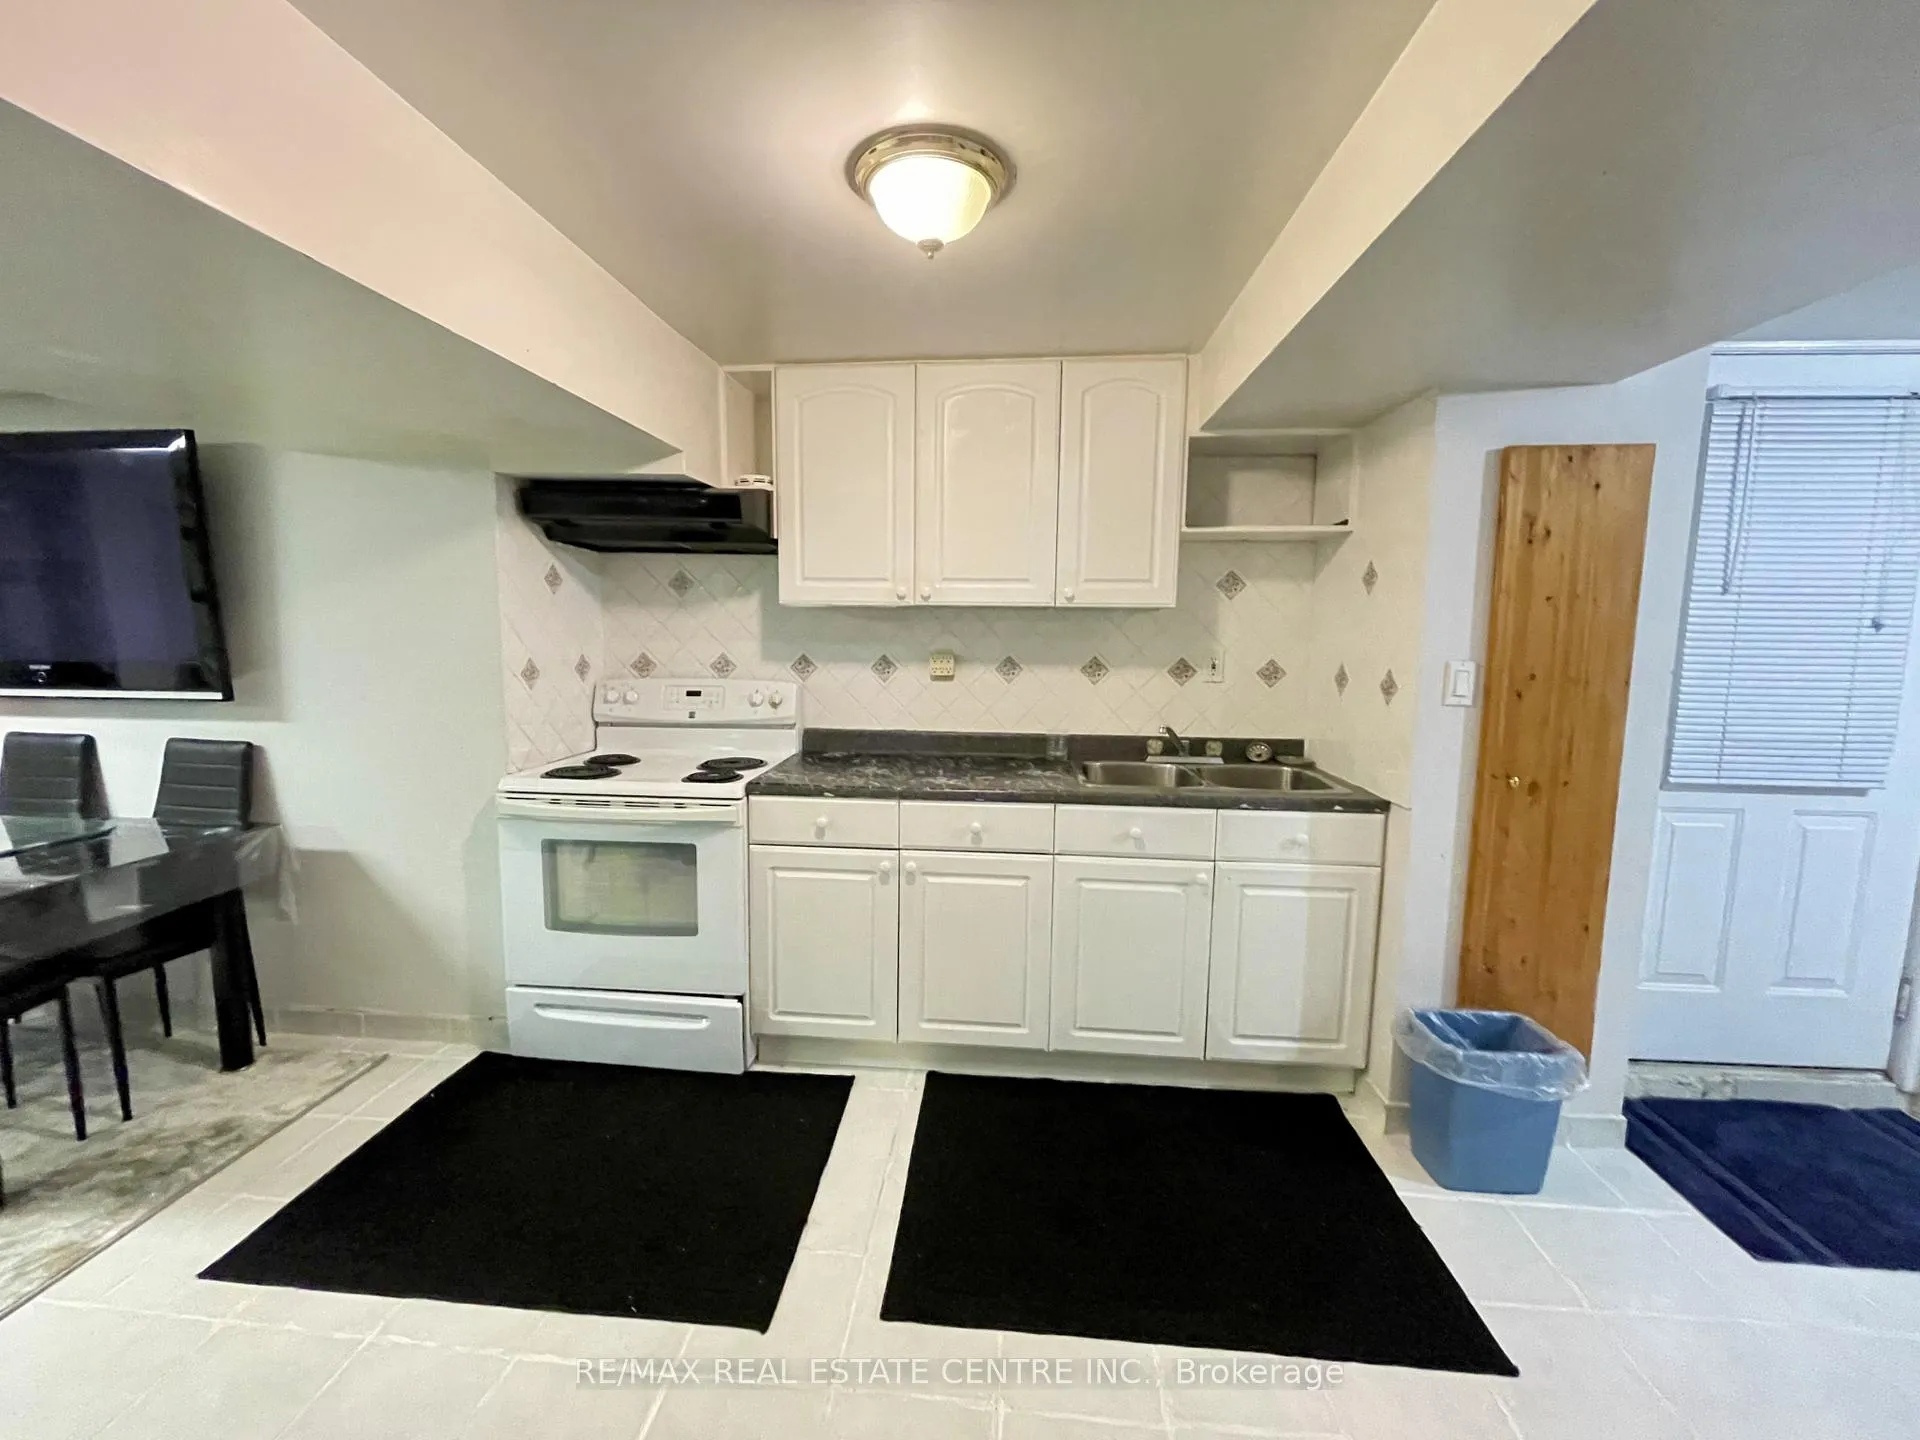 See all 25 photos
3 Bedrooms
2 Bathrooms
0 Garage
1.1K–1.5K sq.ft
Basement
— Unit
Property history
- $2,400ExpiredList: 2025-09-11|End: 2026-02-01|143 daysW12398834
Facts and features
- BasementApartment
- Lease term12 months
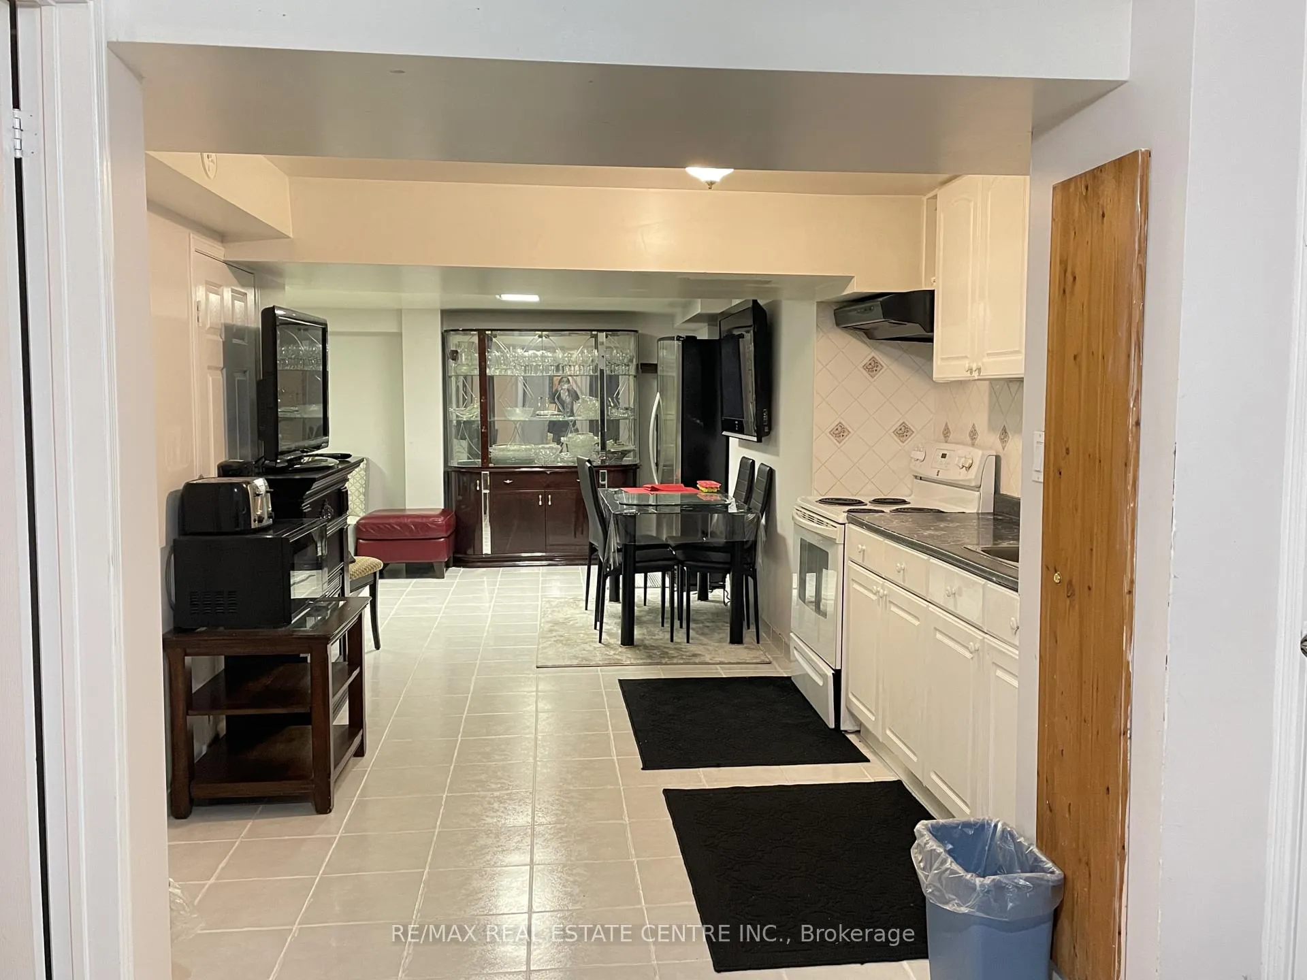
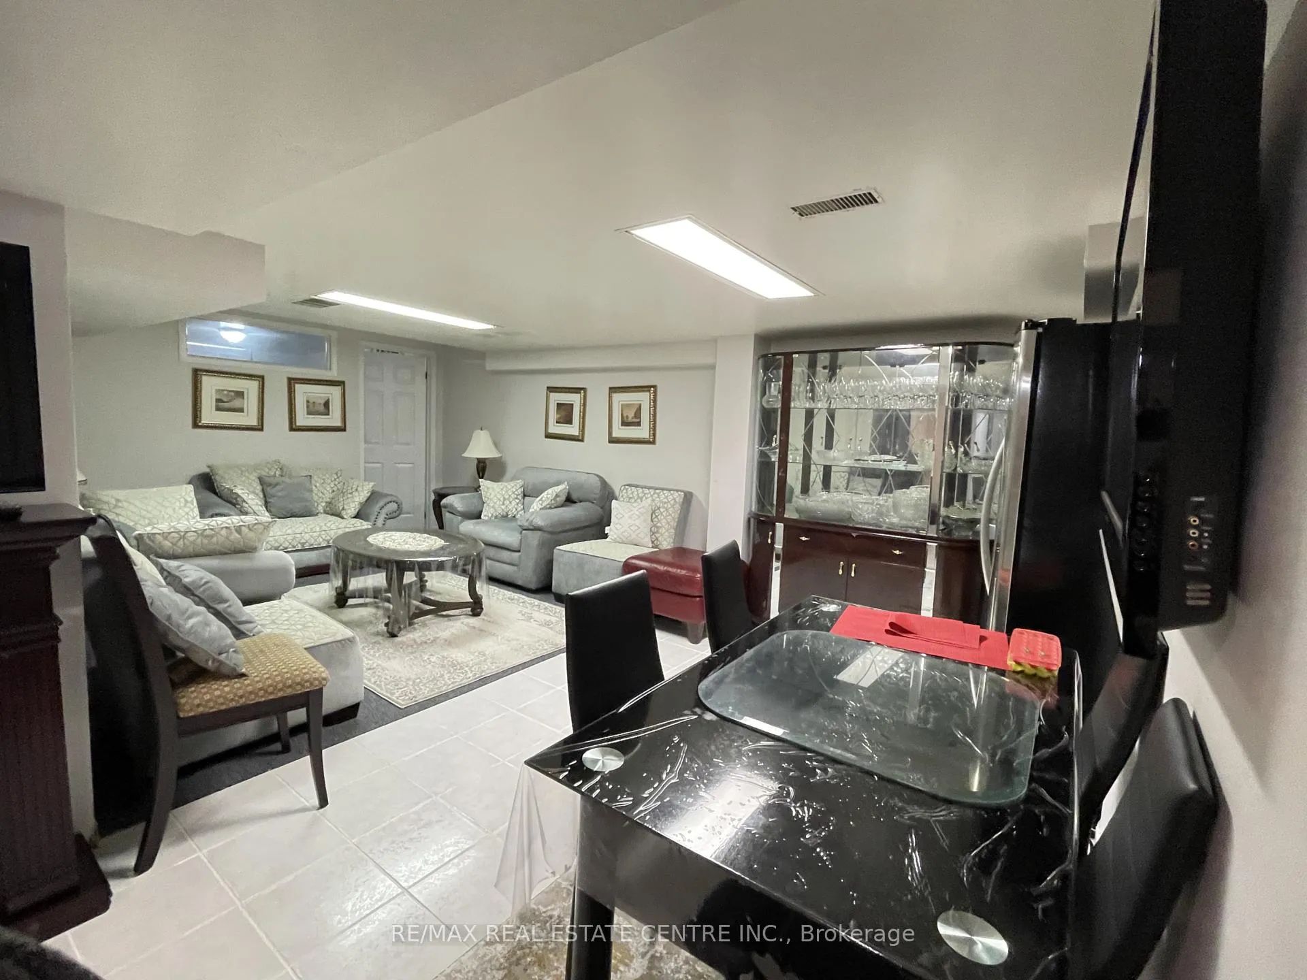
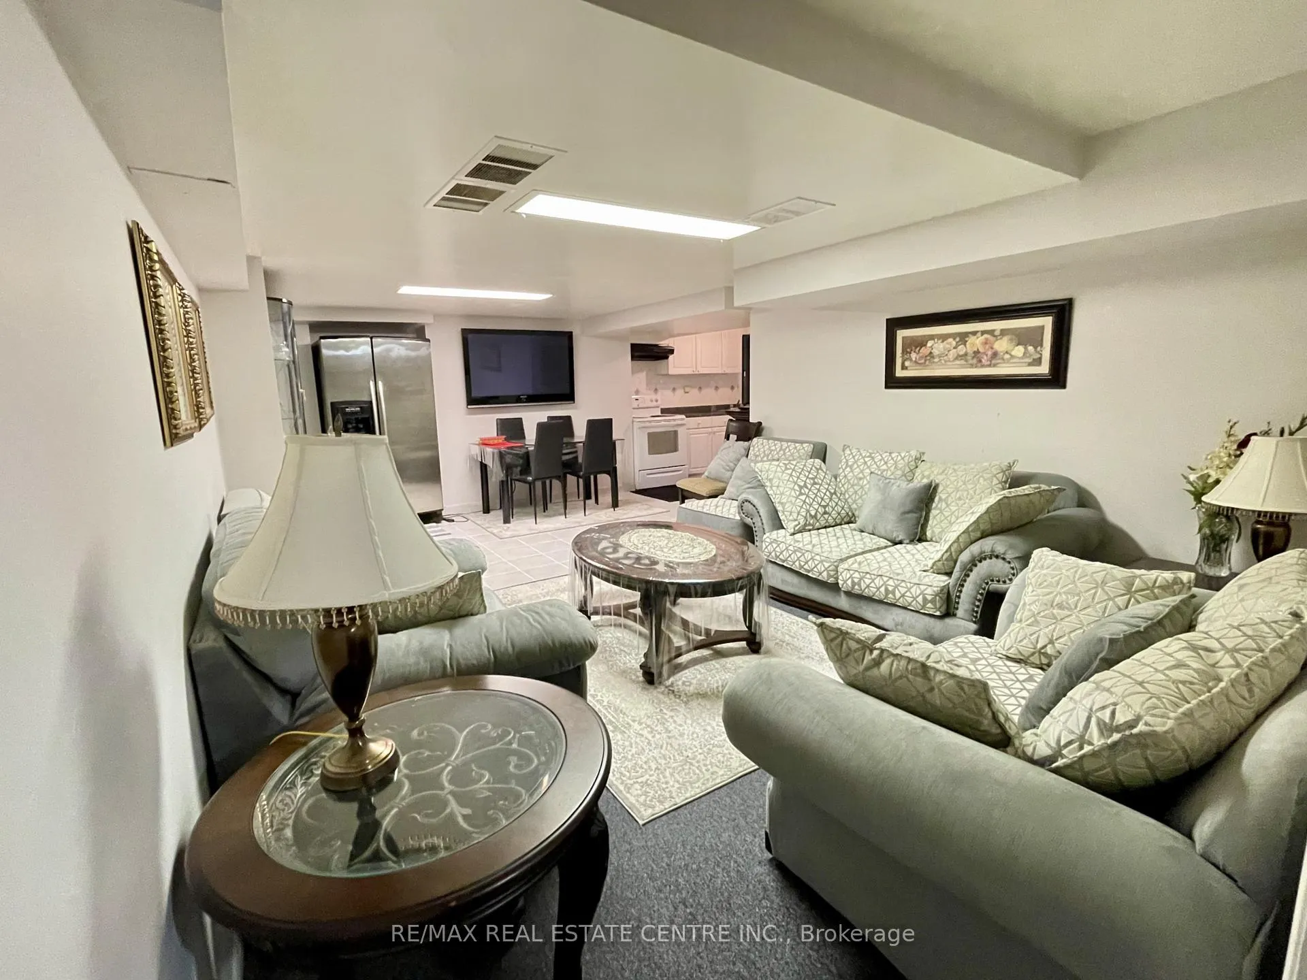
- FurnishedFurnished
- LaundryEnsuite
What stands out
- Second kitchen
- Central air
The homeDetached, 2-storey, 1,100–1,500 sq ft
- TypeDetached
- Style2-storey
- Living space1,100–1,500 sq ft
- BasementApartment
InsideBroadloom, Ceramic, Ensuite, lower level, Accessory apartment
- FlooringBroadloom, Ceramic
- LaundryEnsuite, lower level
- FeaturesAccessory apartment
- Rooms above ground5
- Bedrooms3
- Bathrooms2
- Kitchens2
Outside and lotBrick, Asphalt shingle, Brick
- ExteriorBrick
- RoofAsphalt shingle
- FoundationBrick
Parking1 Parking, Available
- Spaces1 Parking
- DrivewayAvailable
Heating, water and powerForced air, gas, Central air, Municipal water
- HeatingForced air, gas
- CoolingCentral air
- WaterMunicipal water
- SewerMunicipal sewer
- Natural gasYes
- HydroYes
- TelephoneYes
Rent and termsRent $2,400 a month, Basement, Furnished
- Rent$2,400 a month
- Space for rentBasement
- FurnishedFurnished
- Lease12 months
- PaidMonthly
- Rent includesAll inclusive
- DepositRequired
- Credit checkRequired
- Employment letterRequired
- Rental applicationRequired
- ReferencesRequired
- Rental itemsN/a
IncludedFridge, stove, washer and dryer, central air conditioning., N/a
- IncludedFridge, stove, washer and dryer, central air conditioning.
- Not includedN/a
Listing detailsW12398834, Expired, Sep 11, 2025
- MLS® numberW12398834
- StatusExpired
- Listed onSep 11, 2025
- Days on market143
- UpdatedFeb 1, 2026
- PossessionImmediate
- Occupied byVacant
- Listing brokerageRE/MAX REAL ESTATE CENTRE INC.
About this home
Basement, 356 Nahani Way, Mississauga (Hurontario), ON L4Z 3B1
Accessory Apartment
Over 2800 SqFt Detached House has two separate units. One is two bedroom for $2,400/month all inclusive and the second is one bedroom for $1,300/month. Separate entrance and laundry. Parking is also available. Landlord prefers non-smoking and no pets please. Very convenient location, easy access to all highways and one bus to subway and short ride to Square One Mall. 2 mins to HWY 403. Simply bring your bags and start living!
Read more
Ask about this home
A HOMEH agent will answer your questions about this home.
Ask a question
Around this home
Eglinton Ave E & Kennedy Rd S
Errands
Parks
Schools
Daily convenience, out of 100, from the distances below
ParkEastgate Park · 8 within 1 km3 min walk164 m
GroceryArafat Grocery & Halal Meat6 min walk352 m
SchoolNahani Way Public School5 min walk330 m
PharmacyGuardian6 min walk361 m
Cafés & foodTim Hortons · 12 within 1 km6 min walk362 m
Gym & rec centreFrank McKechnie Pool7 min walk440 m
LibraryFrank McKechnie Library7 min walk446 m
WalkDriveStraight-line distance, open map data
Grocery0.4 km
Park0.2 km
Coffee0.4 km
Dining0.9 km
Gym0.4 km
Schools nearby
School rating, out of 10.
Nahani Way Public Schoolelementary · Public · 0.3 km
—
St Jude Schoolelementary · Private · 0.5 km
7.7/10Good
Bristol Road Middle Schoolelementary · Public · 0.6 km
—
Contact agent
Helpful calculators
Rent vs buy
Affordability
Mortgage
Down payment
Stress test
CMHC insurance
Your HOMEH agent

KimHOMEH agent · Mississauga
"I would see it this week."
Ask Kim
Keep exploring
You are here