

Unit 12, 3560 Colonial Drive
Unit 12, 3560 Colonial Drive
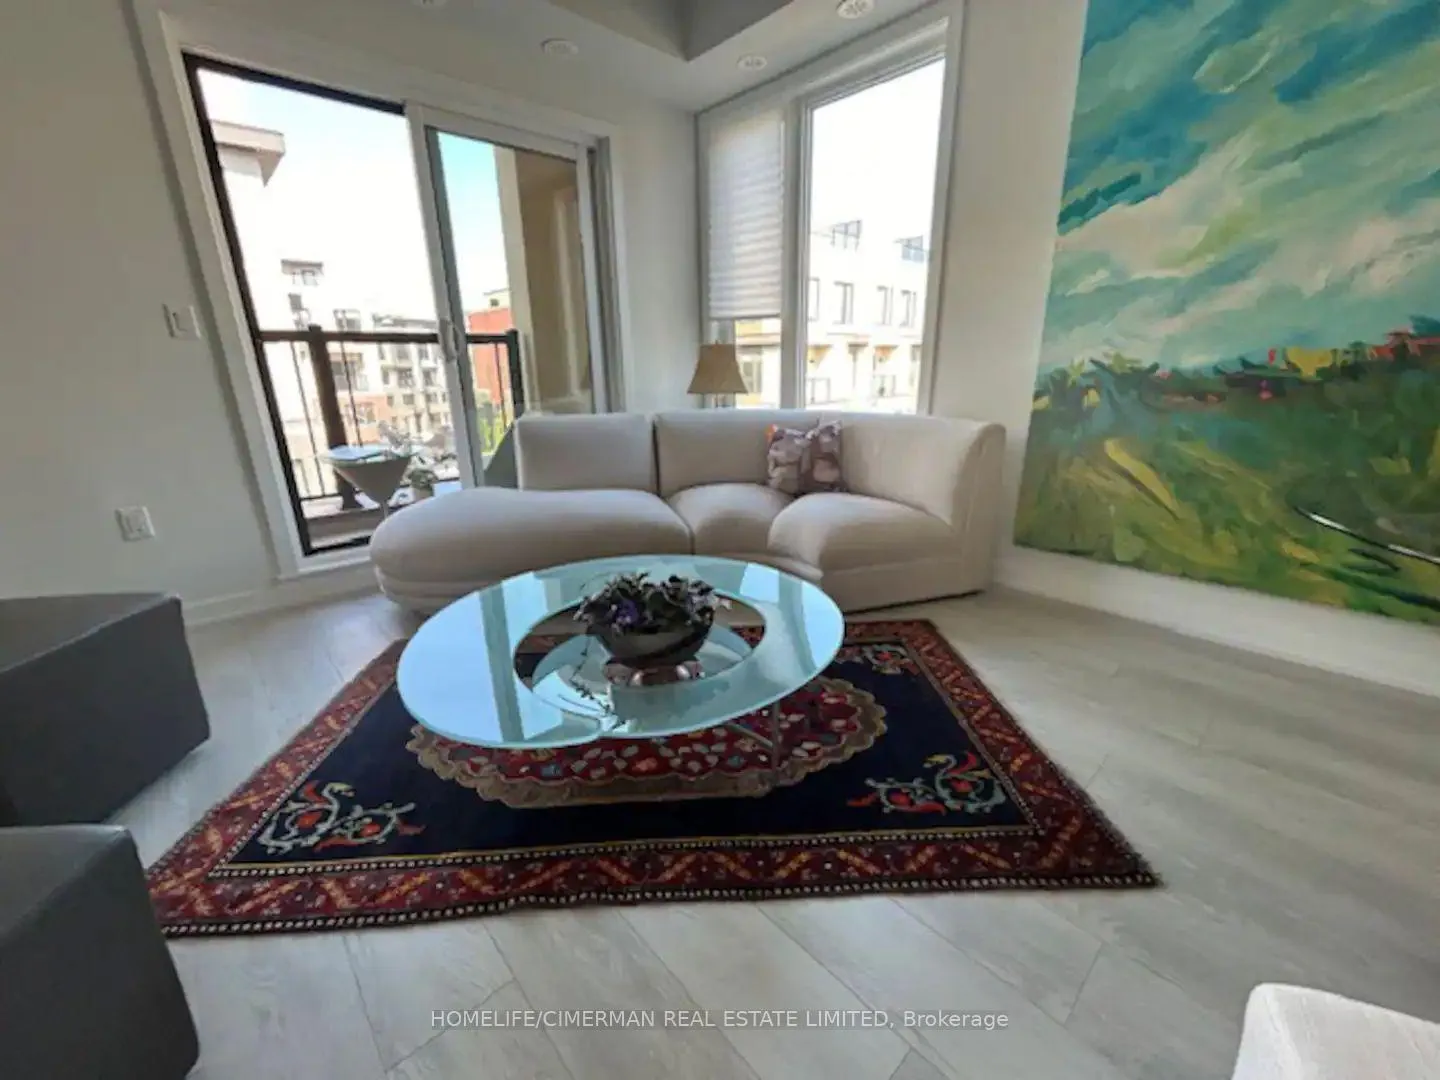 See all 36 photos
Property history
Facts and features
- BasementNone
- LaundryEnsuite
- Lease term12 months
- PetsAllowed
- Central air
- Rooftop deck/garden
The homeCondo Townhouse, 2-storey, New
- Type: Condo Townhouse
- Style: 2-storey
- Age: New
- Living space: 1,200–1,399 sq ft
- Basement: None
- Exposure: South East
- Special designation: Other
InsideWindow floor to ceiling, Ensuite, Built-in oven, countertop range, storage
- Flooring: Window floor to ceiling
- Laundry: Ensuite
- Features: Built-in oven, countertop range, storage
- Rooms above ground: 5
- Bedrooms: 2
- Bathrooms: 3
- Kitchens: 1
- Family room: Yes
OutsideOther, Open
- Exterior: Other
- Balcony: Open
Parking and locker1 Parking, Underground, Parking type Owned
- Spaces: 1 Parking
- Garage: Underground
- Parking type: Owned
- Driveway: Other
- Locker: Ensuite
BuildingThe Way, Storeys 4, Units 188
- Name: The Way
- Storeys: 4
- Units: 188
- Registered: 2024
- Condo corporation: 1160
- Amenities: Bbqs allowed, rooftop deck/garden, visitor parking
- Pets: Allowed
Heating, water and powerForced air, gas, Central air
- Heating: Forced air, gas
- Cooling: Central air
Rent and termsRent $2,975 a month, Entire property, Furnished
- Rent: $2,975 a month
- Space for rent: Entire property
- Furnished: Furnished
- Lease: 12 months
- Paid: Monthly
- Rent includes: Building insurance, common elements, parking
- Deposit: Required
- Credit check: Required
- Employment letter: Required
- Rental application: Required
- References: Required
- Rental items: Hot water tank
IncludedStove, dishwasher, refrigerator, microwave, hood, fan, washer and dryer. one underground parking spot included. tenant pays all utilities, including hot water tank rental.
- Included: Stove, dishwasher, refrigerator, microwave, hood, fan, washer and dryer. one underground parking spot included. tenant pays all utilities, including hot water tank rental.
NearbyClear view, hospital, library, park, public transit
- Close to: Clear view, hospital, library, park, public transit
Listing detailsW12036248, Rented, Mar 22, 2025
- MLS® number: W12036248
- Status: Rented
- Listed on: Mar 22, 2025
- Days on market: 31
- Updated: Apr 22, 2025
- Possession: 2025-04-17 / Flexible
- Occupied by: Tenant
- Listing brokerage: HOMELIFE/CIMERMAN REAL ESTATE LIMITED
About this home
Unit 12, 3560 Colonial Drive, Mississauga (Erin Mills), ON L5L 0C1
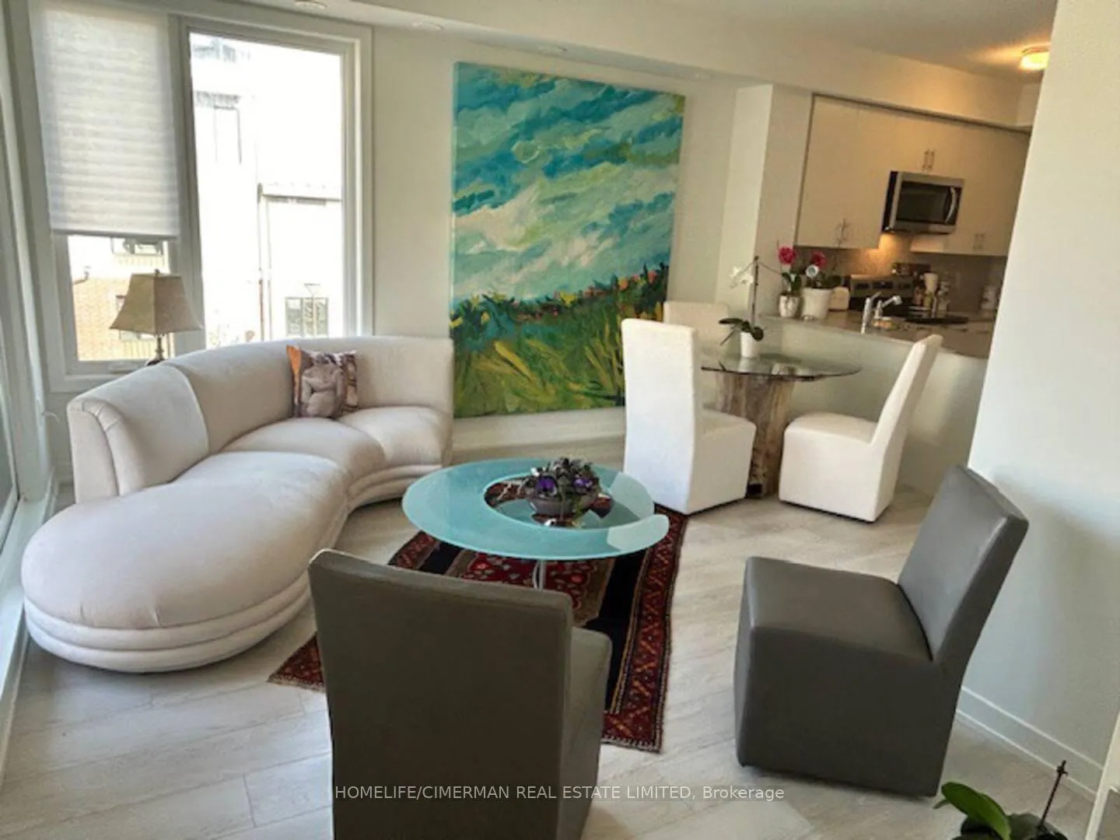
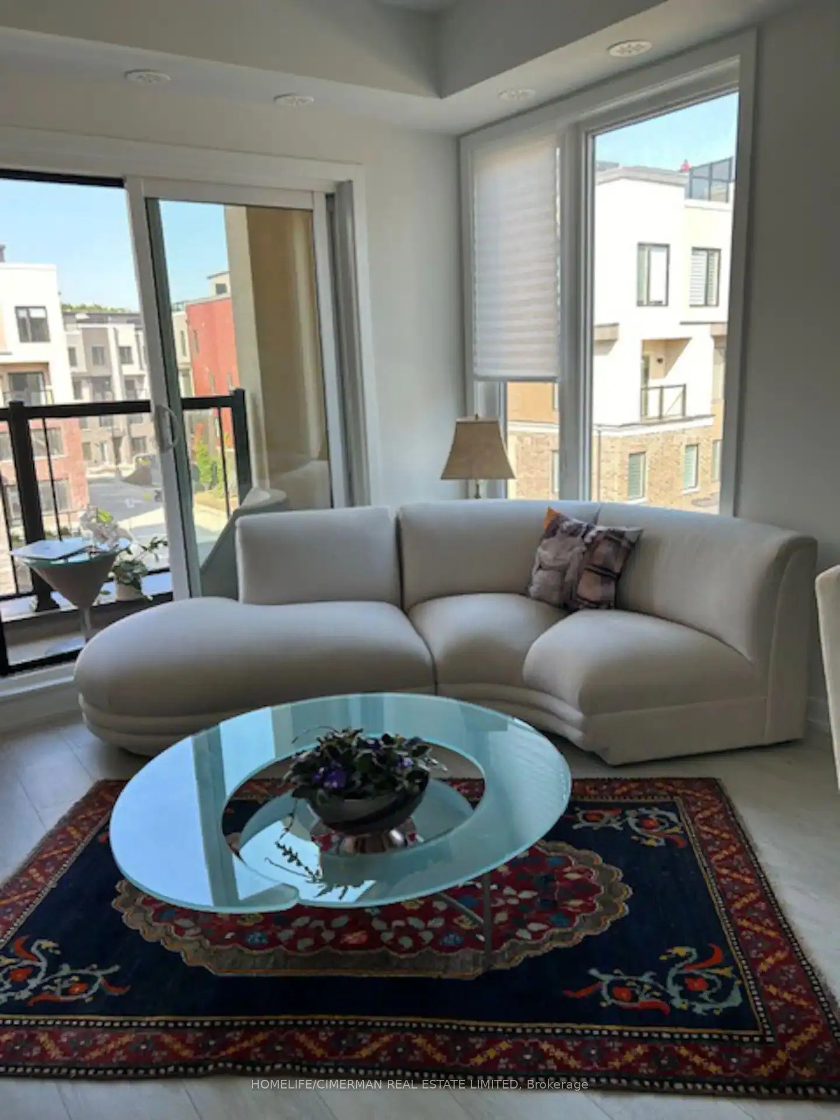
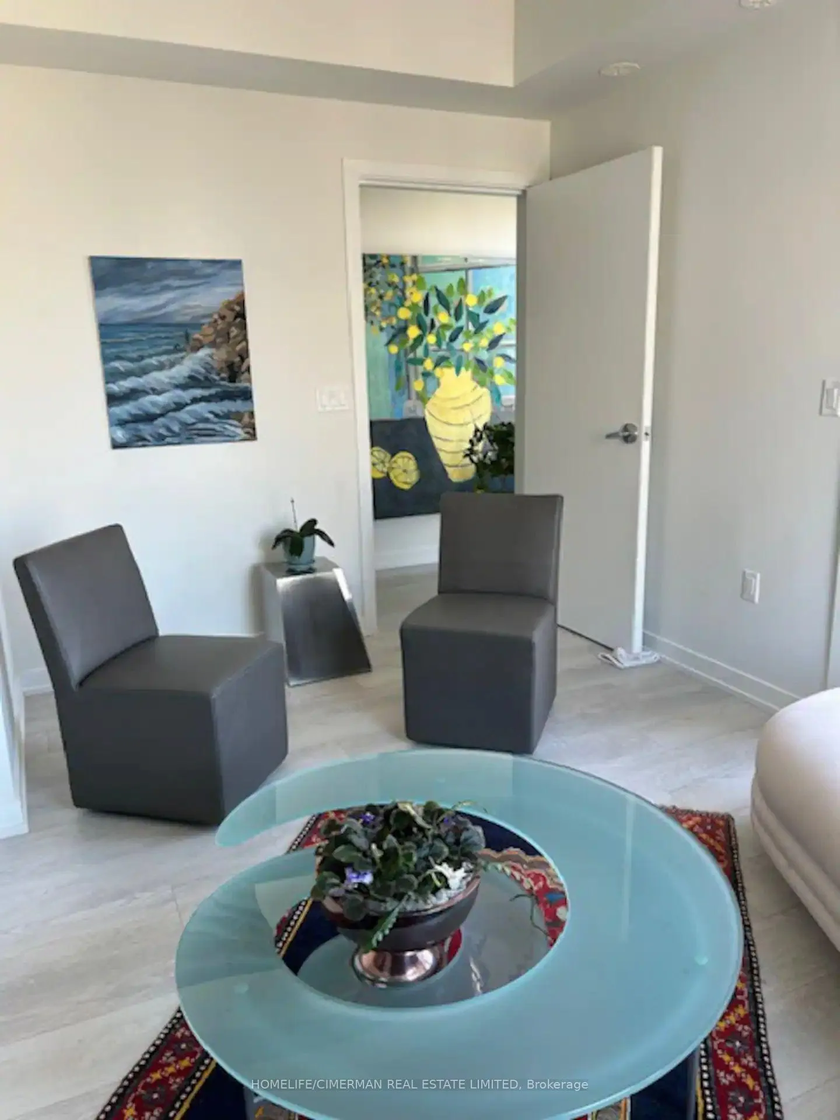
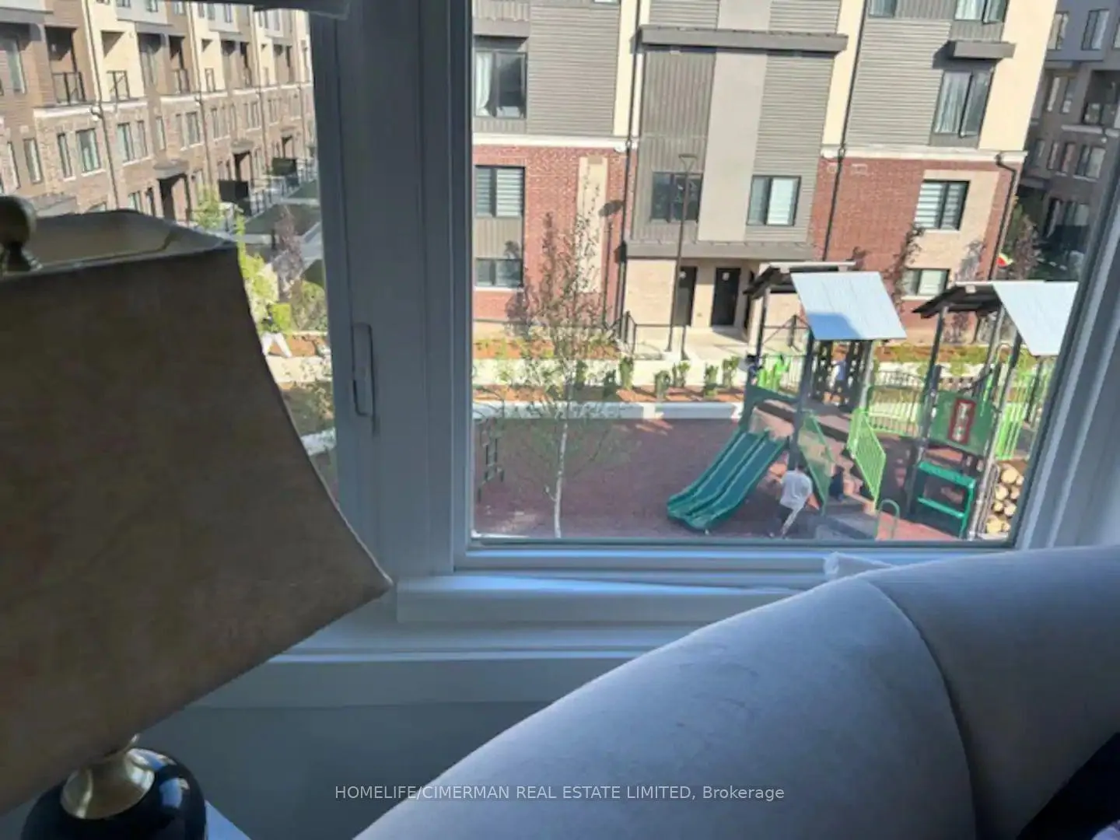
Welcome to this stunning brand new 2 bedrooms & 2 washrooms stacked Townhouse located in the desirable Erin Mills community. This bight and spacious unit comes fully furnished with restoration hardware furniture. Just bring your personal belongings and begin to enjoy the best that city of Mississauga has to offer. This corner unit has large size windows on east and north side. Features a lovely roof top patio perfect for outdoor living equipped with gas BBQ hook-up and water tap. Open-concept living/dinning space with lots of natural light and a modern kitchen with stainless steel appliances, quartz countertop, 9 Ft ceilings. Primary bedroom has a 3piece ensuite. The 2nd bedroom has a separate 4 piece washroom. Minutes away from Walmart, Costco and local grocery stores. Close to park, hospital, community center, schools, Sheridan College, UTM, GO station and 403/QEW highways.
Ask about this home
A HOMEH agent will answer your questions about this home.
Know more about The Way

Condo building · 3355 The Collegeway
The Way is a 4-storey condo with 188 suites, built in 2024 by Sorbara Group. Right now 5 for sale and 5 for rent are on the market here.
- 4storeys
- 188suites
- $550/sq ft
- 2024built
No similar units for rent in The Way right now.
Around this home
Daily convenience, out of 100, from the distances below
Schools nearby
School rating, out of 10.
Helpful calculators
Your HOMEH agent

"I would see it this week."