

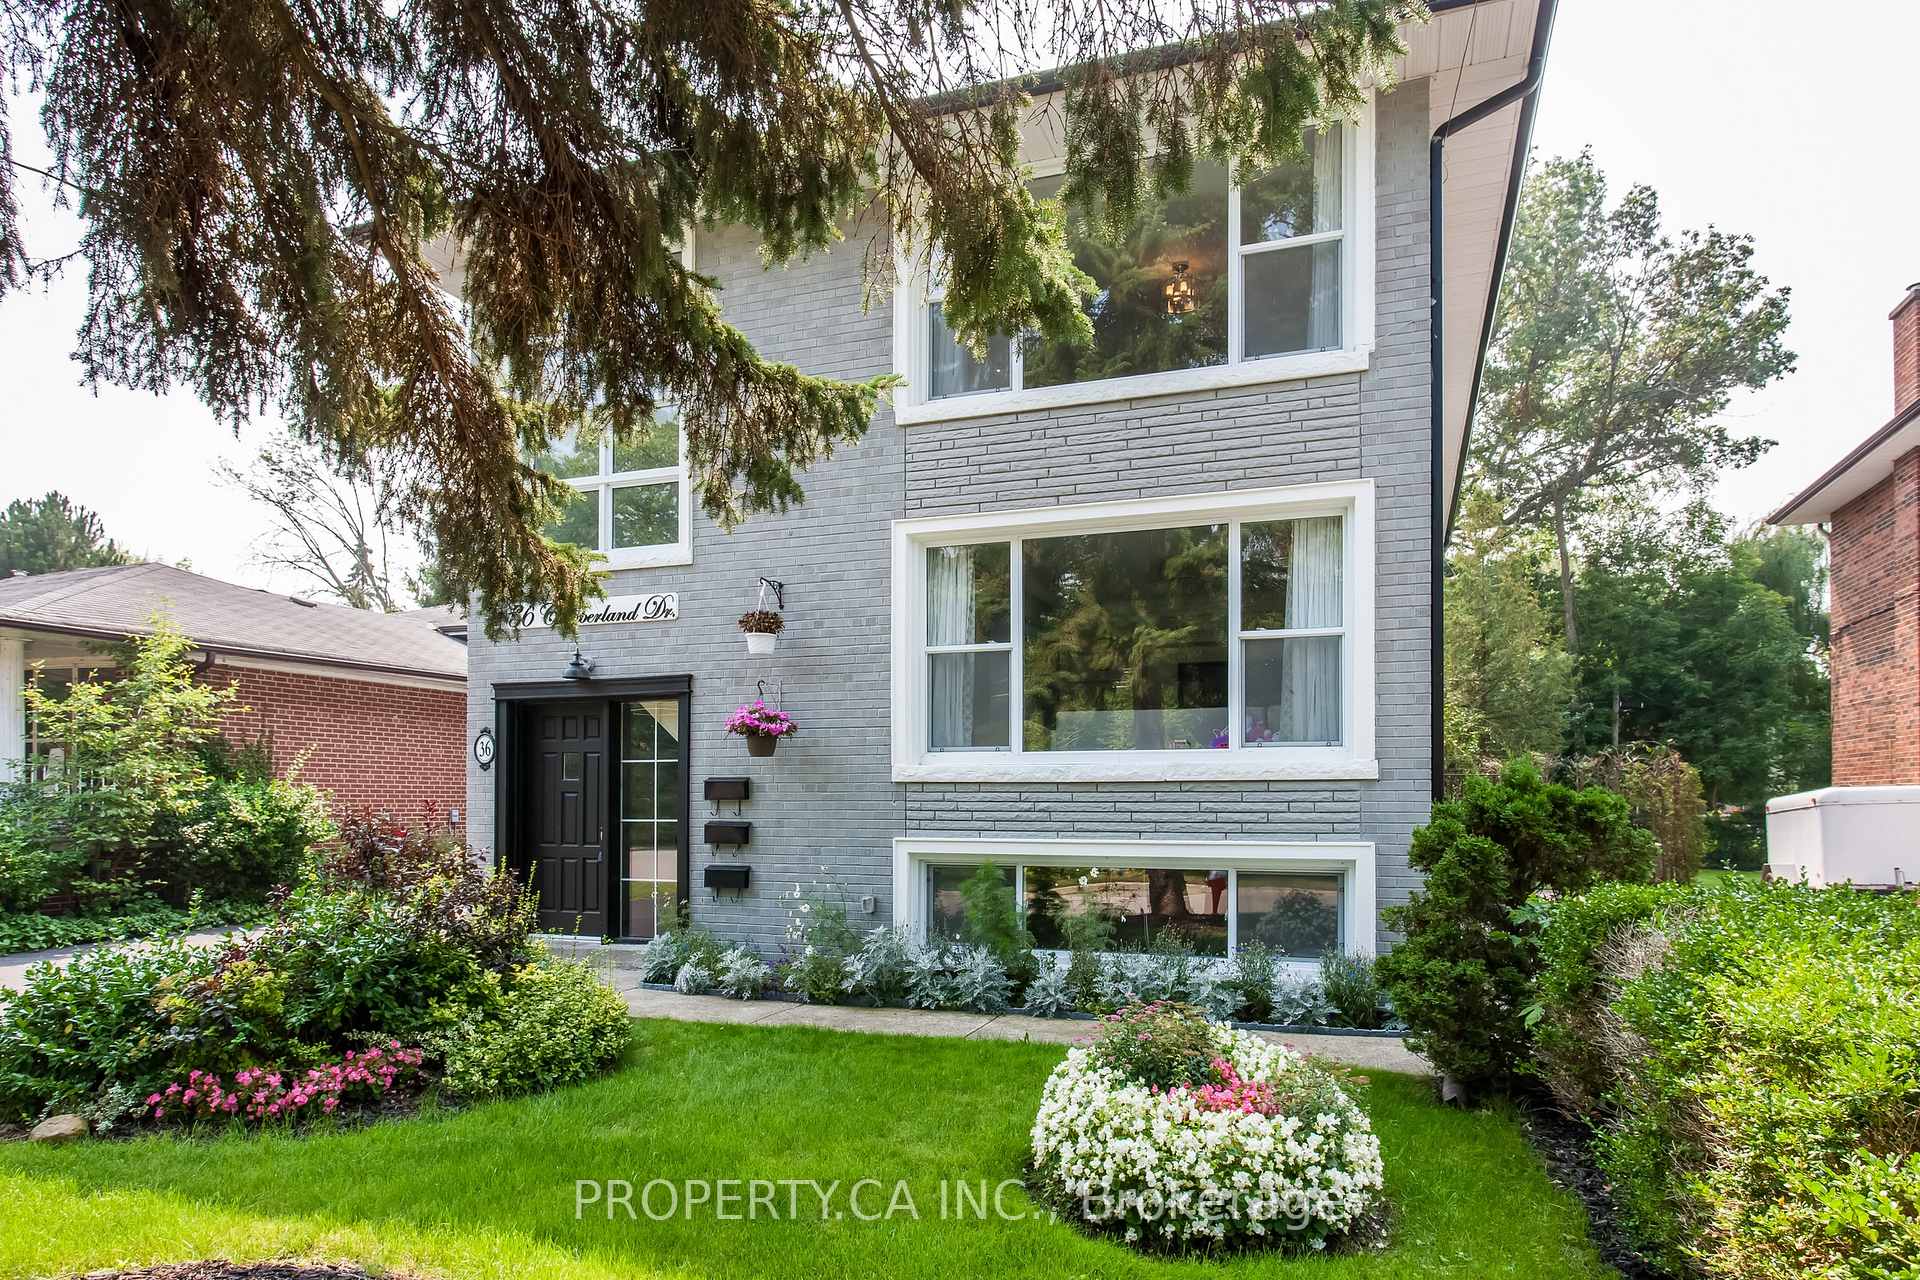
Unit 2, 36 Cumberland Drive
Detached Rented
1/18Unit 2, 36 Cumberland Drive
Detached Rented
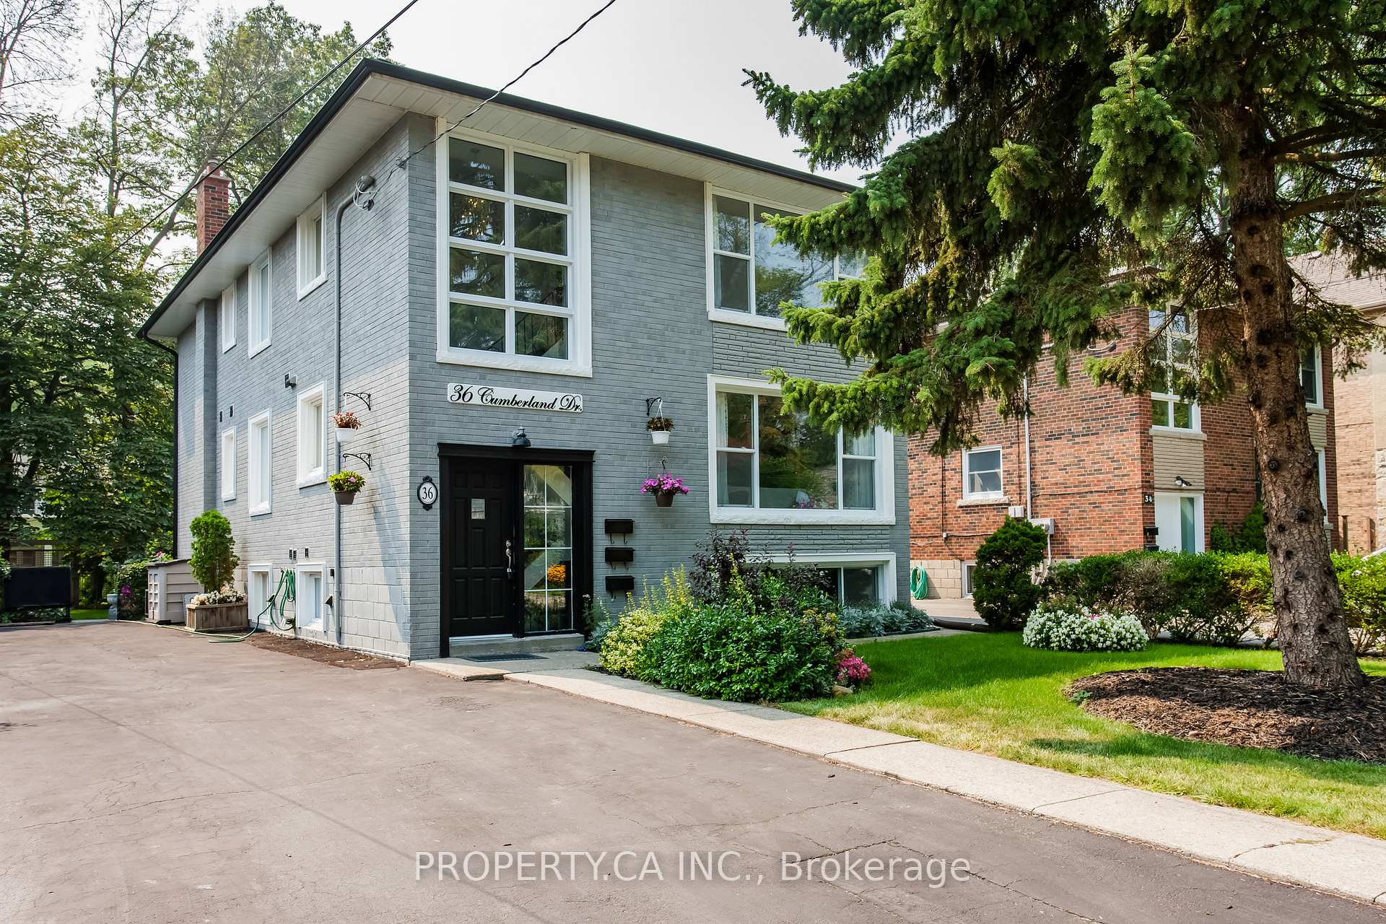
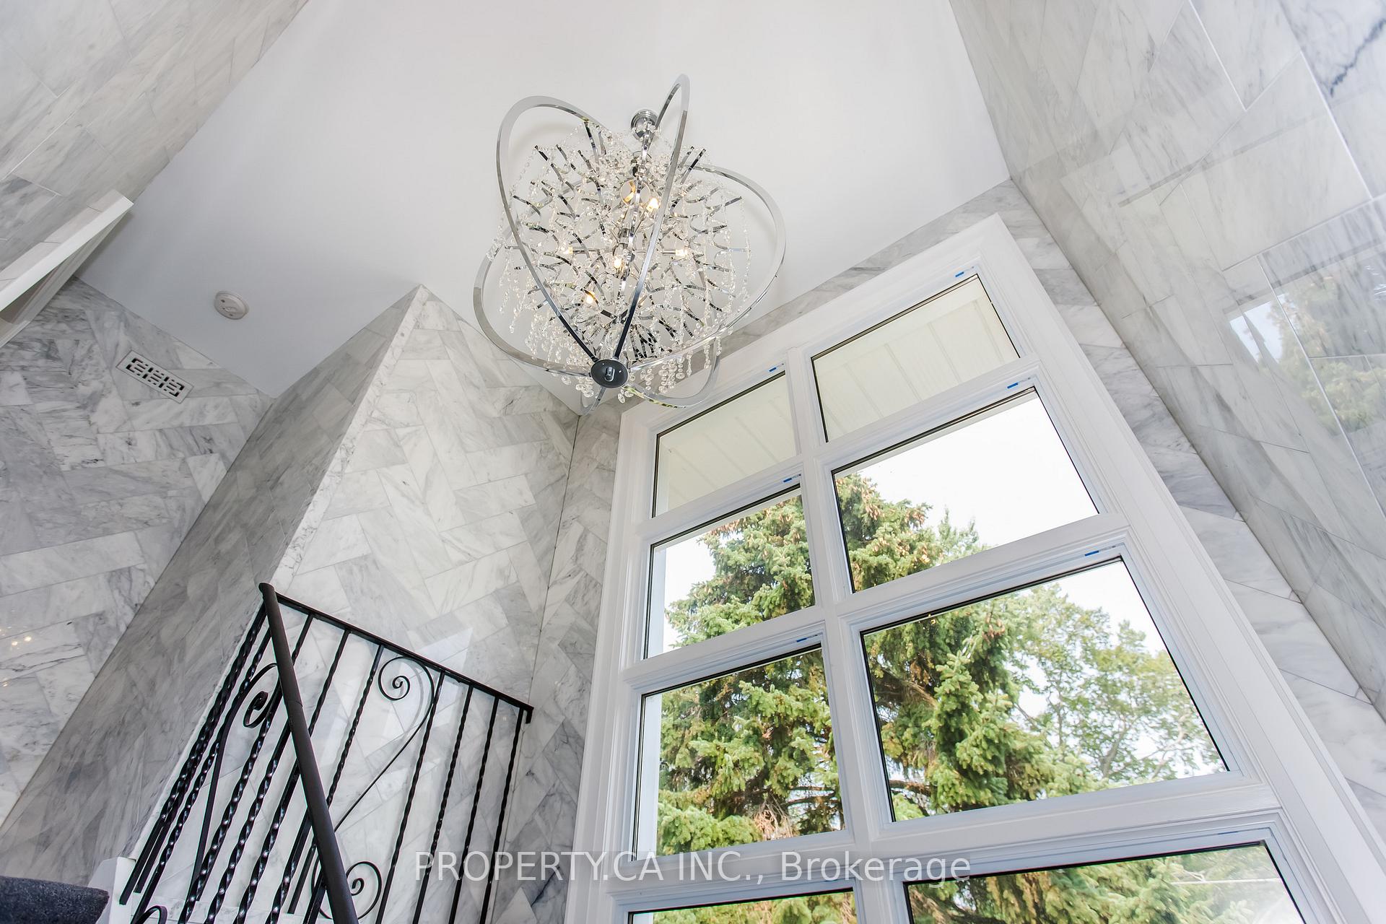
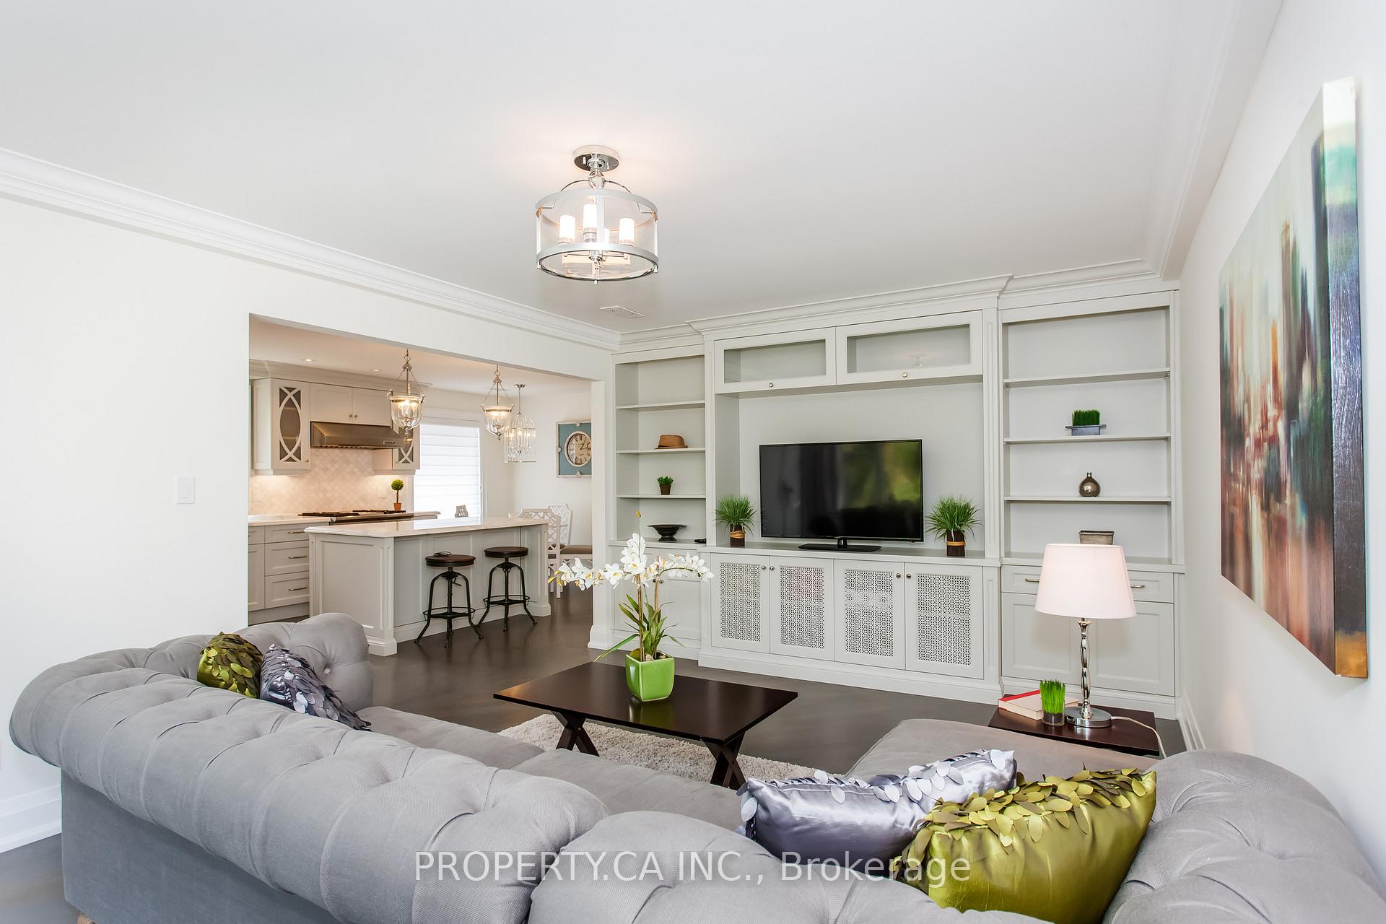
 See all 18 photos
2+1 Bedrooms
2 Bathrooms
0 Garage
— sq.ft
2nd Floor
— Unit
Property history
Facts and features
- BasementNone
- Lot size48 × 125 ft
- Lease term12 months
- FurnishedUnfurnished
What stands out
- Hardwood floors
- Central air
The homeDetached, Apartment, Basement None
- Type: Detached
- Style: Apartment
- Basement: None
InsideHardwood, Broadloom, Ensuite, Rooms above ground 6
- Flooring: Hardwood, Broadloom
- Laundry: Ensuite
- Rooms above ground: 6
- Bedrooms: 2 + 1 in the basement
- Bathrooms: 2
- Kitchens: 1
- Family room: Yes
Outside and lotBrick, Shingles, Concrete
Outside
- Exterior: Brick
- Roof: Shingles
- Foundation: Concrete
- Size: 48 × 125 ft
Parking1 Parking, Private
- Spaces: 1 Parking
- Driveway: Private
Heating, water and powerForced air, gas, Central air, Municipal water
- Heating: Forced air, gas
- Cooling: Central air
- Water: Municipal water
- Sewer: Municipal sewer
Rent and termsRent $3,500 a month, 2nd floor, Unfurnished
- Rent: $3,500 a month
- Space for rent: 2nd floor
- Furnished: Unfurnished
- Lease: 12 months
- Paid: Monthly
- Rent includes: Water, parking
- Deposit: Required
- Credit check: Required
- Employment letter: Required
- Rental application: Required
- References: Required
Included1 fridge, 1 stove, 1 dishwasher, 1 microwave, 1 washer, 1 dryer, window coverings, elfs, 1 car parking on driveway.
- Included: 1 fridge, 1 stove, 1 dishwasher, 1 microwave, 1 washer, 1 dryer, window coverings, elfs, 1 car parking on driveway.
Listing detailsW12094303, Rented, Apr 21, 2025
- MLS® number: W12094303
- Status: Rented
- Listed on: Apr 21, 2025
- Days on market: 23
- Updated: May 14, 2025
- Possession: 2025-05-01 / 1-29 days
- Occupied by: Tenant
- Listing brokerage: PROPERTY.CA INC.
About this home
Unit 2, 36 Cumberland Drive, Mississauga (Port Credit), ON L5G 3M8
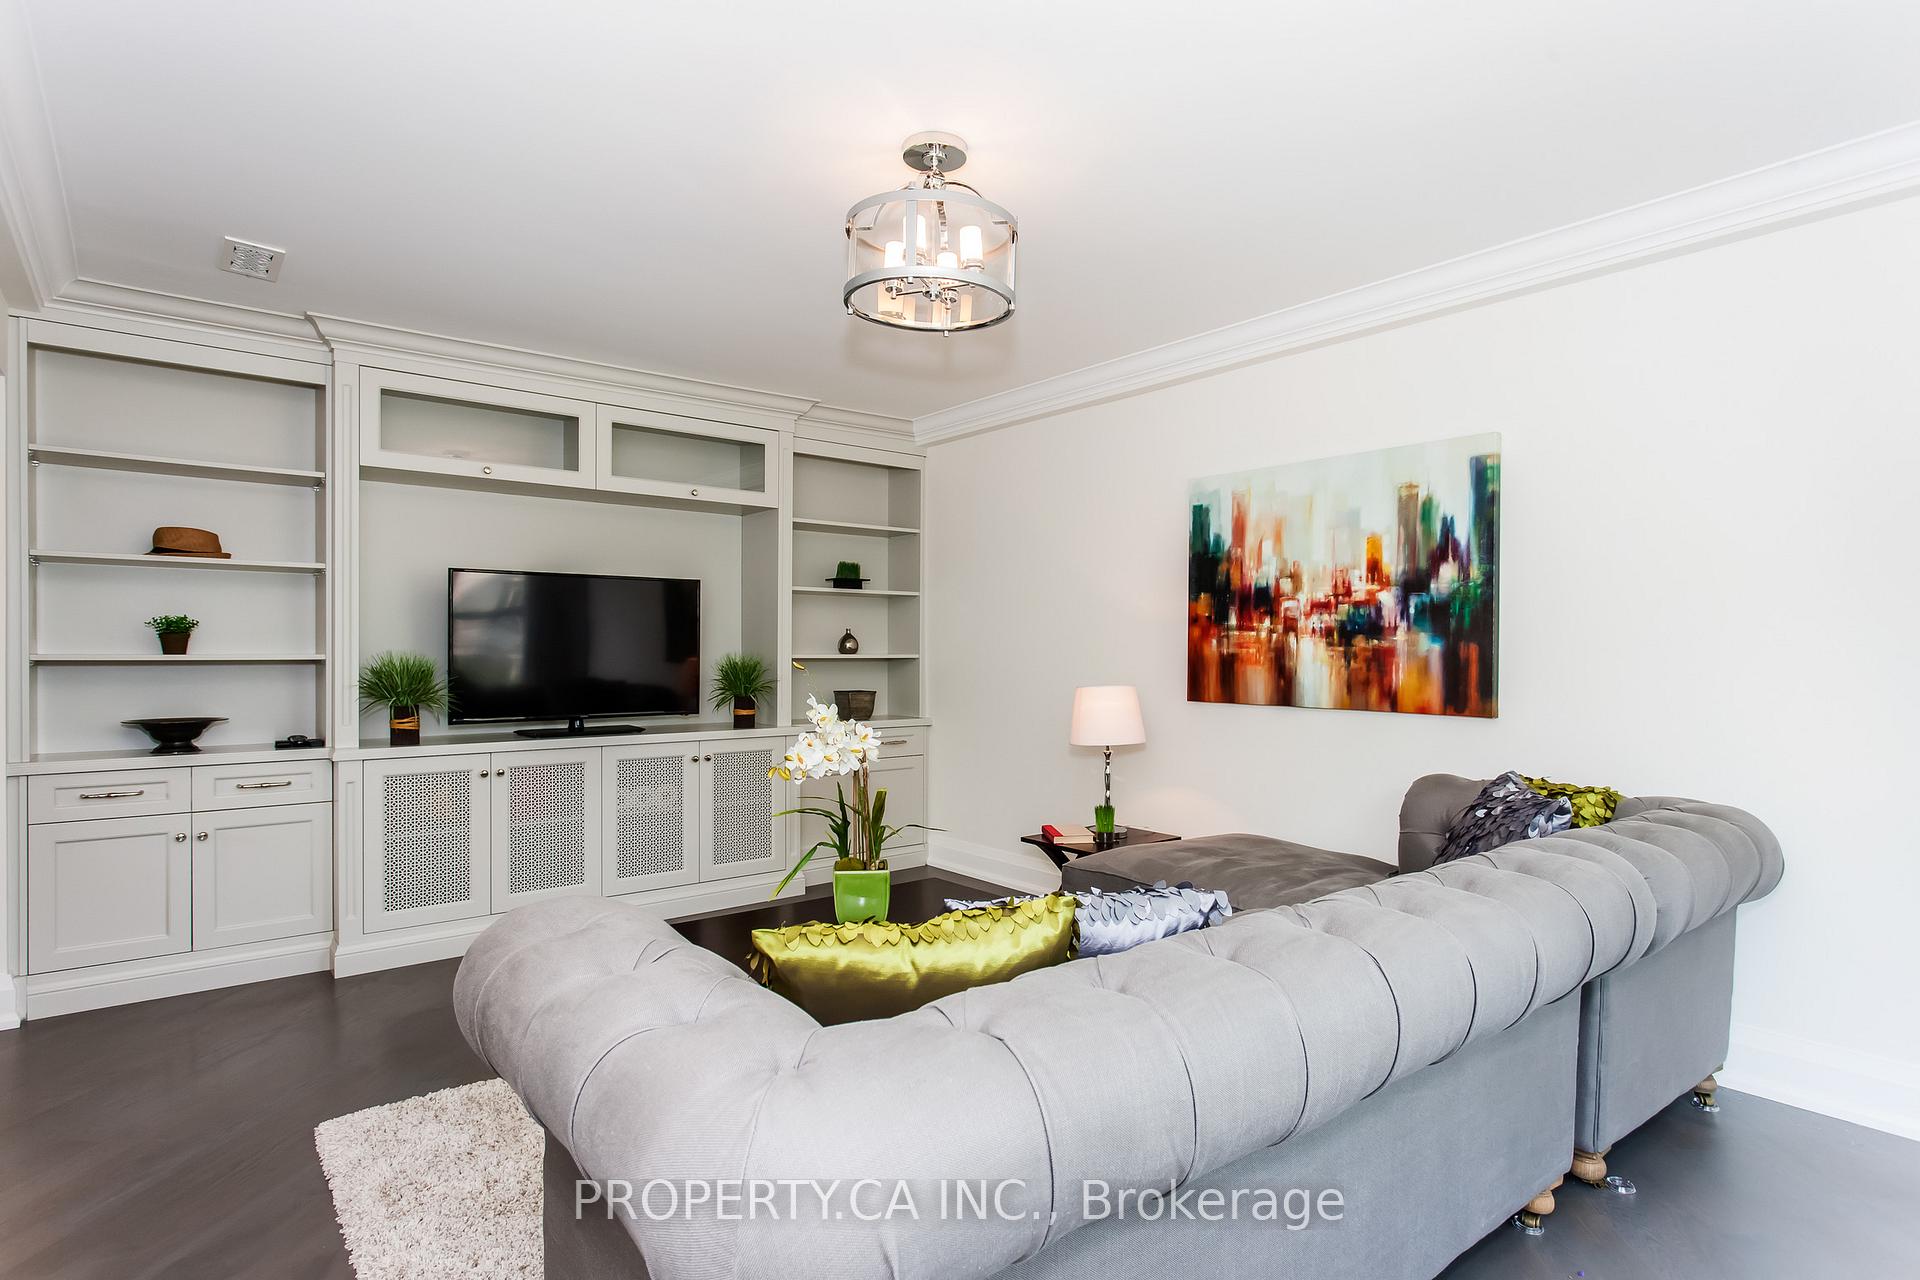
Live In Sought After Port Credit In This Beautifully Renovated Luxury Top Floor 2+1 Bedroom, 2 Bath Unit Steps From Hiawatha Park That Overlooks Lake Ontario. Kitchen Features Quartz Counters, Kitchen Island, A Wolf Professional Gas Stove & Subzero Fridge. The Primary Bedroom Features An Ensuite Bath And Office/Den That Could Double As A Nursery. Light Filled With Plenty Of Natural Light, Hardwood Throughout & 1 Car Parking This Unit Can't Be Missed.
Read more
Ask about this home
A HOMEH agent will answer your questions about this home.
Ask a question
Around this home
Cumberland / Lakeshore /Hwy 10
Errands
Transit
Parks
Schools
Daily convenience, out of 100, from the distances below
ParkHiawatha Park · 3 within 1 km5 min walk292 m
GroceryTotal Convenience6 min walk348 m
SchoolMentor College10 min walk630 m
Train stationUnnamed Stop16 min walk957 m
PharmacyLighthouse Pharmacy6 min walk339 m
Cafés & foodThai Signature Restaurant · 15 within 1 km5 min walk336 m
Gym & rec centreClassical Martial Arts5 min walk337 m
LibraryMississauga Library - Port Credit18 min walk1.1 km
WalkDriveStraight-line distance, open map data
Grocery0.3 km
Park0.3 km
Coffee0.3 km
Dining0.3 km
Gym0.3 km
Unnamed Stop1.0 km
Schools nearby
School rating, out of 10.
Mentor Collegeelementary · Private · 0.6 km
—
Forest Avenue Public Schoolelementary · Public · 0.6 km
7.6/10Good
St. James Catholic Global Learning Centrelementary · Catholic · 0.7 km
9.1/10Excellent
Contact agent
Helpful calculators
Rent vs buy
Affordability
Mortgage
Down payment
Stress test
CMHC insurance
Your HOMEH agent

NimaHOMEH agent · Mississauga
"I would see it this week."
Ask Nima