

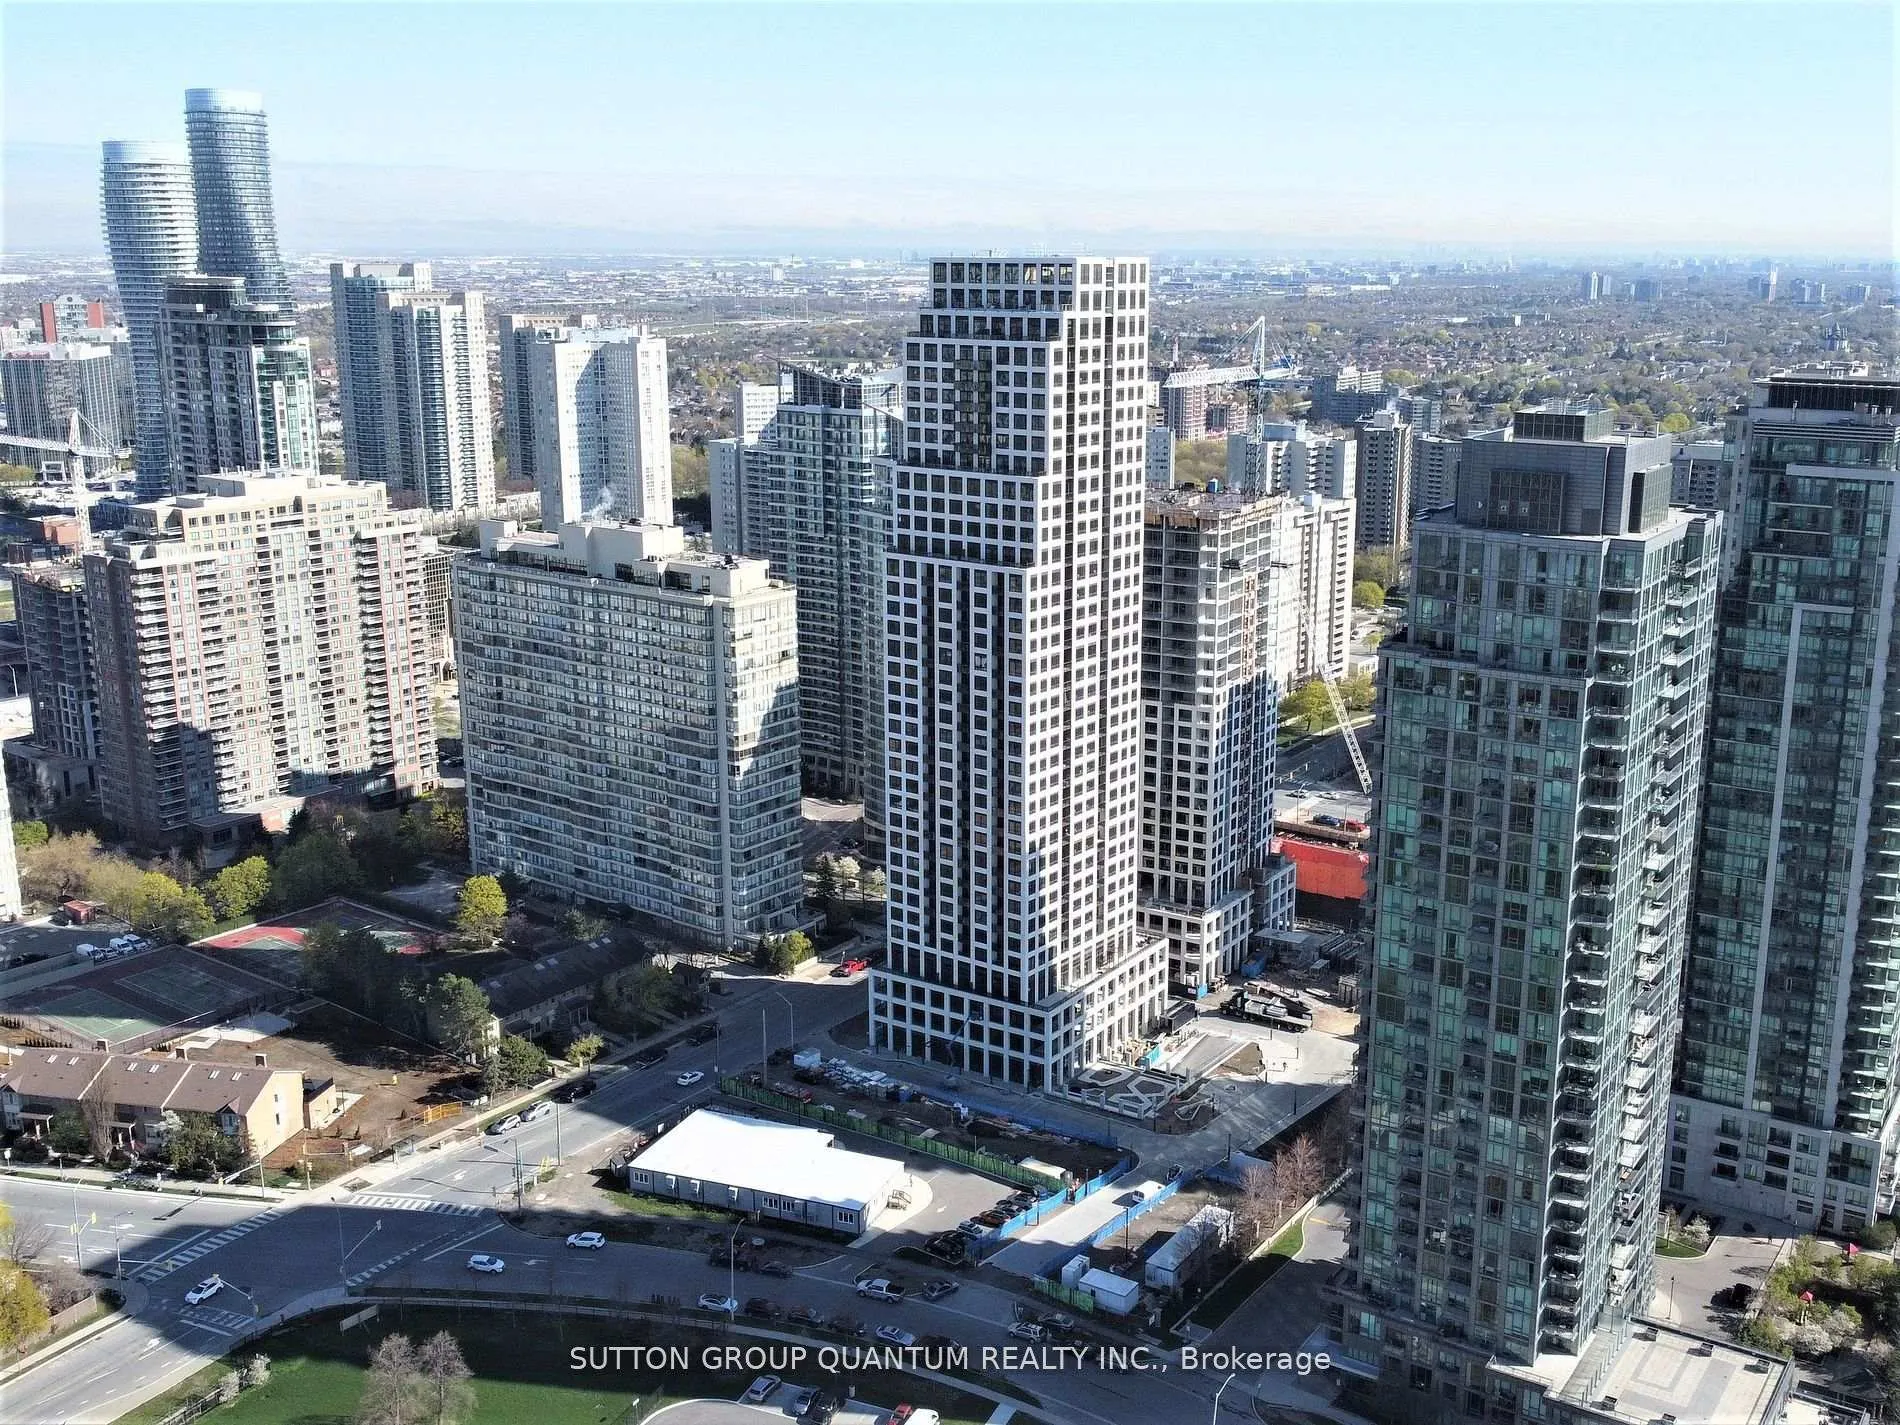
Unit 601, 36 Elm Dr. W.
Unit 601, 36 Elm Dr. W.
 See all 14 photos
Property history
Facts and features
- ExposureNorth west
- LaundryEnsuite
- LockerOwned
- BalconyOpen
- Central air
- Concierge
- Exercise room
- Party room/meeting room
The homeCondo Apartment, Apartment, New
- Type: Condo Apartment
- Style: Apartment
- Age: New
- Living space: 600–699 sq ft
- Basement: None
- Exposure: North West
InsideEnsuite, main level, Storage area lockers, ventilation system, Concierge/security
- Laundry: Ensuite, main level
- Features: Storage area lockers, ventilation system
- Security: Concierge/security
- Elevator: Yes
- Rooms above ground: 3
- Bedrooms: 1
- Bathrooms: 1
- Kitchens: 1
OutsideConcrete, Open
- Exterior: Concrete
- Balcony: Open
Parking and locker1 Parking, Underground, Parking type Owned
- Spaces: 1 Parking
- Garage: Underground
- Parking type: Owned
- Driveway: Underground
- Locker: Owned
Building36 Elm Drive W, Condo corporation 1153, Bike storage, concierge, exercise room, game room, party room/meeting room, recreation room
- Name: 36 Elm Drive W
- Condo corporation: 1153
- Amenities: Bike storage, concierge, exercise room, game room, party room/meeting room, recreation room
- Pets: Allowed
Heating, water and powerForced air, electric, Central air
- Heating: Forced air, electric
- Cooling: Central air
Rent and termsRent $1,950 a month, Other, Furnished
- Rent: $1,950 a month
- Space for rent: Other
- Furnished: Furnished
- Lease: 12 months
- Paid: Monthly
- Rent includes: Building maintenance, heat, central air conditioning, common elements, parking, recreation facility, grounds maintenance
- Deposit: Required
- Credit check: Required
- Employment letter: Required
- Rental application: Required
IncludedFridge, stove, b/i dw, washer, dryer, light fixtures, parking, locker (end of january)
- Included: Fridge, stove, b/i dw, washer, dryer, light fixtures, parking, locker (end of january)
NearbyArts centre, hospital, library, public transit
- Close to: Arts centre, hospital, library, public transit
Listing detailsW12637670, Rented, Dec 16, 2025
- MLS® number: W12637670
- Status: Rented
- Listed on: Dec 16, 2025
- Days on market: 42
- Updated: Jan 27, 2026
- Possession: Immediate
- Occupied by: Partial
- Listing brokerage: SUTTON GROUP QUANTUM REALTY INC.
About this home
Unit 601, 36 Elm Dr. W., Mississauga (City Centre), ON L5J 1J4
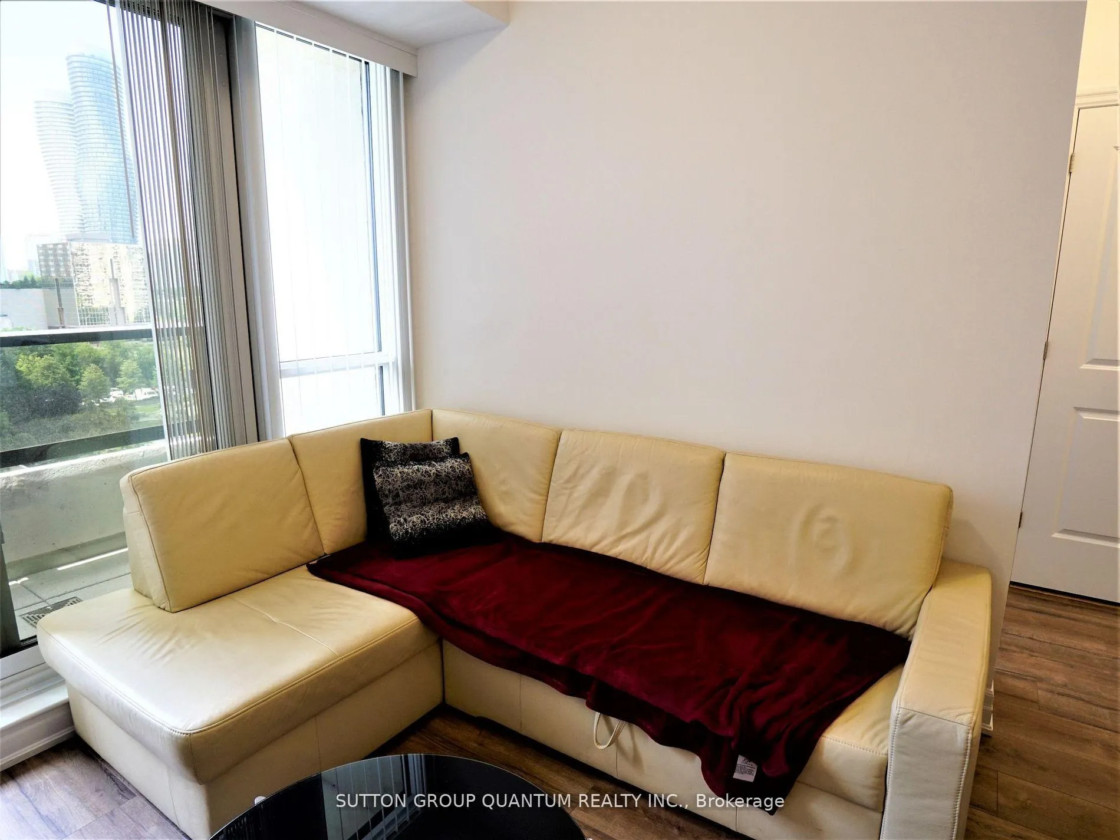
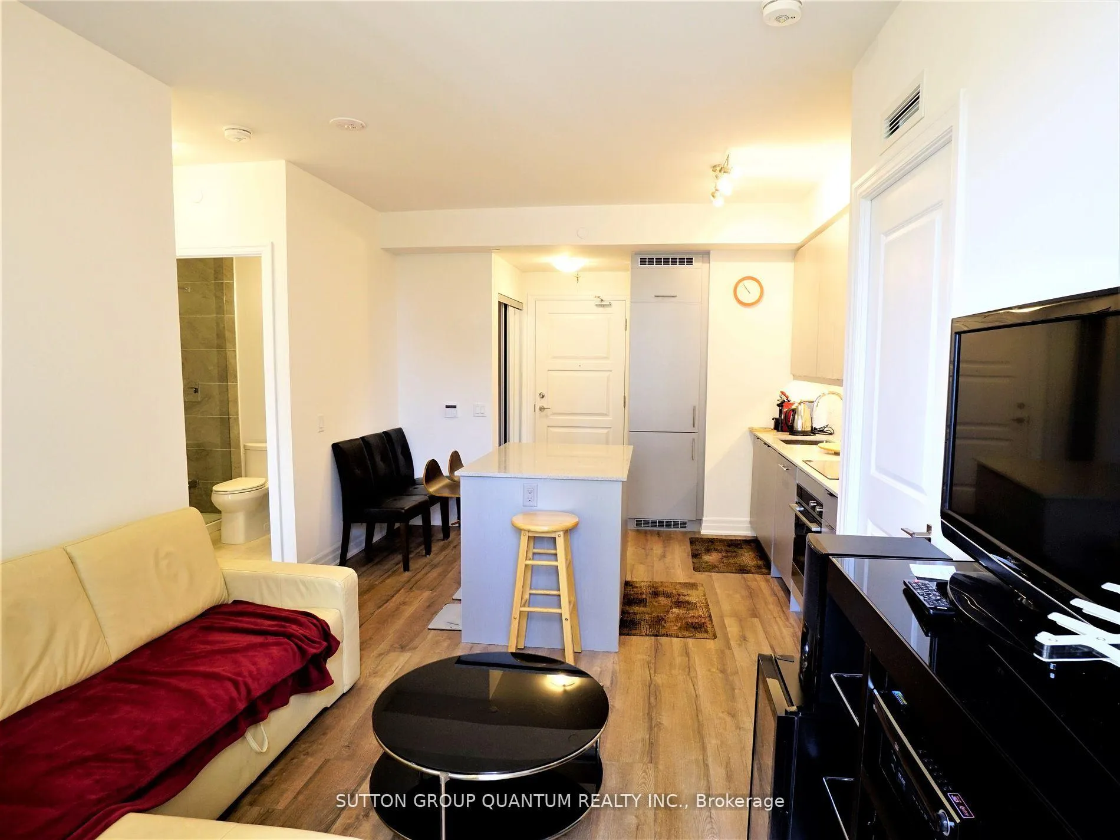
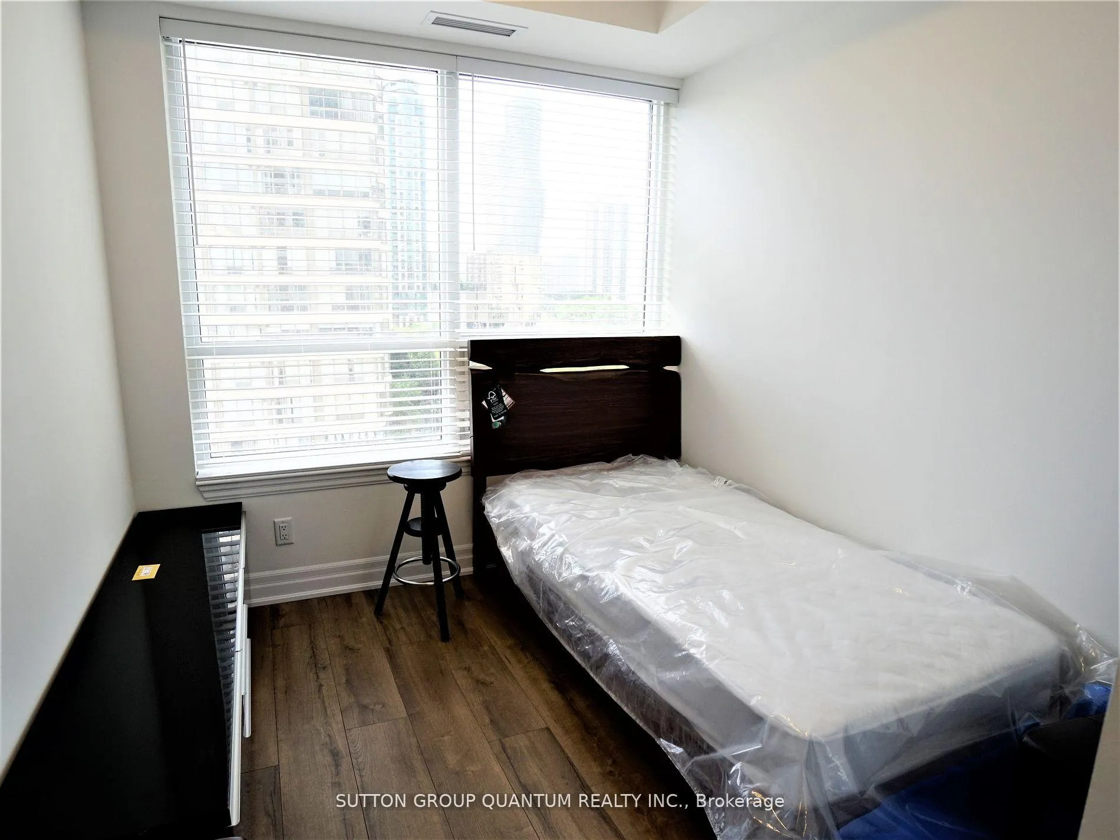
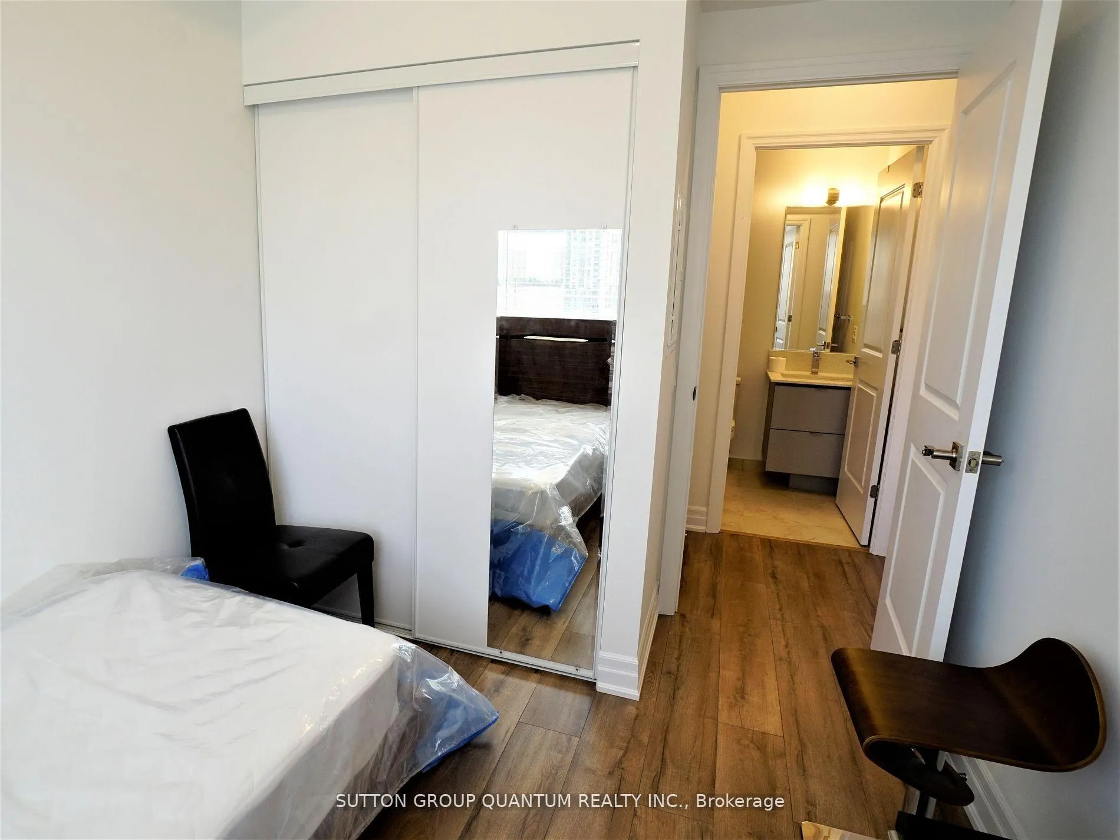
**PLEASE READ SCHEDULE C CAREFULLY BEFORE REQUESTING A SHOWING OR BOOKING AN APPOINTMENT.** We are pleased to offer an immaculate, fully furnished apartment in a phenomenal, professionally managed building located in a prime area steps from the new LRT line and within walking distance to Square One (SQ1), offering excellent recreational amenities and outstanding cleanliness throughout. The unit is originally a two-bedroom apartment; however, the master bedroom with its ensuite bathroom is excluded from the lease and securely locked, while the tenant enjoys exclusive use of one private bedroom, a full bathroom, a spacious living room, a fully equipped kitchen, in-suite laundry, as well as one parking space and a locker. The landlord resides in Europe and visits Canada only 3-5 times per year for short stays; during these brief visits, he may require limited access (for a few hours only) to the master bedroom area, which is primarily used for personal storage, and a minimum of 24 hours' prior notice will always be provided. For over 90% of the year, the apartment offers the experience of a private one-bedroom home at a significantly reduced rental rate due to this unique co-living arrangement. This opportunity is ideal for a single, clean, professional, and respectful tenant; international students and newcomers to Canada are welcome (a higher security deposit may be required), while couples, families, pets, and smokers cannot be accommodated. **Reviewing Schedule C in full is mandatory before requesting a showing or booking an appointment.**
Ask about this home
A HOMEH agent will answer your questions about this home.
Know more about 36 Elm Drive W
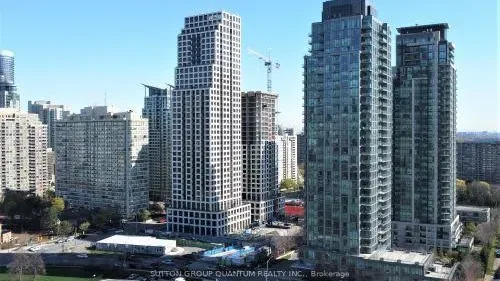
Condo building · 36 Elm Drive W
36 Elm Drive W is a condo. Right now 2 for sale and 2 for rent are on the market here.
No similar units for rent in 36 Elm Drive W right now.
Around this home
Daily convenience, out of 100, from the distances below
Schools nearby
School rating, out of 10.
Helpful calculators
Your HOMEH agent

"I would see it this week."