

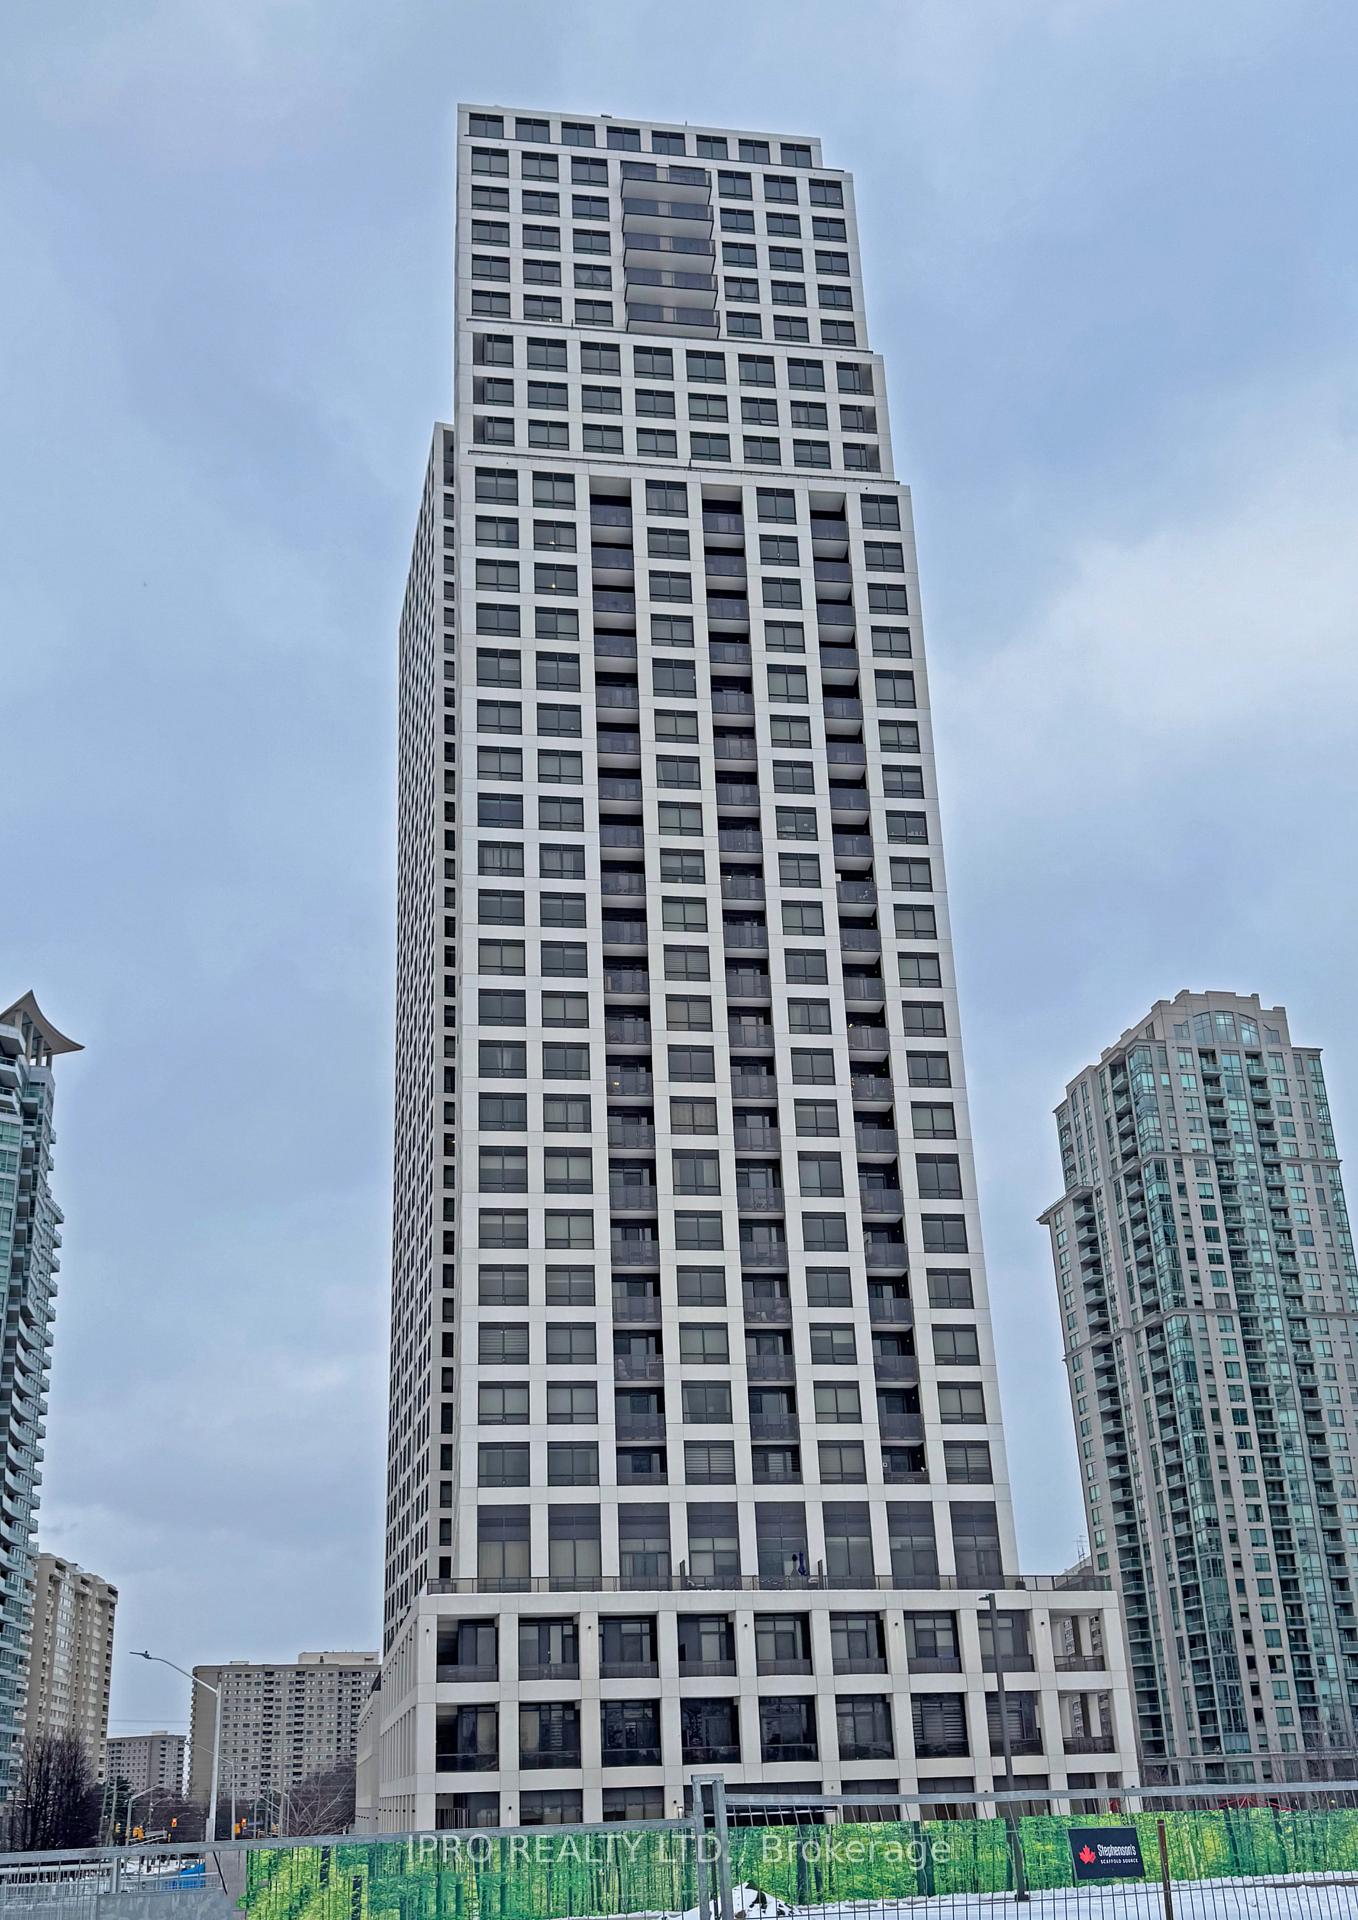
Unit 503, 36 Elm Drive
Unit 503, 36 Elm Drive
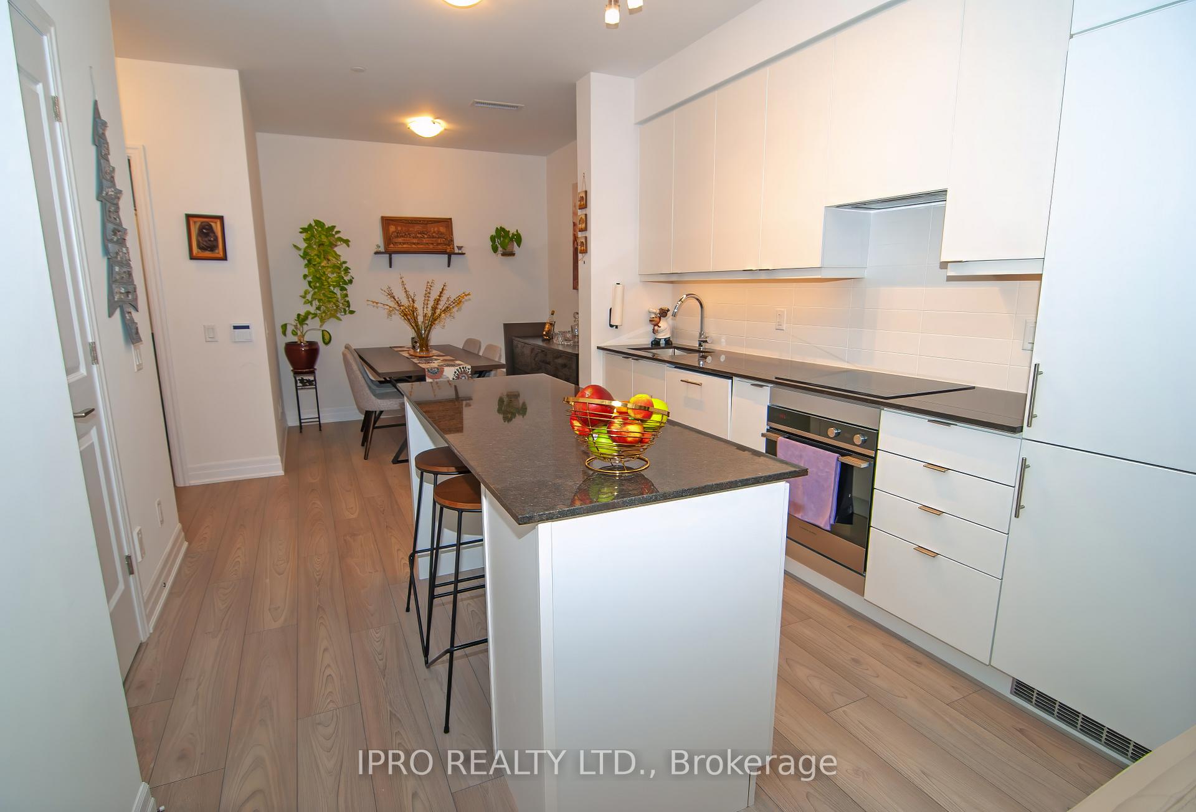
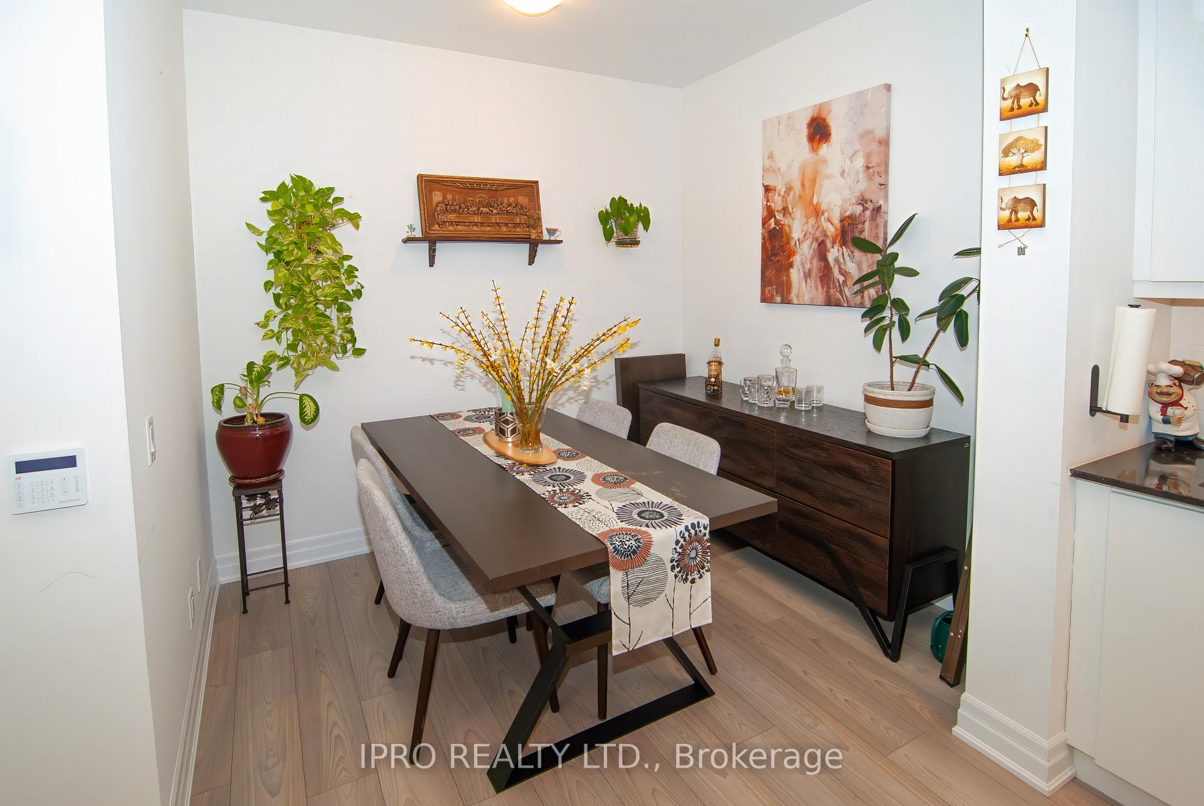
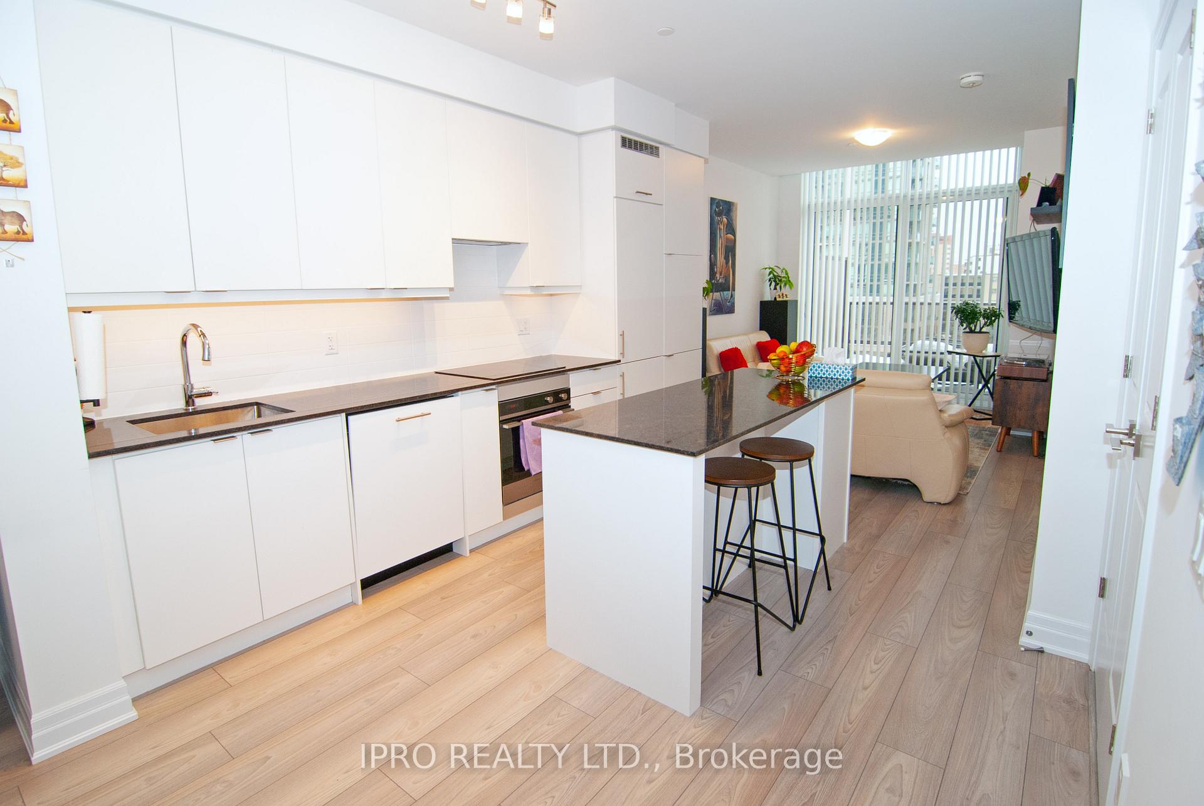
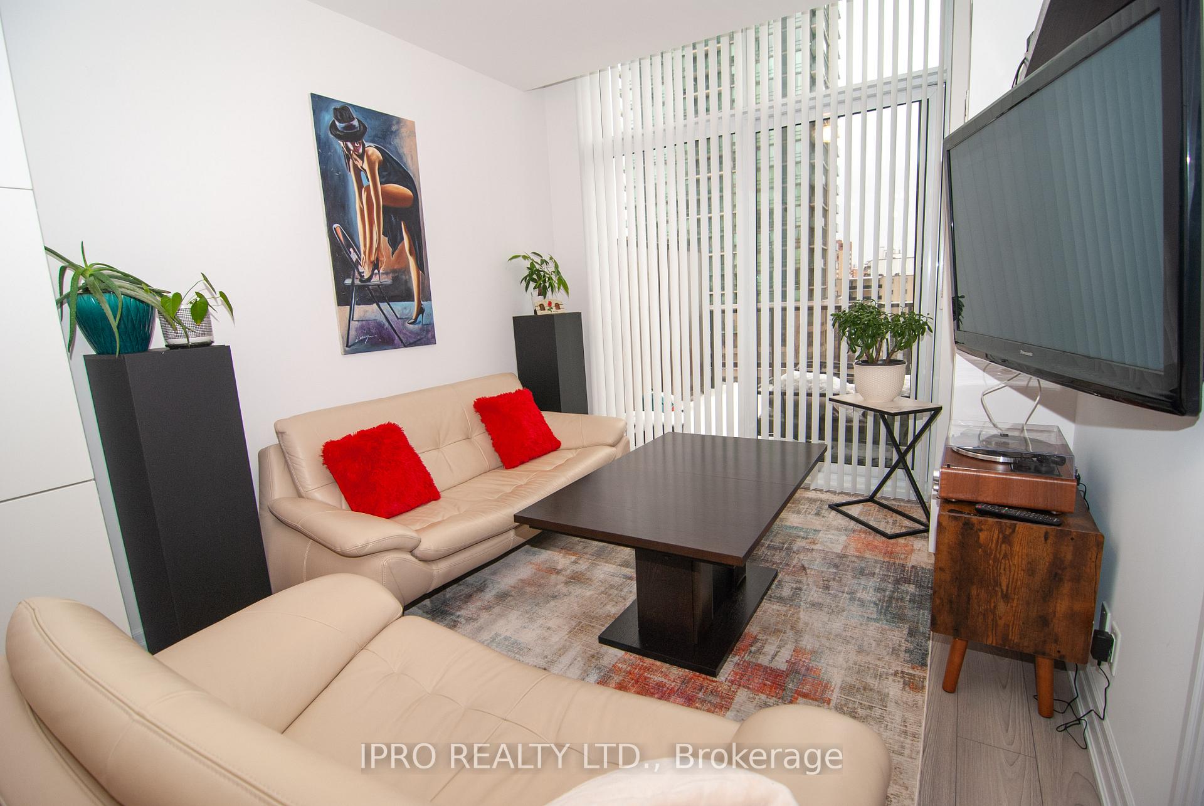 See all 16 photos
Property history
- $2,450ExpiredList: 2025-09-23|End: 2025-11-30|68 daysW12422599
- $2,500TerminatedList: 2025-02-21|End: 2025-04-19|57 daysW11982136
- $2,695TerminatedList: 2025-02-13|End: 2025-02-21|8 daysW11972249
Facts and features
- ExposureSouth
- LaundryEnsuite
- LockerOwned
- BalconyTerrace
- Central air
- Concierge
- Gym
- Party room/meeting room
The homeCondo Apartment, Apartment, Age 0–5 years
- Type: Condo Apartment
- Style: Apartment
- Age: 0–5 years
- Living space: 600–699 sq ft
- Basement: None
- Exposure: South
InsideEnsuite, Separate hydro meter, central vacuum, Rooms above ground 4
- Laundry: Ensuite
- Features: Separate hydro meter, central vacuum
- Rooms above ground: 4
- Rooms in the basement: 1
- Bedrooms: 1 + 1 in the basement
- Bathrooms: 2
- Kitchens: 1
OutsideConcrete, Terrace, Controlled entry
- Exterior: Concrete
- Balcony: Terrace
- Features: Controlled entry
Parking and locker1 Parking, Underground, Parking type Owned
- Spaces: 1 Parking
- Garage: Underground
- Parking type: Owned
- Driveway: Underground
- Spot: #2
- Locker: Owned
BuildingEdge tower 1, Storeys 50, Units 1283
- Name: Edge tower 1
- Storeys: 50
- Units: 1283
- Registered: 2020
- Condo corporation: 1153
- Amenities: Bike storage, concierge, gym, media room, party room/meeting room
- Pets: Allowed
Heating, water and powerHeat pump, gas, Central air
- Heating: Heat pump, gas
- Cooling: Central air
Rent and termsRent $2,695 a month, Entire property, Unfurnished
- Rent: $2,695 a month
- Space for rent: Entire property
- Furnished: Unfurnished
- Lease: 12 months
- Paid: Monthly
- Rent includes: Heat, high speed internet, parking, water
- Deposit: Required
- Credit check: Required
- Employment letter: Required
- Rental application: Required
- References: Required
IncludedFridge, stove, hood fan, dishwasher, washer & dryer, central vacuum, 1 parking spot. includes furniture (negotiable - bed, sofa, dining room table/chairs, tv's, bedroom shelves)., Hydro not included
- Included: Fridge, stove, hood fan, dishwasher, washer & dryer, central vacuum, 1 parking spot. includes furniture (negotiable - bed, sofa, dining room table/chairs, tv's, bedroom shelves).
- Not included: Hydro not included
NearbySchool, public transit, rec./commun.centre, electric car charger
- Close to: School, public transit, rec./commun.centre, electric car charger
Listing detailsW11972249, Terminated, Feb 13, 2025
- MLS® number: W11972249
- Status: Terminated
- Listed on: Feb 13, 2025
- Days on market: 8
- Updated: Feb 21, 2025
- Possession: 2025-03-01 / March 1, 2025
- Occupied by: Partial
- Listing brokerage: IPRO REALTY LTD.
About this home
Unit 503, 36 Elm Drive, Mississauga (Fairview), ON L5B 0N3
Solmar's Edge Tower 1 welcomes you in the heart of Mississauga. This 1 bedroom & Den condo with modern upgrades has an open concept layout, nine foot ceilings and abundant light. Waiting for you is a Modern kitchen, extra storage, walk-out to balcony, extra large balcony, and central vacuum. Amenities incl: 24hr concierge, gym, yoga, Games room, Theatre/Media room, Lounge, guest suites, party rooms, roof top terrace w/fire place, bike storage, electric car charging, wifi included. Near Square One shopping, Sheridan College, restaurants, coffee shops, Cooksville Go Train Station and easy access to Highways 403, 401 & 407. Nursery school conveniently located in the building.
Ask about this home
A HOMEH agent will answer your questions about this home.
Know more about Edge Towers Condos

Condo building · 28-36 Elm Dr W
Edge Towers Condos is a 50-storey condo with 1,283 suites, built in 2020 by Solmar Development Corp. Right now 17 for sale and 6 for rent are on the market here.
- 50storeys
- 1,283suites
- $748/sq ft
- 2020built
No similar units for rent in Edge Towers Condos right now.
Around this home
Daily convenience, out of 100, from the distances below
Schools nearby
School rating, out of 10.
Helpful calculators
Your HOMEH agent

"I would see it this week."