

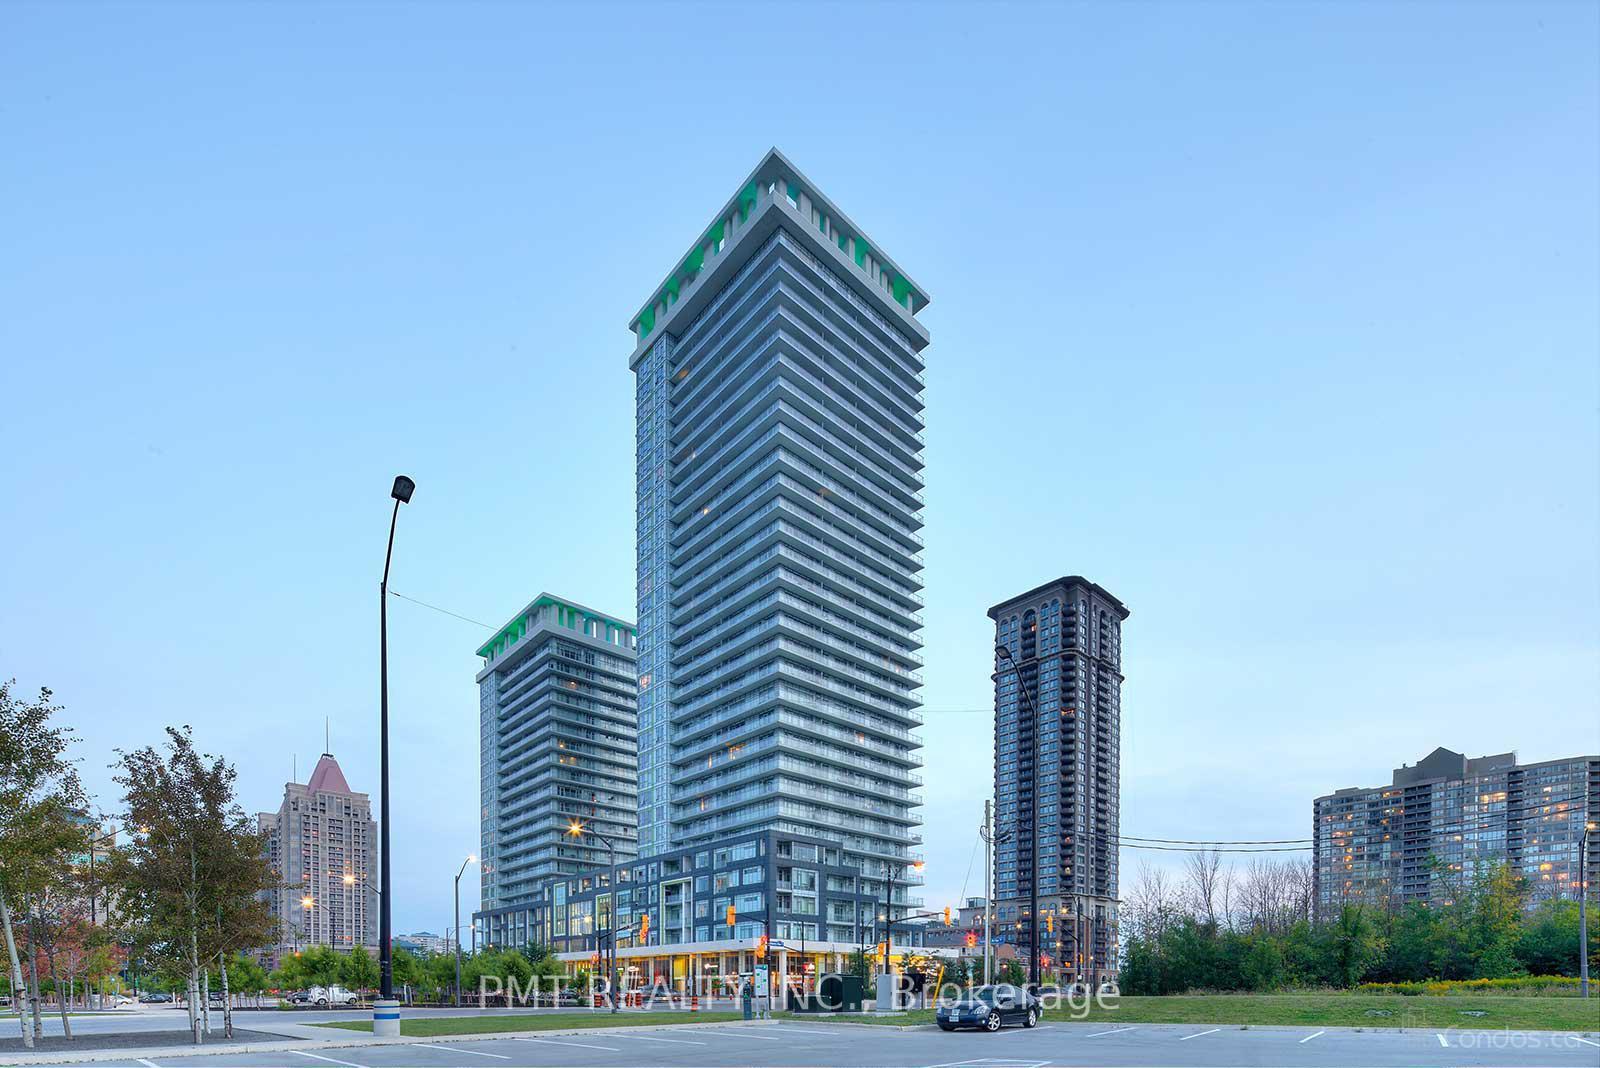
Unit 2503, 360 Square One Drive
Unit 2503, 360 Square One Drive
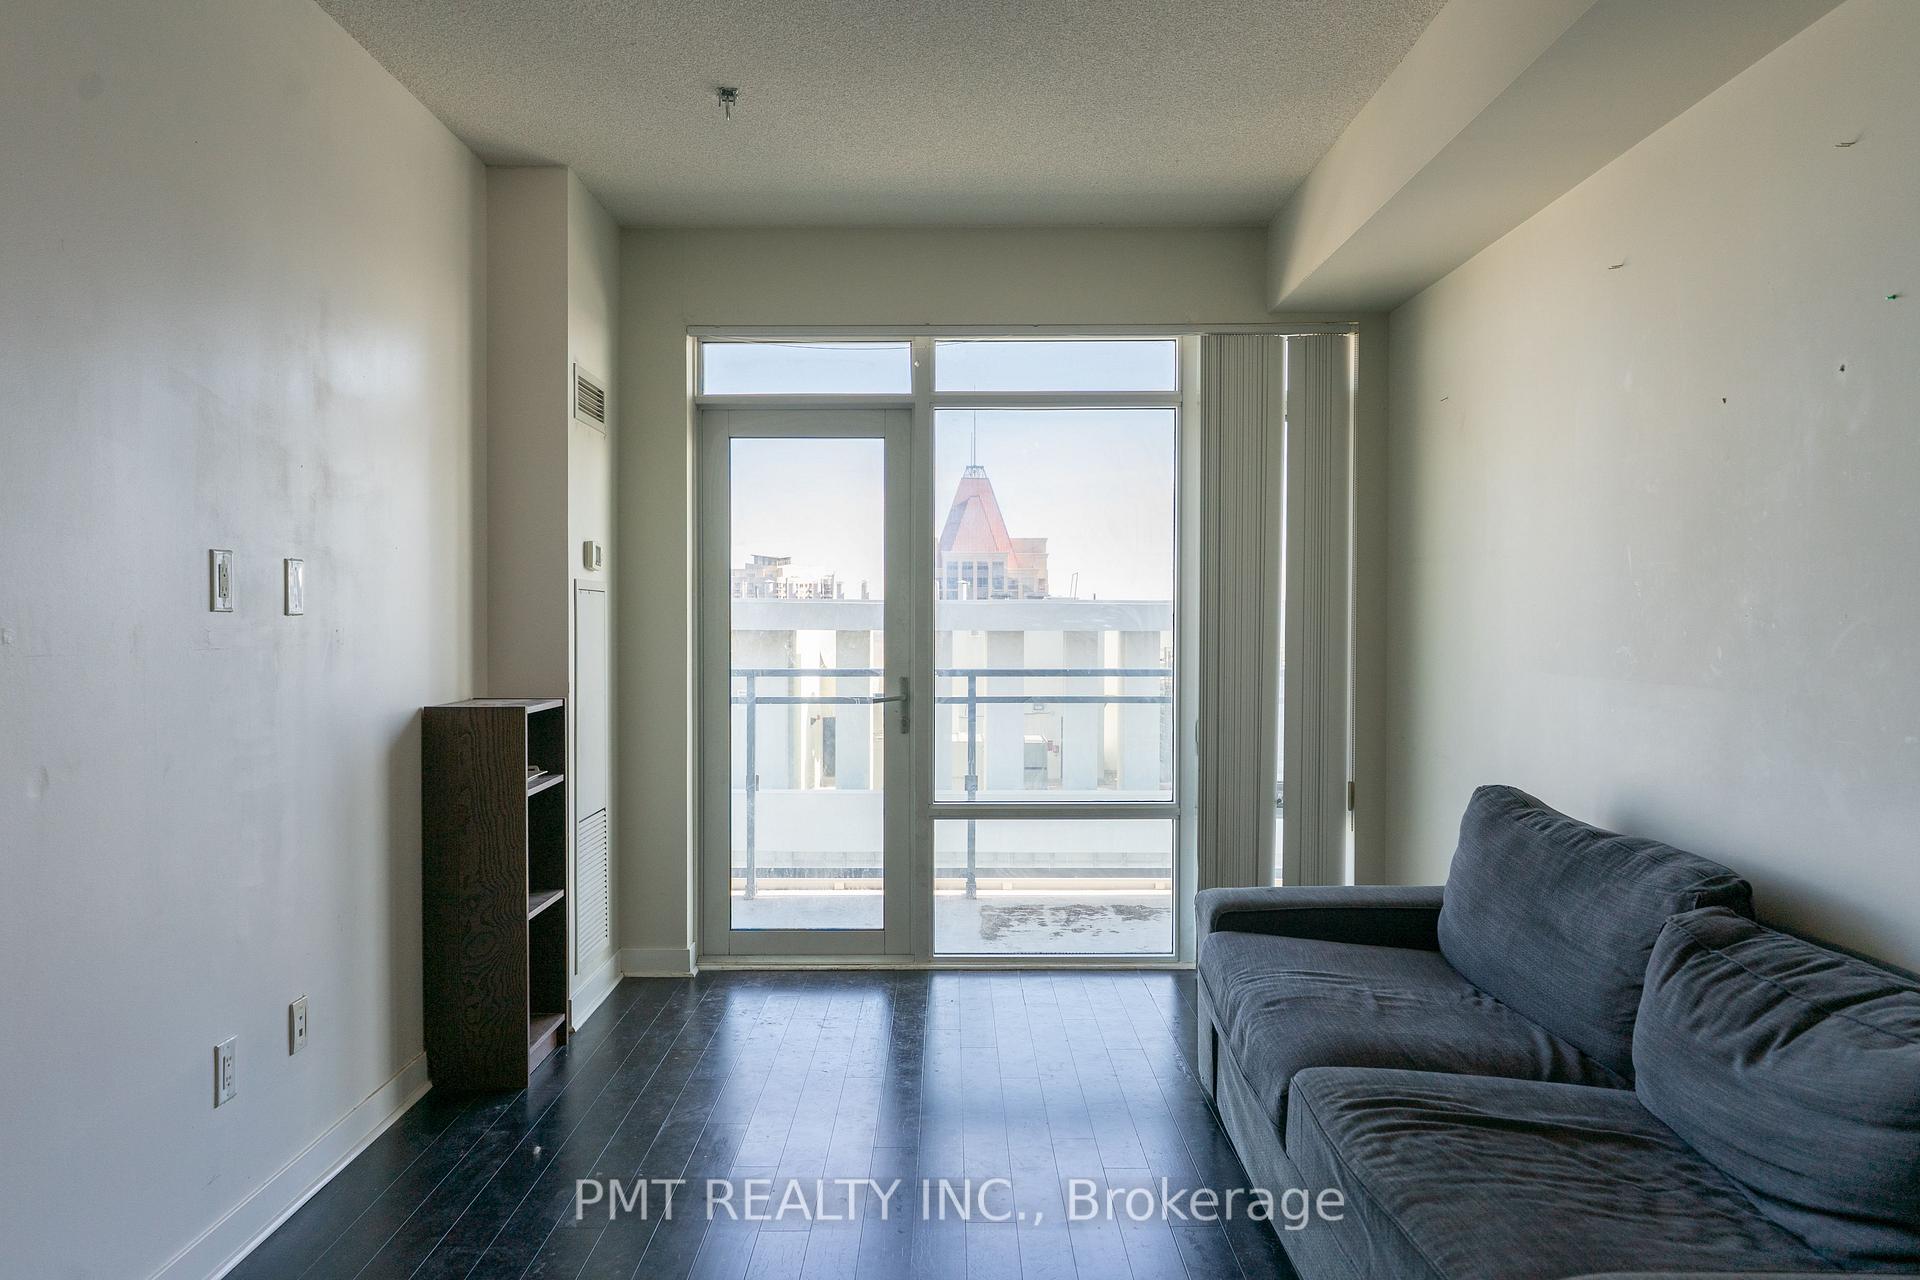 See all 21 photos
Property history
Facts and features
- ExposureNorth
- LaundryIn-suite
- LockerOwned
- BalconyOpen
- Central air
The homeCondo Apartment, Apartment, Age 0–5 years
- Type: Condo Apartment
- Style: Apartment
- Age: 0–5 years
- Living space: 700–799 sq ft
- Basement: None
- Exposure: North
InsideCeramic, Broadloom, In-suite laundry, Elevator Yes
- Flooring: Ceramic, Broadloom
- Laundry: In-suite laundry
- Elevator: Yes
- Rooms above ground: 5
- Bedrooms: 1 + 1 in the basement
- Bathrooms: 1
- Kitchens: 1
OutsideConcrete, Open
- Exterior: Concrete
- Balcony: Open
Parking and locker1 Parking, Underground, Parking type Owned
- Spaces: 1 Parking
- Garage: Underground
- Parking type: Owned
- Driveway: Underground
- Spot: 375
- Locker: Owned
BuildingLimelight North Tower Condos, Storeys 32, Units 381
- Name: Limelight North Tower Condos
- Storeys: 32
- Units: 381
- Registered: 2012
- Condo corporation: 938
- Pets: Allowed
Heating, water and powerForced air, gas, Central air
- Heating: Forced air, gas
- Cooling: Central air
Rent and termsRent $2,350 a month, Entire property, Unfurnished
- Rent: $2,350 a month
- Space for rent: Entire property
- Furnished: Unfurnished
- Lease: 12 months
- Paid: Monthly
- Rent includes: Heat, water, grounds maintenance, building insurance, building maintenance, common elements
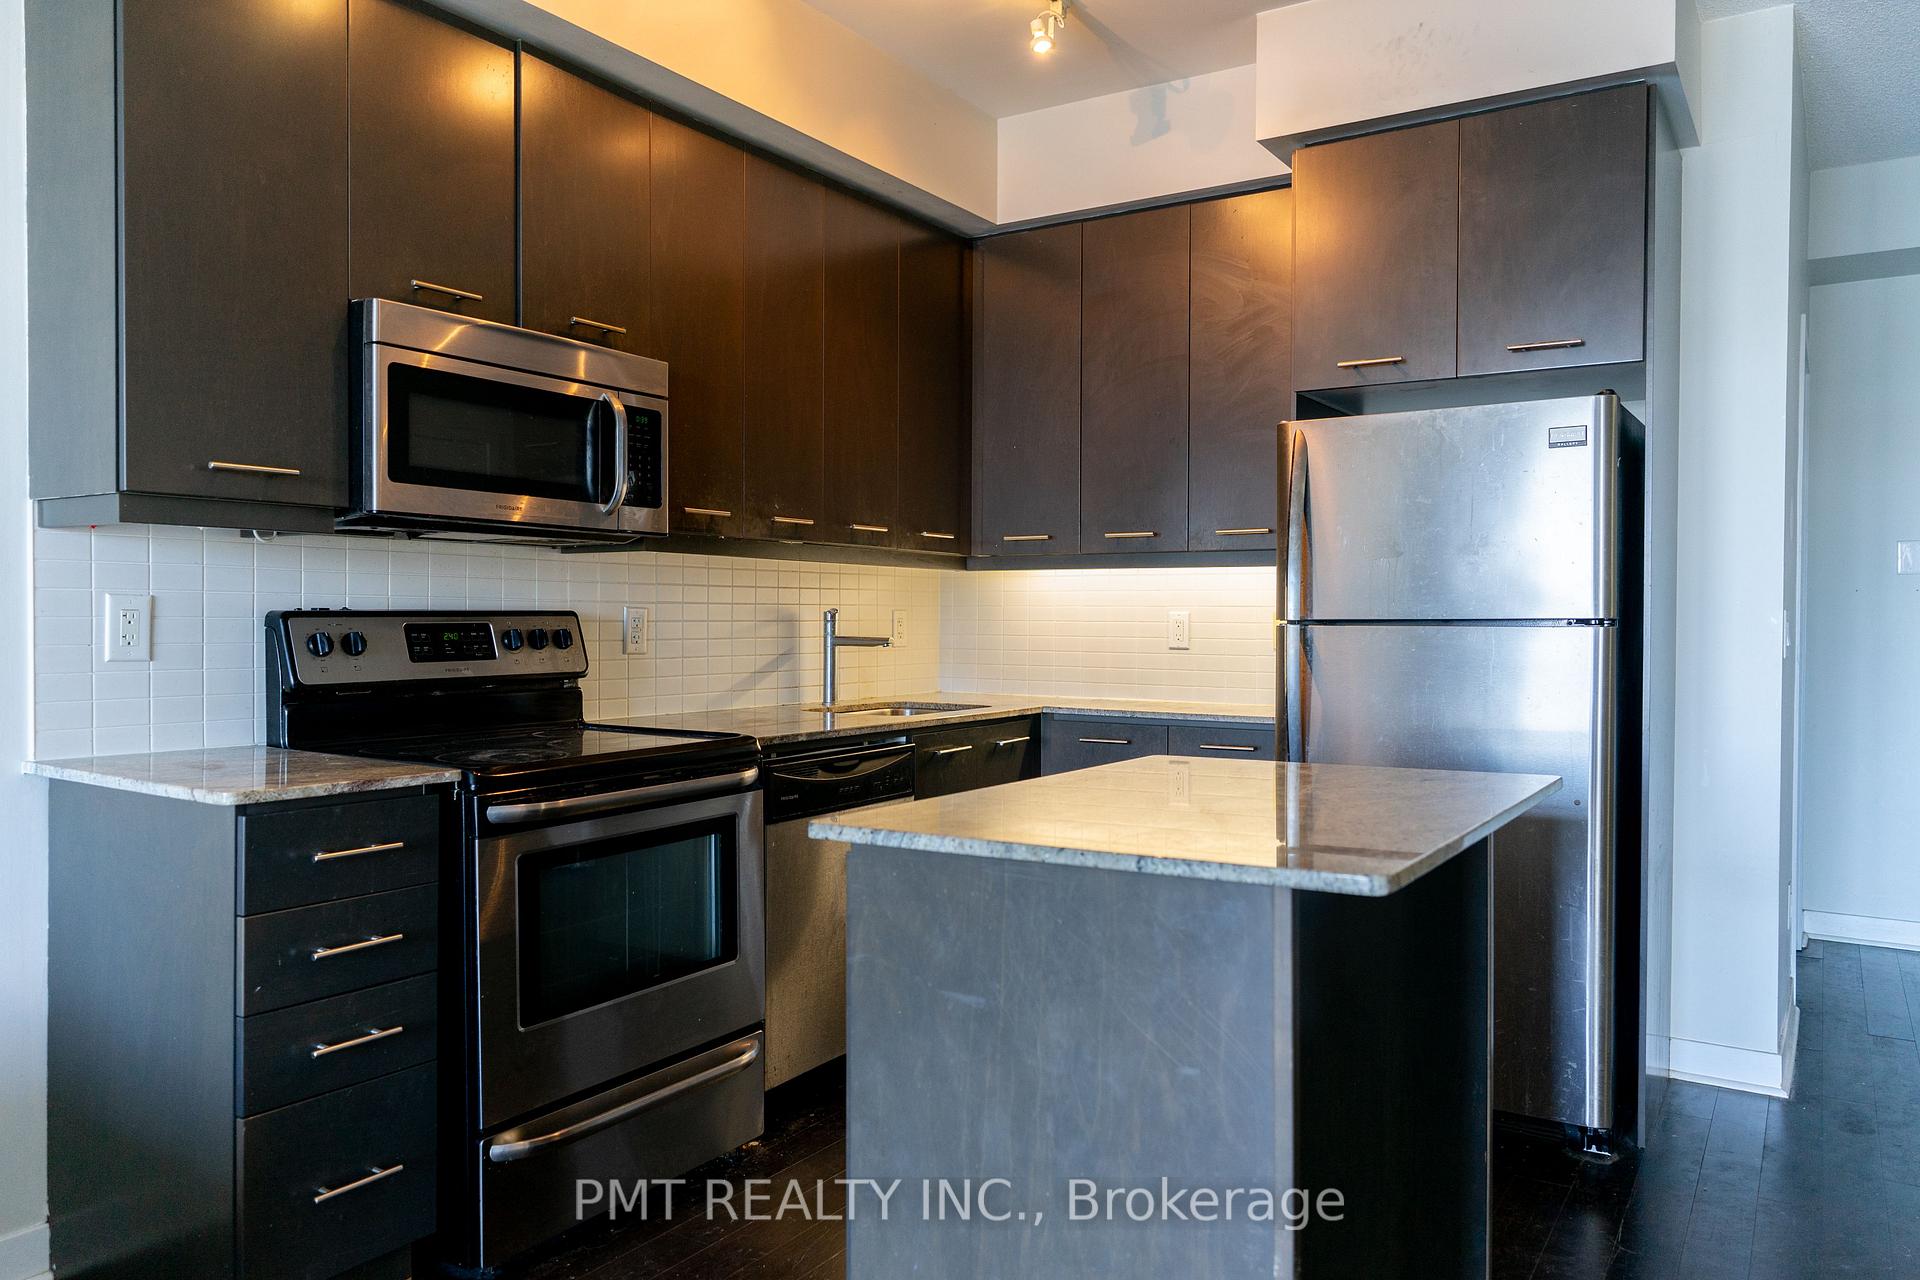
IncludedStainless steel - fridge, stove, microwave, & dishwasher. washer/dryer. 1 parking spot & 1 locker unit., Hydro is extra. tenant responsibility.
- Included: Stainless steel - fridge, stove, microwave, & dishwasher. washer/dryer. 1 parking spot & 1 locker unit.
- Not included: Hydro is extra. tenant responsibility.
Listing detailsW11988108, Rented, Feb 25, 2025
- MLS® number: W11988108
- Status: Rented
- Listed on: Feb 25, 2025
- Days on market: 24
- Updated: Mar 21, 2025
- Possession: 2025-03-01 / Flexible
- Occupied by: Tenant
- Listing brokerage: PMT REALTY INC.
About this home
Unit 2503, 360 Square One Drive, Mississauga (City Centre), ON L5B 0G7
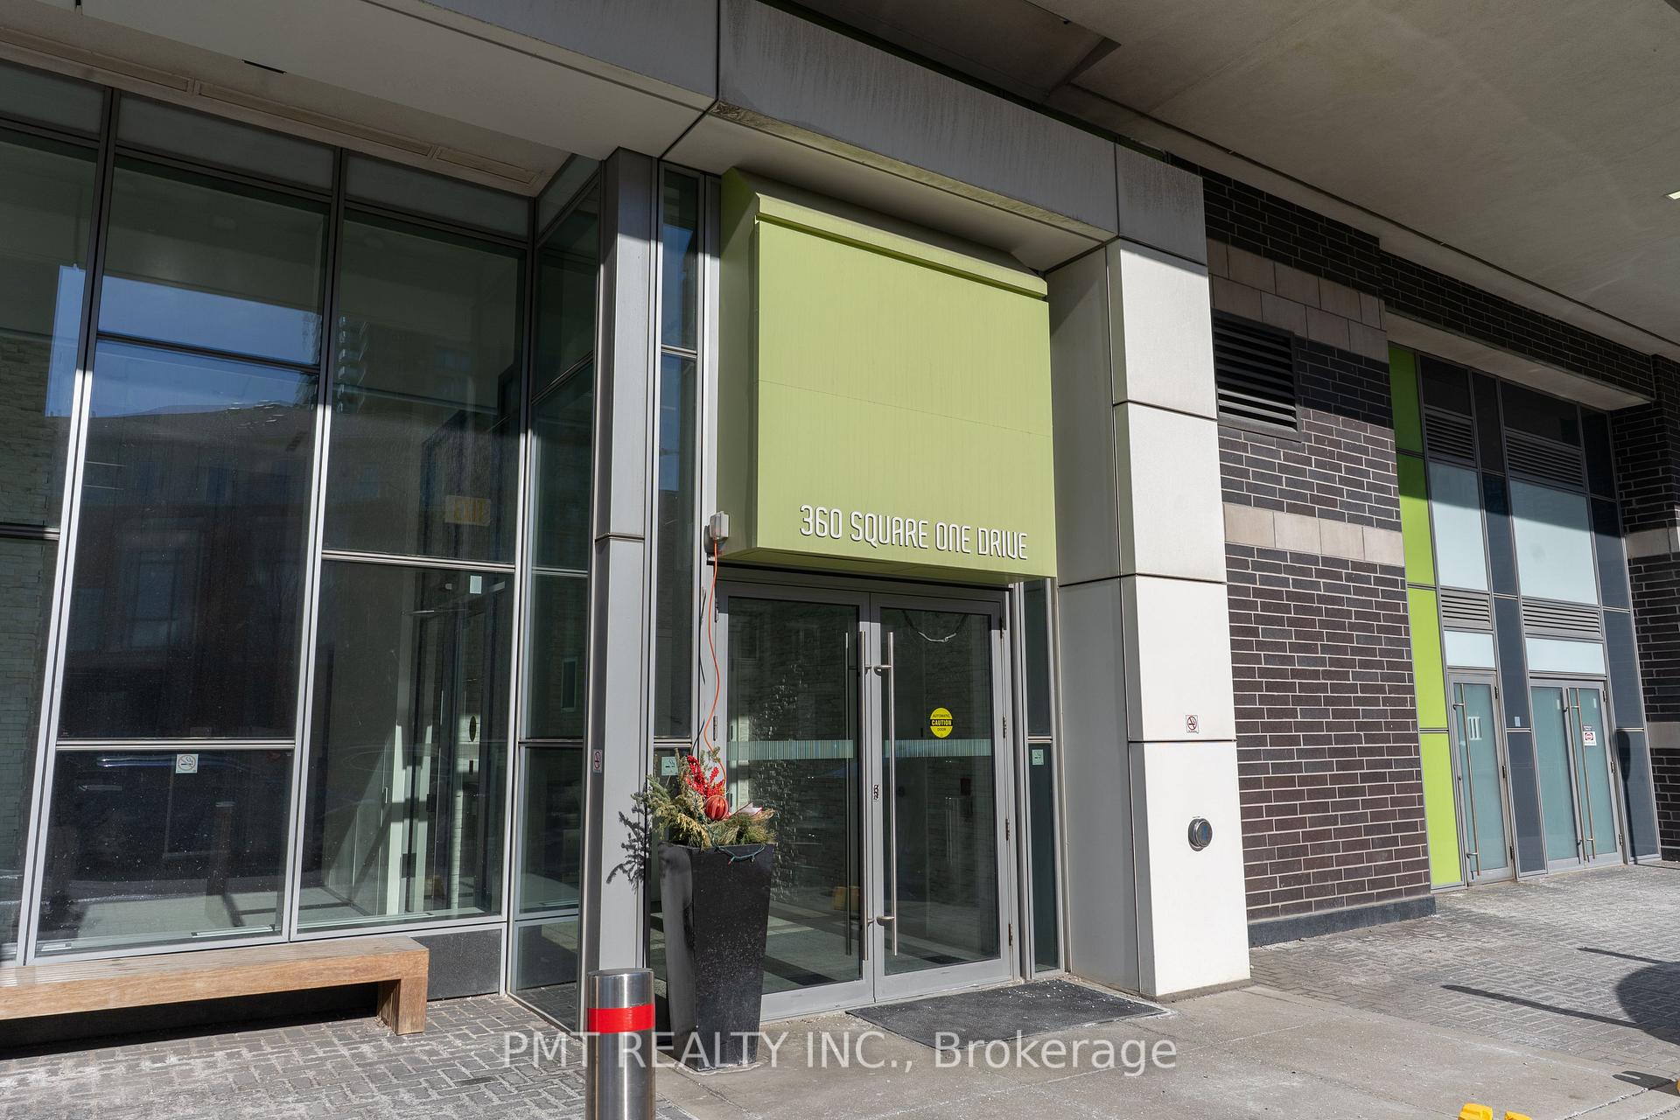
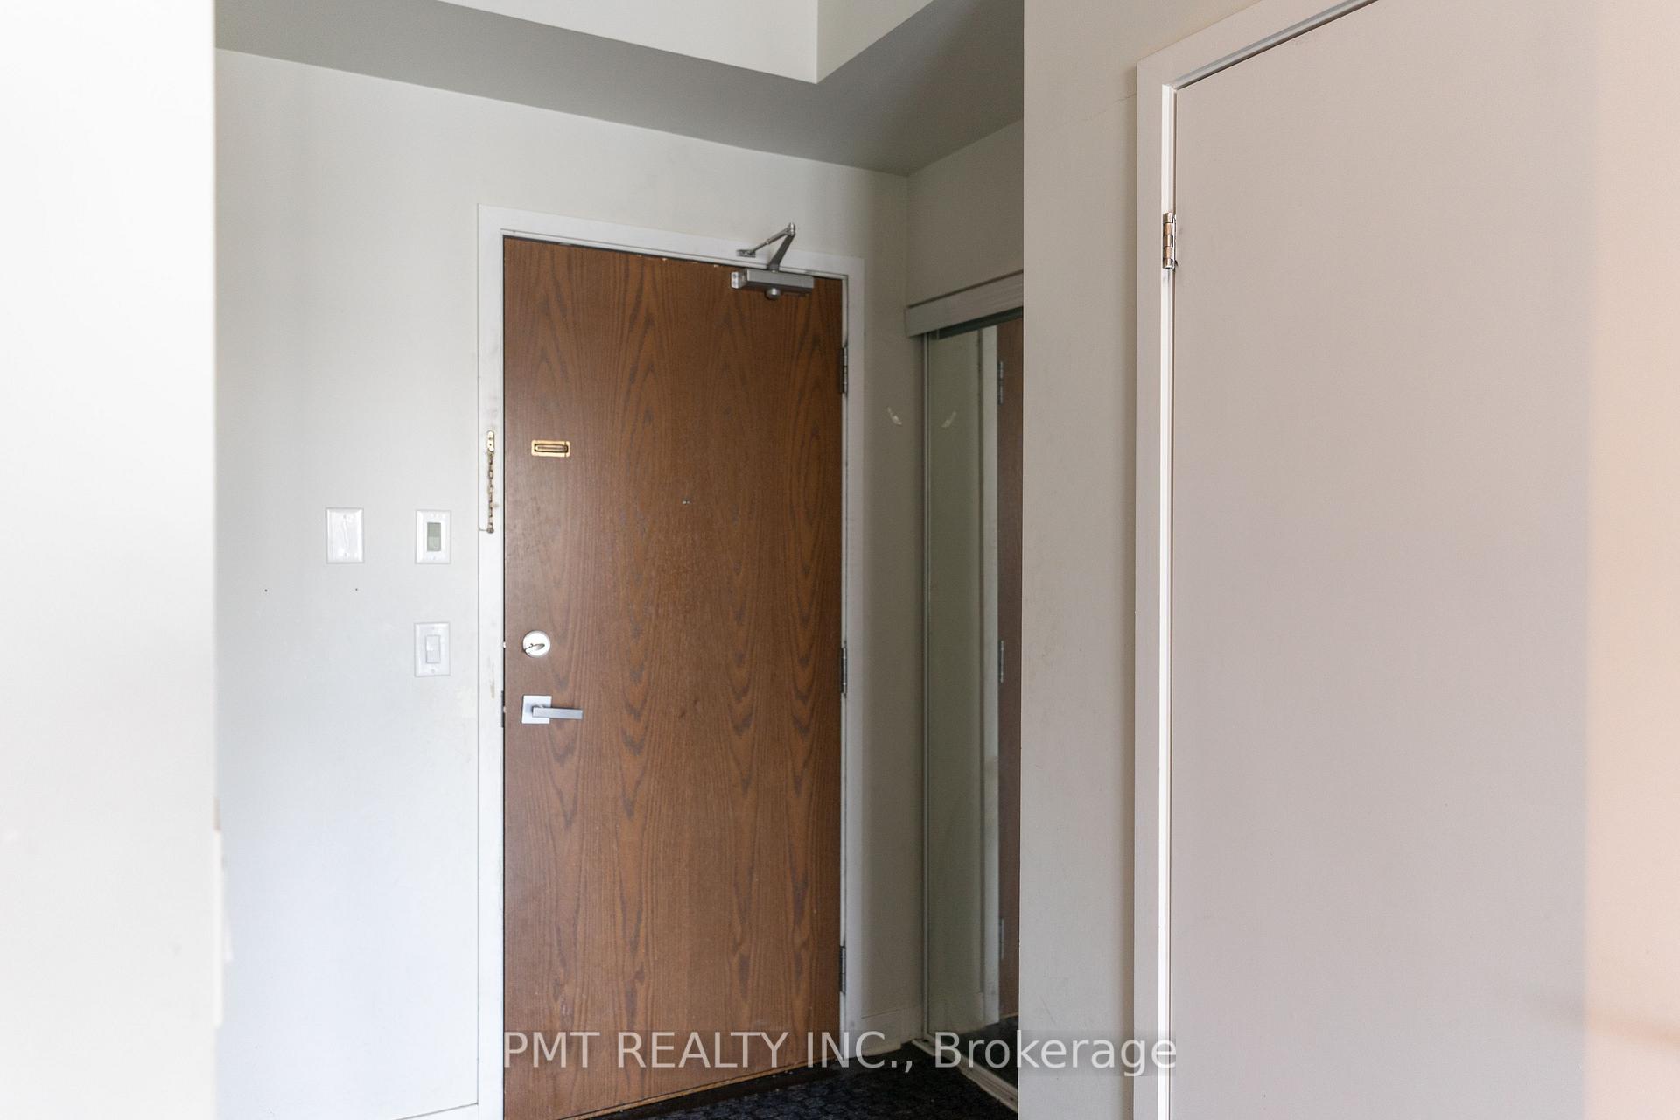
Experience elevated living in this stunning 1-bedroom + den, 1-bathroom condo located in the highly coveted Limelight Condos at 360 Square One Drive, Unit 2503. This bright and spacious unit offers a modern open-concept layout with floor-to-ceiling windows, flooding the space with natural light and providing breathtaking city views.The sleek kitchen features stainless steel appliances, quartz countertops, and ample cabinetry, making it both stylish and functional. The primary bedroom is a peaceful retreat with a large closet, while the den offers a versatile space that can be used as a home office, guest area, or additional lounge space. Step out onto your private balcony and take in the dynamic urban skyline.This lease includes one parking spot and a storage locker for added convenience. Residents of Limelight Condos enjoy an array of premium amenities, including a state-of-the-art fitness center, full-size basketball court, yoga studio, rooftop terrace, party room, 24/7 concierge, and more. Situated in the heart of Mississaugas downtown core, you are just steps from Square One Shopping Centre, Sheridan College, Celebration Square, fine dining, cafs, and entertainment. With easy access to public transit, major highways, and the upcoming Hurontario LRT, commuting is effortless.Professionally managed for a stress-free rental experience, this exceptional condo offers the perfect blend of luxury, convenience, and urban sophistication.
Ask about this home
A HOMEH agent will answer your questions about this home.
Know more about Limelight North Tower Condos
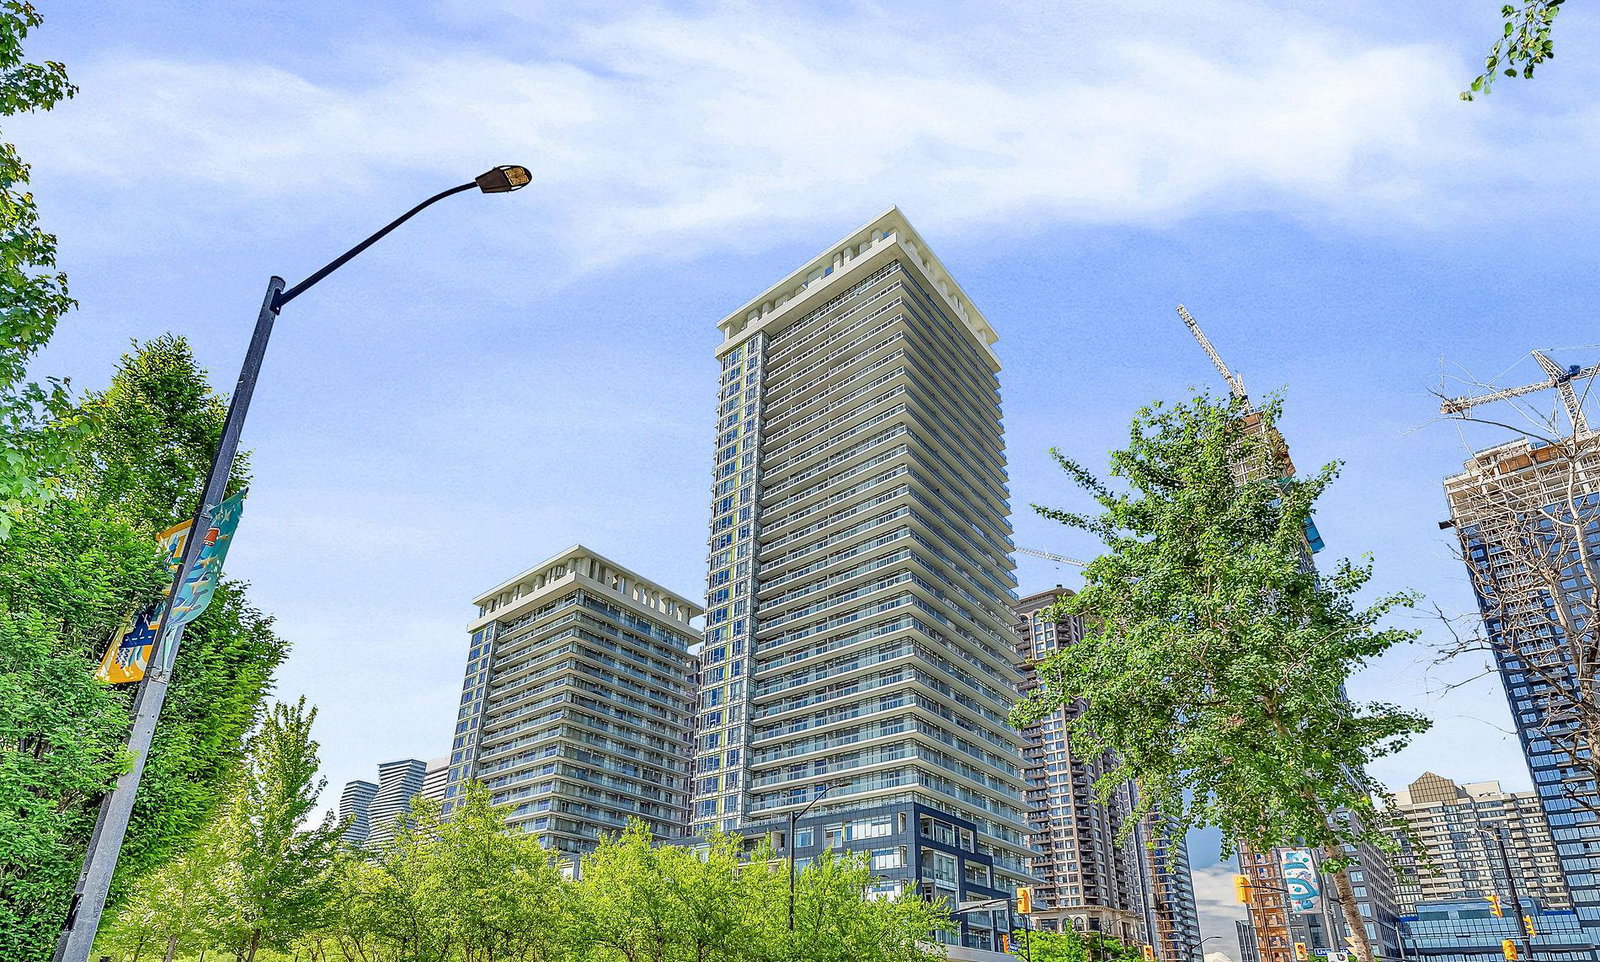
Condo building · 360 Square One Drive
Limelight North Tower Condos is a 32-storey condo with 381 suites, built in 2012 by The Daniels Corporation. Right now 3 for sale and 1 for rent are on the market here.
- 32storeys
- 381suites
- $598/sq ft
- 2012built
No similar units for rent in Limelight North Tower Condos right now.
Around this home
Daily convenience, out of 100, from the distances below
Schools nearby
School rating, out of 10.
Helpful calculators
Your HOMEH agent

"I would see it this week."