

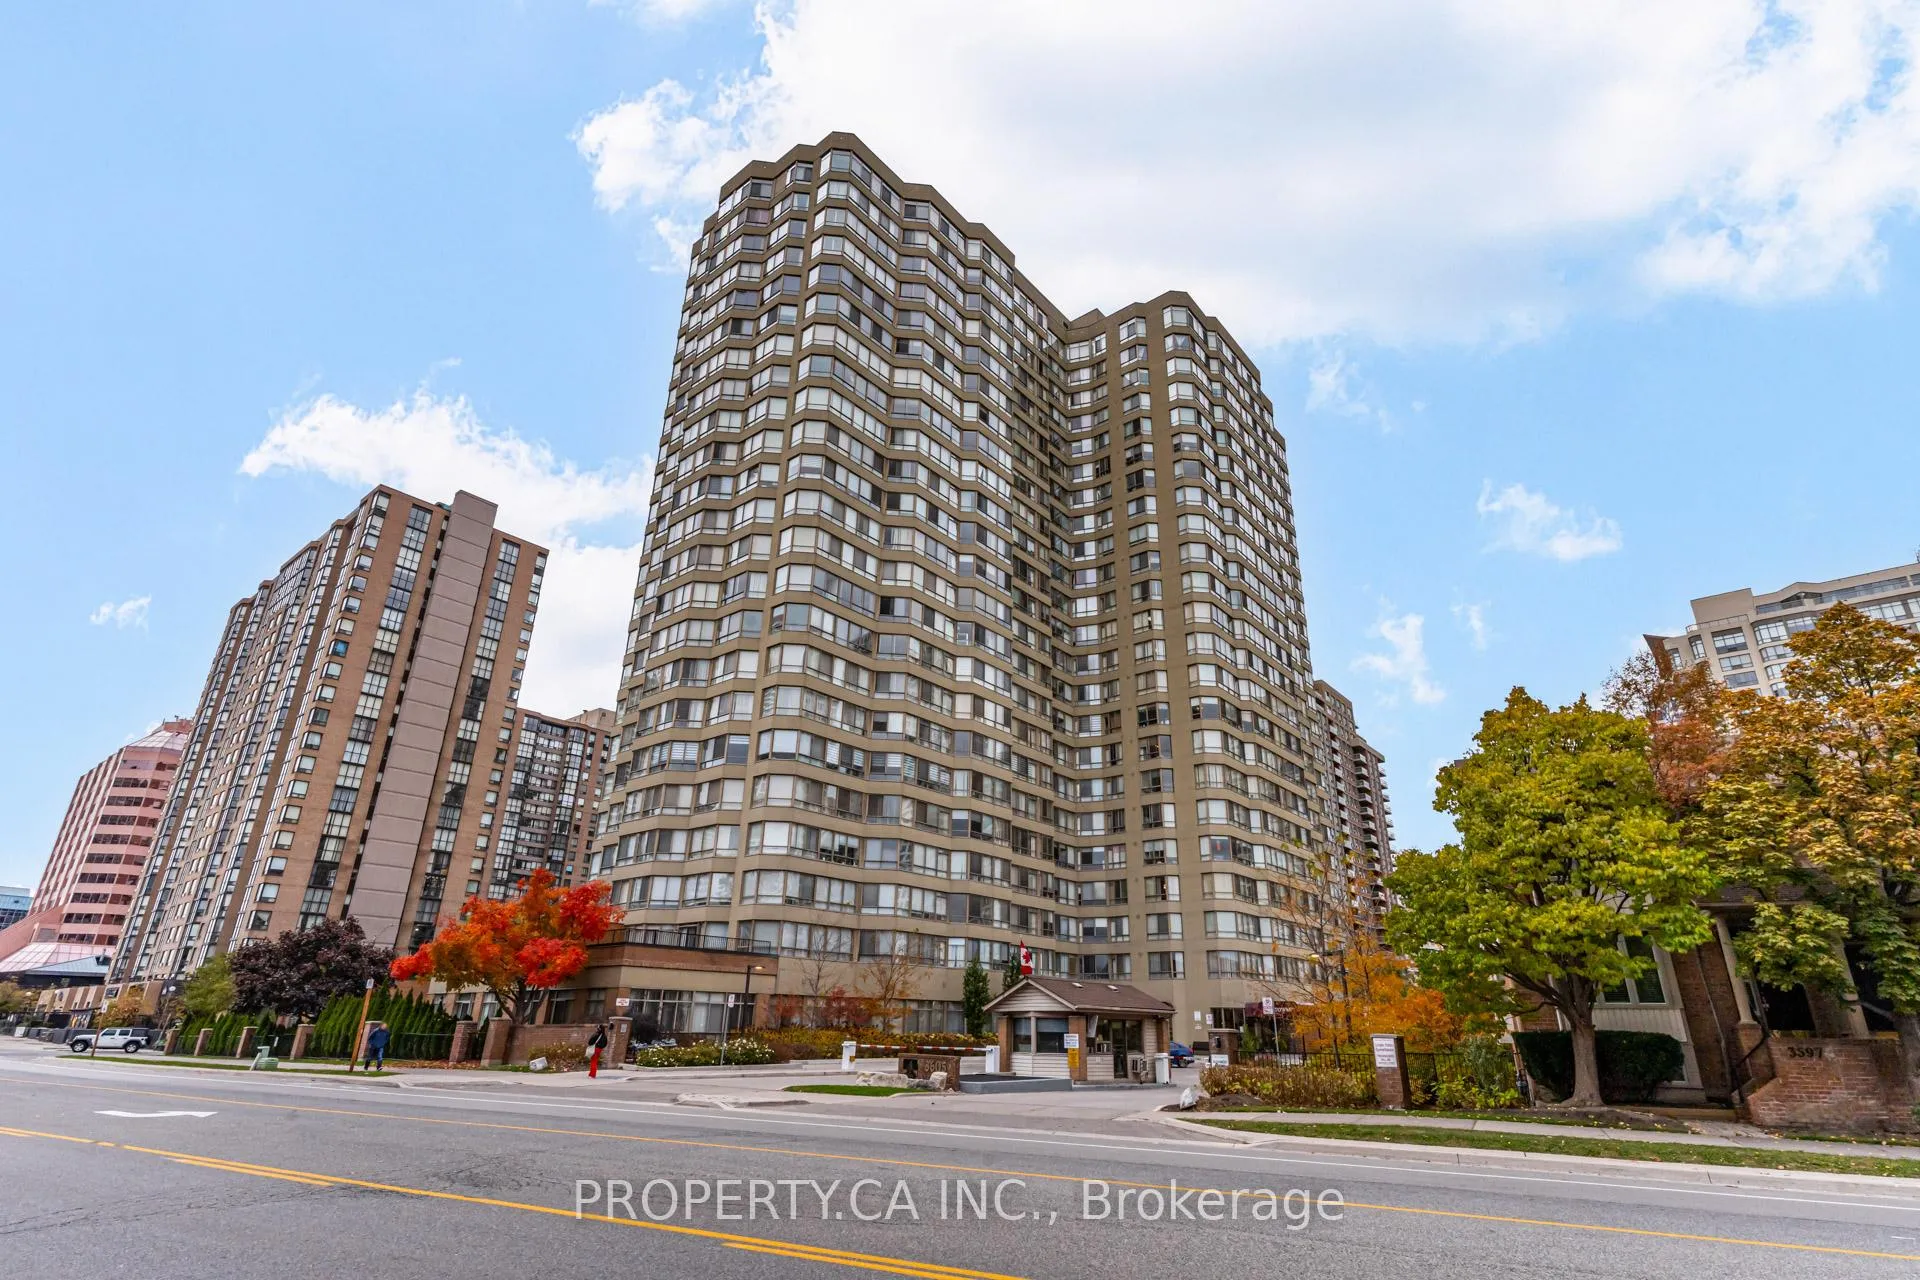
Unit 2210, 3605 Kariya Drive
Unit 2210, 3605 Kariya Drive
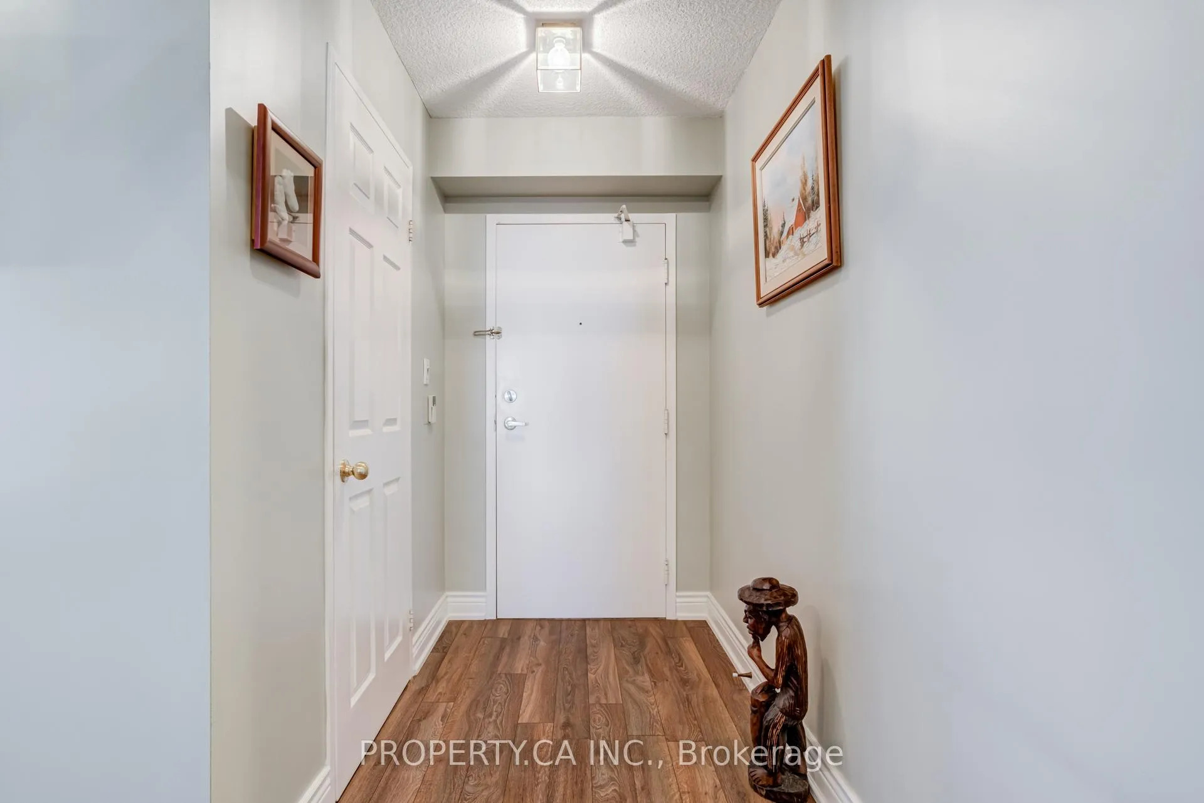
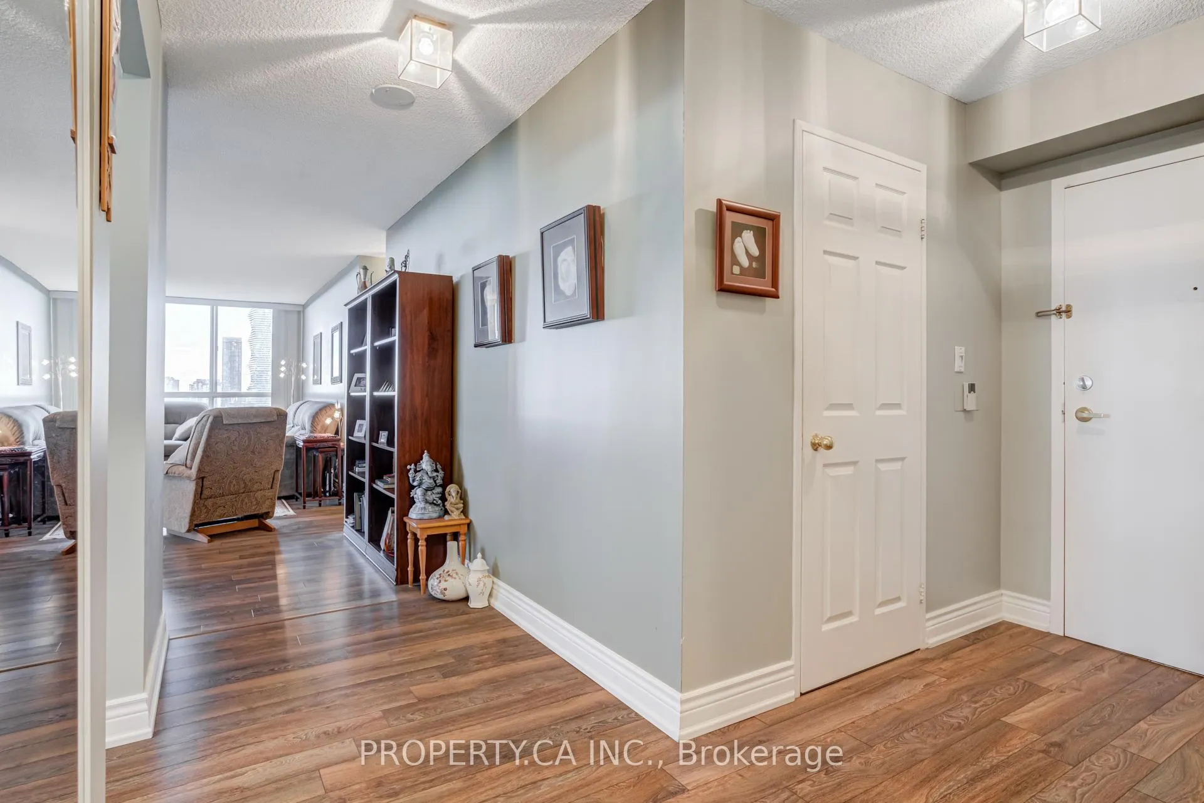
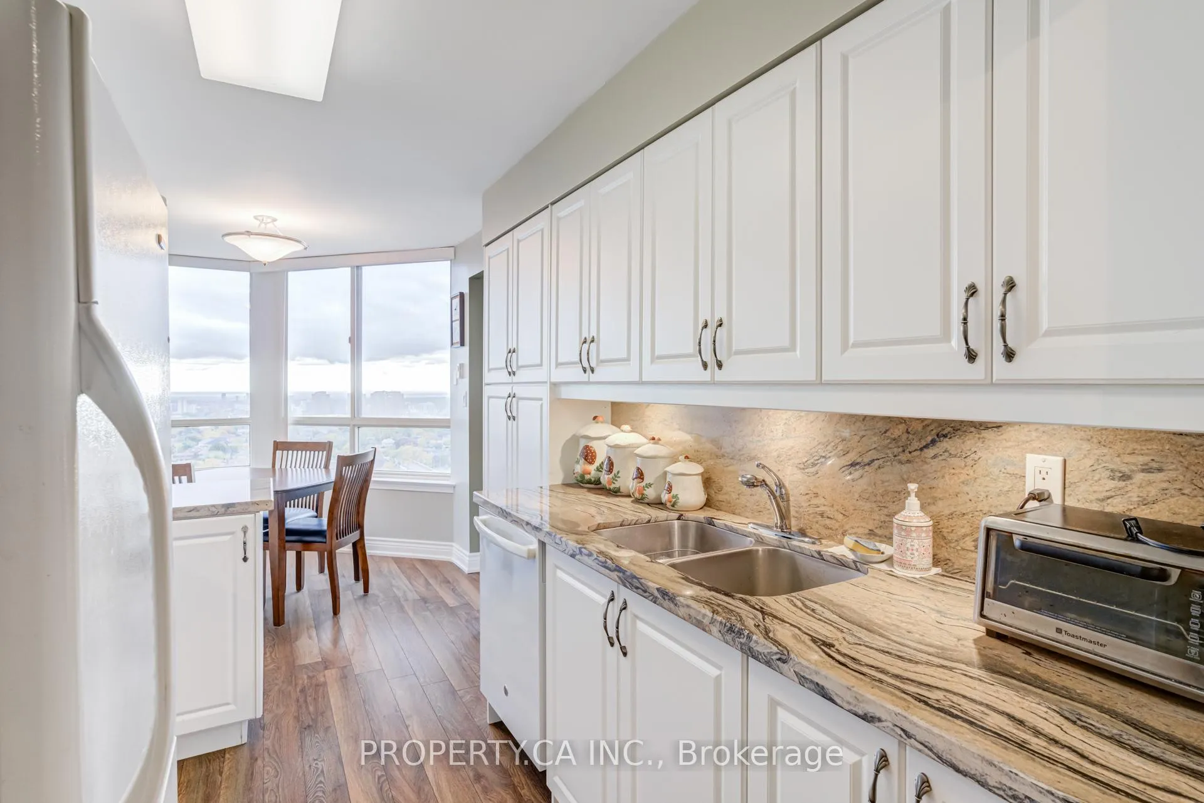
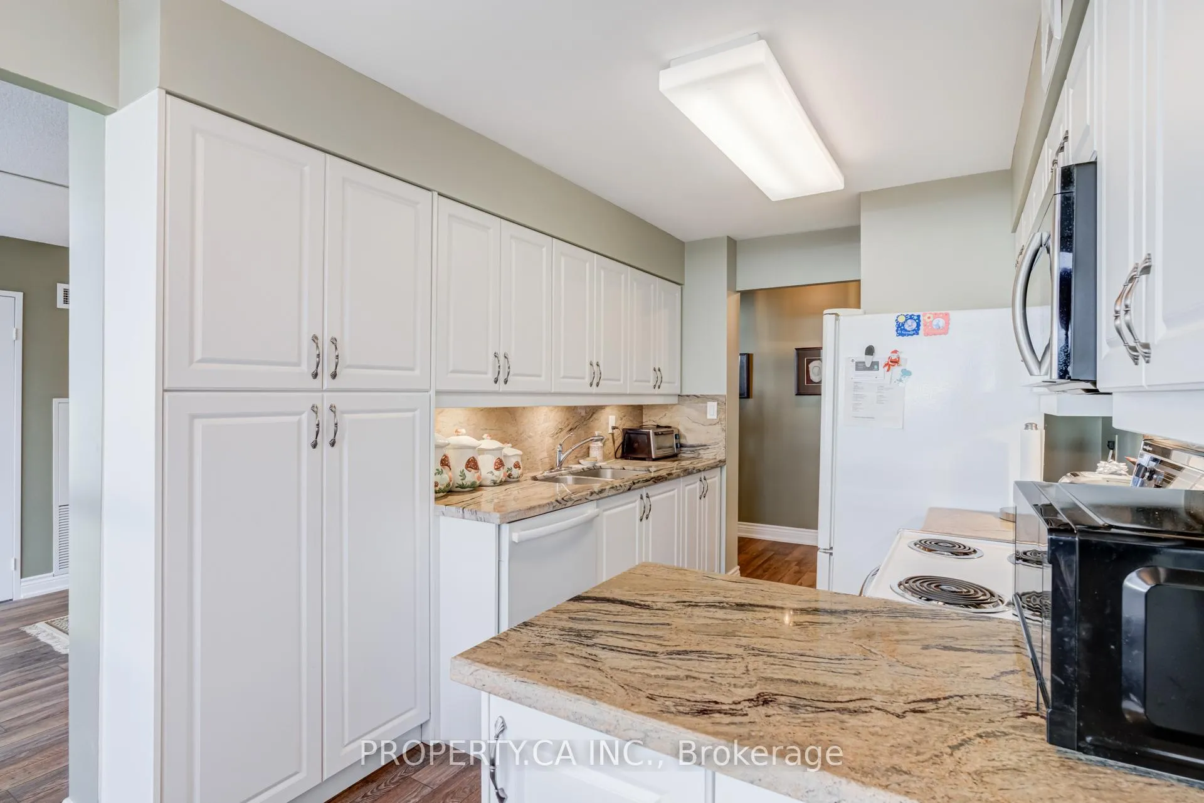 See all 40 photos
Property history
Facts and features
- ExposureNorth west
- LaundryIn-suite
- LockerOwned
- BalconyNone
- Central air
- Concierge
- Exercise room
- Indoor pool
- Party room/meeting room
The homeCondo Apartment, 1 storey/apt, Age 31–50 years
- Type: Condo Apartment
- Style: 1 storey/apt
- Age: 31–50 years
- Living space: 1,400–1,599 sq ft
- Basement: None
- Exposure: North West
- View: Panoramic
InsideIn-suite laundry, Carpet free, Rooms above ground 6
- Laundry: In-suite laundry
- Features: Carpet free
- Rooms above ground: 6
- Bedrooms: 2 + 1 in the basement
- Bathrooms: 2
- Kitchens: 1
OutsideConcrete, Balcony None
- Exterior: Concrete
- Balcony: None
Parking and locker1 Parking, Parking type Owned, Underground
- Spaces: 1 Parking
- Parking type: Owned
- Driveway: Underground
- Locker: Owned
- Locker unit: 368
- Locker level: B
BuildingThe Towne Condos, Storeys 23, Units 299
- Name: The Towne Condos
- Storeys: 23
- Units: 299
- Registered: 1989
- Condo corporation: 319
- Amenities: Concierge, exercise room, indoor pool, squash/racquet court, tennis court, party room/meeting room
- Pets: Allowed
Heating, water and powerForced air, gas, Central air
- Heating: Forced air, gas
- Cooling: Central air
Rent and termsRent $3,200 a month, Entire property, Unfurnished
- Rent: $3,200 a month
- Space for rent: Entire property
- Furnished: Unfurnished
- Lease: 12 months
- Paid: Monthly
- Rent includes: All inclusive, cable tv, high speed internet
- Deposit: Required
- Credit check: Required
- Employment letter: Required
- Rental application: Required
- References: Required
IncludedWhite washer/dryer, white electric range, white built-in dishwasher, b/i microwave (as is), white fridge, all window coverings.
- Included: White washer/dryer, white electric range, white built-in dishwasher, b/i microwave (as is), white fridge, all window coverings.
NearbyArts centre, hospital, library, park, public transit, rec./commun.centre
- Close to: Arts centre, hospital, library, park, public transit, rec./commun.centre
Listing detailsW12488690, Rented, Oct 29, 2025
- MLS® number: W12488690
- Status: Rented
- Listed on: Oct 29, 2025
- Days on market: 32
- Updated: Nov 30, 2025
- Possession: 2025-12-07 / Flexible
- Occupied by: Owner
- Listing brokerage: PROPERTY.CA INC.
About this home
Unit 2210, 3605 Kariya Drive, Mississauga (City Centre), ON L5B 3J4
What is not to love about this 1401 Sqft large 2 bedroom + den unit in a well-run building with all utilities included and free internet. You'll love the light pouring in from the South-West corner windows offering unobstructed views all the way to the lake. Newer flooring and neutral pain set the stage of comfort. The large primary suite offers dual closets - one walk-in closet, one regular and a renovated 3-piece ensuite. Tastefully renovated kitchen and eat-in area soak up the morning light. Plenty of room to entertain family in the dining area or the bright living room. The split bedroom layout and a 2nd adjacent bath offers privacy and convenience for your family or guests. Corner solarium great as a home office, kids play room or a 3rd bedroom. 24-hour security, indoor saltwater pool, hot tub, sauna, gyms, tennis and squash courts, theatre, party room, guest suites, and ample visitor parking. 1 Parking & 1 Locker.
Ask about this home
A HOMEH agent will answer your questions about this home.
Know more about The Towne Condos
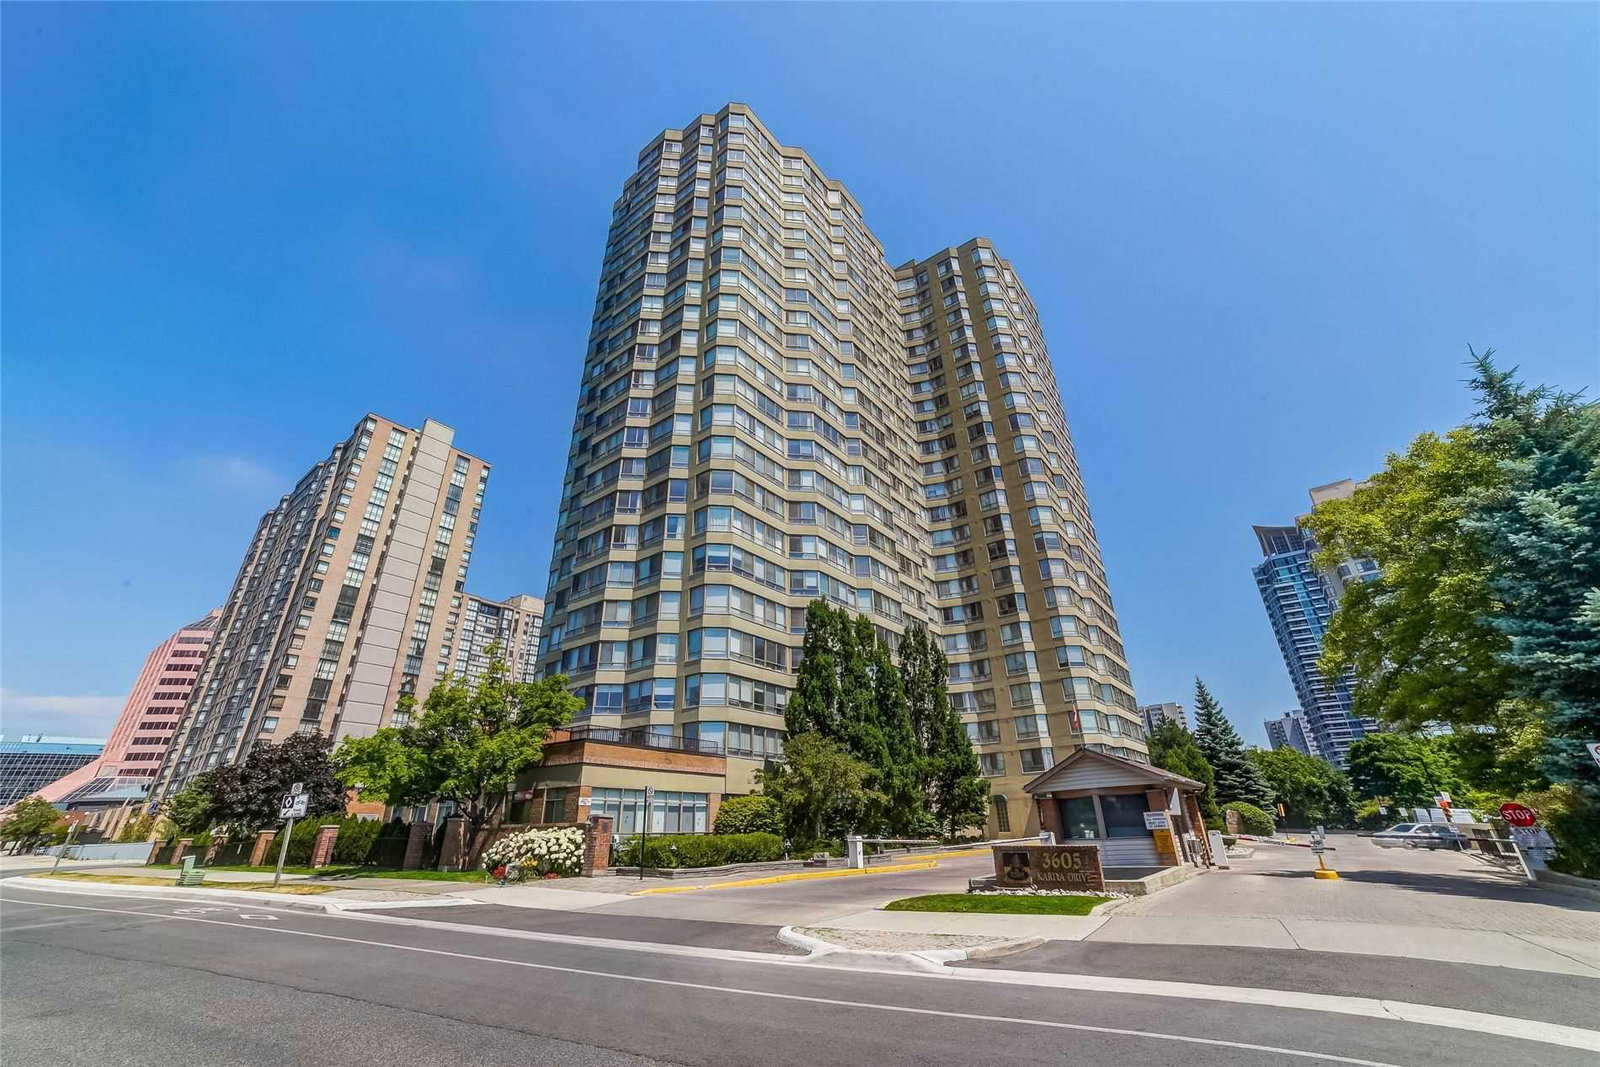
Condo building · 3567-3605 Kariya Drive
The Towne Condos is a 23-storey condo with 299 suites, built in 1989 by Tridel. Right now 6 for sale are on the market here.
- 23storeys
- 299suites
- $466/sq ft
- 1989built
No similar units for rent in The Towne Condos right now.
Around this home
Daily convenience, out of 100, from the distances below
Schools nearby
School rating, out of 10.
Helpful calculators
Your HOMEH agent

"I would see it this week."