

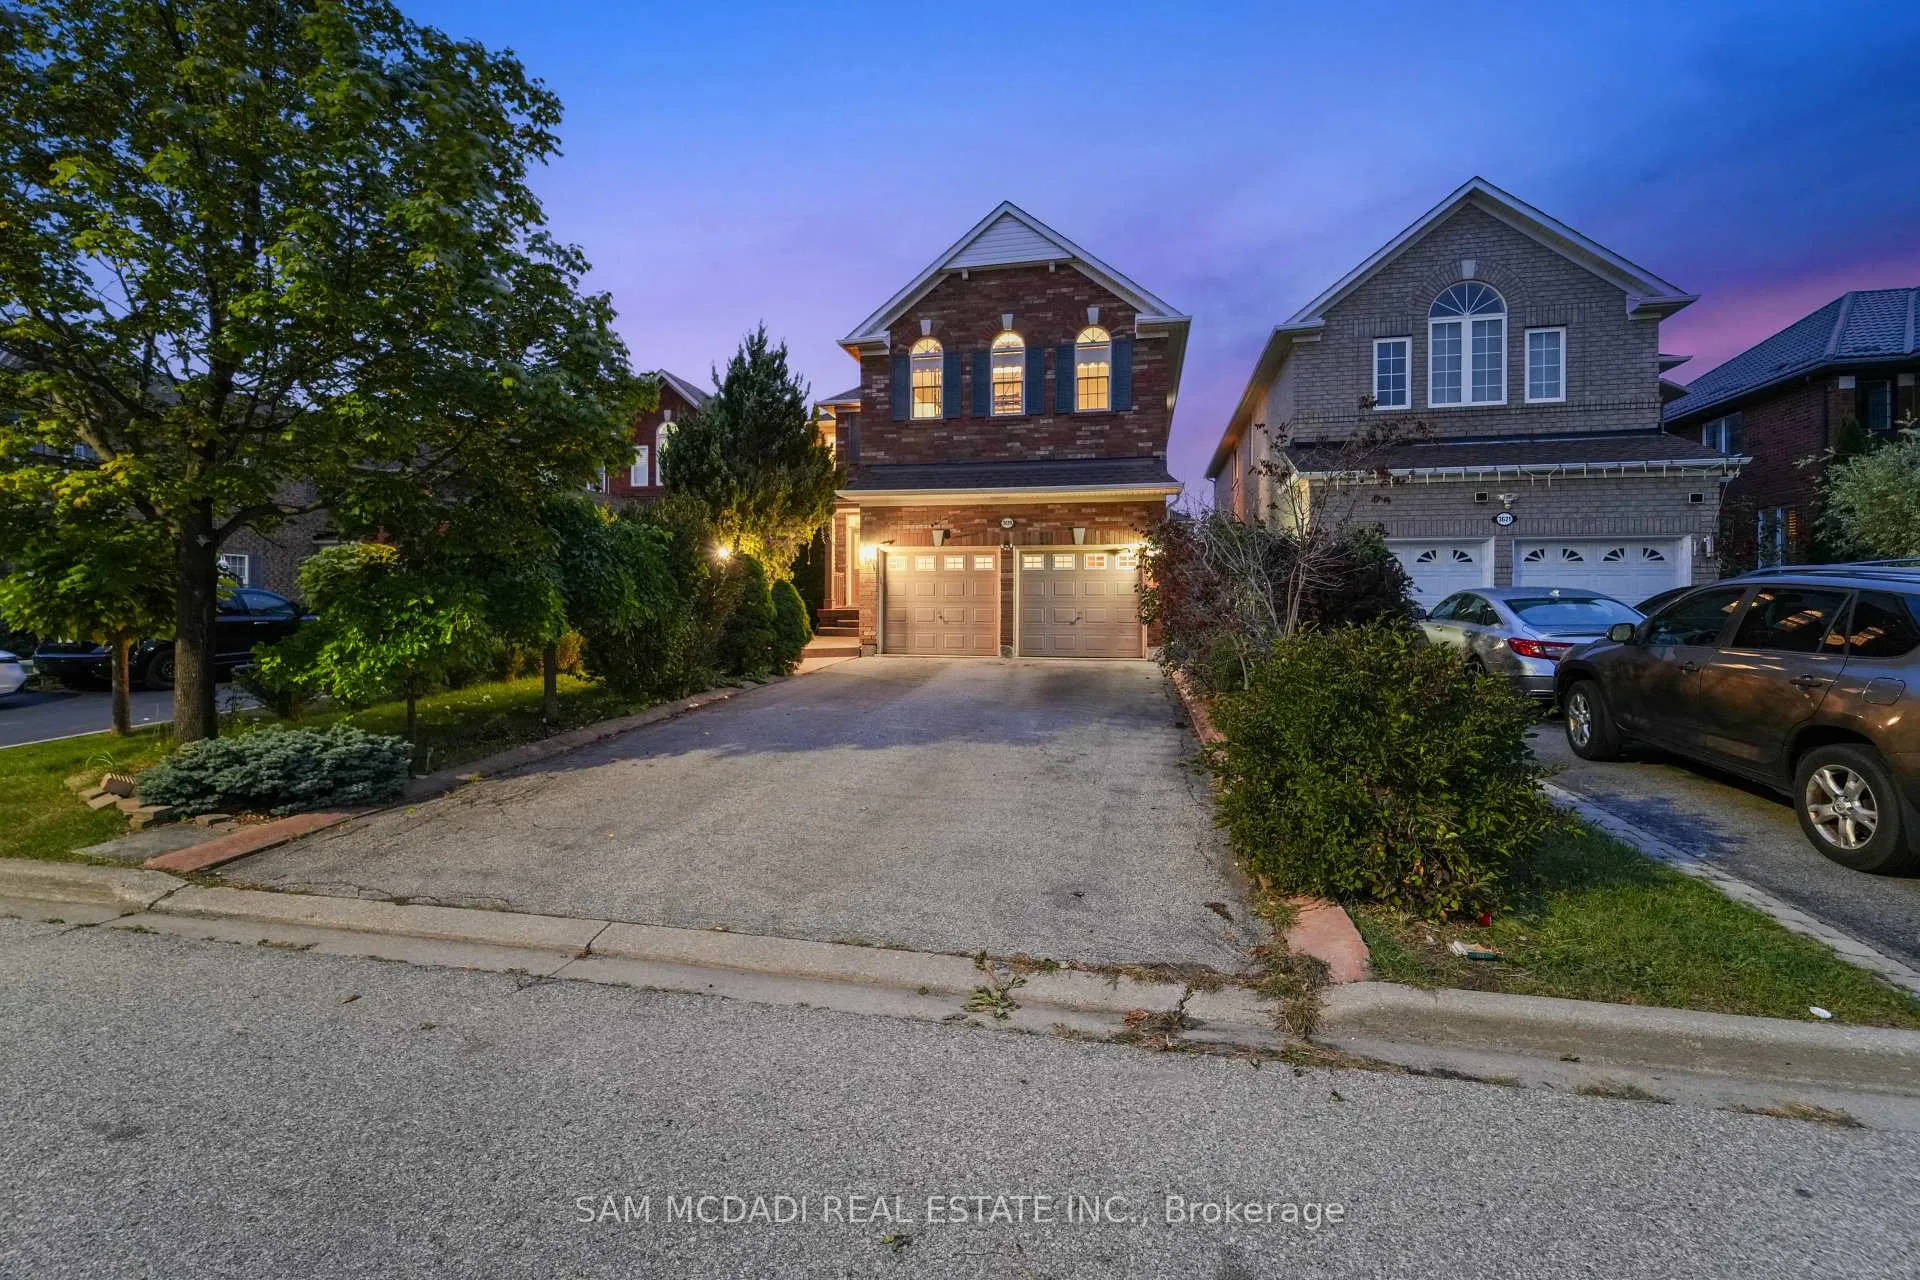
3619 Waterfall Crescent
3619 Waterfall Crescent
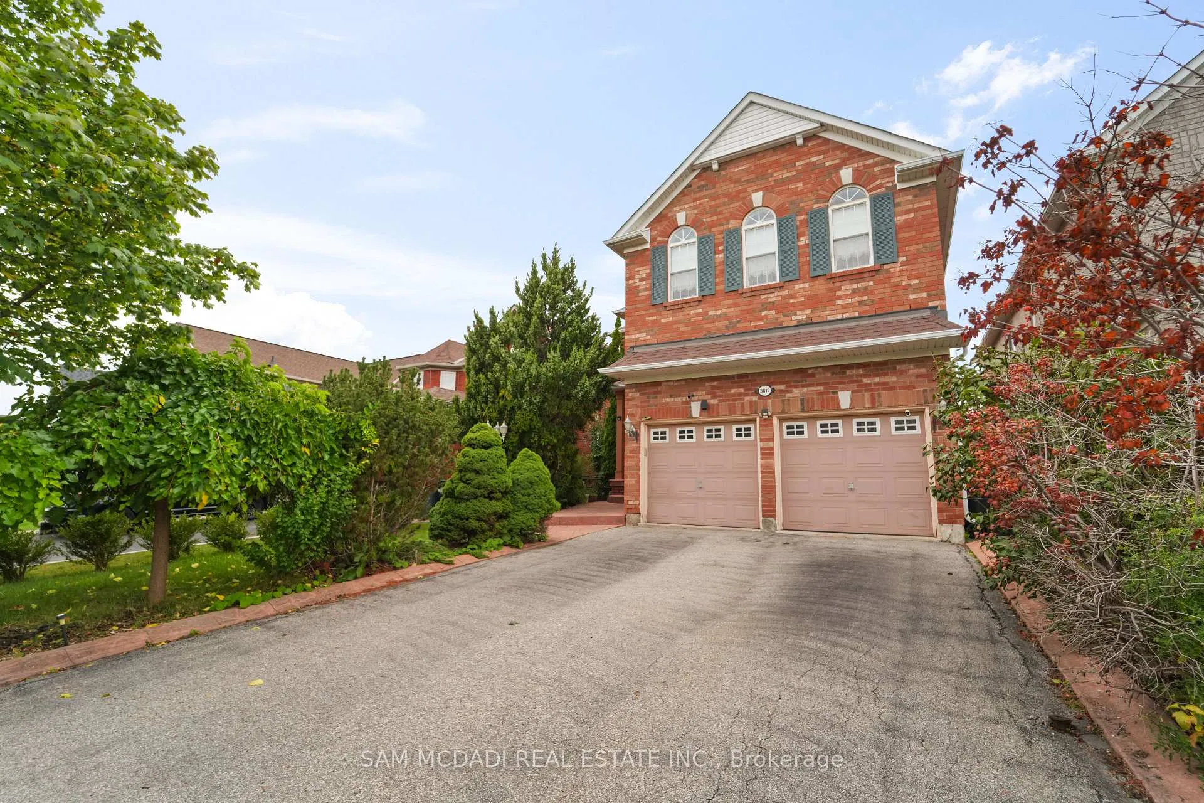
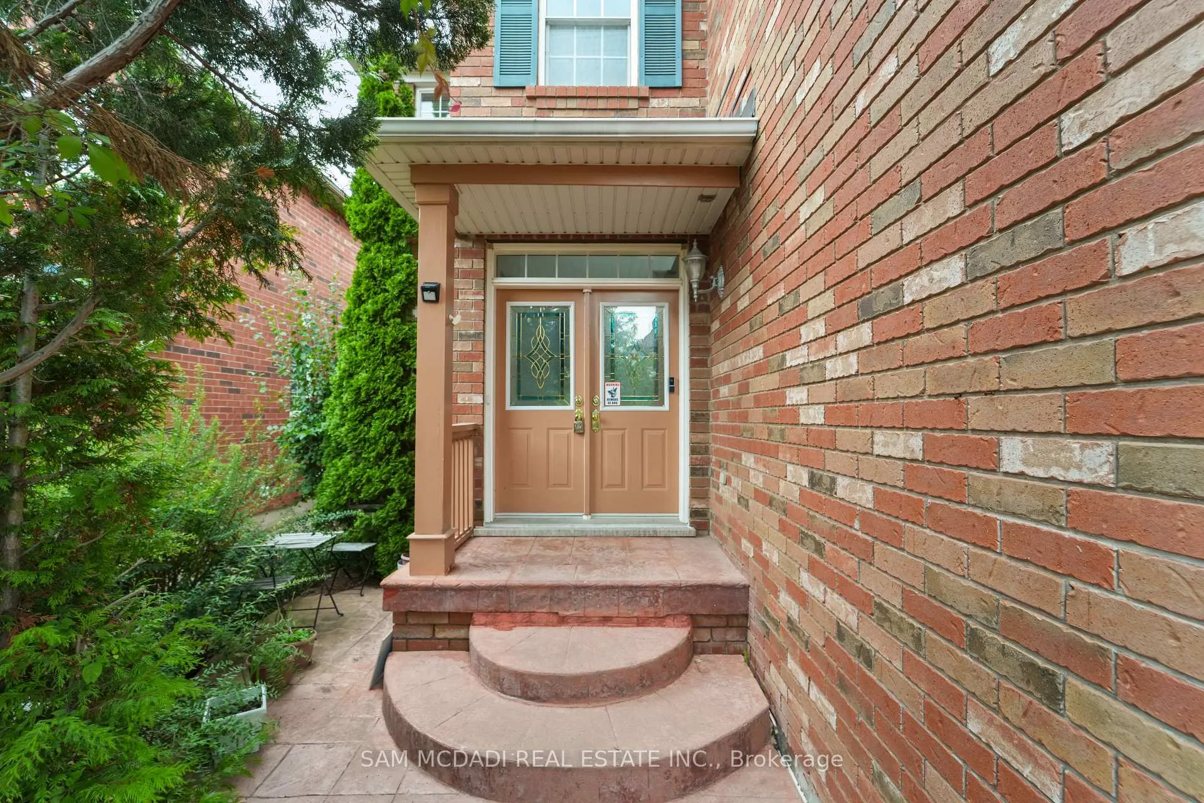
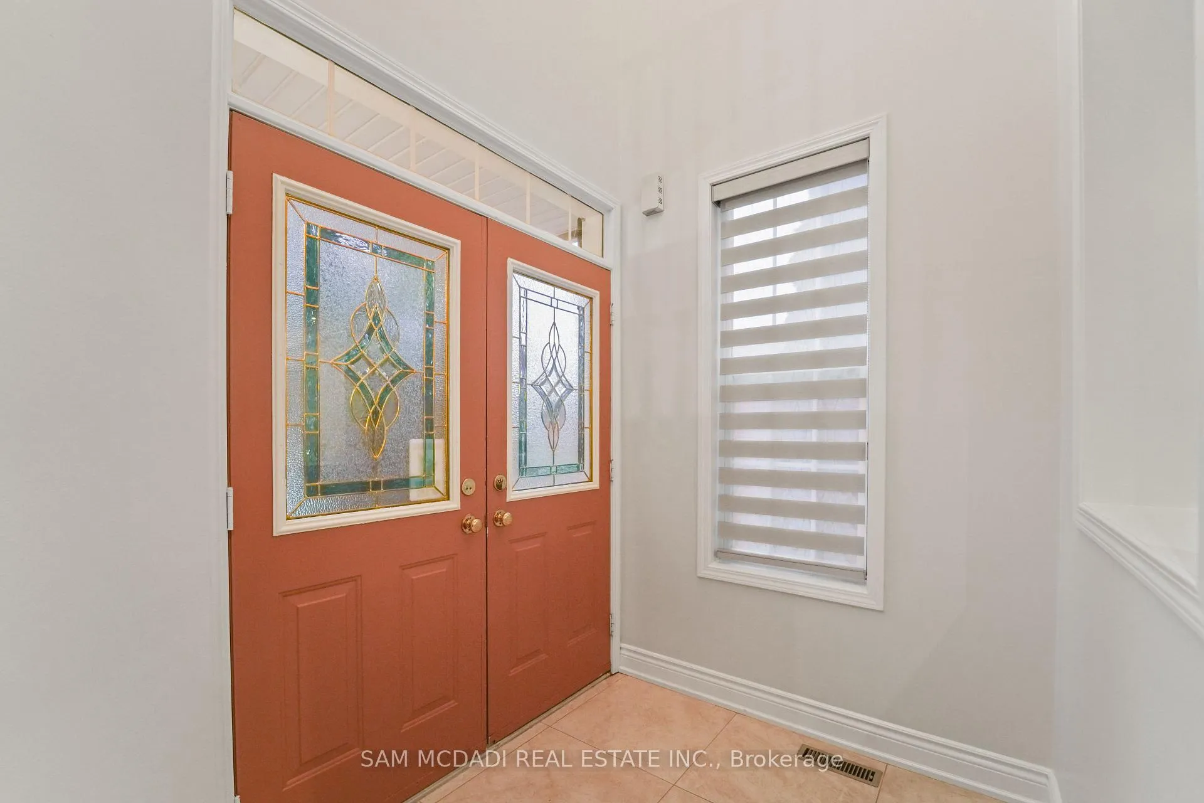
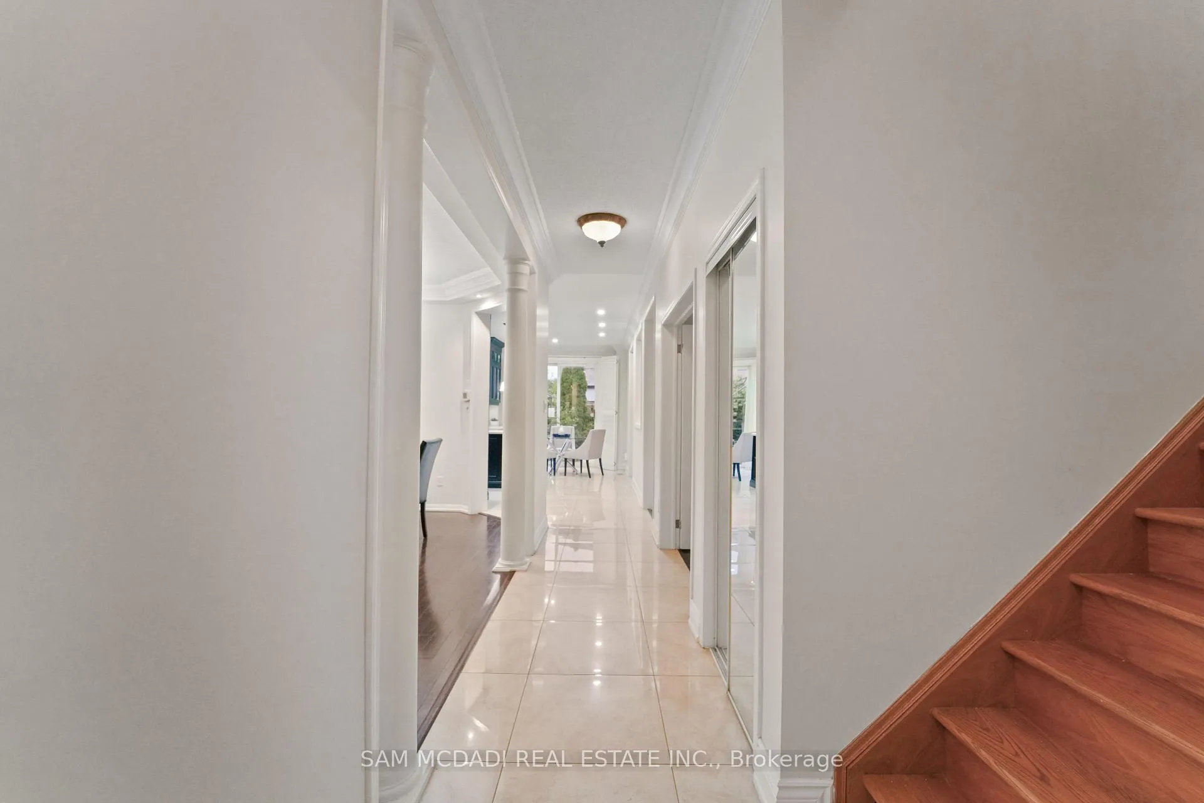 See all 43 photos
Property history
Facts and features
- BasementFinished
- Age of home16–30 years
- Water, sewerMunicipal
- Lot shapeRectangular
- Second kitchen
- Hardwood floors
- Fireplace
- Central air
The homeDetached, 2-storey, Age 16–30 years
- Type: Detached
- Style: 2-storey
- Age: 16–30 years
- Living space: 3,000–3,500 sq ft
- Basement: Finished, full
InsideFireplace Yes, natural gas, Hardwood, Tile, Upper level
- Fireplace: Yes, natural gas
- Flooring: Hardwood, Tile
- Laundry: Upper level
- Features: Auto garage door remote, carpet free, in-law capability, guest accommodations
- Security: Carbon monoxide detectors
- Rooms above ground: 11
- Rooms in the basement: 5
- Bedrooms: 4 + 2 in the basement
- Bathrooms: 4
- Kitchens: 2
- Family room: Yes
Outside and lotBrick, Asphalt shingle, Poured concrete
- Exterior: Brick
- Roof: Asphalt shingle
- Foundation: Poured concrete
- Features: Porch, patio, privacy
- Size: 40.03 × 106.63 ft
- Shape: Rectangular
Parking2 Garage, Built-in, Private double
- Spaces: 2 Garage
- Garage: Built-in
- Driveway: Private double
Heating, water and powerForced air, gas, Central air, Municipal water
- Heating: Forced air, gas
- Cooling: Central air
- Water: Municipal water
- Sewer: Municipal sewer
Costs and taxesTaxes $7,909 a year, HST included in the price, Tankless hot water heater: $55.72 + hst
- Taxes, 2025: $7,909 a year
- HST: HST included in the price
- Rental items: Tankless hot water heater: $55.72 + hst
Included in the saleAll electrical light fixtures, window coverings, all built-in appliances on the main floor: gas cooktop, wall oven, and 2-in-1 microwave, along with a samsung built-in refrigerator with water filter and a japanese stainless steel hood fan. basement appliances: fridge, stove. washer and dryer, garage door opener with remote(s), gas fireplace, garbage/recycling drawers, wine rack, in-ground sprinkler system., Stainless steel book rack installed in the bedroom above the garage.
- Included: All electrical light fixtures, window coverings, all built-in appliances on the main floor: gas cooktop, wall oven, and 2-in-1 microwave, along with a samsung built-in refrigerator with water filter and a japanese stainless steel hood fan. basement appliances: fridge, stove. washer and dryer, garage door opener with remote(s), gas fireplace, garbage/recycling drawers, wine rack, in-ground sprinkler system.
- Not included: Stainless steel book rack installed in the bedroom above the garage.
NearbyFenced yard, library, park, rec./commun.centre, school, public transit
- Close to: Fenced yard, library, park, rec./commun.centre, school, public transit
Listing detailsW12605660, Sold, Dec 5, 2025
- MLS® number: W12605660
- Status: Sold
- Listed on: Dec 5, 2025
- Days on market: 172
- Updated: May 26, 2026
- Possession: Flexible
- Occupied by: Vacant
- Listing brokerage: SAM MCDADI REAL ESTATE INC.
About this home
3619 Waterfall Crescent, Mississauga (Lisgar), ON L5N 8G8
Welcome to this thoughtfully curated residence nestled in Mississauga's family-friendly Lisgar neighbourhood. Designed for modern family living, this detached home offers 4+2 bedrooms, 4 bathrooms, a nearly 4,000 SF of interior living space. A grand open-to-above foyer with 9-ft ceilings sets the tone, complemented by pot lights, tray ceilings with crown moulding and hardwood floors. The custom-designed kitchen is both a culinary haven as it is functional, featuring premium built-in appliances, granite countertops, a centre island, full-height stone backsplash, and elegant cabinetry with pullout pantry, Lazy Susan, wine rack, cutlery organizers, and lit glass display cabinets. Overlooking the backyard, the great room with a gas fireplace provides a warm space for everyday living, while French doors open to a private main-floor office, ideal for a work from home setup. Above, the primary suite offers a walk-in closet and a newly renovated 5-piece ensuite with soaker tub and glass shower. Three additional bedrooms, one with vaulted ceilings, share a renovated bath with a separate shower and enclosed toilet room. A spacious laundry room with sink completes the upper level. The professionally finished basement includes a second kitchen, 3-piece bath, two bedrooms including one with custom built-ins, a den, and a large recreation area with pot lights and hardwood flooring. This flexible space is ideal as an in-law suite or for income potential. Additional highlights include fresh interior paint, a 2016 roof, and newer windows in select bedrooms. Located in a vibrant, family-focused community just minutes from top-rated schools, scenic parks, playgrounds, walking trails, community centres, and Meadowvale Town Centre. Enjoy quick access to Osprey Marsh, Lisgar GO Station and major highways 401, 403, and 407 for easy commuting. This is a rare opportunity to own a beautifully updated, move-in ready home.
Ask about this home
A HOMEH agent will answer your questions about this home.
Around this home
Daily convenience, out of 100, from the distances below
Schools nearby
School rating, out of 10.
Helpful calculators
Your HOMEH agent

"I would see it this week."