

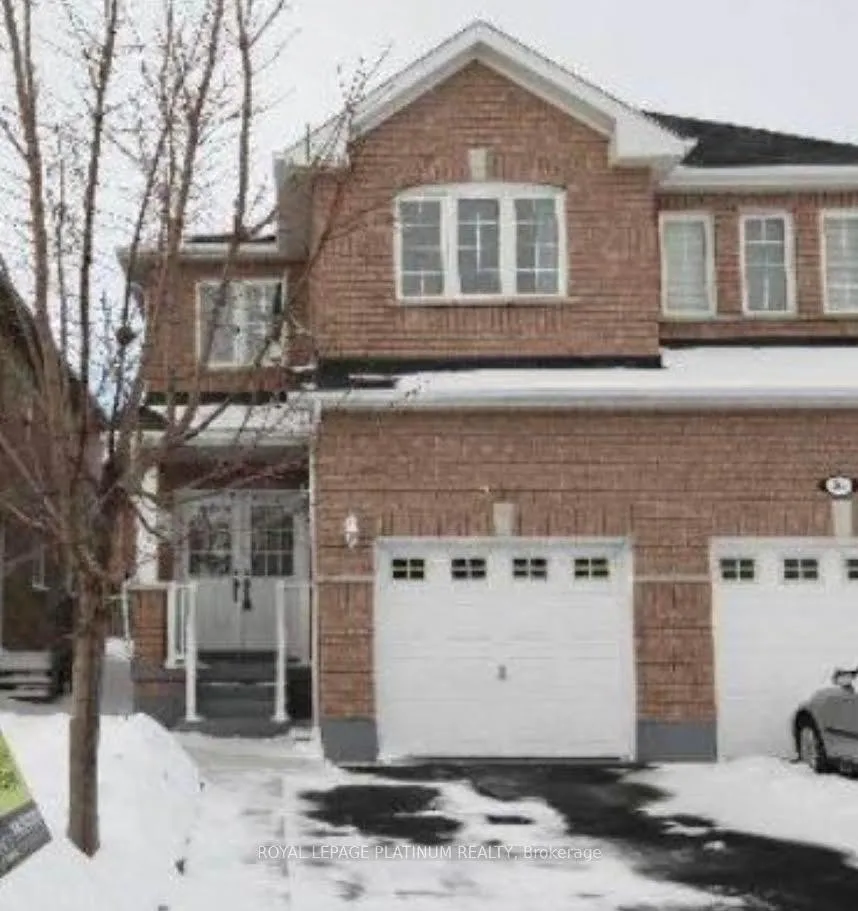
364 Krotone Crescent
Semi-Detached Rented
1/19364 Krotone Crescent
Semi-Detached Rented
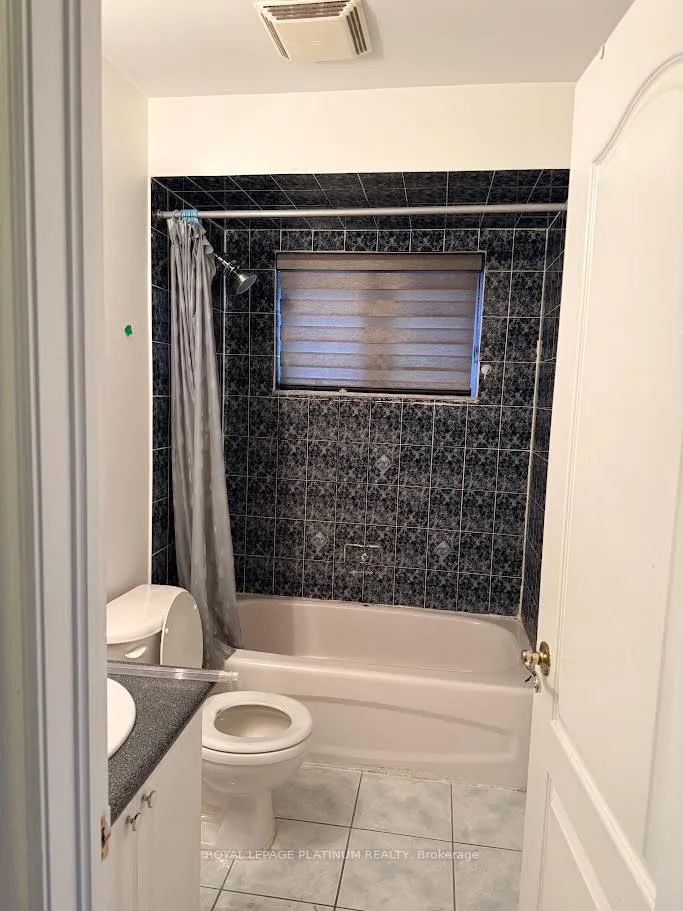 See all 19 photos
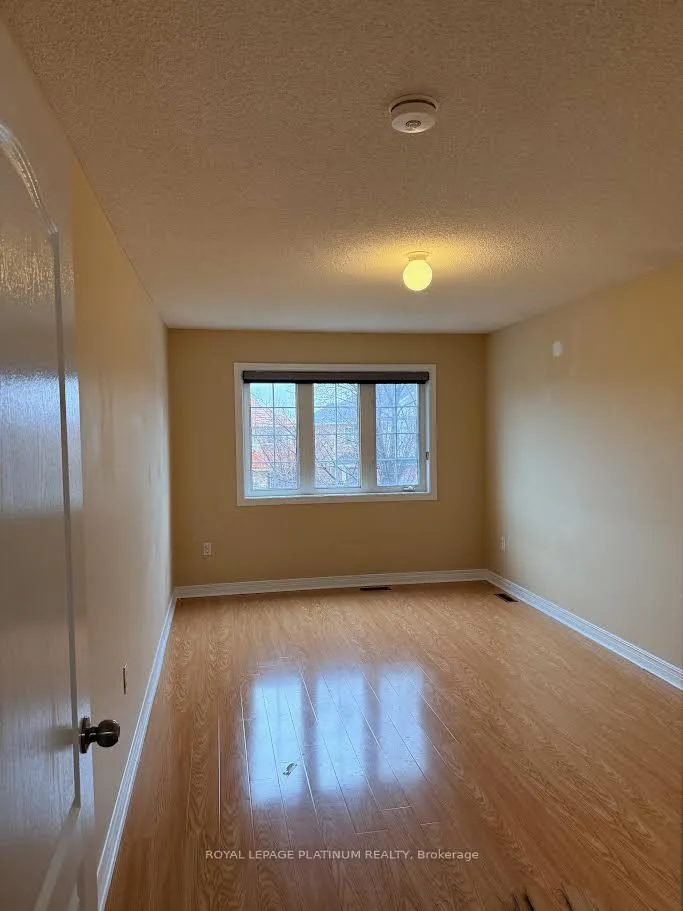
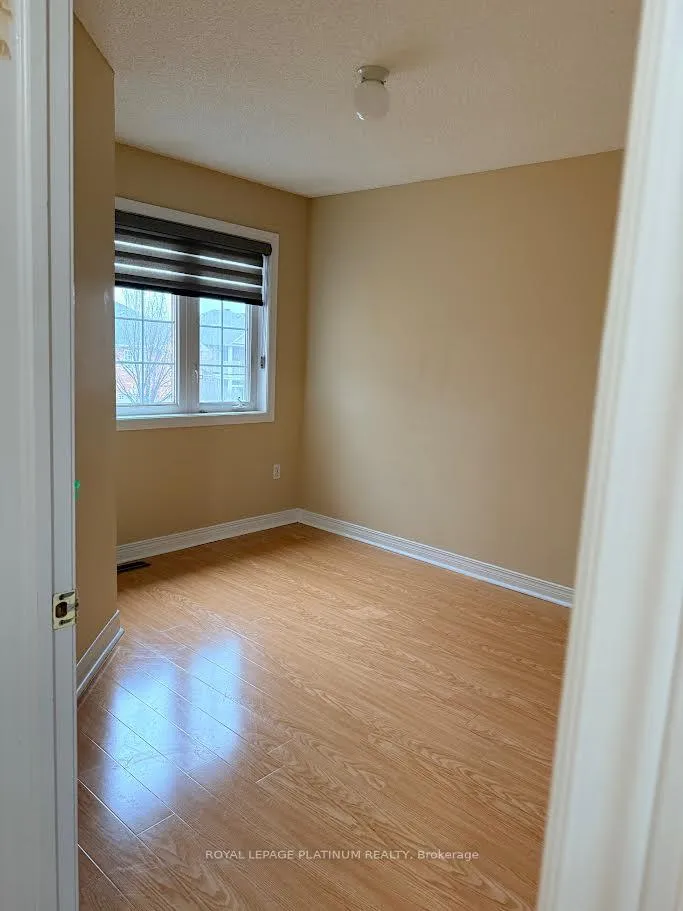
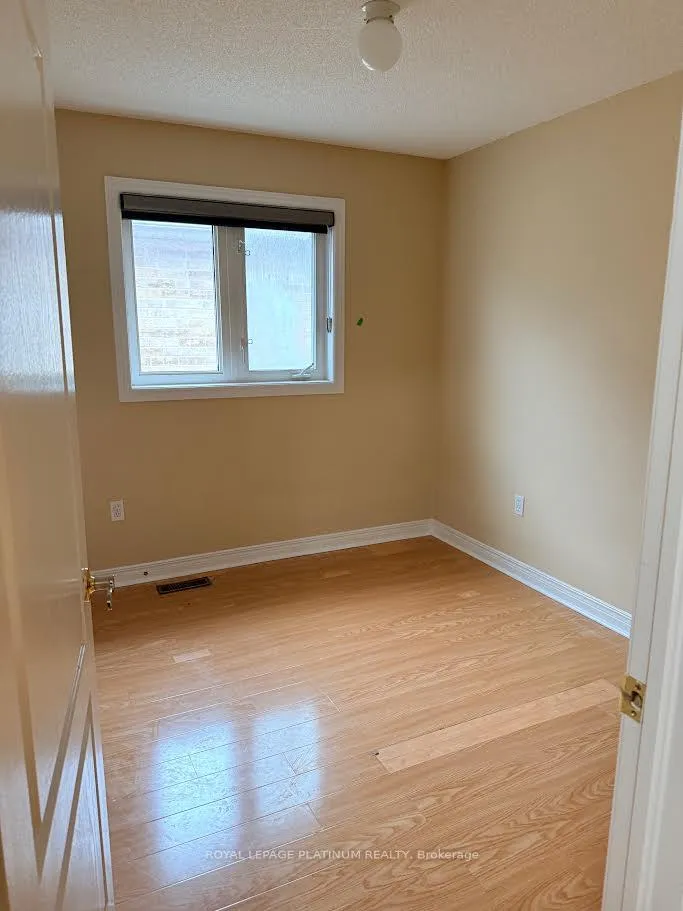
4 Bedrooms
3 Bathrooms
1 Garage
1.5K–2K sq.ft
Main Floor
— Unit
Property history
Facts and features
- BasementWalk-out
- Lot size22 × 112 ft
- Lease term12 months
- FurnishedUnfurnished
What stands out
- Hardwood floors
- Fireplace
- Central air
The homeSemi-Detached, 2-storey, 1,500–2,000 sq ft
- TypeSemi-Detached
- Style2-storey
- Living space1,500–2,000 sq ft
- BasementFinished with walk-out
InsideFireplace Yes, electric, Hardwood, In basement
- FireplaceYes, electric
- FlooringHardwood
- LaundryIn basement
- FeaturesCarpet free, countertop range, water heater
- Rooms above ground7
- Bedrooms4
- Bathrooms3
- Kitchens1
Outside and lotBrick, Asphalt shingle, Concrete
- ExteriorBrick
- RoofAsphalt shingle
- FoundationConcrete
- Size22.31 × 111.68 ft
Parking1 Garage, Attached, Available
- Spaces1 Garage
- GarageAttached
- DrivewayAvailable
Heating, water and powerForced air, gas, Central air, Municipal water
- HeatingForced air, gas
- CoolingCentral air
- WaterMunicipal water
- SewerMunicipal sewer
Rent and termsRent $3,300 a month, Main, Unfurnished
- Rent$3,300 a month
- Space for rentMain
- FurnishedUnfurnished
- Lease12 months
- Rent includesWater heater, parking
IncludedWindow coverings * fridge * stove * dishwasher * washer and dryer * gdo + remote. basement separate entrance from backside.
- IncludedWindow coverings * fridge * stove * dishwasher * washer and dryer * gdo + remote. basement separate entrance from backside.
Listing detailsW12889470, Rented, Mar 16, 2026
- MLS® numberW12889470
- StatusRented
- Listed onMar 16, 2026
- Days on market16
- UpdatedApr 1, 2026
- PossessionImmediate
- Occupied byVacant
- Listing brokerageROYAL LEPAGE PLATINUM REALTY
About this home
364 Krotone Crescent, Mississauga (Meadowvale Village), ON L5W 1T9
Carpet FreeCountertop RangeWater Heater
Beautiful 4 Bedroom Semi-Detached *Double Door Entry* No Carpet Throughout House *Strip Hardwood Flooring In Living & Dining* Oak Stair Case * Walk-Out To Backyard* Walking Distance To Park, Schools & Plaza - S/S Appliances
Read more
Ask about this home
A HOMEH agent will answer your questions about this home.
Ask a question
Around this home
Derry and McLaughlin
Errands
Parks
Schools
Daily convenience, out of 100, from the distances below
ParkHorseshoe Park · 1 within 1 km16 min walk957 m
GroceryCircle K9 min walk536 m
SchoolÉcole élémentaire Le Flambeau7 min walk400 m
PharmacyI.D.A.9 min walk568 m
Cafés & foodTim Hortons · 15 within 1 km6 min walk376 m
Gym & rec centreAmbition Martial Arts & Fitness9 min walk570 m
LibraryMississauga Library - Courtneypark19 min walk1.2 km
WalkDriveStraight-line distance, open map data
Grocery0.5 km
Park1.0 km
Coffee0.4 km
Dining0.5 km
Gym0.6 km
Schools nearby
School rating, out of 10.
École élémentaire Le Flambeauelementary · Public · 0.4 km
7.0/10Good
Northcrest Private Schoolsecondary · Private · 0.6 km
—
St Veronica Elementary Schoolelementary · Private · 0.6 km
6.0/10Fair
Contact agent
Helpful calculators
Rent vs buy
Affordability
Mortgage
Down payment
Stress test
CMHC insurance
Your HOMEH agent

NimaHOMEH agent · Mississauga
"I would see it this week."
Ask Nima
Keep exploring
You are here