

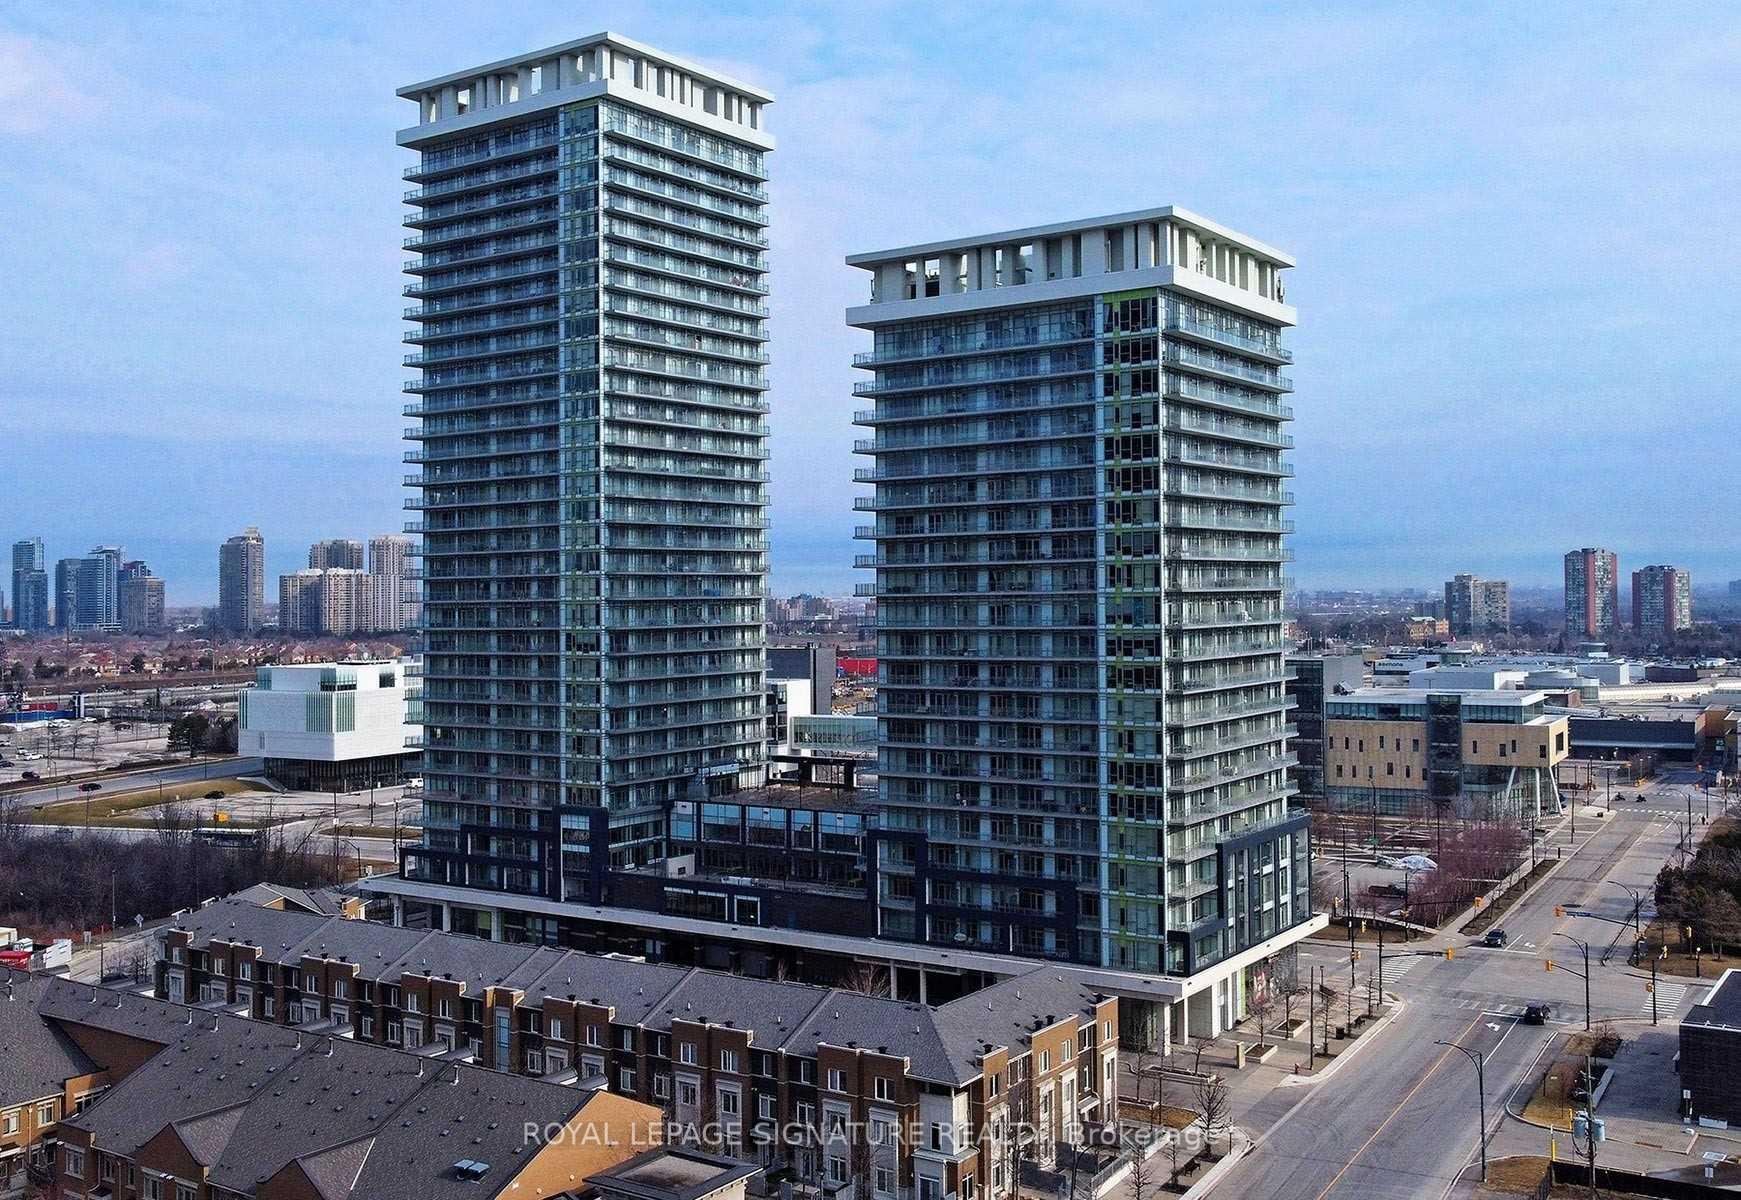
Unit 1008, 365 Prince Of Wales Drive
Unit 1008, 365 Prince Of Wales Drive
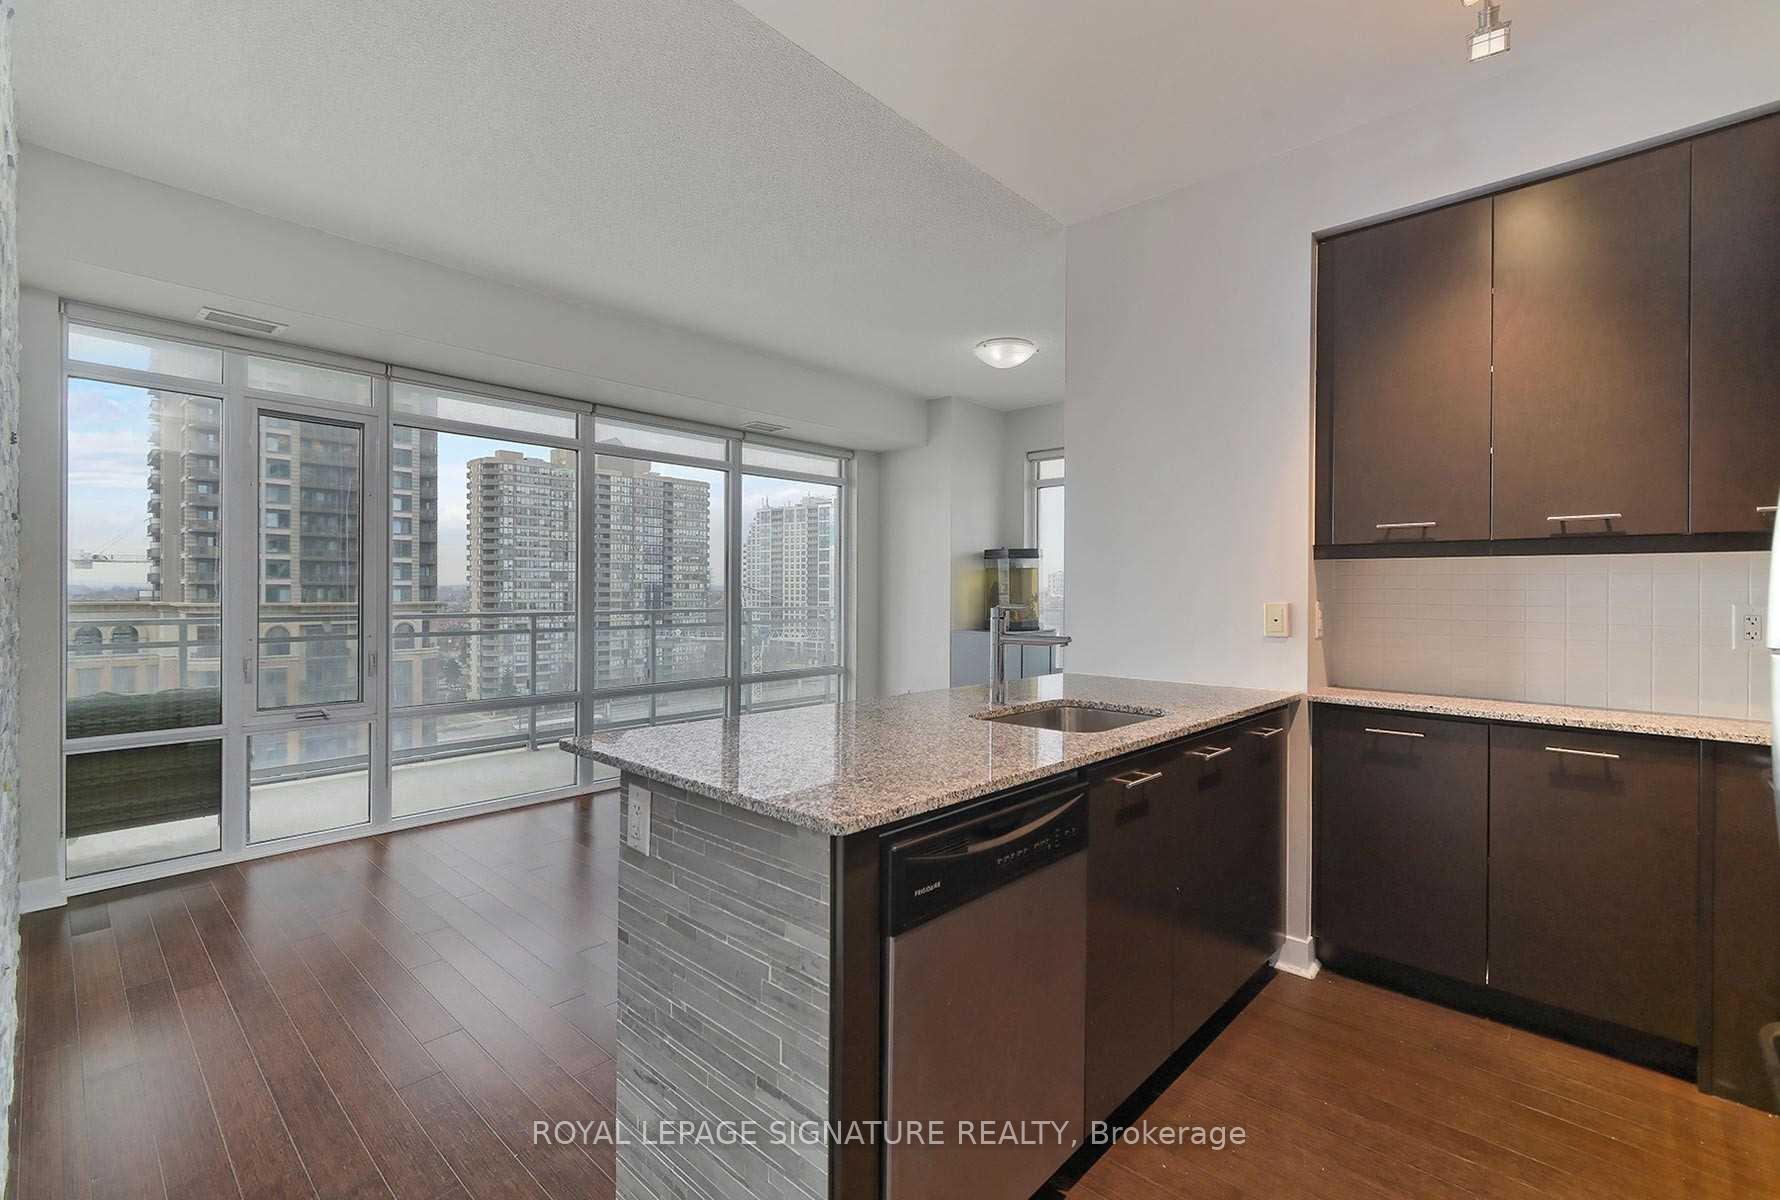 See all 20 photos
Property history
Facts and features
- ExposureNorth west
- LaundryEnsuite
- LockerOwned
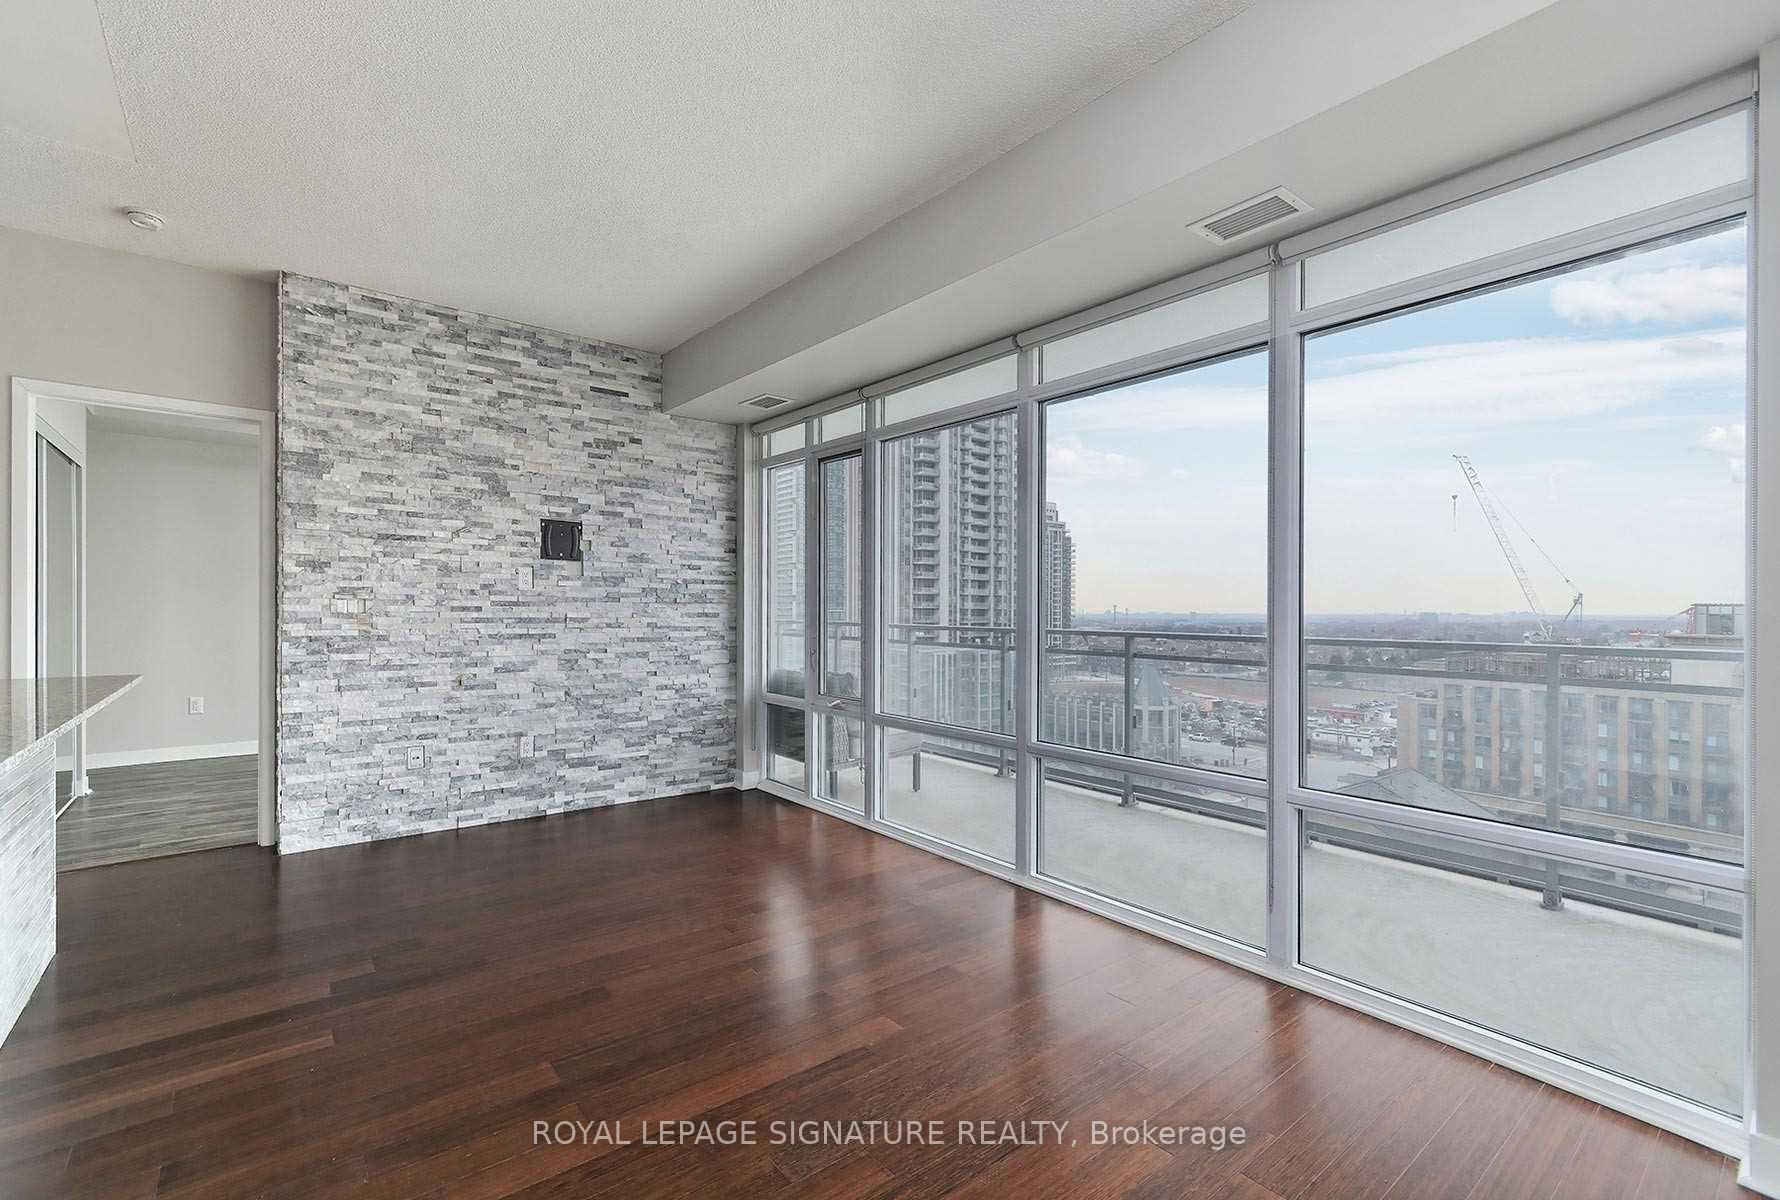
- BalconyOpen
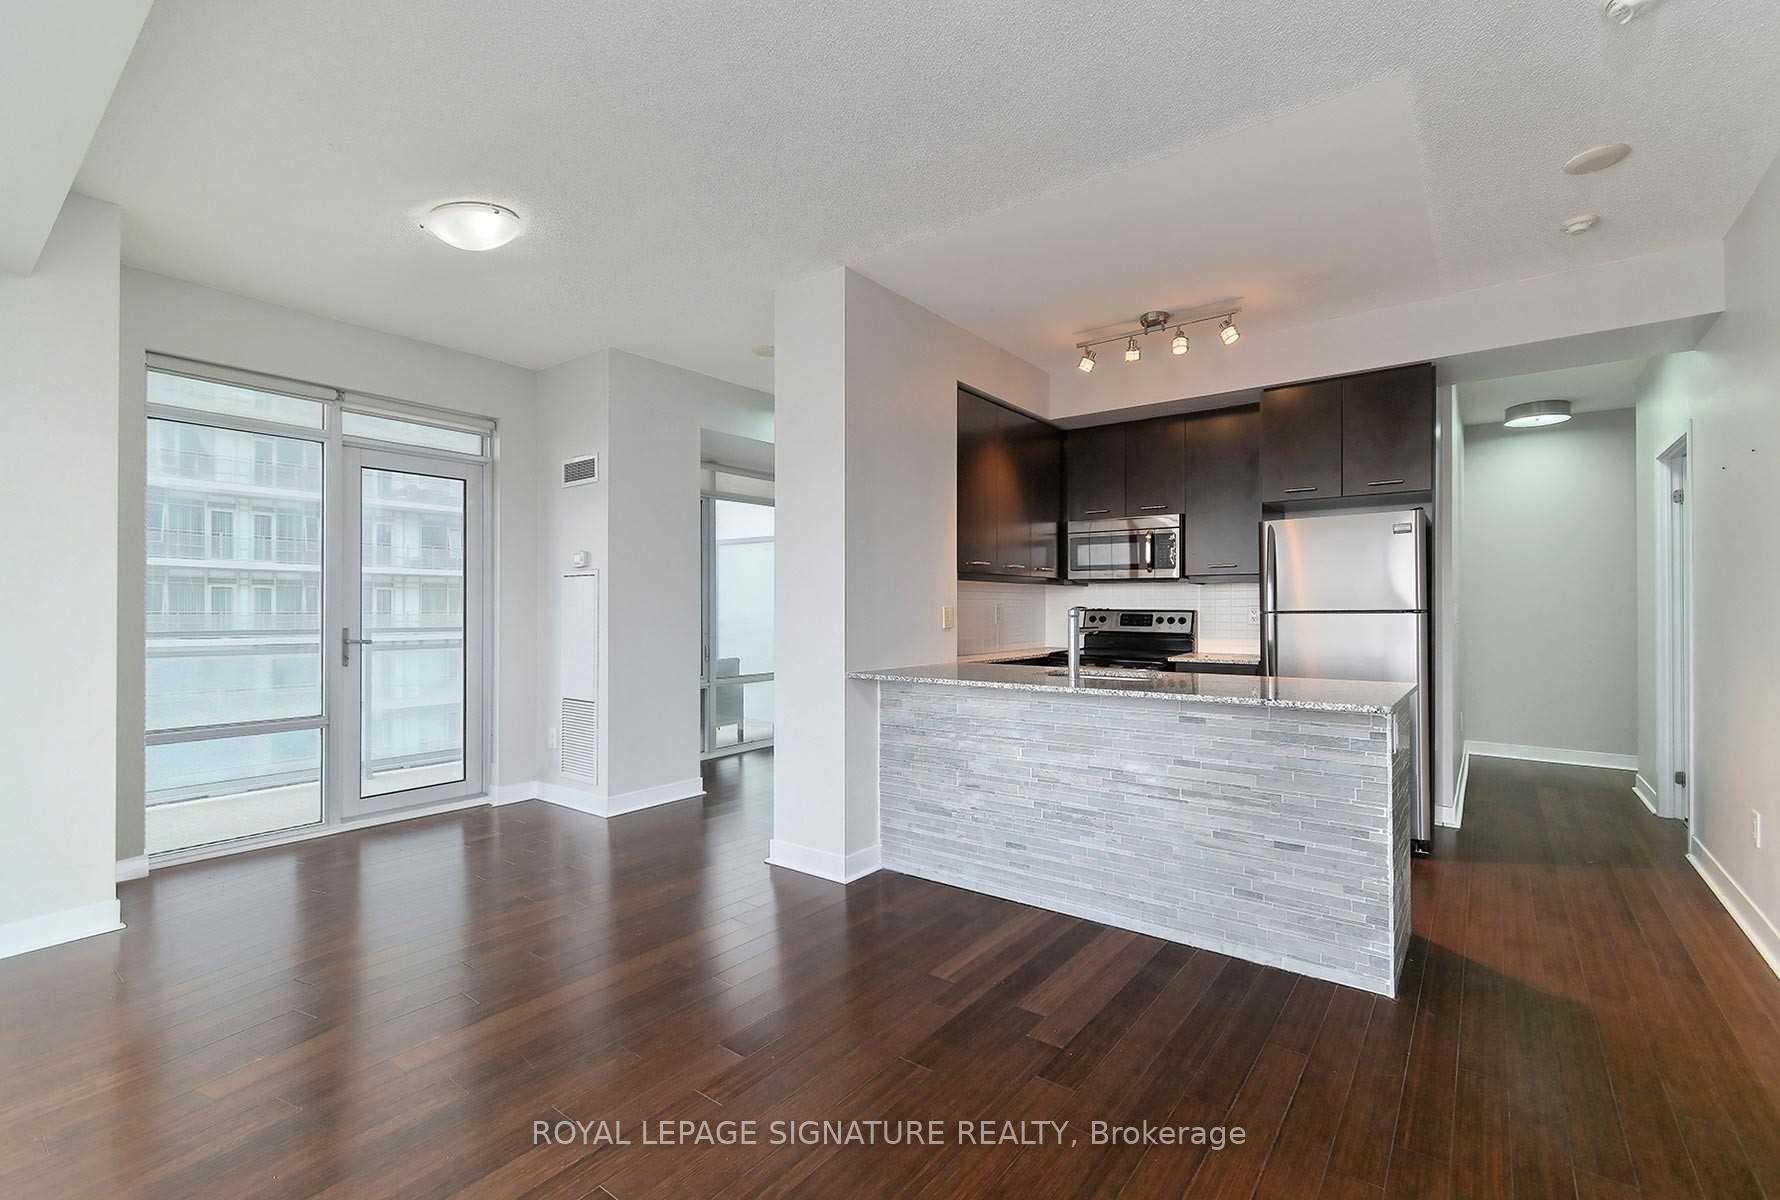
- Hardwood floors
- Central air
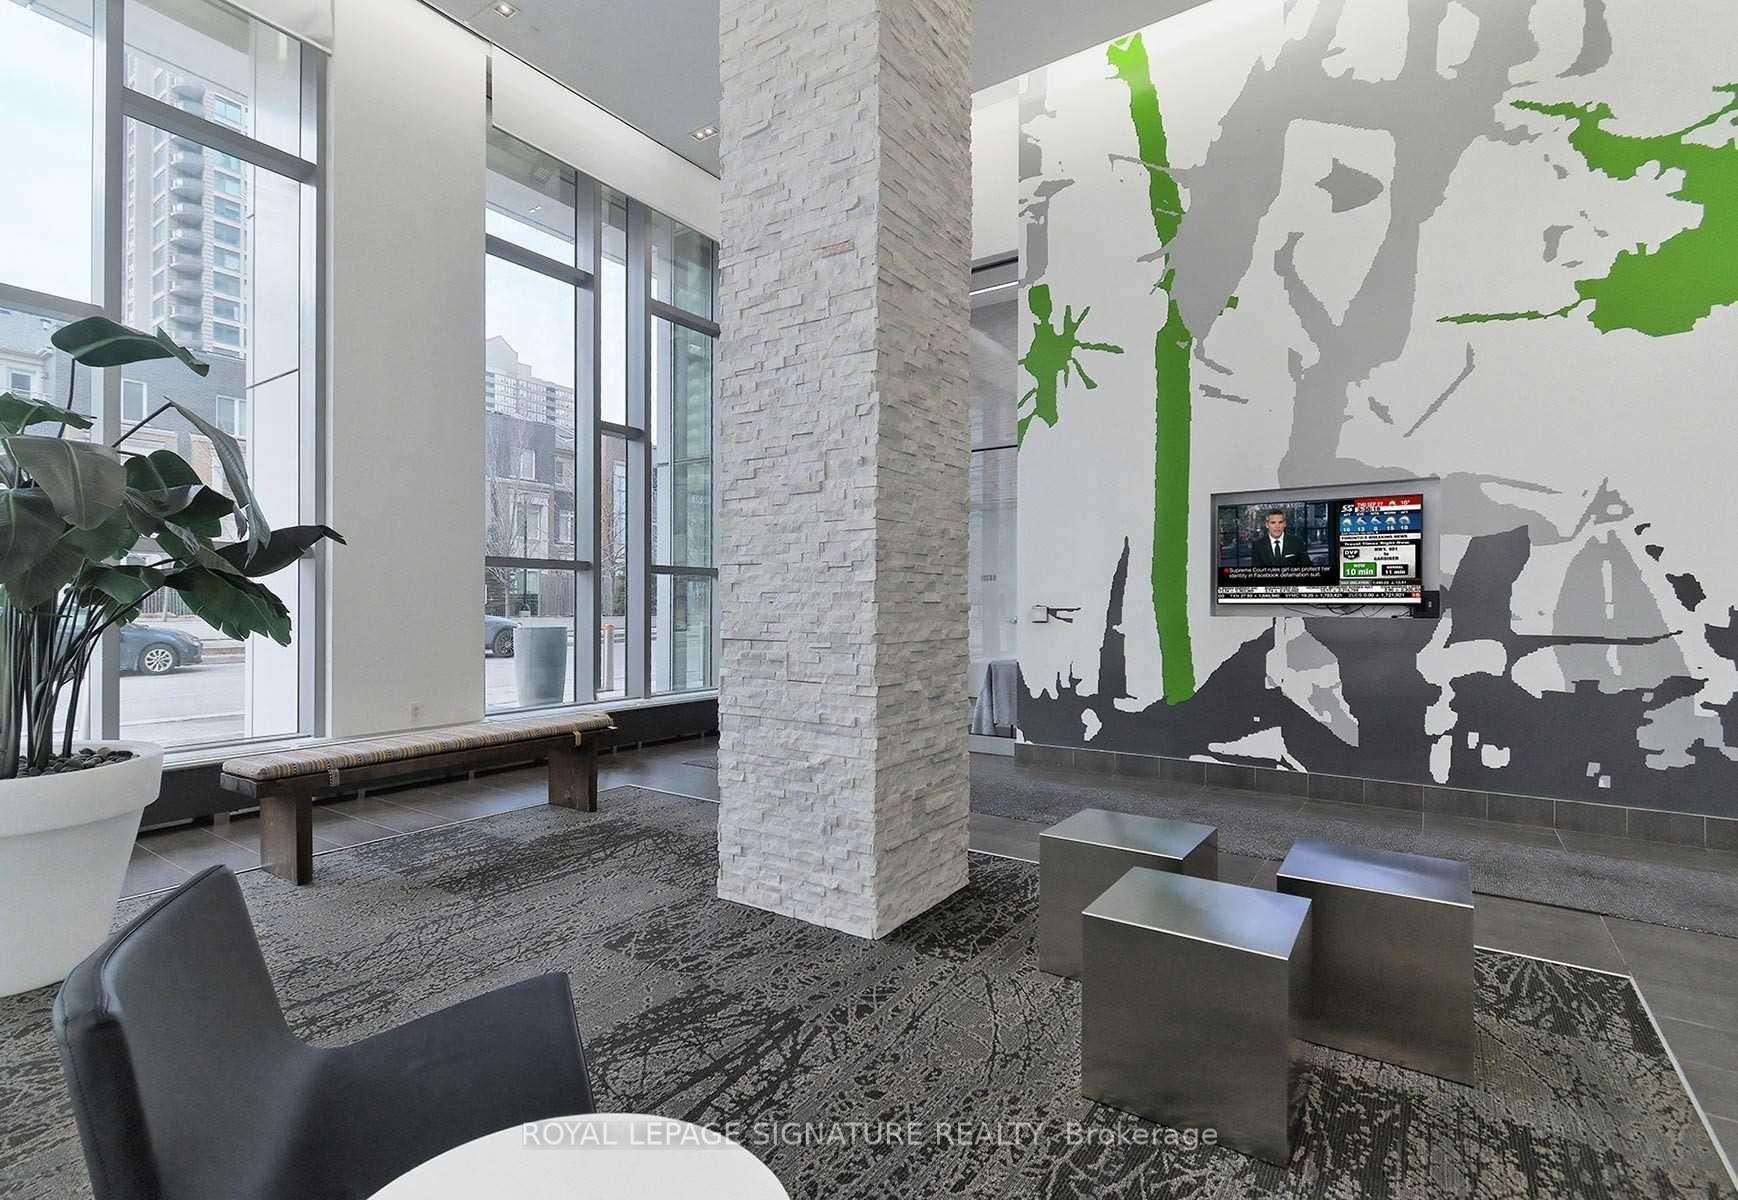
- Concierge
- Gym
- Party room/meeting room
The homeCondo Apartment, Apartment, 700–799 sq ft
- Type: Condo Apartment
- Style: Apartment
- Living space: 700–799 sq ft
- Basement: None
- Exposure: North West
- View: City, panoramic
InsideHardwood, Tile, Ensuite, main level, Carpet free, primary bedroom - main floor, separate hydro meter
- Flooring: Hardwood, Tile
- Laundry: Ensuite, main level
- Features: Carpet free, primary bedroom - main floor, separate hydro meter
- Security: Alarm system, carbon monoxide detectors, concierge/security, monitored, security guard, security system
- Elevator: Yes
- Rooms above ground: 5
- Bedrooms: 1 + 1 in the basement
- Bathrooms: 2
- Kitchens: 1
OutsideConcrete, Open, Accessible public transit nearby, elevator
- Exterior: Concrete
- Balcony: Open
- Accessibility: Accessible public transit nearby, elevator
Parking and locker1 Parking, Underground, Parking type Owned
- Spaces: 1 Parking
- Garage: Underground
- Parking type: Owned
- Driveway: Private, underground
- Spot: 55
- Locker: Owned
- Locker number: 206
- Locker level: B
BuildingLimelight, Storeys 22, Units 236
- Name: Limelight
- Storeys: 22
- Units: 236
- Registered: 2012
- Condo corporation: 9353
- Amenities: Bbqs allowed, concierge, gym, party room/meeting room, visitor parking, sauna
- Pets: Allowed
Heating, water and powerForced air, gas, Central air
- Heating: Forced air, gas
- Cooling: Central air
Rent and termsRent $2,600 a month, Entire property, Unfurnished
- Rent: $2,600 a month
- Space for rent: Entire property
- Furnished: Unfurnished
- Lease: 12 months
- Paid: Monthly
- Rent includes: Building insurance, building maintenance, central air conditioning, common elements, grounds maintenance, exterior maintenance, heat, parking, recreation facility, water
- Deposit: Required
- Credit check: Required
- Employment letter: Required
- Rental application: Required
- References: Required
IncludedIncluded for tenant use: ss fridge, ss stove, ss built-in microwave, ss build-in dishwasher, clothing washer & dryer, hunter douglas window coverings, one parking spot, one locker, patio furniture and all electrical light fixtures.
- Included: Included for tenant use: ss fridge, ss stove, ss built-in microwave, ss build-in dishwasher, clothing washer & dryer, hunter douglas window coverings, one parking spot, one locker, patio furniture and all electrical light fixtures.
NearbyArts centre, library, park, public transit, rec./commun.centre, school
- Close to: Arts centre, library, park, public transit, rec./commun.centre, school
Listing detailsW11908618, Rented, Jan 6, 2025
- MLS® number: W11908618
- Status: Rented
- Listed on: Jan 6, 2025
- Days on market: 67
- Updated: Mar 14, 2025
- Possession: To Be Arranged
- Occupied by: Vacant
- Listing brokerage: ROYAL LEPAGE SIGNATURE REALTY
About this home
Unit 1008, 365 Prince Of Wales Drive, Mississauga (City Centre), ON L5B 0A1
Experience the pinnacle of urban living at The Limelight, a world-renowned development by The Daniels Corporation, offering an unparalleled lifestyle in the heart of the City Centre neighbourhood. This exquisite boutique-style suite boasts one of the best layouts with spacious principal rooms and incredible Northwest open views, providing an abundance of natural light. Relax and entertain on the huge wraparound balcony with patio seating, perfect for enjoying the vibrant city skyline. Indulge in a world of resort-style amenities including a 24/7 concierge service, a fully equipped gym, a party room, a theatre room, a game/recreation room, guest suites, a meeting/function room, and beautifully landscaped gardens with a terrace and inviting lounge areas complete with BBQs. Located in a prime location within walking distance of Square One Shopping Centre and Ryerson University, residents enjoy unparalleled convenience with endless access to fine dining, world-class shopping, and a vibrant entertainment scene. Explore the diverse culinary offerings of nearby restaurants, indulge in a day of retail therapy at Square One, or catch a live performance at one of the many nearby theaters. The Limelight offers a sophisticated blend of luxury and convenience. Discover the unparalleled modern elegance and experience the epitome of urban living.
Ask about this home
A HOMEH agent will answer your questions about this home.
Know more about Limelight Condos
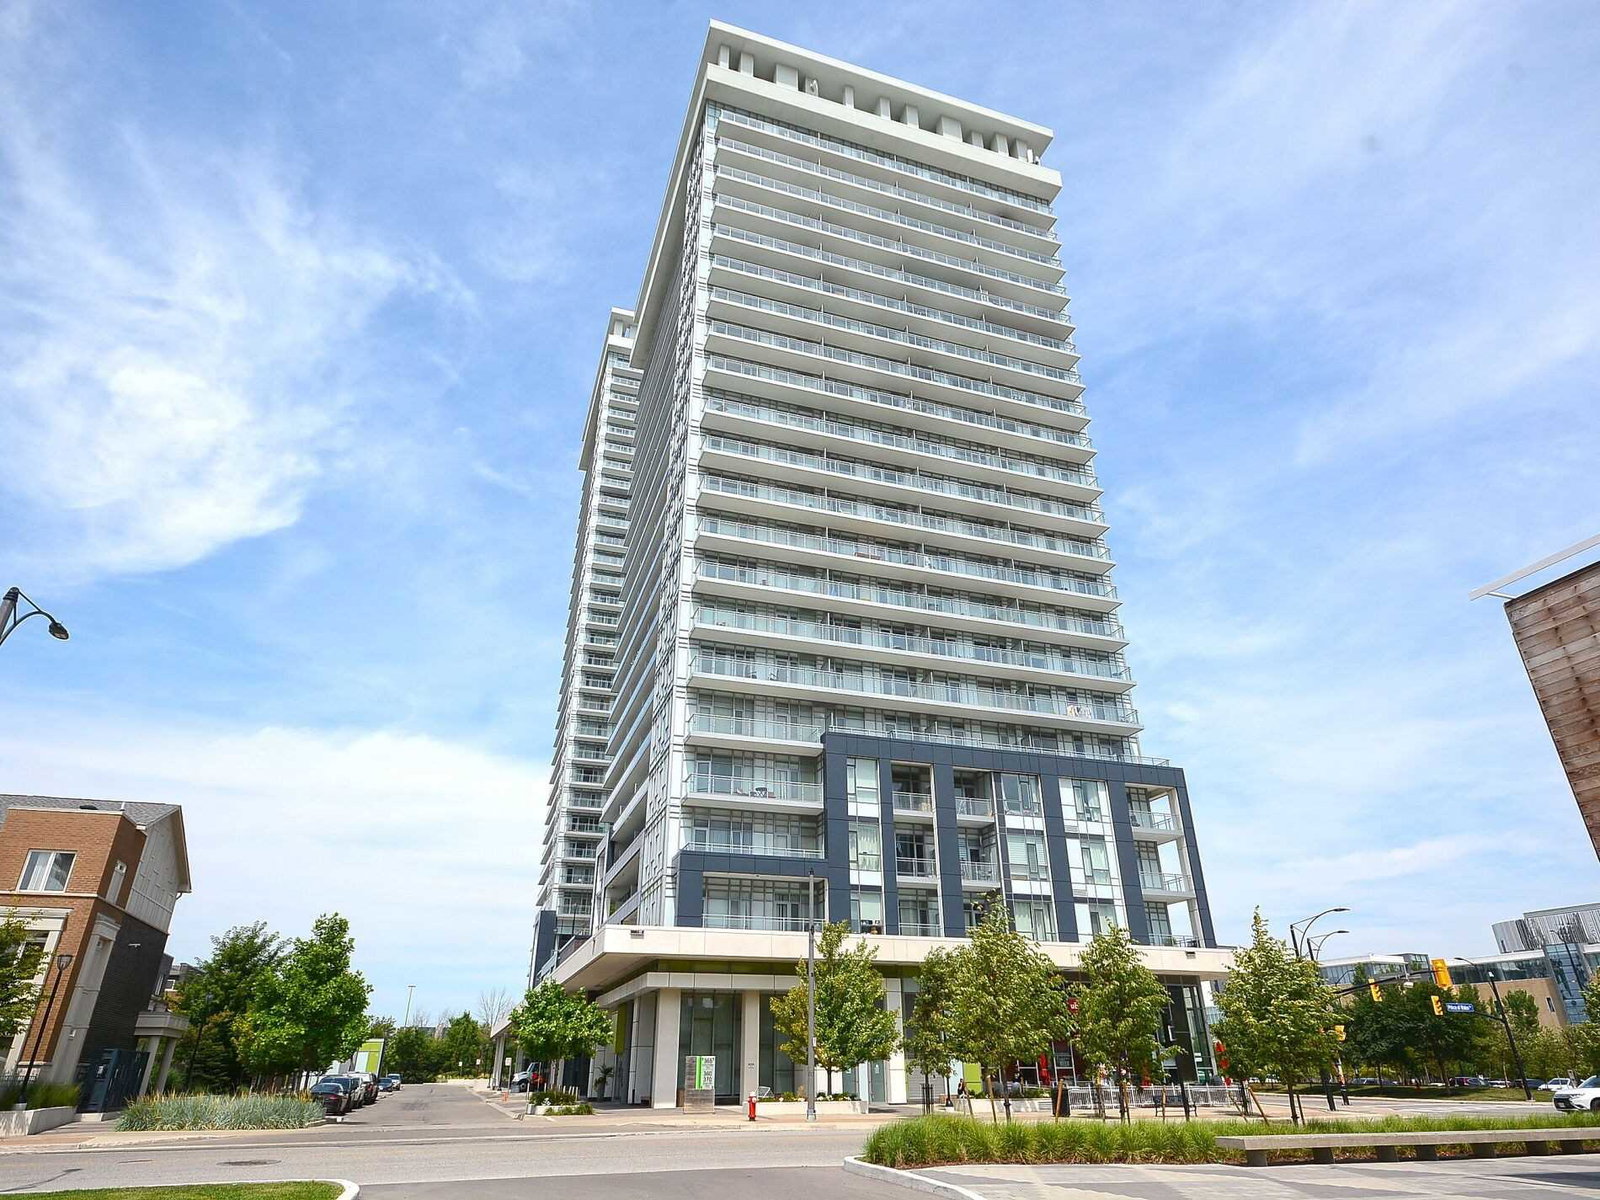
Condo building · 365 Prince of Wales Drive
Limelight Condos is a 22-storey condo with 236 suites, built in 2012 by The Daniels Corporation. Right now 2 for sale and 3 for rent are on the market here.
- 22storeys
- 236suites
- $690/sq ft
- 2012built
No similar units for rent in Limelight Condos right now.
Around this home
Daily convenience, out of 100, from the distances below
Schools nearby
School rating, out of 10.
Helpful calculators
Your HOMEH agent

"I would see it this week."