
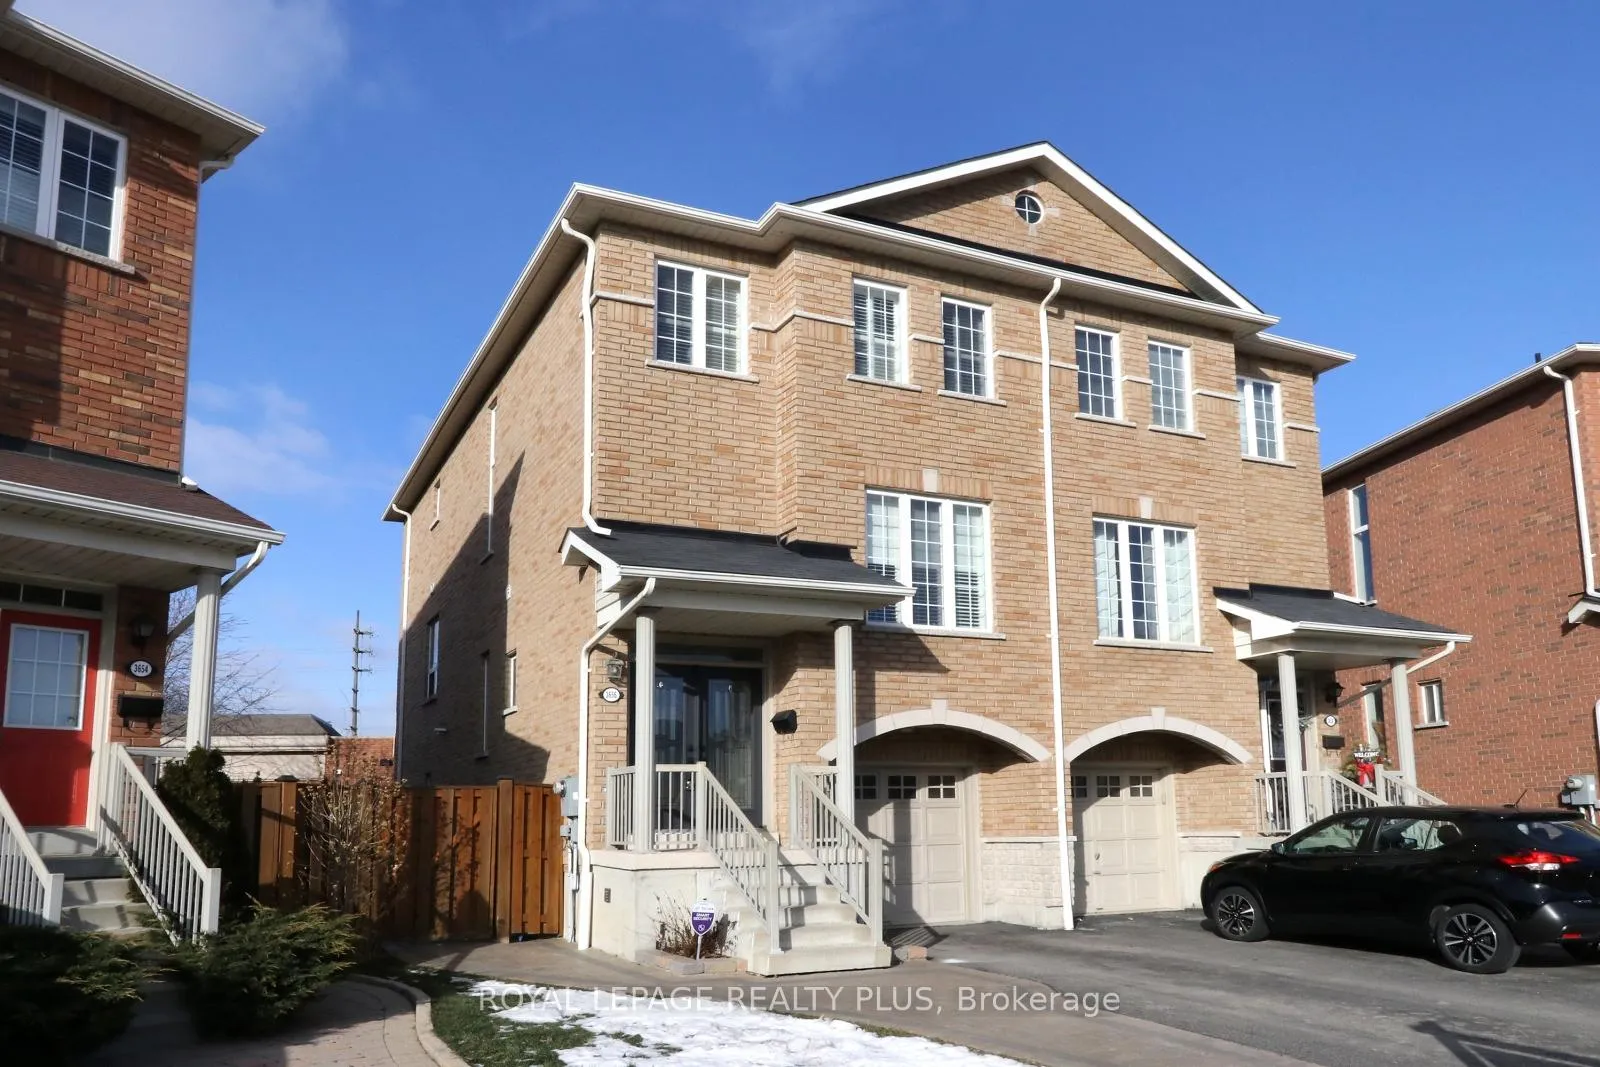
3656 Twinmaple Drive
Mississauga (Applewood)3656 Twinmaple Drive
Mississauga (Applewood)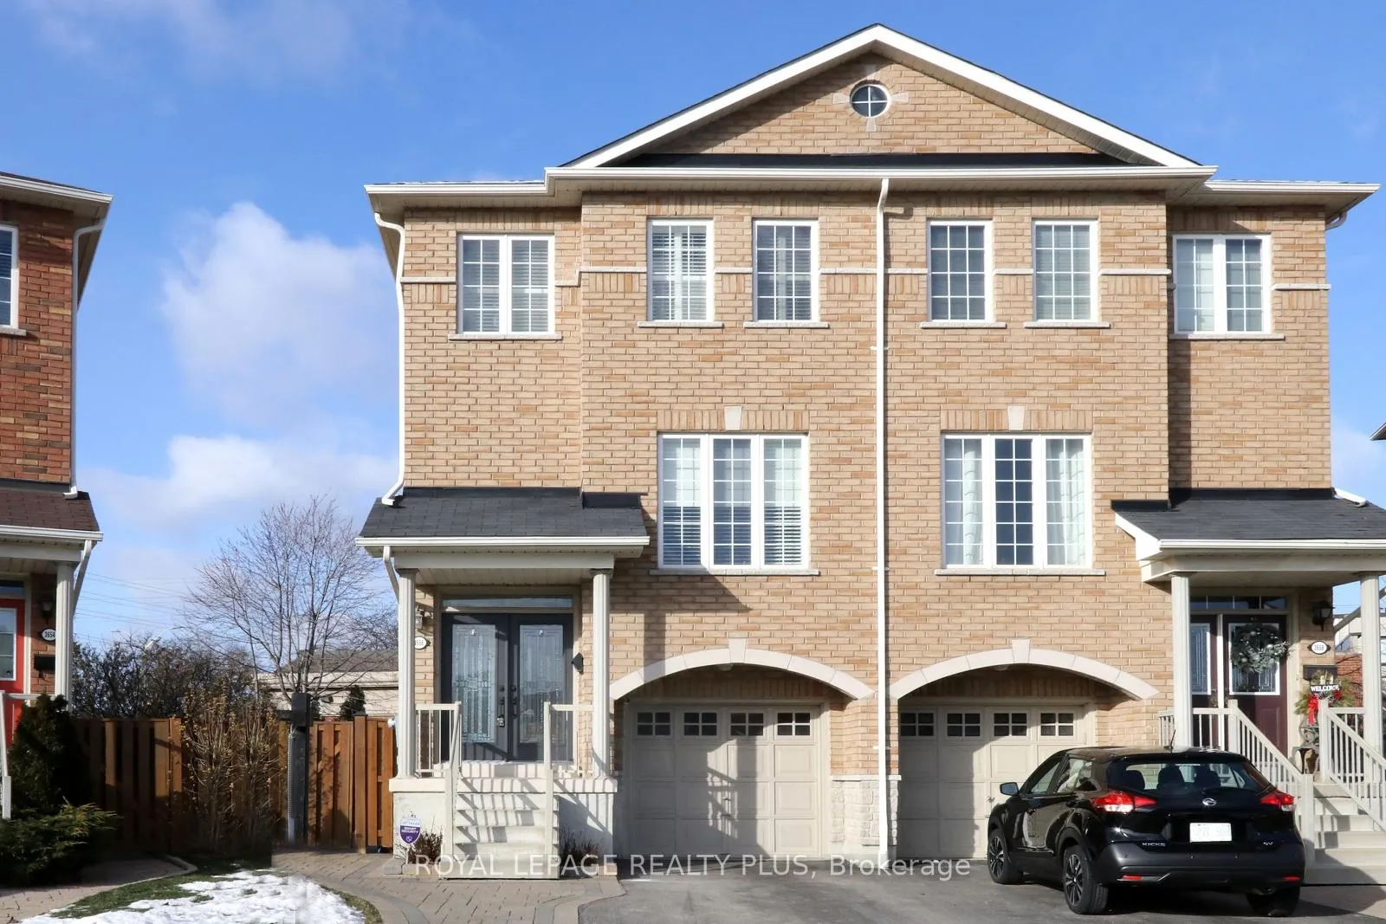
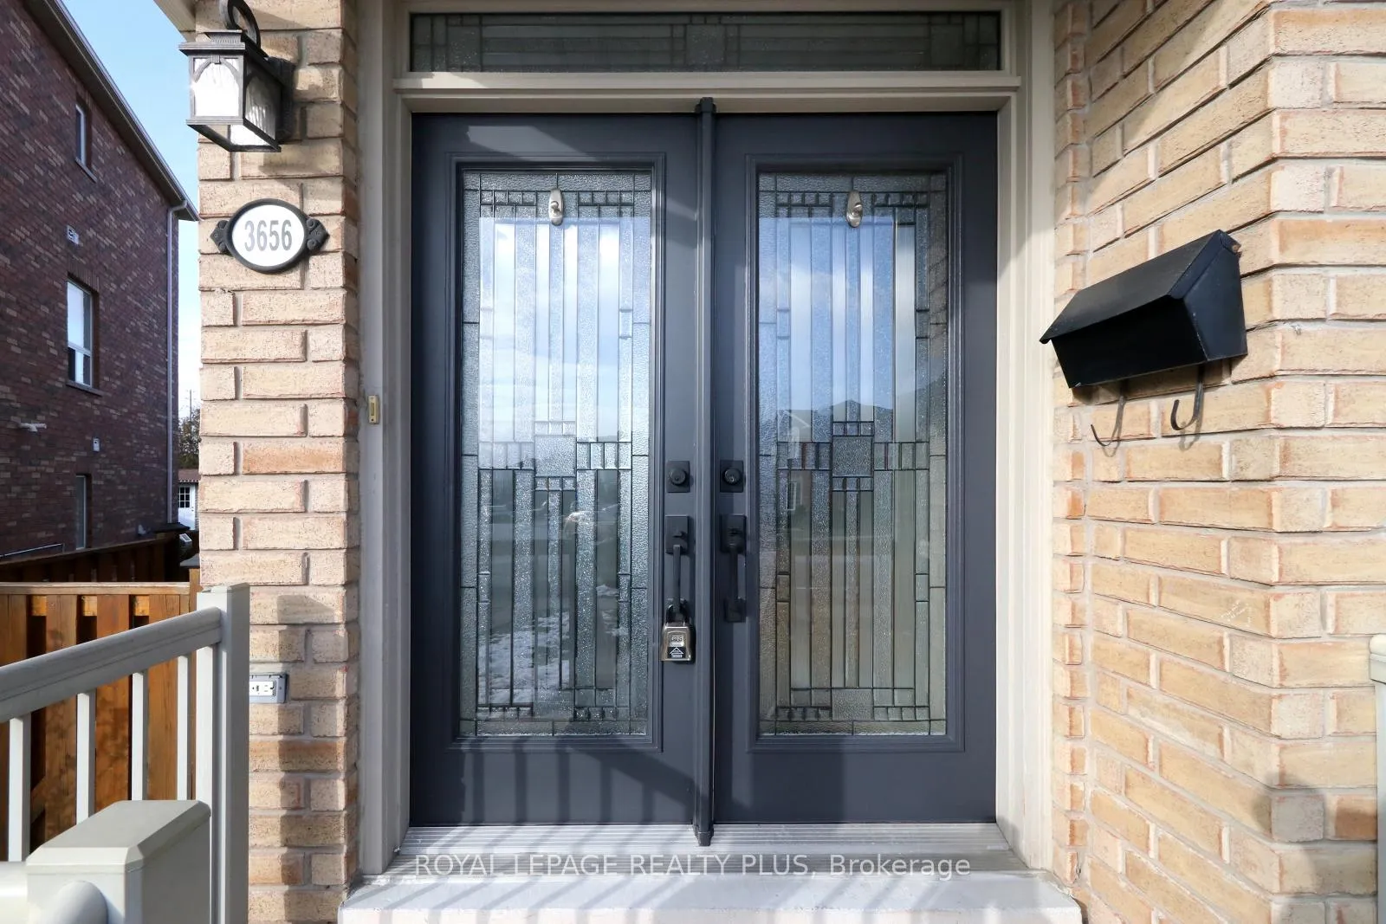
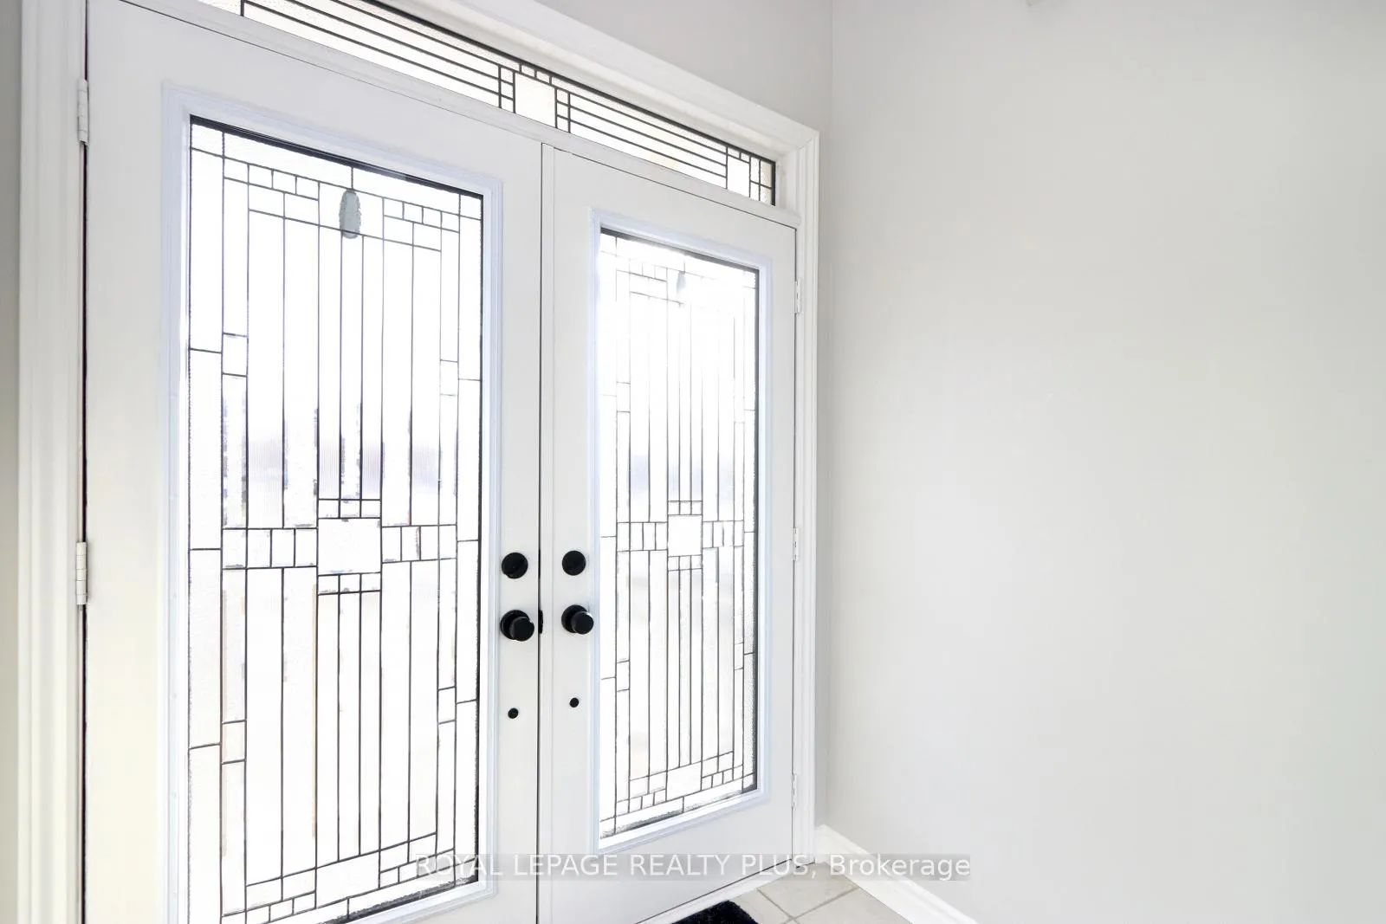
 See all 30 photos
Property history

This home has been leased. It is no longer available.
Property not available for sale or for rent.
Ask about this home
A HOMEH agent will answer your questions about this home.Ask HOMEH
About this home
3656 Twinmaple Drive, Mississauga
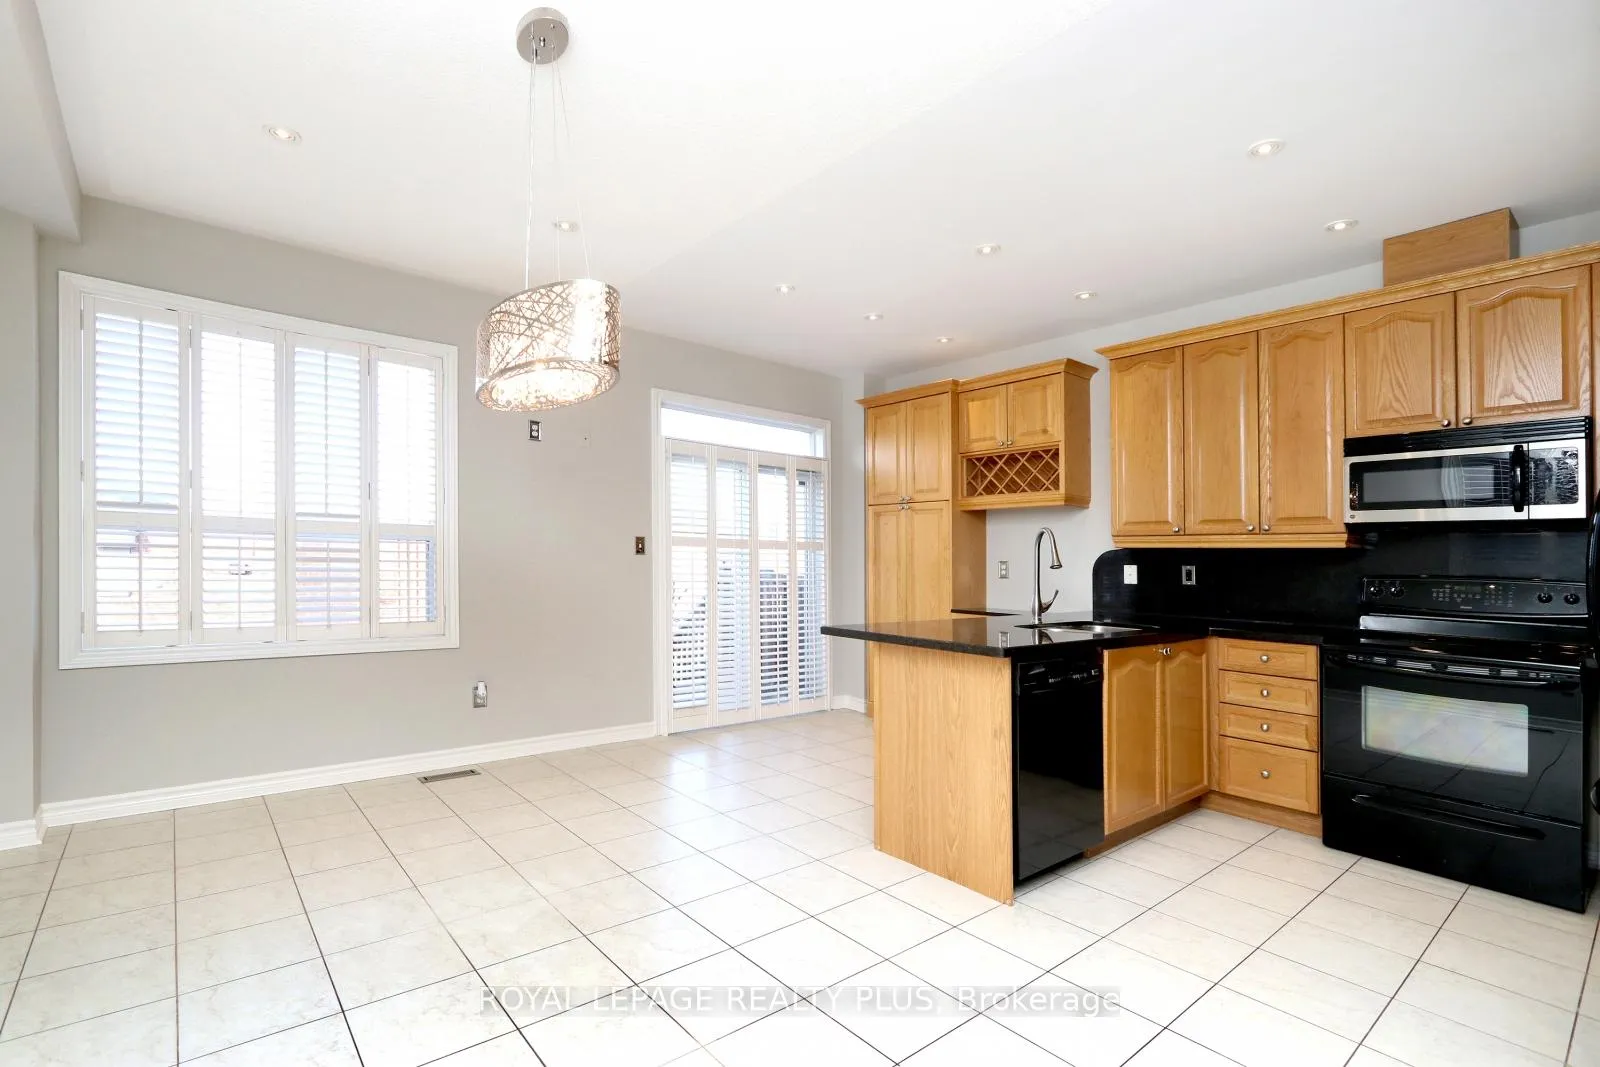
Ideally located in highly sought-after Applewood Hills Executive Semi w/Upgrades to Delight. A rare blend of Modern Luxury & Convenience. Enjoy an ideal balance of Urban Access & Suburban Tranquility in this Family Friendly Neighborhood. Painted in Designer Neutral Tone ready for you to Move In & Enjoy. Stunning Newer Built 3 Storey Home w/room for everyone in this 3 Bdrm/3Bath Spacious Flr plan home boasting Access to Garage from Home. The large Gourmet Kitchen is the heart of the Home w/Tall Upper Cabinets, b/i Wine Rack, Pantry, Granite Counter & Backsplash plus spacious Breakfast Area w/room for oversize Table ready for Family gatherings. Walk-out from Kitchen to Deck overlooking backyard to enjoy your BBQ. Primary Suite feels like a Private Escape with w/i Closet offering Professional Closet Organizers, Hardwood Flr plus 4pce Ensuite including Soaker Tub & Separate Shower. Two more spacious Bdrms both w/Professional Closet Organizers & Hardwood Flrs. Enjoy Main Level Family Room w/Walk-Out to Private Backyard boasting Gazebo & mature Landscaping plus Inground Sprinkler System. Pie Shape Fenced Backyard offers plenty of room for Summer Fun, BBQ's, Family Get-Together's or Relaxation. Features include Pot Lights; California Shutters; Modern Lighting; Cold Cellar; Garage Door Opener & Remote. Close to Square One, Mississauga Valley Community Centre & easy access to Subway. Commuting is a breeze w/easy access to Hwy (403/401/407/QEW); GO Transit, Public Transit & major routes into Toronto. Minutes to Top-Rated Schools, Parks, Convenience Stores, Trails, Public Transit, Sherway Gardens Mall & so much more. No Pets (Owner Allergic) & No Smoking. $250.00 Key Deposit. Tenant responsible for all Utilities & Hot Water Rental. Available immediately. Start enjoying the convenient Shopping, Dining & everyday essentials that are just minutes away as this is more than a house, it is a place where family life thrives. This home will NOT disappoint - it's truly exceptional.
Facts & features
Ask about this home
A HOMEH agent will answer your questions about this home.
Rooms
13 rooms · 3 bathrooms
- Foyer—
- Family room17′ × 12′4″210 sq.ft.
- Bathroom—
- Living room26′4″ × 10′264 sq.ft.
- Dining room26′4″ × 10′264 sq.ft.
- Kitchen16′5″ × 7′8″126 sq.ft.
- Breakfast13′11″ × 9′3″129 sq.ft.
- Primary bedroom13′11″ × 10′8″148 sq.ft.
- Bedroom 210′10″ × 8′2″88 sq.ft.
- Bedroom 312′4″ × 8′5″104 sq.ft.
- Bathroom—
- Bathroom—
- Laundry5′10″ × 16′2″94 sq.ft.
Around this home
Listing details
Helpful tools
Your HOMEH agent
"I would see it this week."
Ask HOMEH about this home
Price, neighbourhood, monthly cost. Ask anything.
HOMEH Intelligent Agent is an AI, not a licensed representative. Check anything important with your agent.