

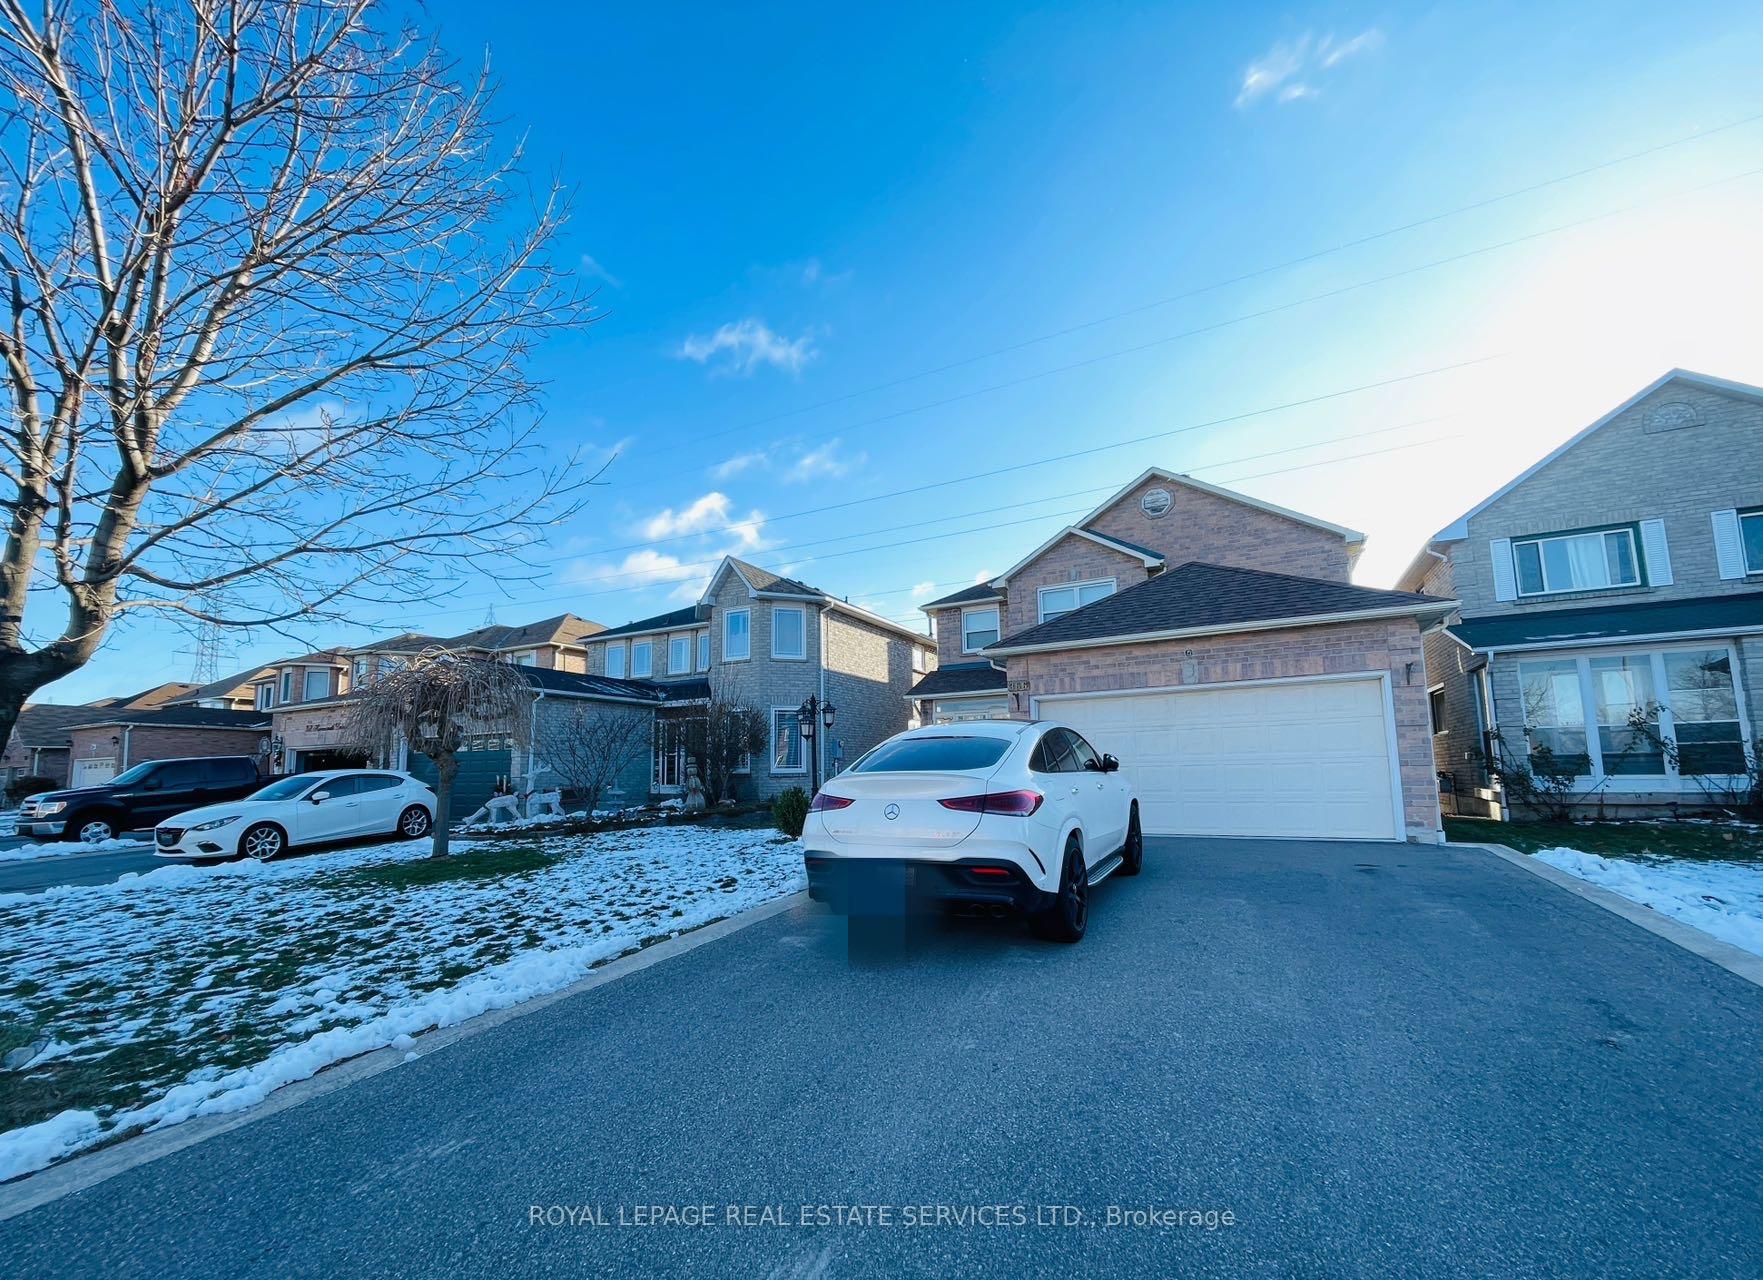
Lower, 366 Harrowsmith Drive
Detached Rented
1/11Lower, 366 Harrowsmith Drive
Detached Rented
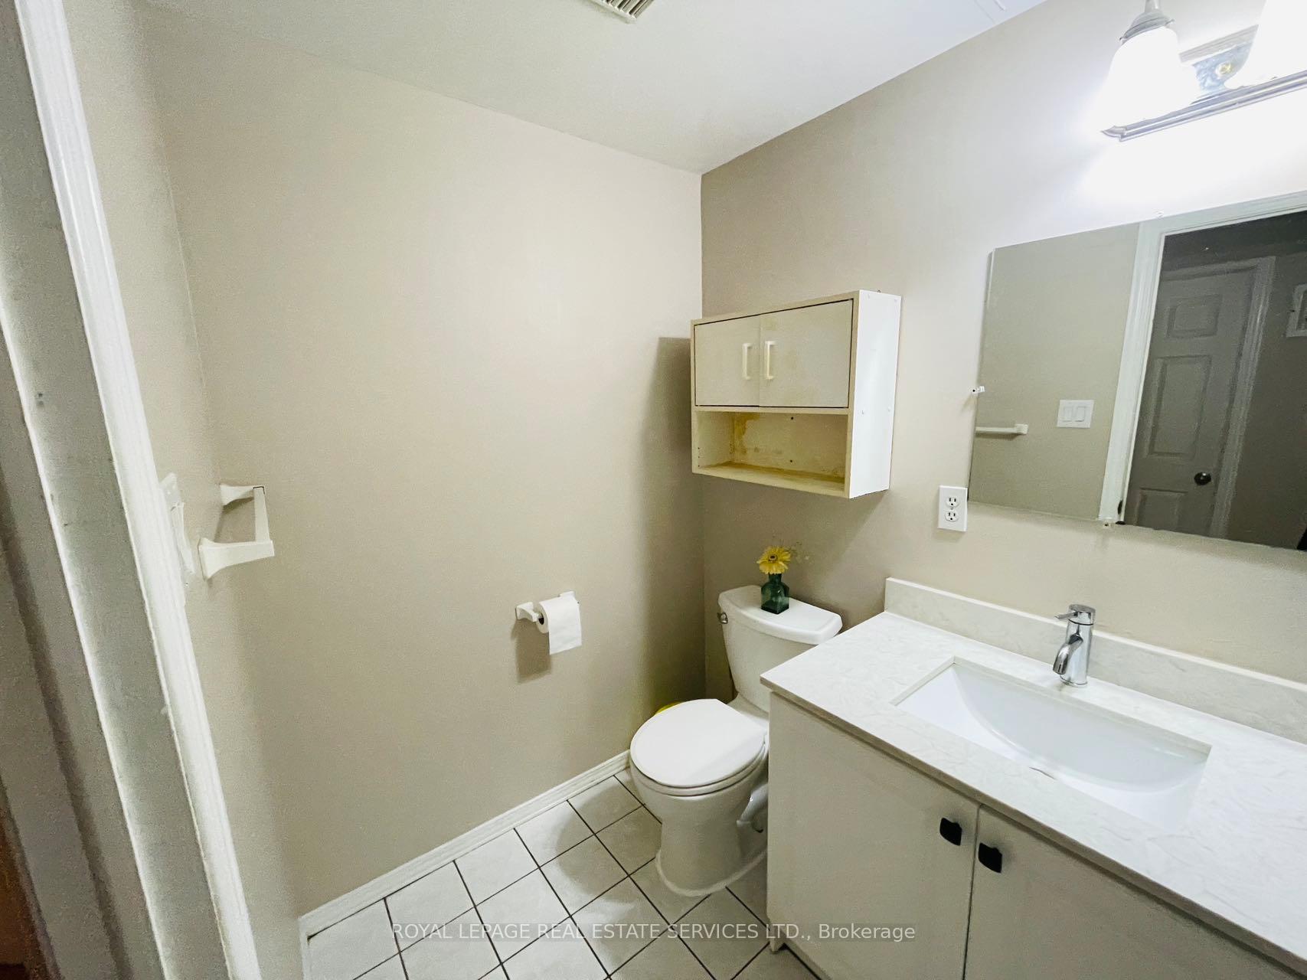
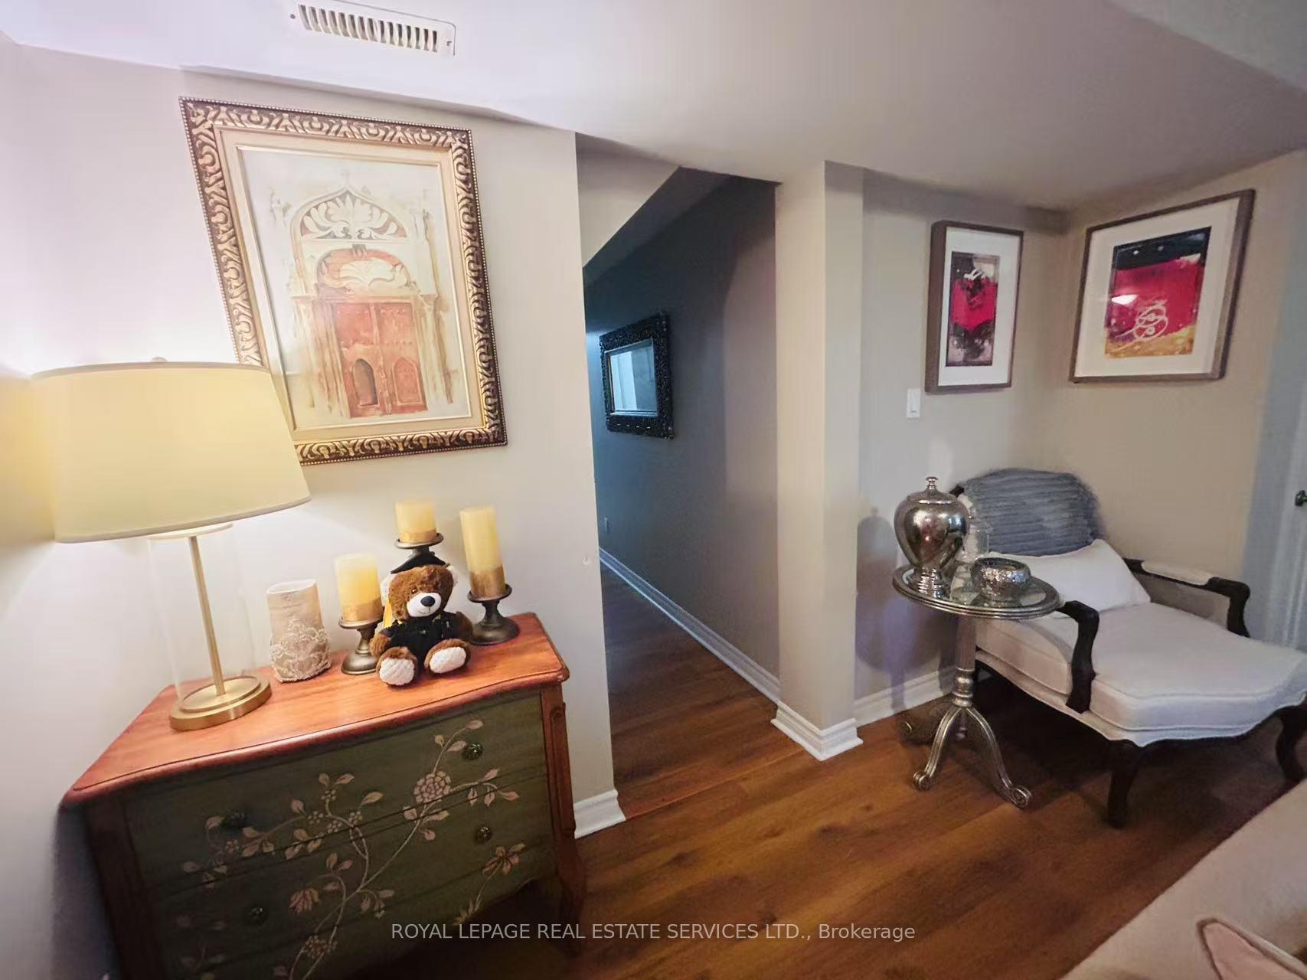
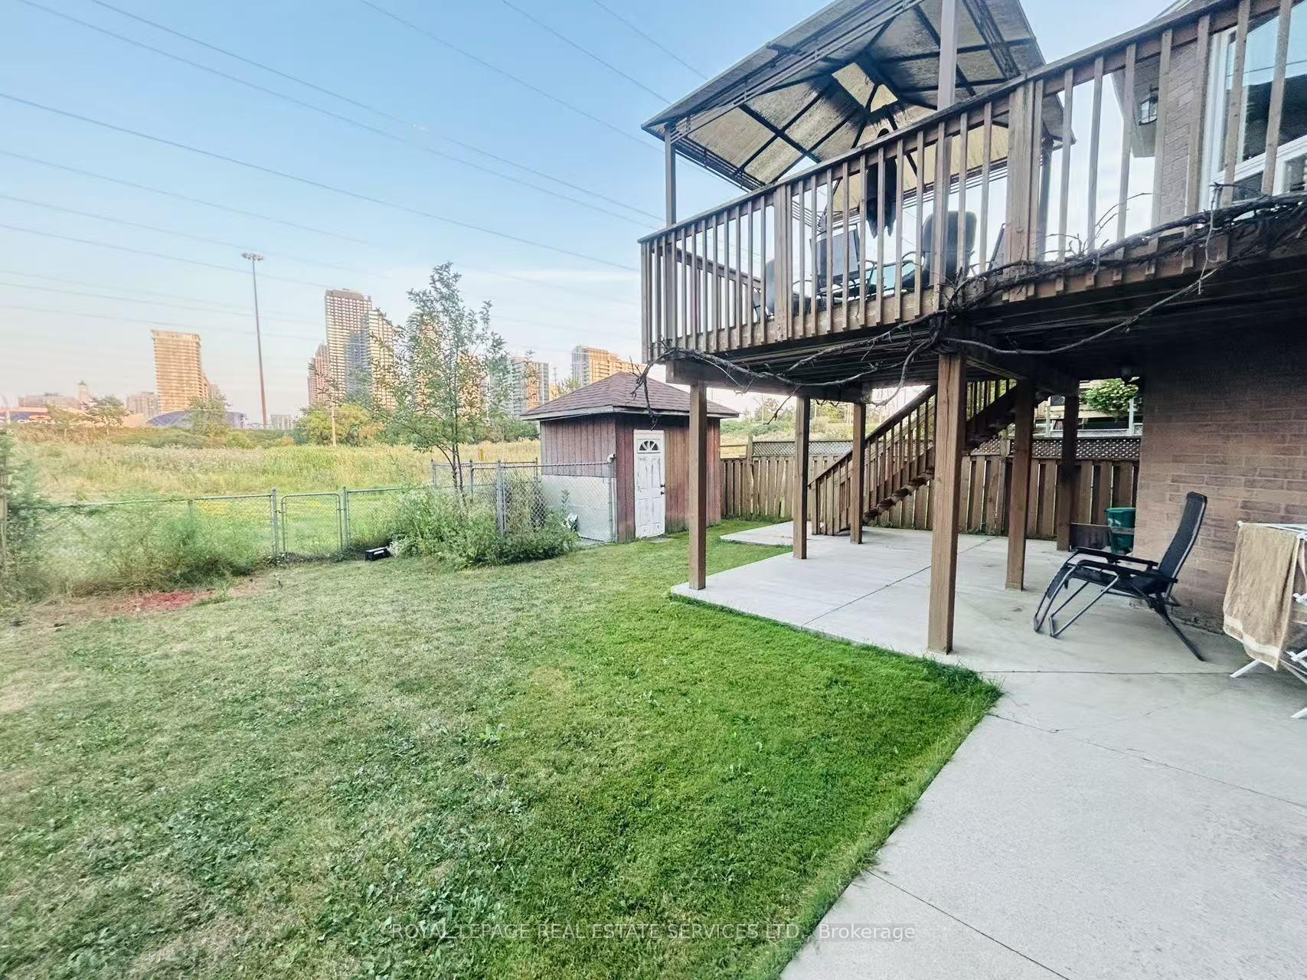
 See all 11 photos
2 Bedrooms
1 Bathroom
0 Garage
2K–2.5K sq.ft
Basement
— Unit
Property history
Facts and features
- BasementApartment
- Lot size39 × 115 ft
- Lease term12 months
- FurnishedFurnished
What stands out
- Central air
The homeDetached, 2-storey, Age 31–50 years
- Type: Detached
- Style: 2-storey
- Age: 31–50 years
- Living space: 2,000–2,500 sq ft
- Basement: Apartment
InsideCeramic, Ensuite, Rooms above ground 4
- Flooring: Ceramic
- Laundry: Ensuite
- Rooms above ground: 4
- Bedrooms: 2
- Bathrooms: 1
- Kitchens: 1
Outside and lotBrick, Shingles, Unknown
Outside
- Exterior: Brick
- Roof: Shingles
- Foundation: Unknown
- Size: 39.37 × 114.83 ft
Parking2 Parking
- Spaces: 2 Parking
Heating, water and powerForced air, gas, Central air, Municipal water
- Heating: Forced air, gas
- Cooling: Central air
- Water: Municipal water
- Sewer: Municipal sewer
Rent and termsRent $2,000 a month, Basement, Furnished
- Rent: $2,000 a month
- Space for rent: Basement
- Furnished: Furnished
- Lease: 12 months
- Paid: Monthly
- Rent includes: Parking
- Deposit: Required
- Credit check: Required
- Employment letter: Required
- Rental application: Required
- References: Required
IncludedFridge, stove, microwave, all elf's, all window coverings. 1 driveway parking lane (2 parkingspots) included. fully-furnished w/ furniture. move-in ready!, Tenant/s to pay 35% all utilities, including hwt rental.
- Included: Fridge, stove, microwave, all elf's, all window coverings. 1 driveway parking lane (2 parkingspots) included. fully-furnished w/ furniture. move-in ready!
- Not included: Tenant/s to pay 35% all utilities, including hwt rental.
Listing detailsW12336981, Rented, Aug 11, 2025
- MLS® number: W12336981
- Status: Rented
- Listed on: Aug 11, 2025
- Days on market: 30
- Updated: Sep 10, 2025
- Possession: 2025-10-01 / 30-59 days
- Occupied by: Tenant
- Listing brokerage: ROYAL LEPAGE REAL ESTATE SERVICES LTD.
About this home
Lower, 366 Harrowsmith Drive, Mississauga (Hurontario), ON L5R 1P7
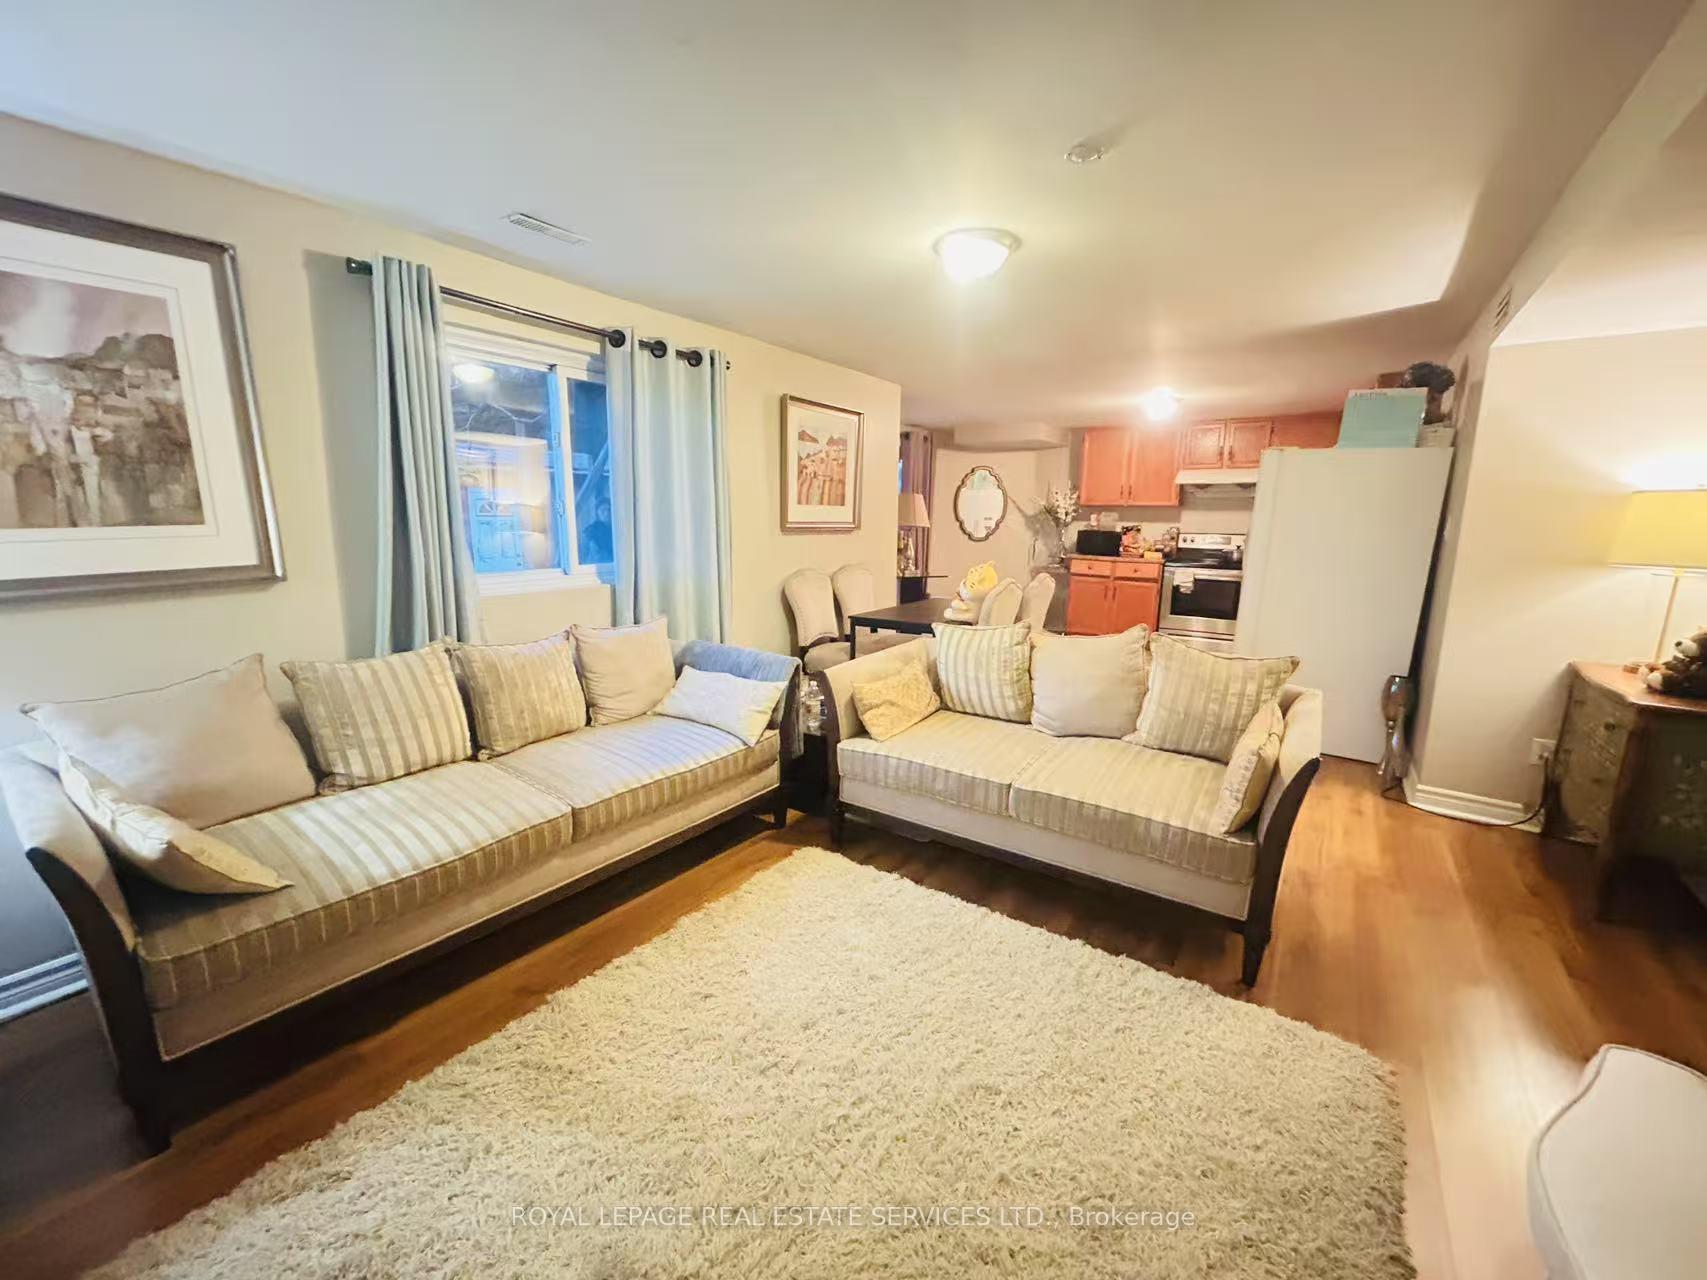
Beautiful, Fully-Furnished 2-bdrm Walk-Out Basement Apartment In Heart of Mississauga. Open Concept Kitchen. Laminate Floor in All Bedrm. Walk-out to Sunny Backyard With Large Concrete Patio Area &Stunning View of City Skyline! Large Window In Livingroom at Ground Level. Quiet & SafeFamily-Friendly Neighbourhood. Superb Location: Minutes to School, Public Transit, Square One Shopping Center, Sheridan College, UTM, and Hwy 403/401.
Read more
Ask about this home
A HOMEH agent will answer your questions about this home.
Ask a question
Around this home
Eglinton/Hurontario
Errands
Parks
Schools
Daily convenience, out of 100, from the distances below
ParkHeritage Hills Park · 7 within 1 km9 min walk541 m
GroceryLazio Italian Bakery12 min walk712 m
SchoolHuntington Ridge Public School6 min walk370 m
PharmacyGuardian11 min walk674 m
Cafés & foodHibachi Teppanyaki & Bar · 15 within 1 km7 min walk440 m
Gym & rec centreMississauga Mini-Indy12 min walk708 m
LibraryHazel McCallion Central Library19 min walk1.1 km
WalkDriveStraight-line distance, open map data
Grocery0.7 km
Park0.5 km
Coffee0.5 km
Dining0.4 km
Gym0.7 km
Schools nearby
School rating, out of 10.
Huntington Ridge Public Schoolelementary · Public · 0.4 km
—
St Matthew Separate Schoolelementary · Private · 0.7 km
7.5/10Good
Corpus Christi Schoolelementary · Private · 1.0 km
7.3/10Good
Contact agent
Helpful calculators
Rent vs buy
Affordability
Mortgage
Down payment
Stress test
CMHC insurance
Your HOMEH agent

NimaHOMEH agent · Mississauga
"I would see it this week."
Ask Nima