

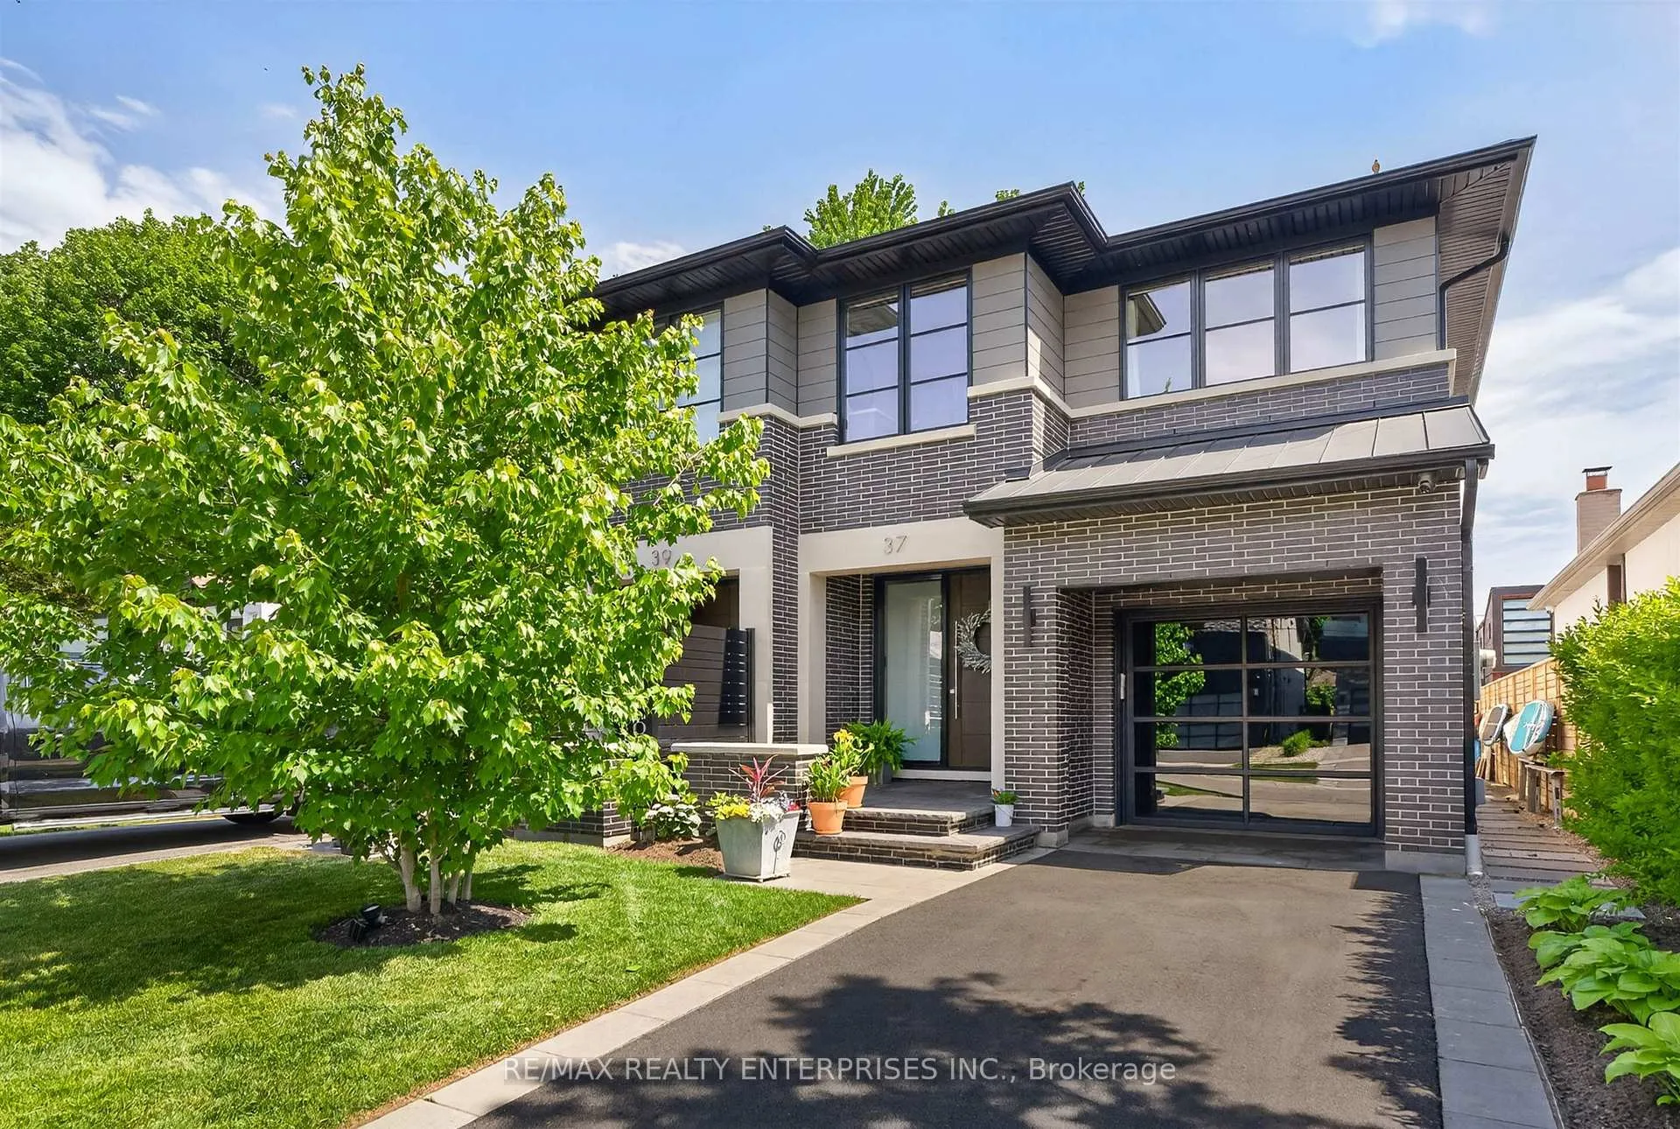
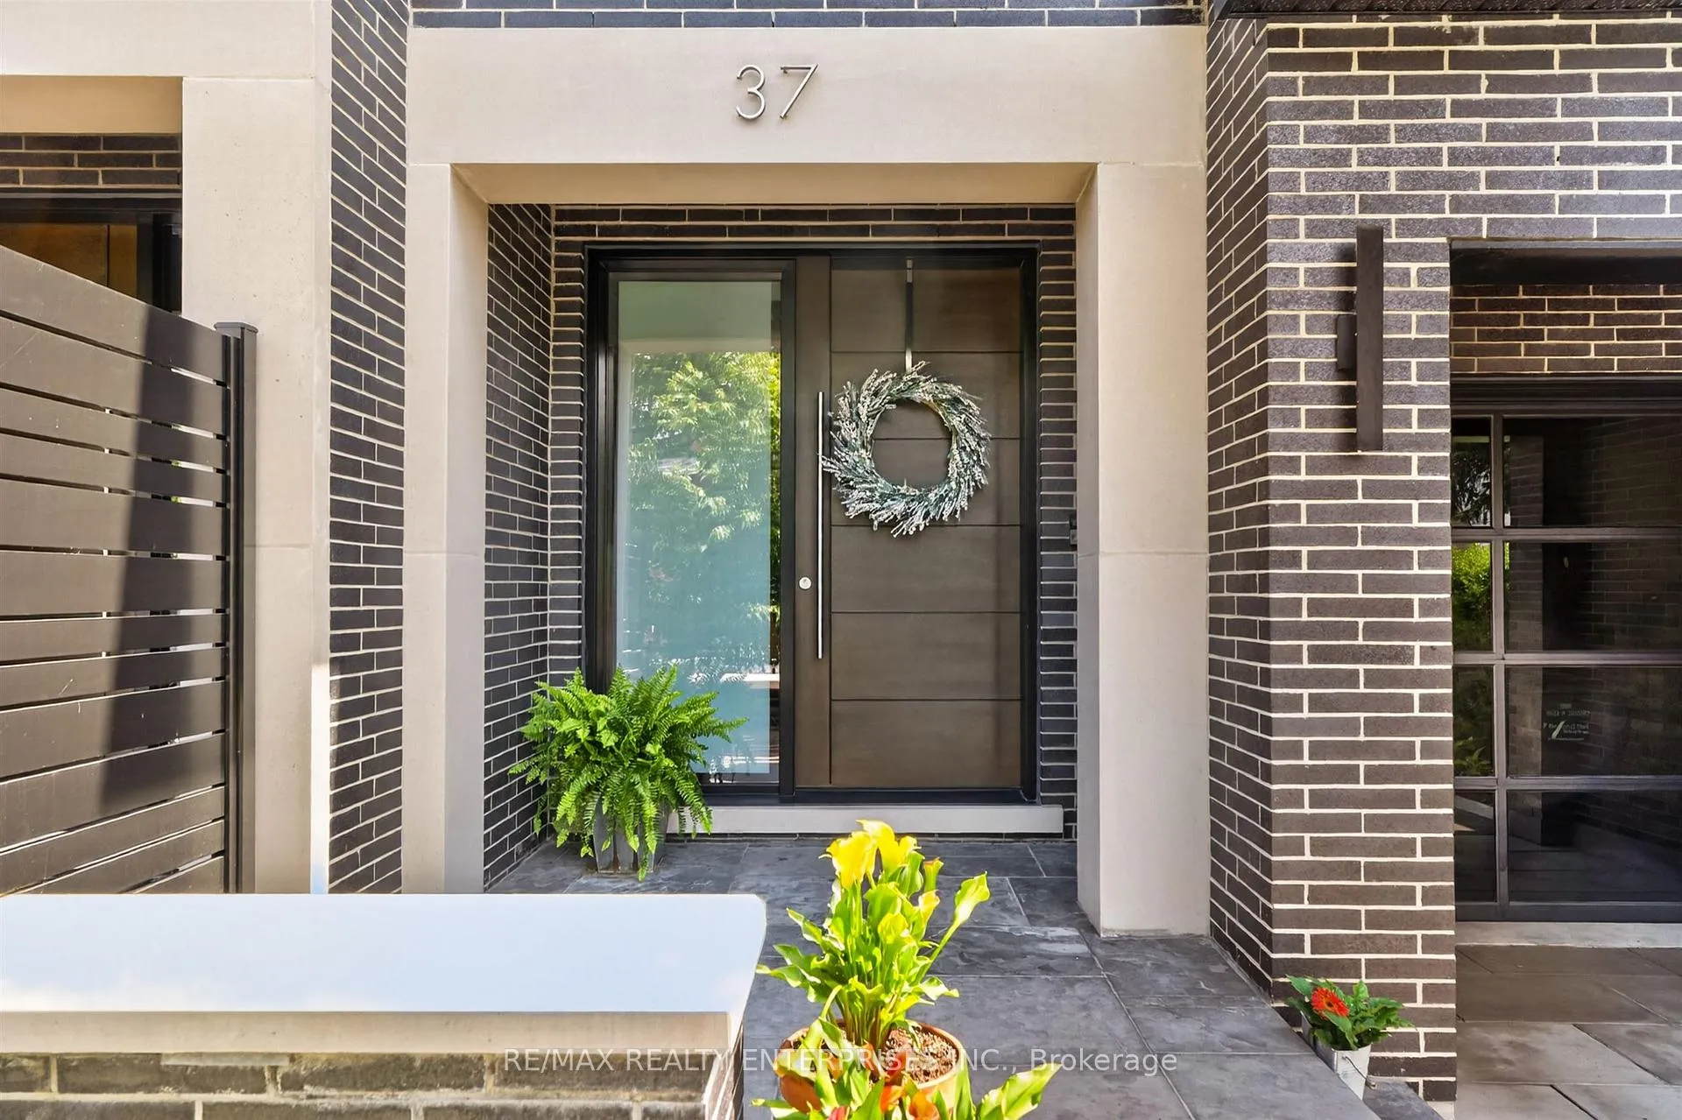
37 Oakwood Avenue N
37 Oakwood Avenue N
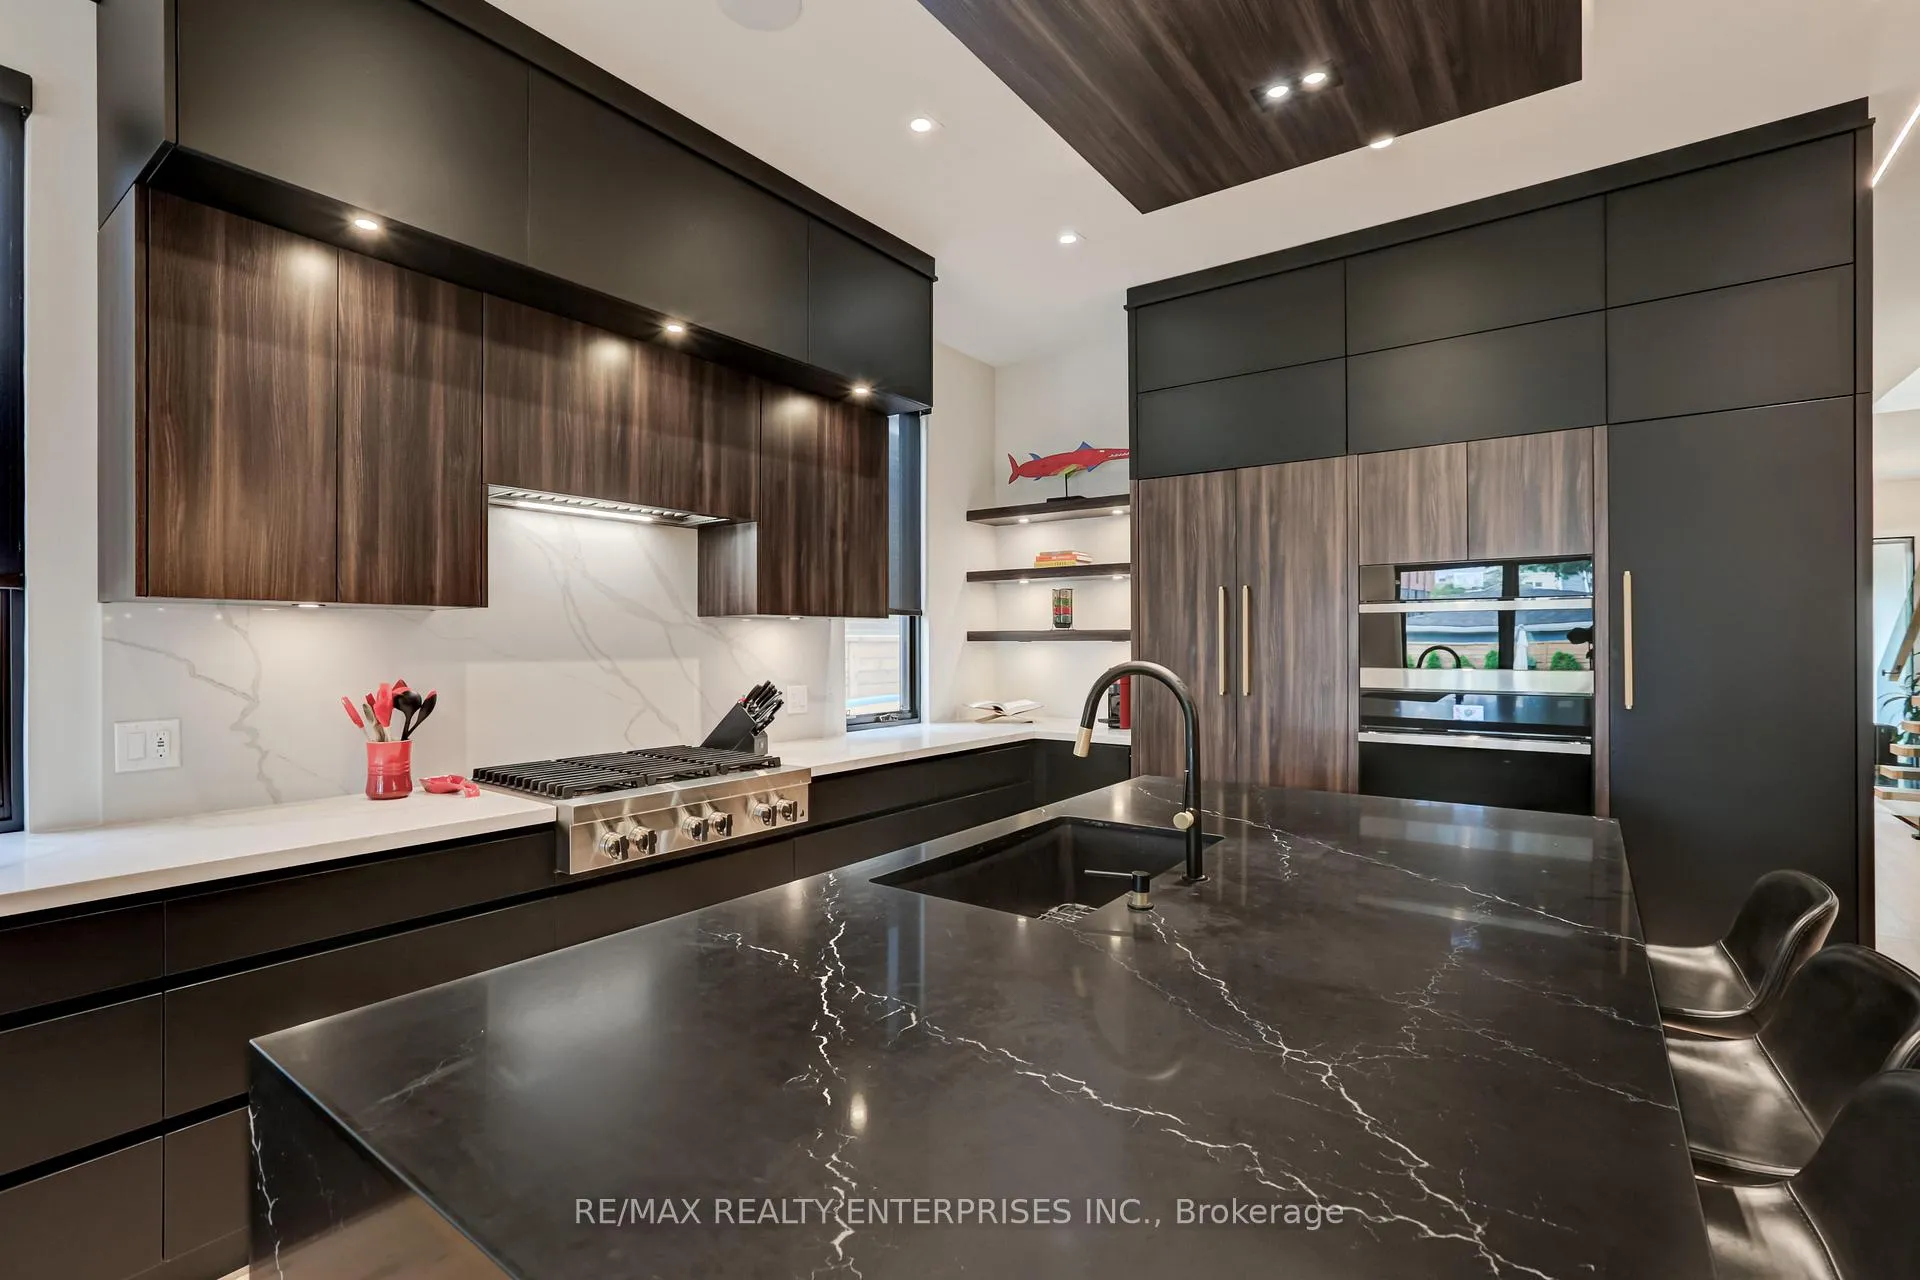 See all 33 photos
Property history
- $2,248,000TerminatedList: 2026-06-12|End: 2026-07-31|49 daysW13440338
Facts and features
- BasementFinished
- Age of home0–5 years
- Price per sq ft~$999
- Water, sewerMunicipal
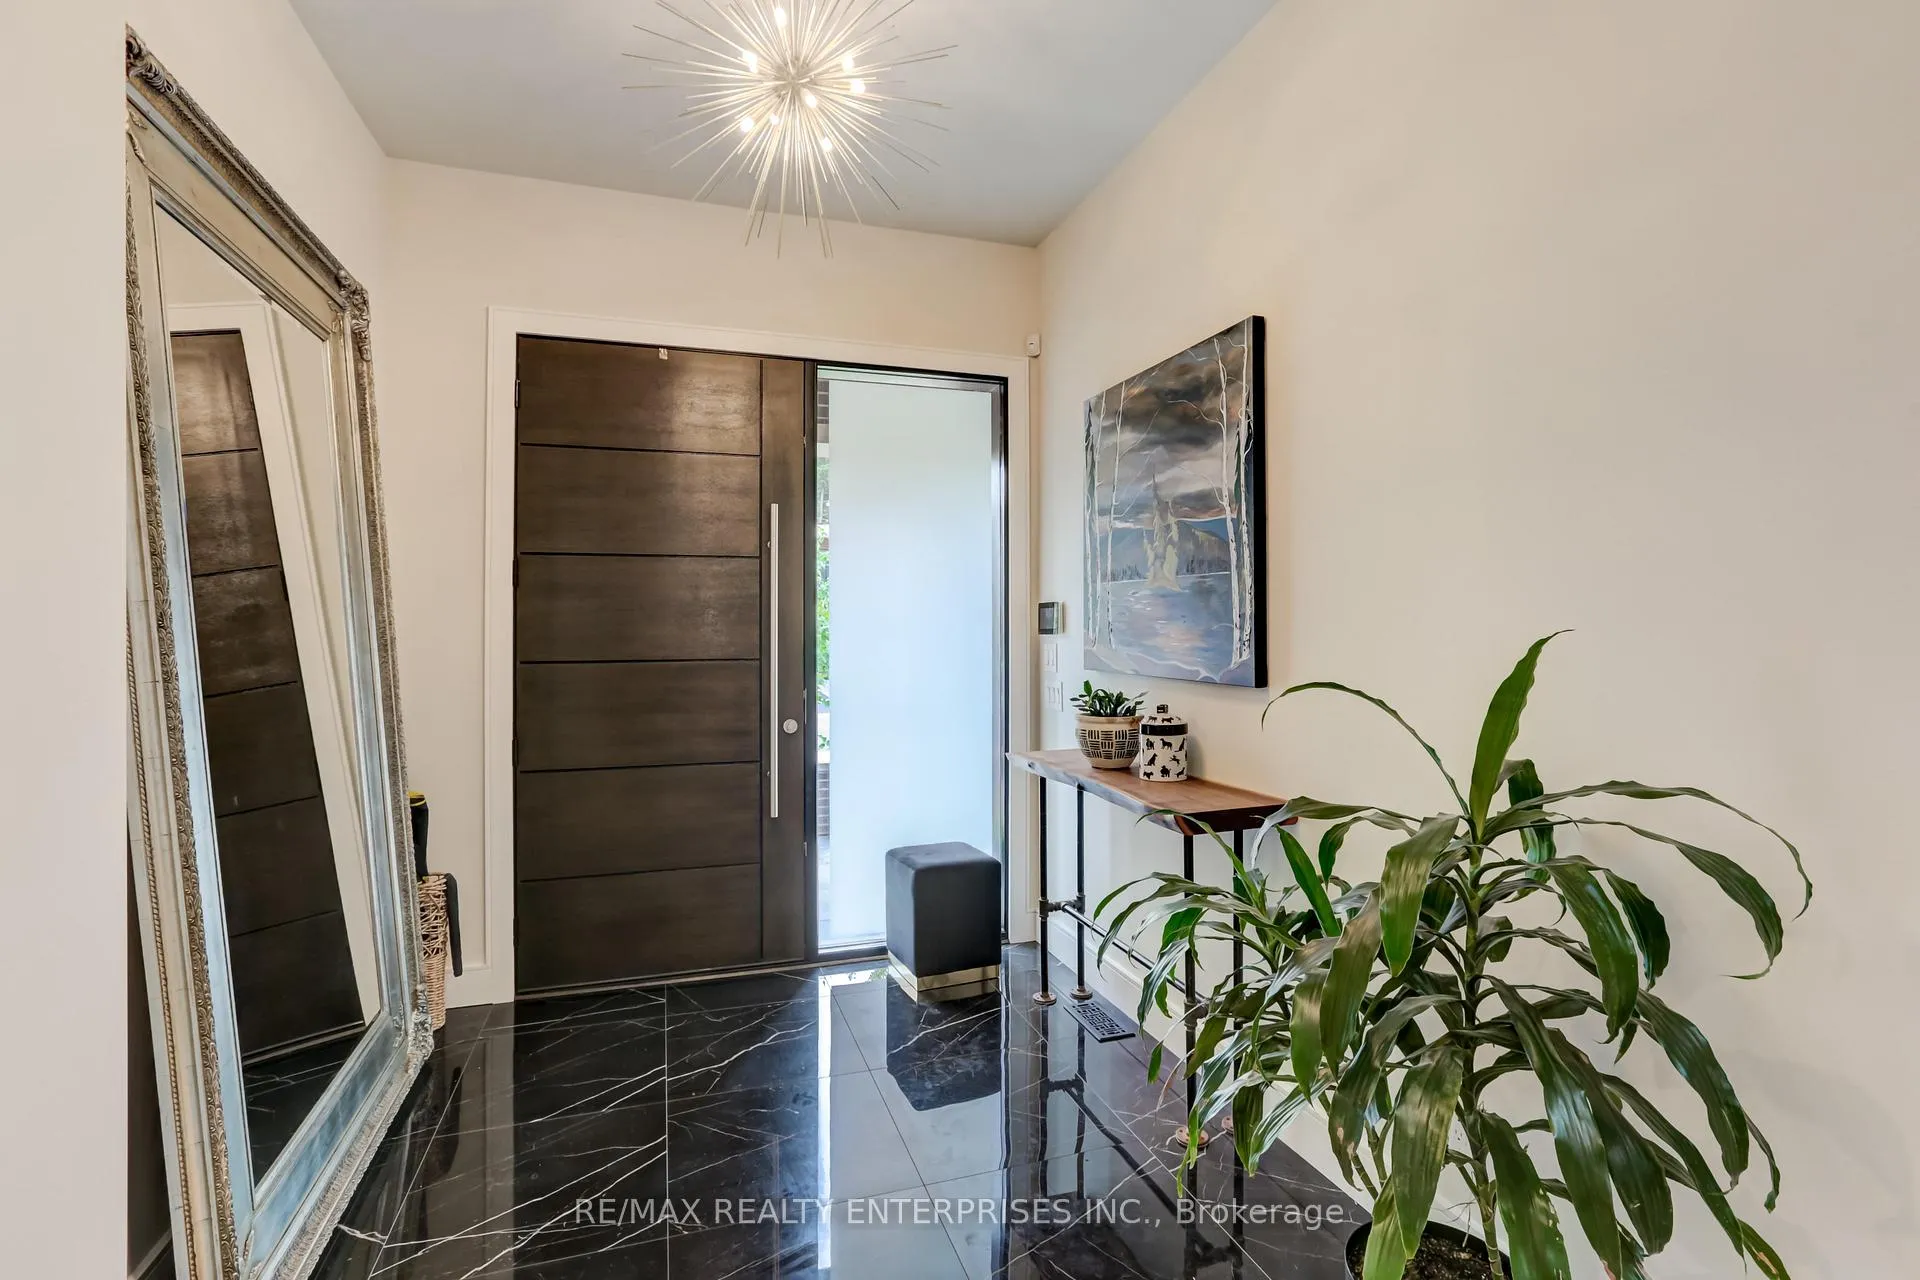
- Hardwood floors
- Fireplace
- Central air
The homeSemi-Detached, 2-storey, Age 0–5 years
- Type: Semi-Detached
- Style: 2-storey
- Age: 0–5 years
- Living space: 2,000–2,500 sq ft
- Basement: Full, finished
- Waterfront: None
InsideFireplace Yes, natural gas, Hardwood, Cushion, Heated, Upper level
- Fireplace: Yes, natural gas
- Flooring: Hardwood, Cushion, Heated
- Laundry: Upper level
- Features: Water heater owned, sump pump
- Security: Carbon monoxide detectors, alarm system
- Rooms above ground: 6
- Rooms in the basement: 2
- Bedrooms: 3
- Bathrooms: 5
- Kitchens: 1
Outside and lotBrick, Unknown, Concrete
- Exterior: Brick
- Roof: Unknown
- Foundation: Concrete
- Features: Landscaped, hot tub, lighting
- Size: 25.04 × 125.18 ft
Parking1 Garage, Built-in, Private
- Spaces: 1 Garage
- Garage: Built-in
- Driveway: Private
Heating, water and powerForced air, gas, Central air, Municipal water
- Heating: Forced air, gas
- Cooling: Central air
- Water: Municipal water
- Sewer: Municipal sewer
Costs and taxesTaxes $12,718 a year, HST included in the price, Rental items None
- Taxes, 2026: $12,718 a year
- HST: HST included in the price
- Rental items: None
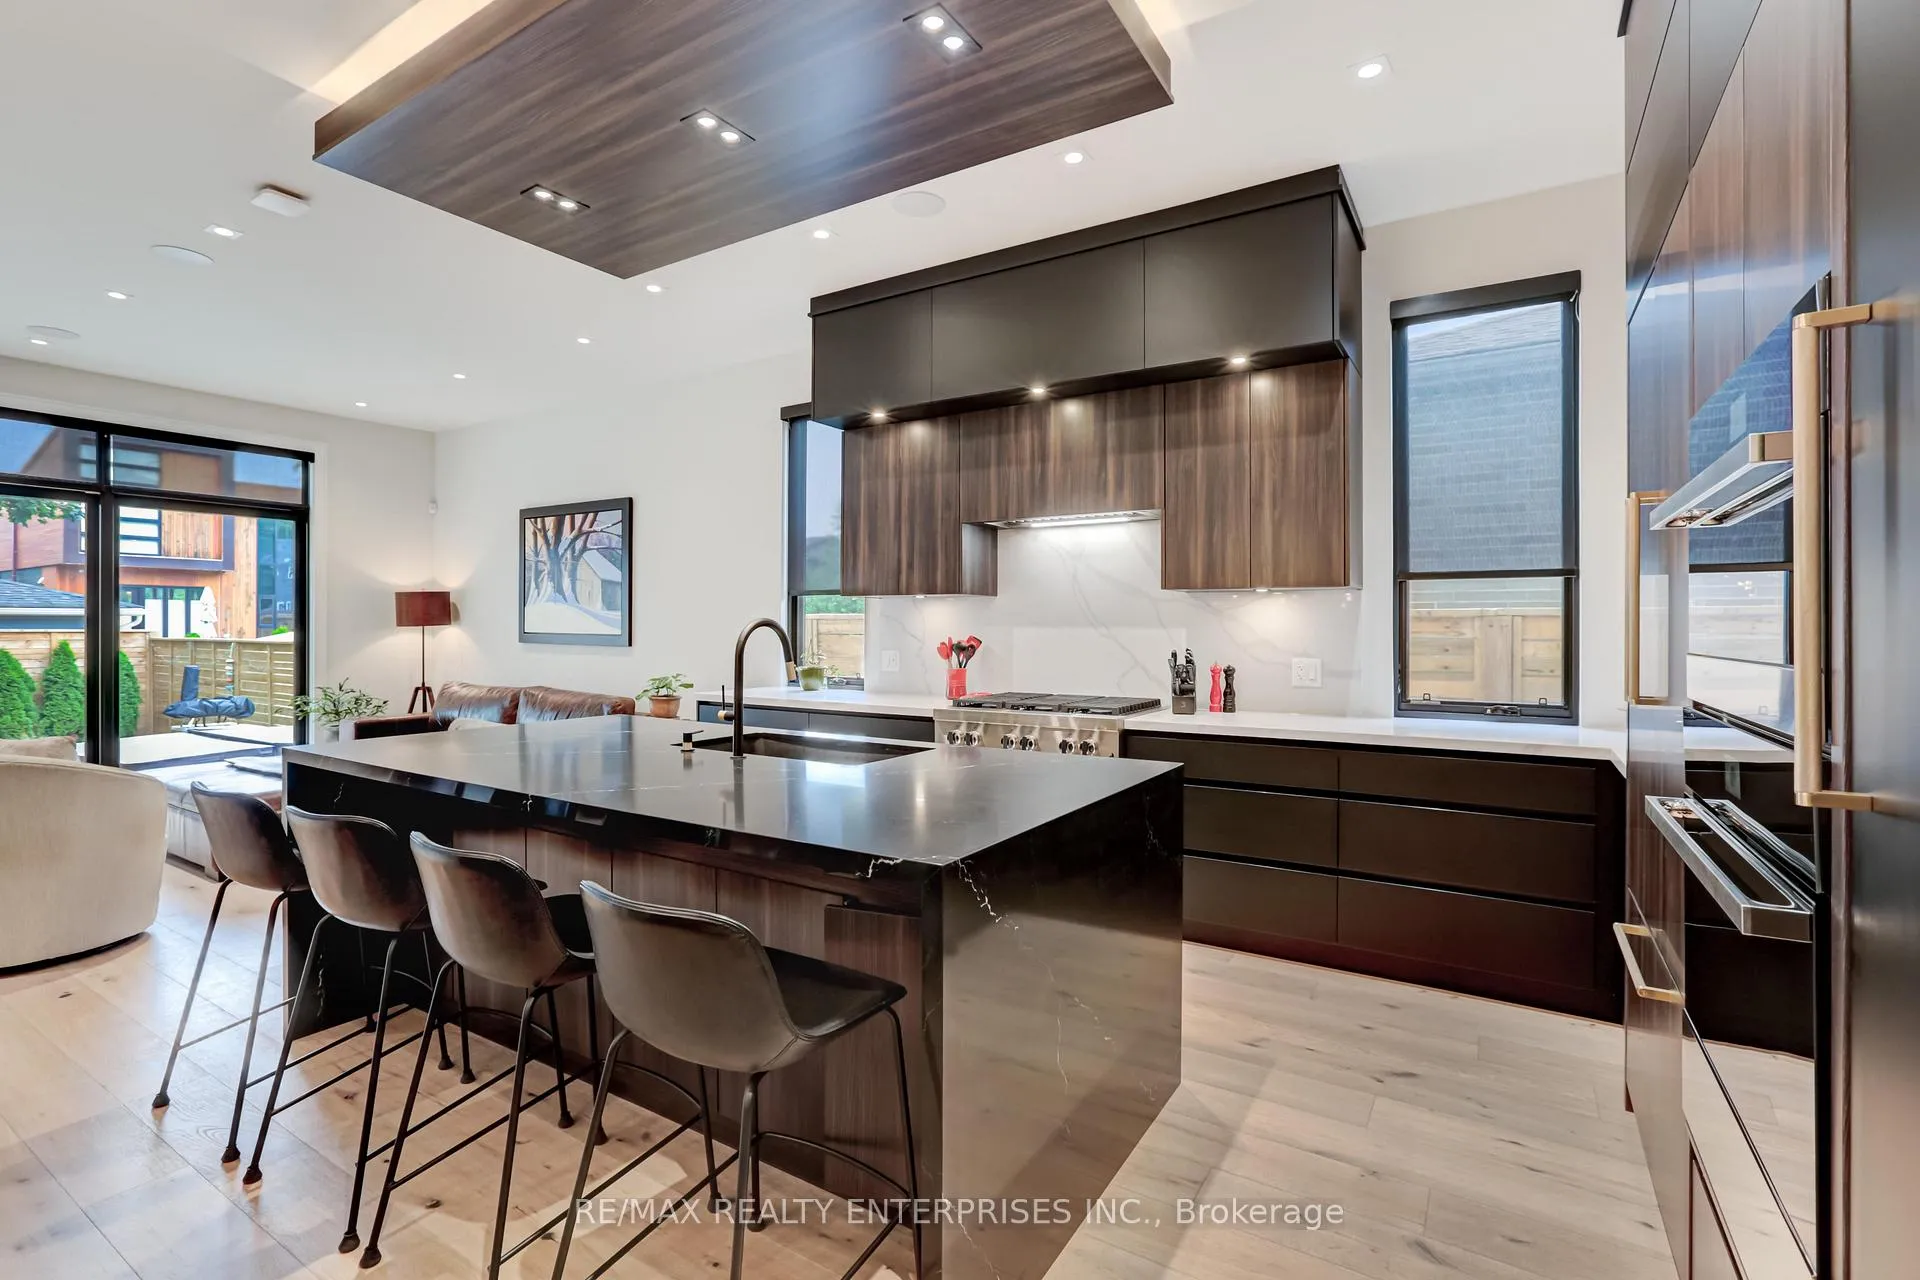
Included in the saleJennair noir series' built-in french door panelled refrigerator, convection wall oven, microwave oven with speed cook, 36" gas range top, bosch built in dishwasher, samsung full size washer & dryer, basement beverage fridge, all closet built-ins, all electrical lights fixtures and pendants, all custom window coverings, gas fireplace, bbq hook-up, hot tub, alarm system with sensors and keypads, garage door openers, all bathroom mirrors, sump pump, high efficiency furnace, heat recovery ventilator, high-efficiency central air conditioning, underground 200 amp service, smoke and carbon monoxide detectors, front & rear irrigation, Not included None
- Included: Jennair noir series' built-in french door panelled refrigerator, convection wall oven, microwave oven with speed cook, 36" gas range top, bosch built in dishwasher, samsung full size washer & dryer, basement beverage fridge, all closet built-ins, all electrical lights fixtures and pendants, all custom window coverings, gas fireplace, bbq hook-up, hot tub, alarm system with sensors and keypads, garage door openers, all bathroom mirrors, sump pump, high efficiency furnace, heat recovery ventilator, high-efficiency central air conditioning, underground 200 amp service, smoke and carbon monoxide detectors, front & rear irrigation
- Not included: None
NearbySchool, public transit, lake/pond, park
- Close to: School, public transit, lake/pond, park
Listing detailsW13440338, Terminated, Jun 12, 2026
- MLS® number: W13440338
- Status: Terminated
- Listed on: Jun 12, 2026
- Days on market: 49
- Updated: Jul 31, 2026
- Possession: 2026-08-16 / Flexible
- Occupied by: Owner
- Listing brokerage: RE/MAX REALTY ENTERPRISES INC.
About this home
37 Oakwood Avenue N, Mississauga (Port Credit), ON L5G 3L9
Experience refined living in the heart of Port Credit with this exceptional Easton-built semi-detached residence, offering 3 bedrooms, 5 bathrooms, and an unparalleled blend of luxury, comfort, and sophisticated design.Thoughtfully crafted with premium finishes throughout, the home showcases rich hardwood flooring, designer lighting, and elegant architectural details at every turn. The chef-inspired kitchen is the centerpiece of the home, featuring top-of-the-line appliances, quartz countertops, custom cabinetry, and a large centre island designed for both everyday living and effortless entertaining.Each spacious bedroom offers the privacy and convenience of its own ensuite bathroom, while the stunning primary retreat provides a true escape with a spa-inspired ensuite and an expansive walk-through closet.The professionally finished lower level extends the living space with a stylish wet bar, generous recreation area, and dedicated fitness zone-perfect for entertaining, relaxing, or maintaining an active lifestyle.Step outside to your own private oasis, where professionally landscaped grounds, lush gardens, hot tub and a beautifully designed stone patio create the ideal setting for outdoor dining, summer gatherings, and quiet evenings at home.Perfectly situated in one of Mississauga's most desirable waterfront communities, this home places you just moments from Port Credit's vibrant village atmosphere, featuring boutique shopping, acclaimed restaurants, scenic waterfront trails, parks, marinas, highly regarded schools, and convenient GO Transit access. Combining exceptional craftsmanship, luxurious finishes, and an unbeatable location, this is a rare opportunity to own a truly remarkable home in Port Credit.
Ask about this home
A HOMEH agent will answer your questions about this home.
Around this home
Daily convenience, out of 100, from the distances below
Schools nearby
School rating, out of 10.
Helpful calculators
Your HOMEH agent

"I would see it this week."