
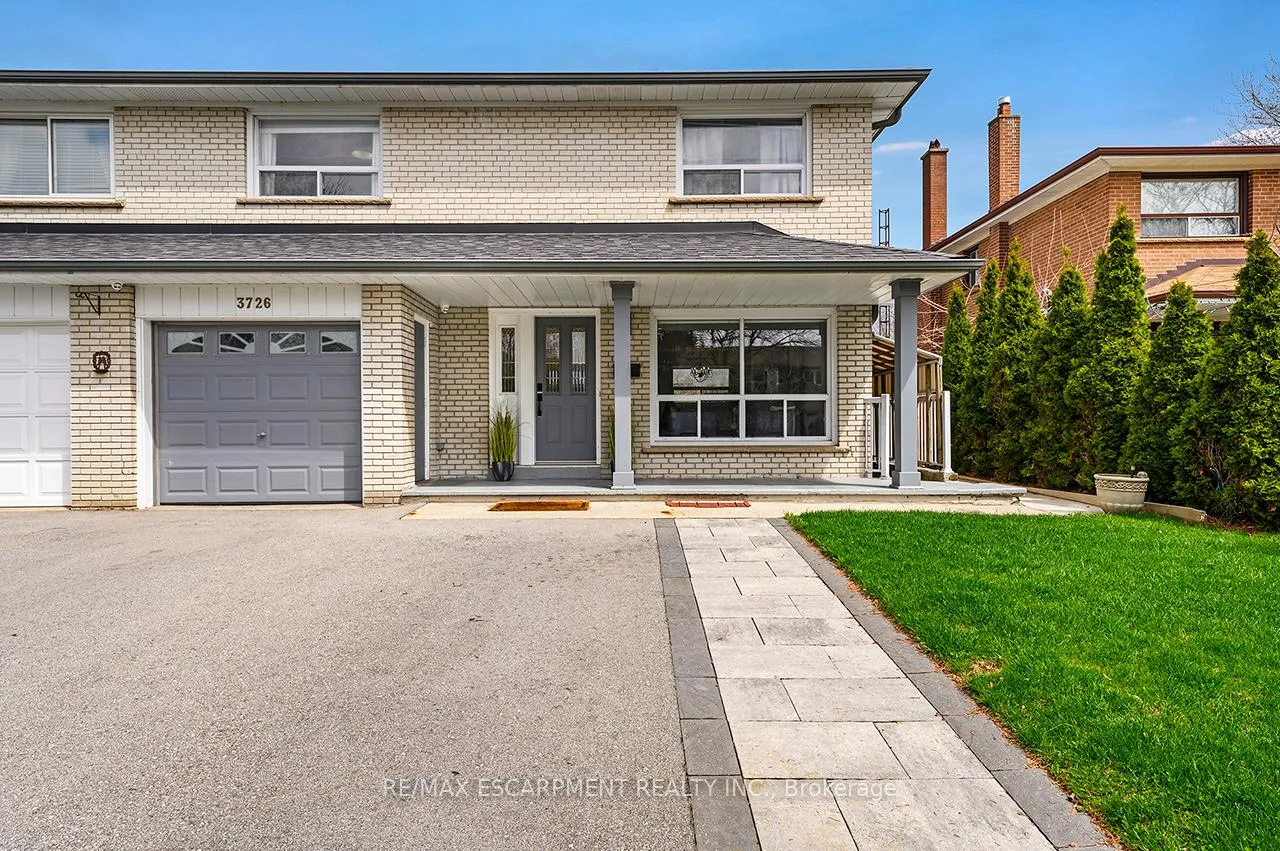
3726 Holden Crescent
Mississauga (Mississauga Valleys)3726 Holden Crescent
Mississauga (Mississauga Valleys)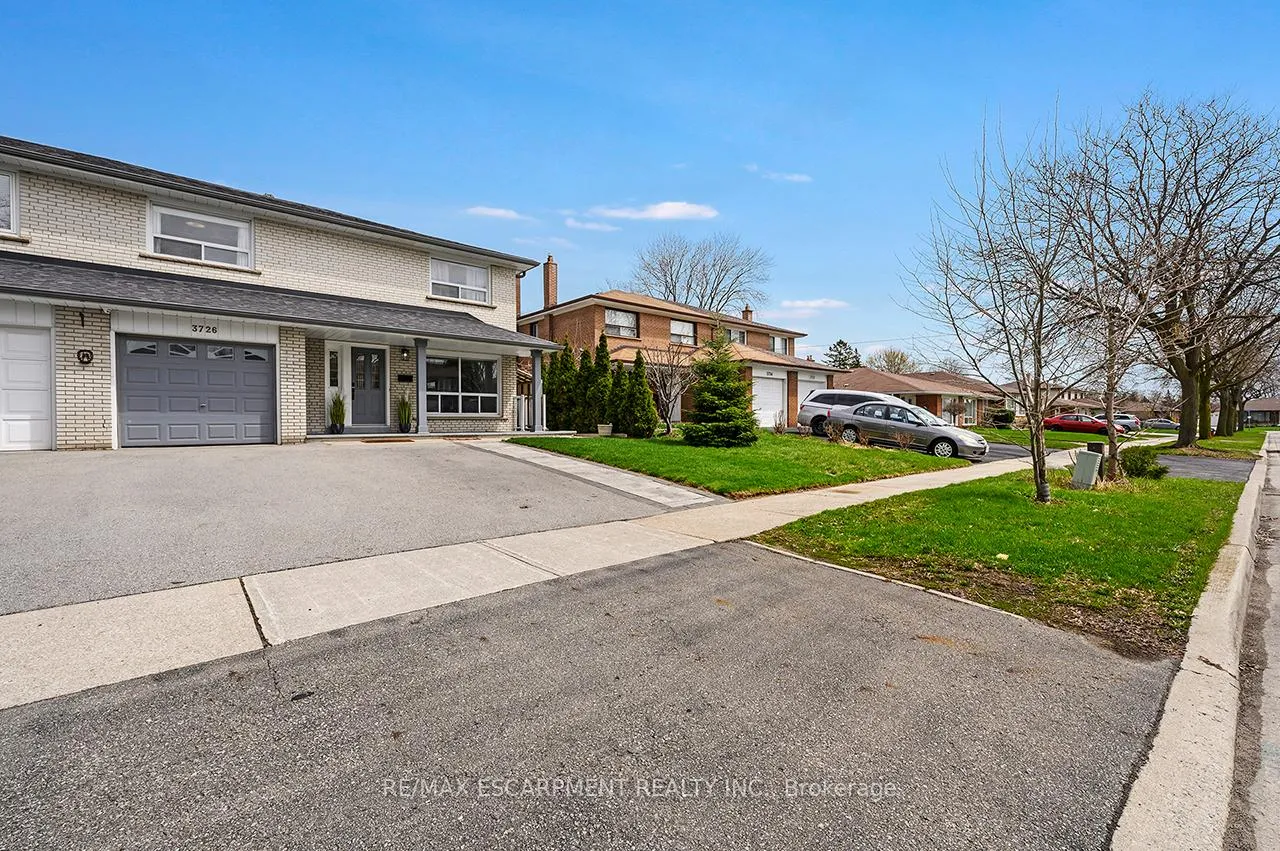
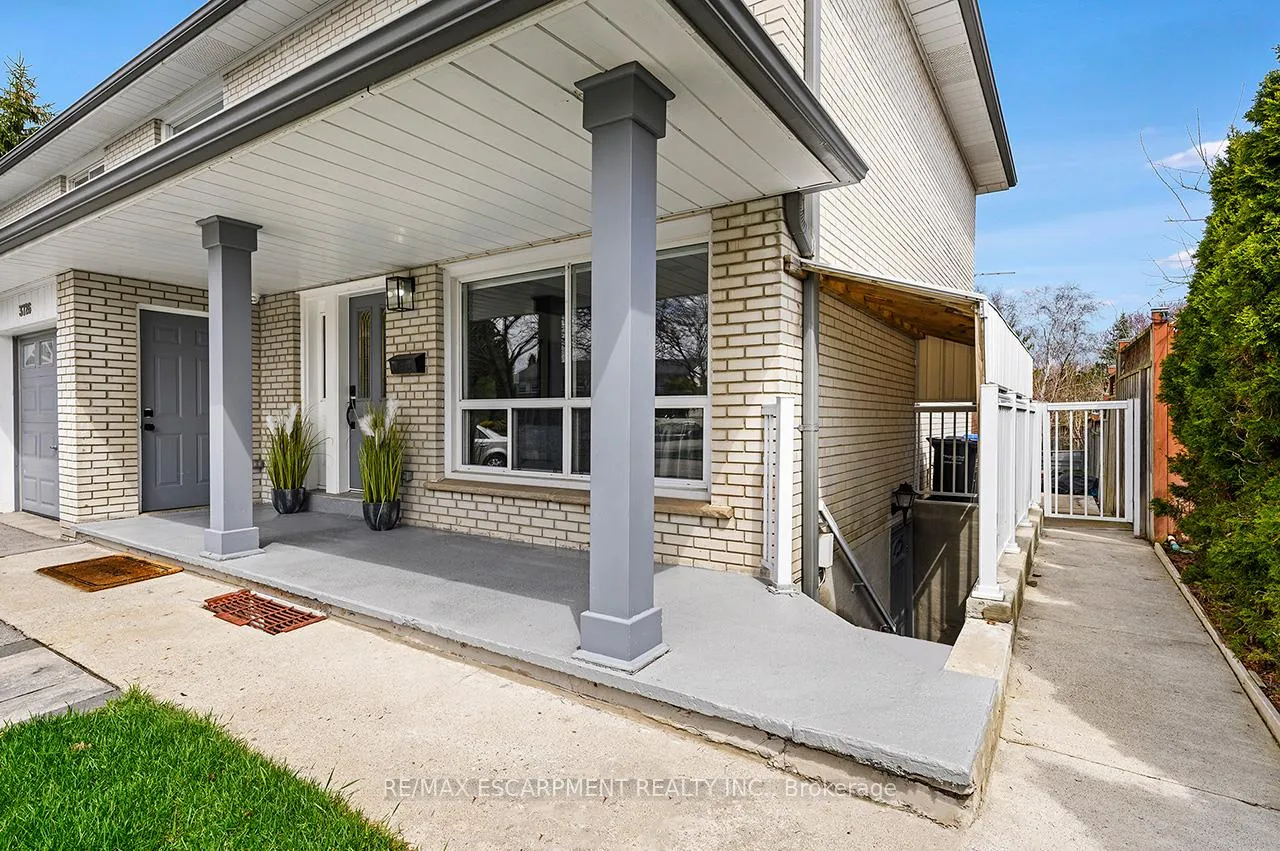
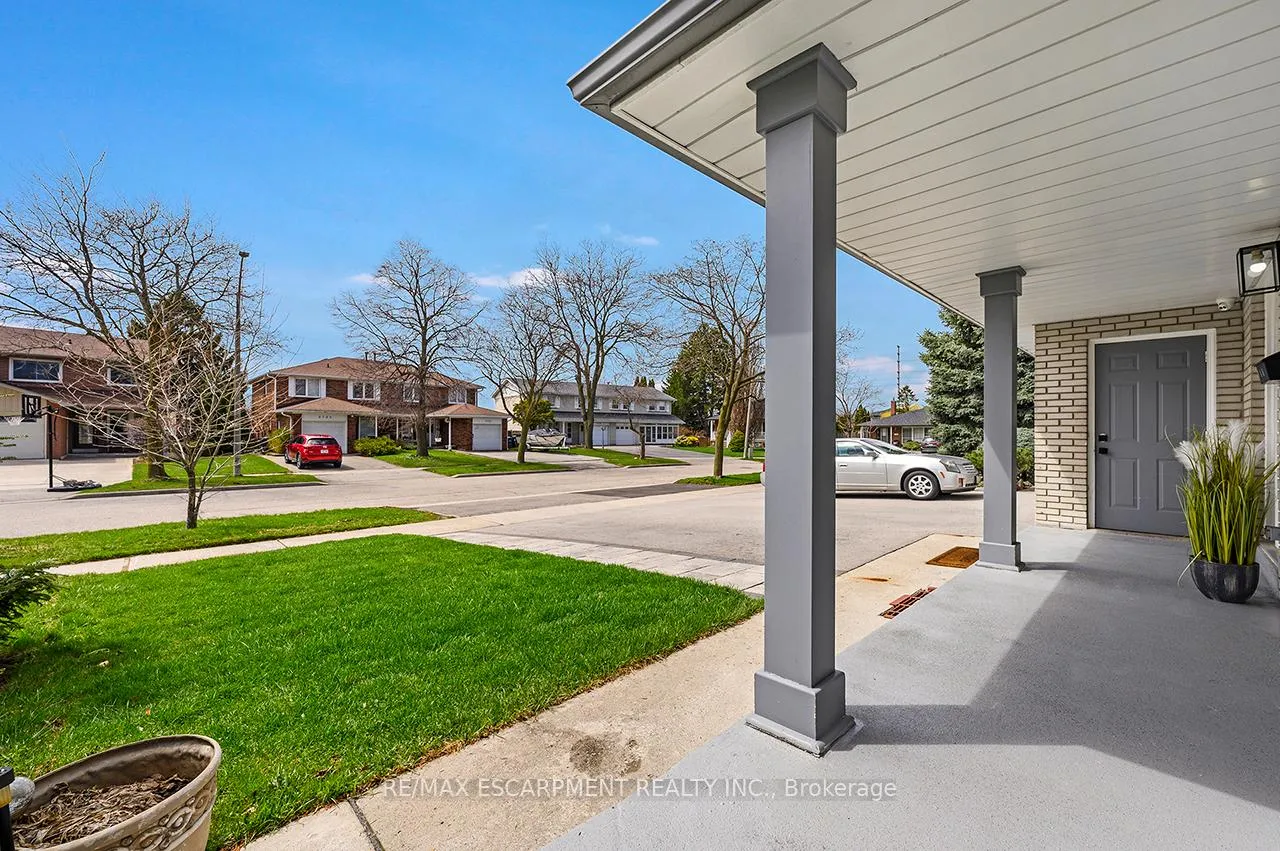
 See all 50 photos
Property history

This listing has ended. It is no longer available.
Property not available for sale or for rent.
Ask about this home
A HOMEH agent will answer your questions about this home.Ask HOMEH
About this home
3726 Holden Crescent, Mississauga
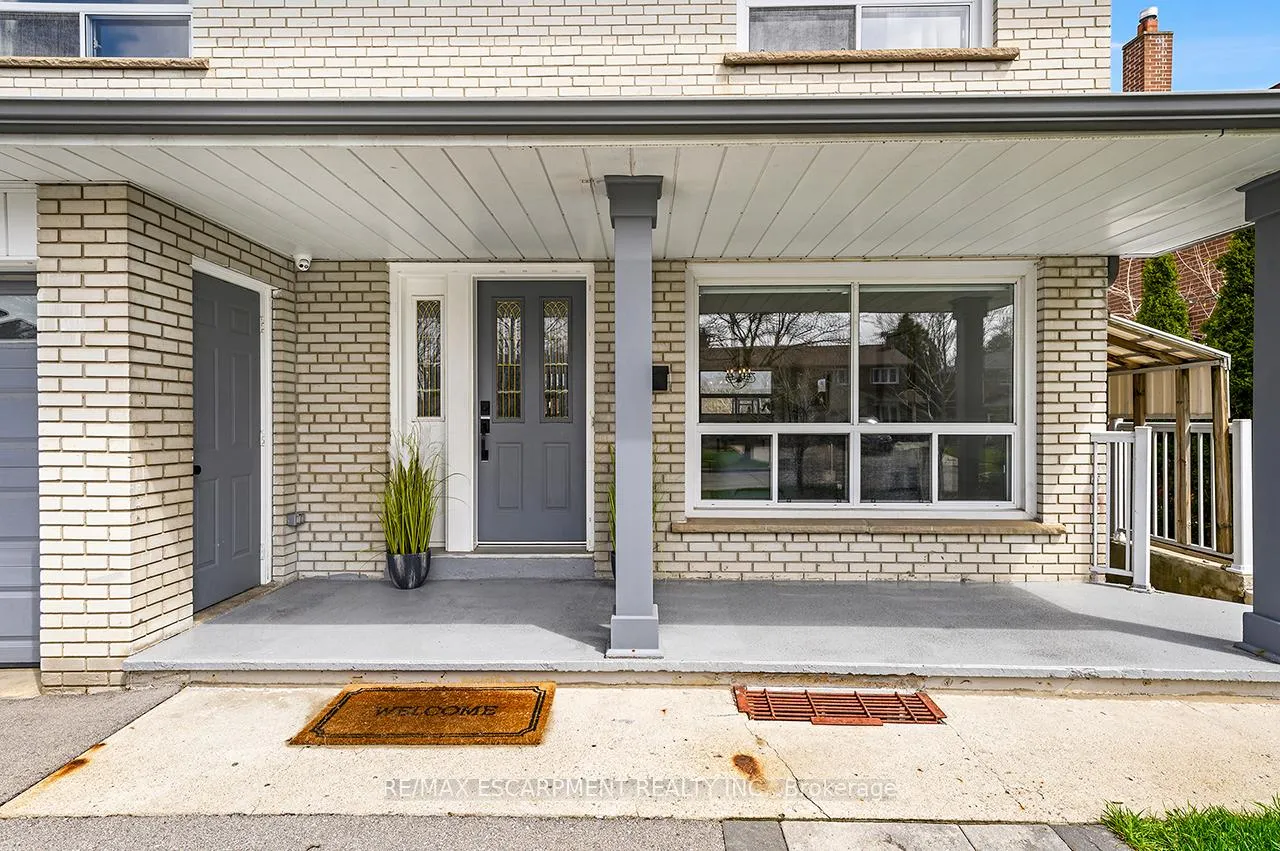
FOR SALE: Spacious 4 Bedroom Semi-Detached Family Home In A Highly Desirable Mississauga Neighbourhood. Renovated Gourmet Kitchen Featuring Built-In Stainless Steel Appliances, Custom Cabinetry, Ample Storage, And Functional Workspace, Overlooking The Backyard. Bright And Sun-Filled Main Floor With Large Windows And Open Sightlines. Convenient Main Floor 2-Piece Bathroom And Modern Glass Railing Leading To The Second Level.Sunroom Addition Provides Valuable Extra Living Space With Walkout To The Backyard-Ideal For Entertaining Or Relaxing. Upper Level Offers Four Generous Bedrooms, Each With Closet Organizers For Efficient Storage.Finished Basement With Separate Entrance Includes A Second Full Kitchen, Spacious Family Room, Laundry Area, Cantina, And 3-Piece Bathroom-Well-Suited For Extended Family Living Or Multi-Generational Use.Located In A Family-Friendly Community Known For Its Accessibility And Everyday Convenience. Close To Parks, Walking Trails, Community Centres, And Shopping. Easy Access To Major Highways And Public Transit Makes Commuting Straightforward. Area Schools Offer Strong Programs And Are Within A Short Distance, Making This A Practical Choice For Growing Families.A Well-Maintained Home Offering Space, Functionality, And A Location That Supports Both Daily Living And Long-Term Value.
Facts & features
Ask about this home
A HOMEH agent will answer your questions about this home.
Rooms
14 rooms · 3 bathrooms
- Kitchen18′2″ × 9′7″173 sq.ft.
- Living room17′3″ × 10′9″185 sq.ft.
- Dining room10′9″ × 9′7″103 sq.ft.
- Sunroom10′6″ × 9′11″104 sq.ft.
- Bathroom5′3″ × 4′21 sq.ft.
- Primary bedroom15′6″ × 10′9″167 sq.ft.
- Bedroom 214′10″ × 11′3″168 sq.ft.
- Bedroom 311′5″ × 10′6″120 sq.ft.
- Bedroom 411′3″ × 10′4″117 sq.ft.
- Bathroom11′5″ × 7′4″84 sq.ft.
- Kitchen27′1″ × 10′8″288 sq.ft.
- Family room27′1″ × 10′8″288 sq.ft.
- Bathroom11′1″ × 5′1″56 sq.ft.
- Cold room/cantina18′6″ × 4′6″83 sq.ft.
Around this home
Schools nearby
School rating, out of 10.
Listing details
Helpful tools
Your HOMEH agent
"Priced 8% over our estimate. I would see it this week."
Ask HOMEH about this home
Price, neighbourhood, monthly cost. Ask anything.
HOMEH Intelligent Agent is an AI, not a licensed representative. Check anything important with your agent.