

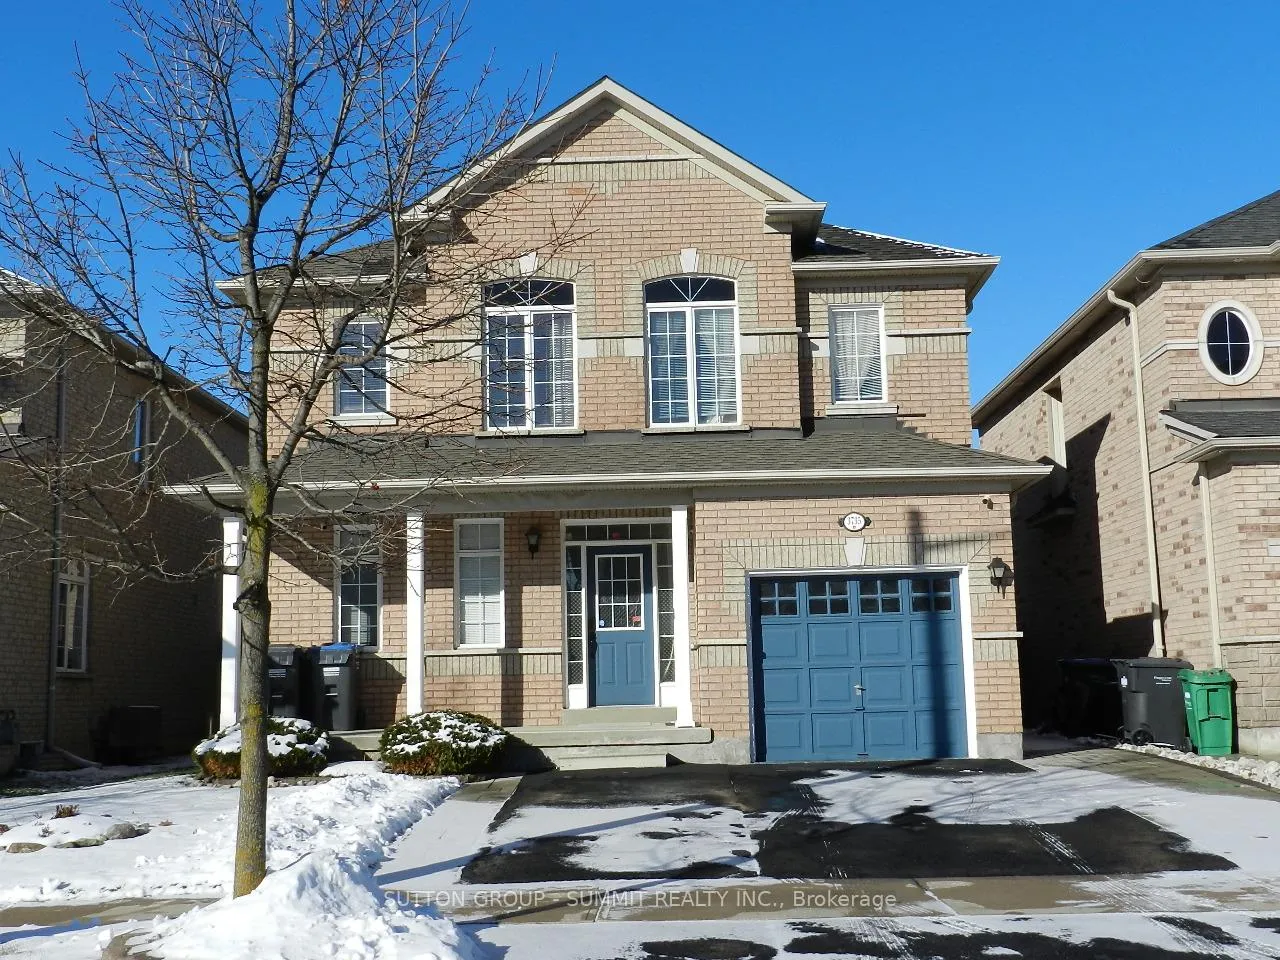
Bsmt, Rm #1, 3735 Pearlstone Drive
Detached Rented
1/11Bsmt, Rm #1, 3735 Pearlstone Drive
Detached Rented
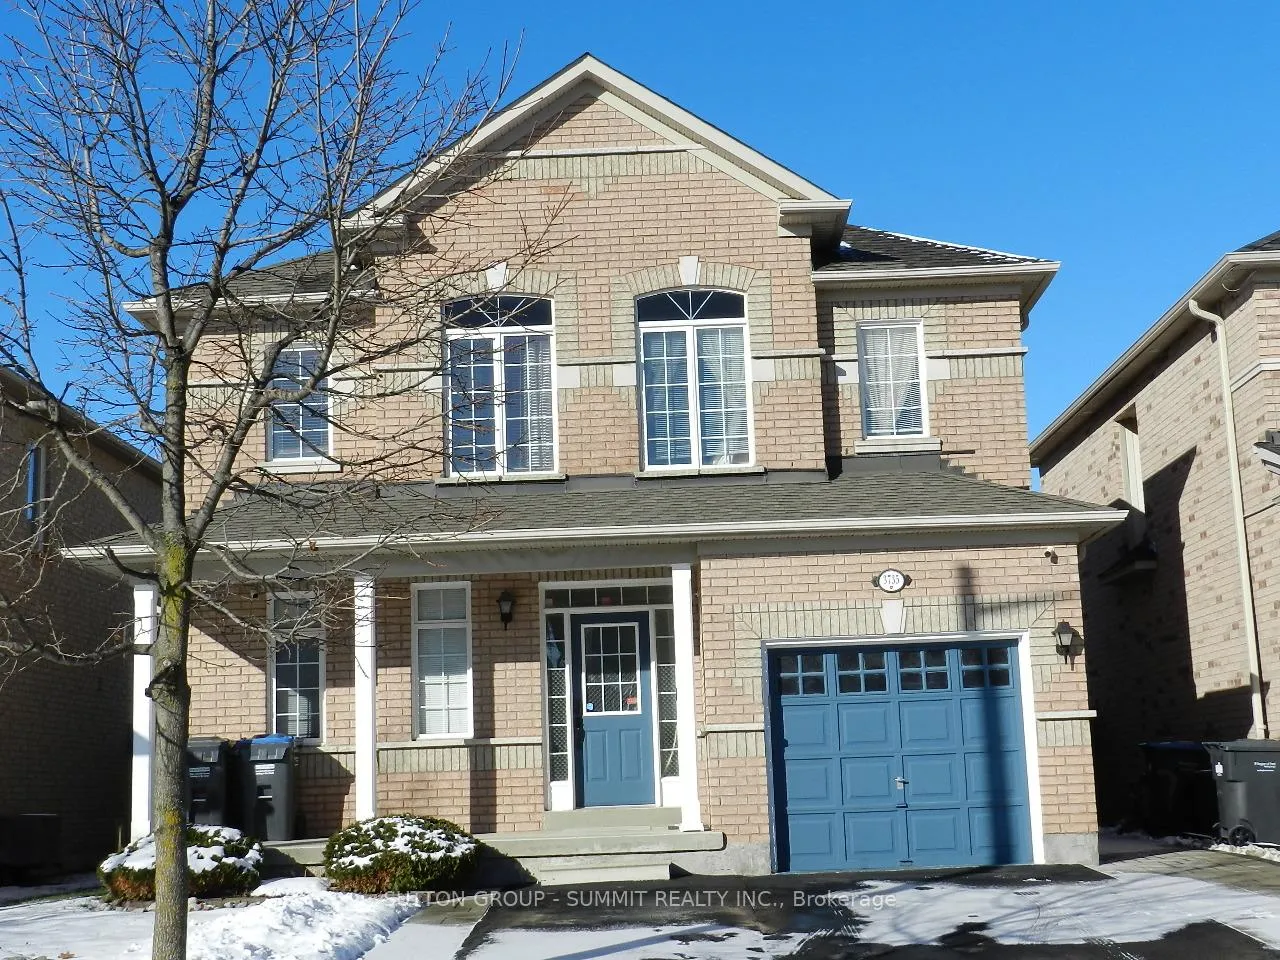
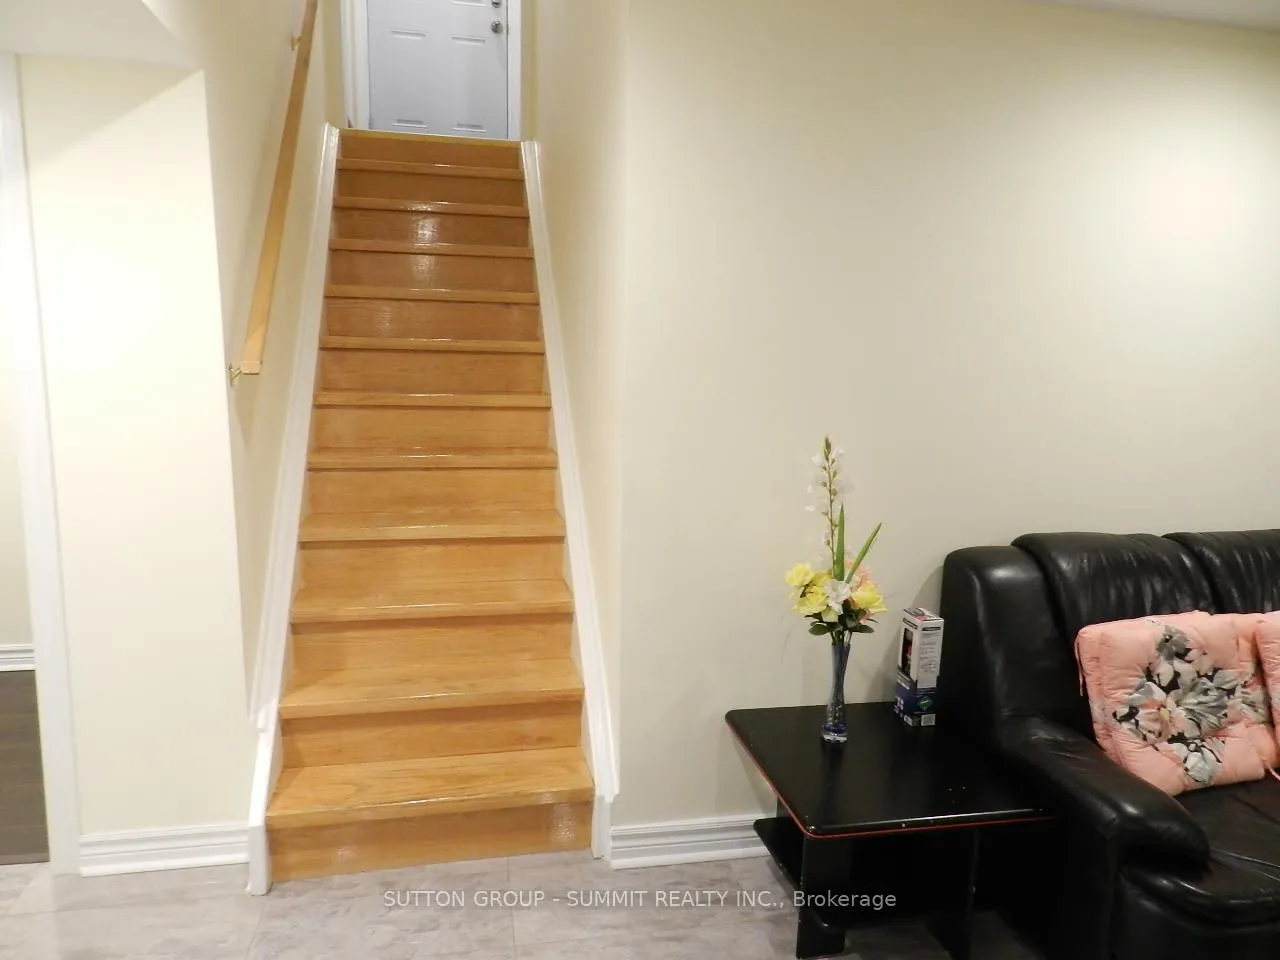
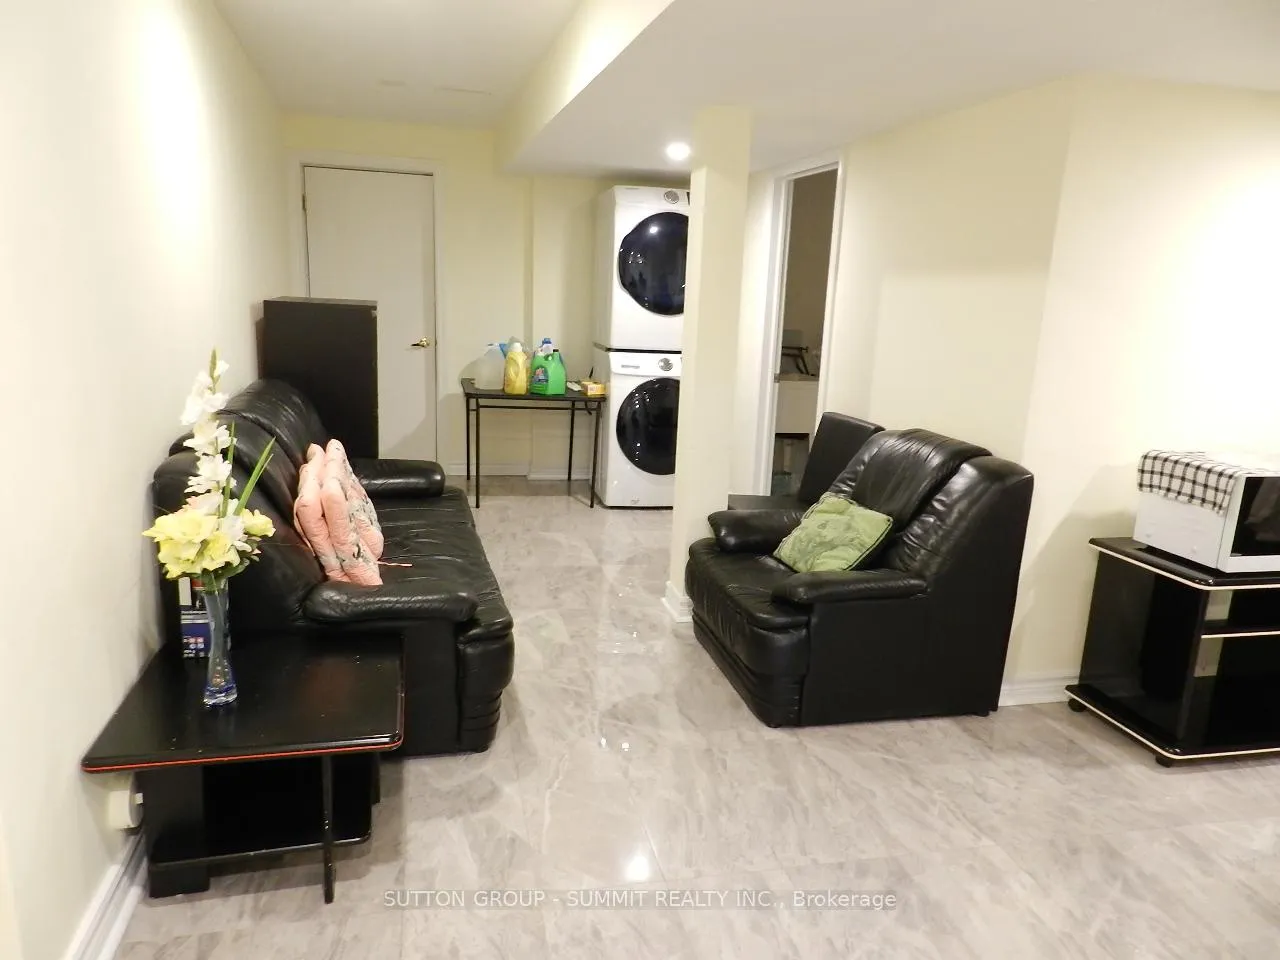
 See all 11 photos
0+2 Bedrooms
2 Bathrooms
0 Garage
700–1.1K sq.ft
Basement
— Unit
Property history
Facts and features
- BasementFinished
- Lease term12 months
- FurnishedFurnished
- Age of home16–30 years
What stands out
- Central air
The homeDetached, 2-storey, Age 16–30 years
- Type: Detached
- Style: 2-storey
- Age: 16–30 years
- Living space: 700–1,100 sq ft
- Basement: Finished
- View: City
InsideCeramic, Ensuite, Carpet free, in-law suite
- Flooring: Ceramic
- Laundry: Ensuite
- Features: Carpet free, in-law suite
- Security: Smoke detector
- Rooms above ground: 0
- Rooms in the basement: 5
- Bedrooms: 0 + 2 in the basement
- Bathrooms: 2
- Kitchens: 1
Outside and lotBrick, Asphalt shingle, Concrete
- Exterior: Brick
- Roof: Asphalt shingle
- Foundation: Concrete
- Features: Privacy
Parking1 Parking, Attached, Private
- Spaces: 1 Parking
- Garage: Attached
- Driveway: Private
Heating, water and powerForced air, gas, Central air, Municipal water
- Heating: Forced air, gas
- Cooling: Central air
- Water: Municipal water
- Sewer: Municipal sewer
Rent and termsRent $880 a month, Basement, Furnished
- Rent: $880 a month
- Space for rent: Basement
- Furnished: Furnished
- Lease: 12 months
- Paid: Other
- Rent includes: Central air conditioning, heat, hydro, parking
IncludedFridge, electric burners, washer and dryer, 1 parking spot
- Included: Fridge, electric burners, washer and dryer, 1 parking spot
NearbyLibrary, park, school
- Close to: Library, park, school
Listing detailsW12616476, Rented, Dec 10, 2025
- MLS® number: W12616476
- Status: Rented
- Listed on: Dec 10, 2025
- Days on market: 9
- Updated: Dec 19, 2025
- Possession: 2025-12-12 / Immediate
- Occupied by: Vacant
- Listing brokerage: SUTTON GROUP - SUMMIT REALTY INC.
About this home
Bsmt, Rm #1, 3735 Pearlstone Drive, Mississauga (Churchill Meadows), ON L5M 7H1
Carpet FreeIn-Law SuiteCityLibraryParkSchool
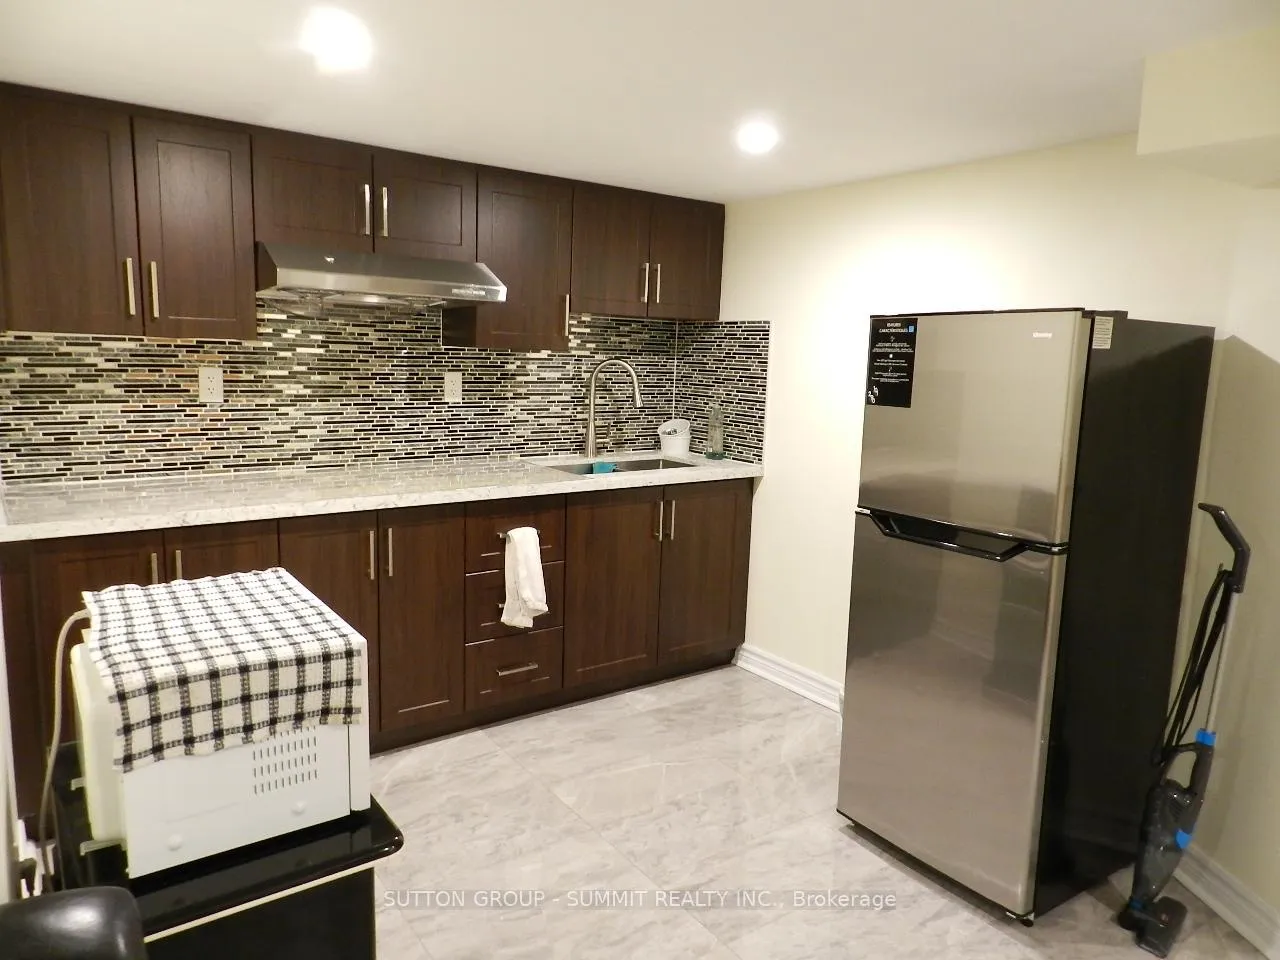
EXCELLENT KEPT 1 LARGE BEDROOM BASEMENT APARTMENT WITH ITS OWN 3 PC BATH, SEPARATE ENTRANCE, INTERNET AND UTILITIES ARE INCLUDED; FURNISHED,(BACKYARD AND COLD ROOM-NOT INCLUDED), CARPET FREE, BEAUTIFUL AND MOVE-IN CONDITION. AAA TENANT ONLY, INSURANCE REQUIRED, PLEASE DOWNLOAD SCHEDULE A FROM TRREB, SHOWS EXCELLENT
Read more
Ask about this home
A HOMEH agent will answer your questions about this home.
Ask a question
Around this home
THOMAS AND CHURCHILL MEADOWS
Errands
Parks
Schools
Daily convenience, out of 100, from the distances below
ParkMay Meadow Park · 5 within 1 km7 min walk425 m
Grocery7-Eleven7 min walk460 m
SchoolSt. Joan of Arc Catholic Secondary School5 min walk300 m
PharmacyBritannia Pharmacy11 min walk652 m
Cafés & foodJ.P's Pizzeria · 14 within 1 km11 min walk652 m
Gym & rec centreAnytime Fitness13 min walk782 m
LibraryMississauga Library - Churchill Meadows4 min walk258 m
WalkDriveStraight-line distance, open map data
Grocery0.5 km
Park0.4 km
Coffee0.9 km
Dining0.8 km
Gym0.8 km
Schools nearby
School rating, out of 10.
St. Joan of Arc Catholic Secondary Schoolsecondary · Catholic · 0.3 km
5.9/10Fair
DPCDSB - JOANA Summer Schoolsecondary · Public · 0.3 km
—
St Faustina Elementary Schoolelementary · Private · 0.4 km
6.0/10Fair
Contact agent
Helpful calculators
Rent vs buy
Affordability
Mortgage
Down payment
Stress test
CMHC insurance
Your HOMEH agent

KimHOMEH agent · Mississauga
"I would see it this week."
Ask Kim