

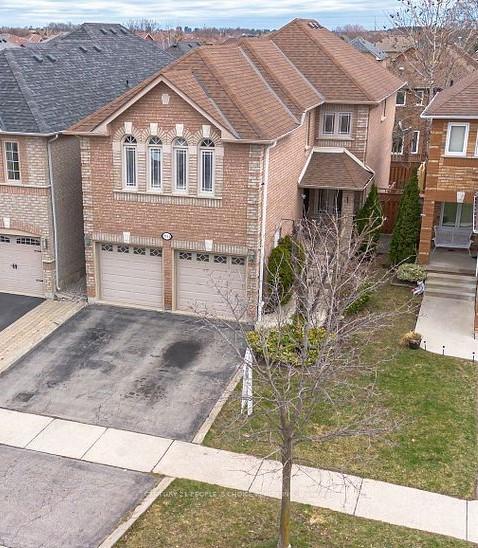
3744 Althorpe Circle
3744 Althorpe Circle
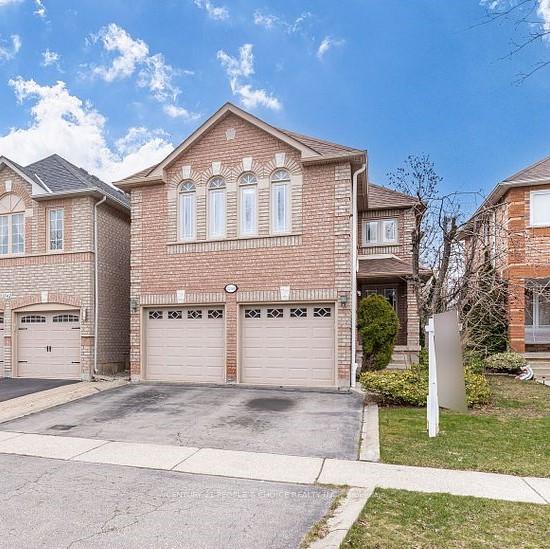
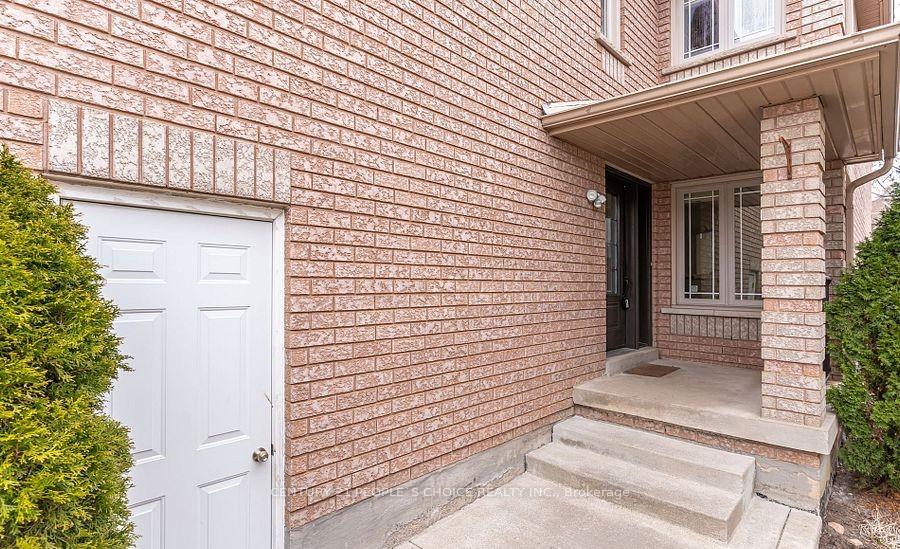
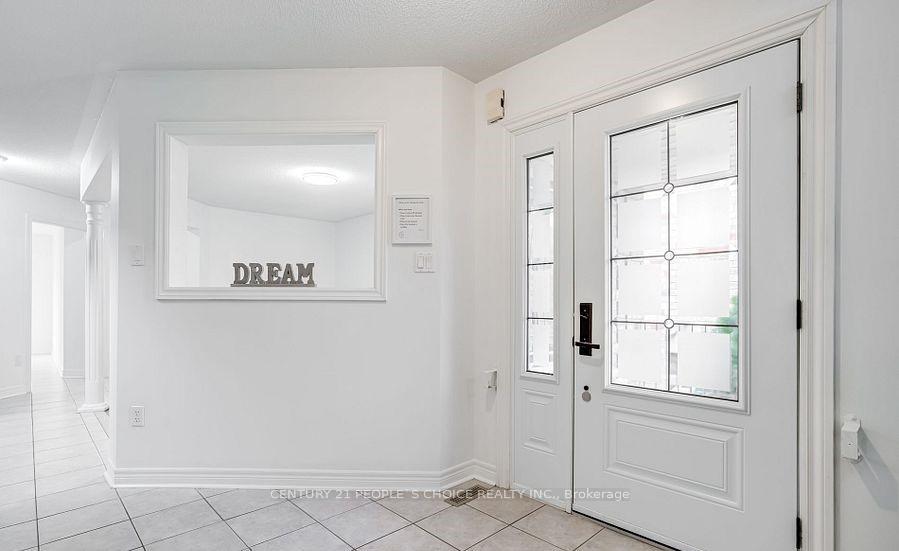
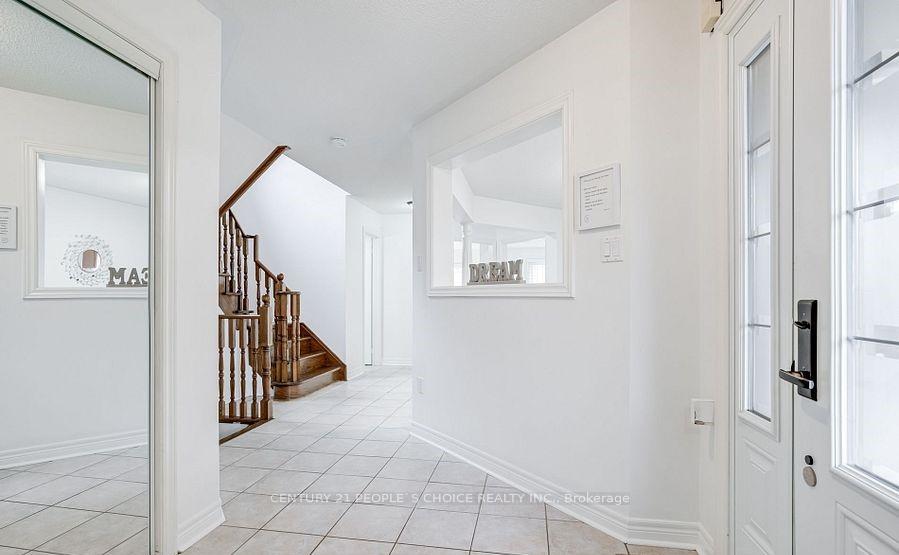 See all 38 photos
Property history
- $1,199,000TerminatedList: 2026-08-01|End: 2026-09-12|42 daysW13629582
- $4,250TerminatedList: 2026-08-01|End: 2026-09-12|42 daysW13629308
Facts and features
- BasementFinished
- Age of home16–30 years
- Price per sq ft~$533
- Water, sewerMunicipal
- Hardwood floors
- Fireplace
- Central air
The homeDetached, 2-storey, Age 16–30 years
- Type: Detached
- Style: 2-storey
- Age: 16–30 years
- Living space: 2,000–2,500 sq ft
- Basement: Finished
- Waterfront: None
InsideFireplace Yes, Hardwood, Ceramic, Main level
- Fireplace: Yes
- Flooring: Hardwood, Ceramic
- Laundry: Main level
- Features: Carpet free, auto garage door remote
- Security: Carbon monoxide detectors, smoke detector
- Rooms above ground: 7
- Rooms in the basement: 2
- Bedrooms: 3 + 1 in the basement
- Bathrooms: 4
- Kitchens: 1
- Family room: Yes
Outside and lotBrick, Asphalt shingle, Concrete
- Exterior: Brick
- Roof: Asphalt shingle
- Foundation: Concrete
- Features: Deck
- Size: 31.99 × 108.27 ft
Parking2 Garage, Attached, Private double
- Spaces: 2 Garage
- Garage: Attached
- Driveway: Private double
Heating, water and powerForced air, gas, Central air, Municipal water
- Heating: Forced air, gas
- Cooling: Central air
- Water: Municipal water
- Sewer: Municipal sewer
Costs and taxesTaxes $7,258 a year, HST included in the price, Tankless hot water heater
- Taxes, 2025: $7,258 a year
- HST: HST included in the price
- Rental items: Tankless hot water heater
Included in the saleGas stove, stainless steel fridge, stainless steel hood range (2025), built-in dishwasher (2024), double sink, washer (2021) & dryer, a/c unit (2021), garage door remote, all window covering & elfs. additionally fridge, double sink, washer & dryer in the basement.
- Included: Gas stove, stainless steel fridge, stainless steel hood range (2025), built-in dishwasher (2024), double sink, washer (2021) & dryer, a/c unit (2021), garage door remote, all window covering & elfs. additionally fridge, double sink, washer & dryer in the basement.
NearbyFenced yard, park, public transit, school, place of worship
- Close to: Fenced yard, park, public transit, school, place of worship
Listing detailsW13629582, Terminated, Aug 1, 2026
- MLS® number: W13629582
- Status: Terminated
- Listed on: Aug 1, 2026
- Days on market: 42
- Updated: Sep 12, 2026
- Possession: 60-89 days
- Occupied by: Tenant
- Listing brokerage: CENTURY 21 PEOPLE`S CHOICE REALTY INC.
About this home
3744 Althorpe Circle, Mississauga (Lisgar), ON L5N 7G4
Welcome to this bright and spacious detached home in the highly sought-after Lisgar community of Mississauga. Thoughtfully designed for comfortable family living, this well-maintained home offers 3+1 bedrooms, 4 bathrooms, and a functional layout featuring separate living and dining rooms, along with a spacious mid-level family room that can easily serve as a 4th bedroom. The functional kitchen is equipped with stainless steel appliances, a gas stove, breakfast bar, and a walk-out to the deck overlooking a private backyard. The primary bedroom features a walk-in closet with built-in organizers and a private 4-piece ensuite, while the additional bedrooms offer generous space, abundant natural light, and ample storage. Additional highlights include carpet-free flooring throughout, convenient main-floor laundry, direct garage access, and parking for up to 4 vehicles. The fully finished basement adds exceptional versatility with a spacious bedroom, a 3-piece bathroom, 2nd laundry, and a convenient kitchenette featuring a refrigerator, countertop, double sink, and cabinetry-ideal for extended family, guests, or additional living space. Ideally located just minutes from Lisgar GO Station, Highways 401 & 407, top-rated schools, parks, walking trails, grocery stores, and major shopping destinations, this home offers the perfect combination of space, comfort, and everyday convenience.
Ask about this home
A HOMEH agent will answer your questions about this home.
Around this home
Daily convenience, out of 100, from the distances below
Schools nearby
School rating, out of 10.
Helpful calculators
Your HOMEH agent

"Priced 8% over the Hestimate. I would see it this week."