

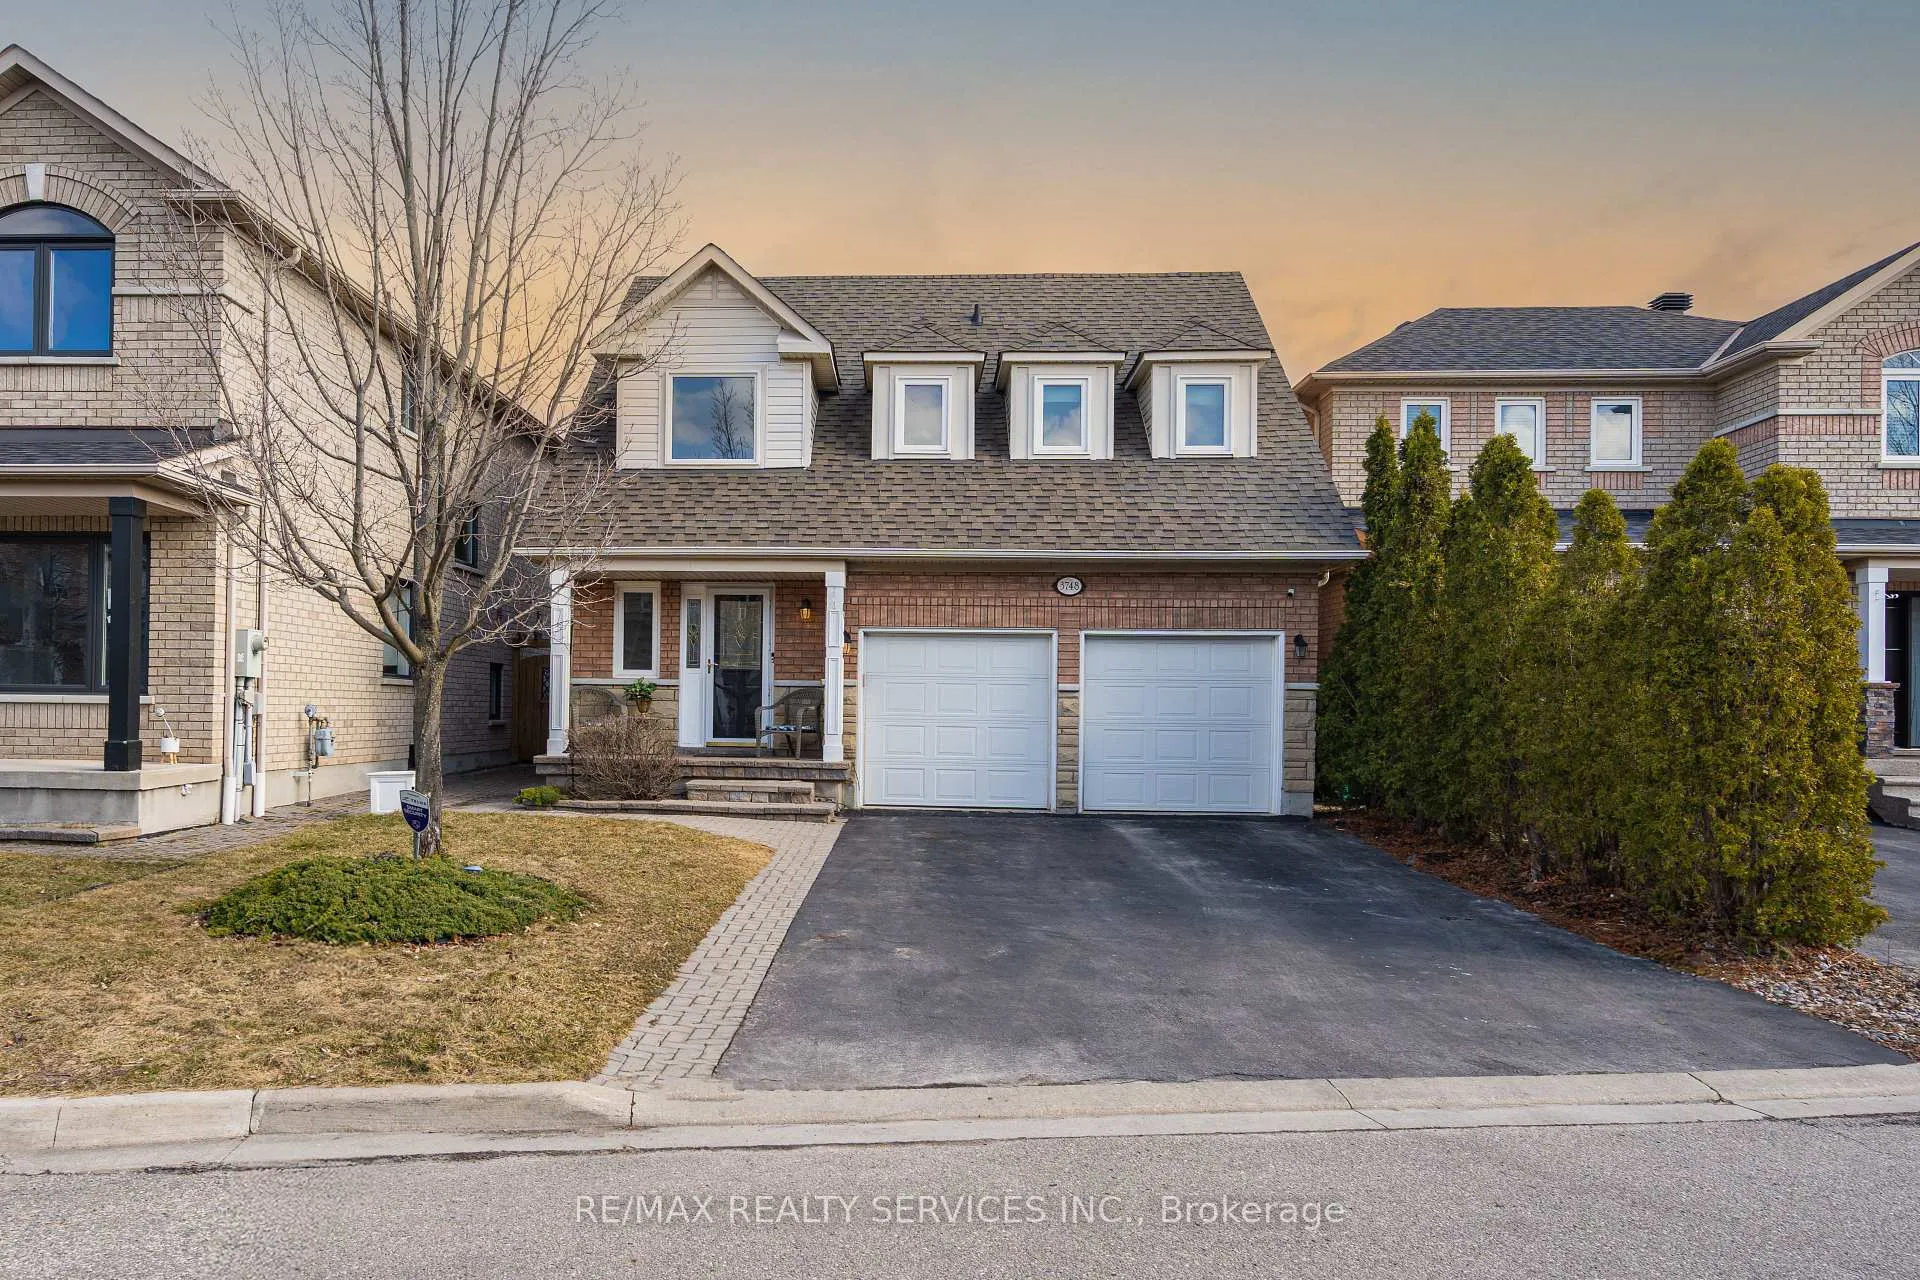
3748 Pearlstone Drive
3748 Pearlstone Drive
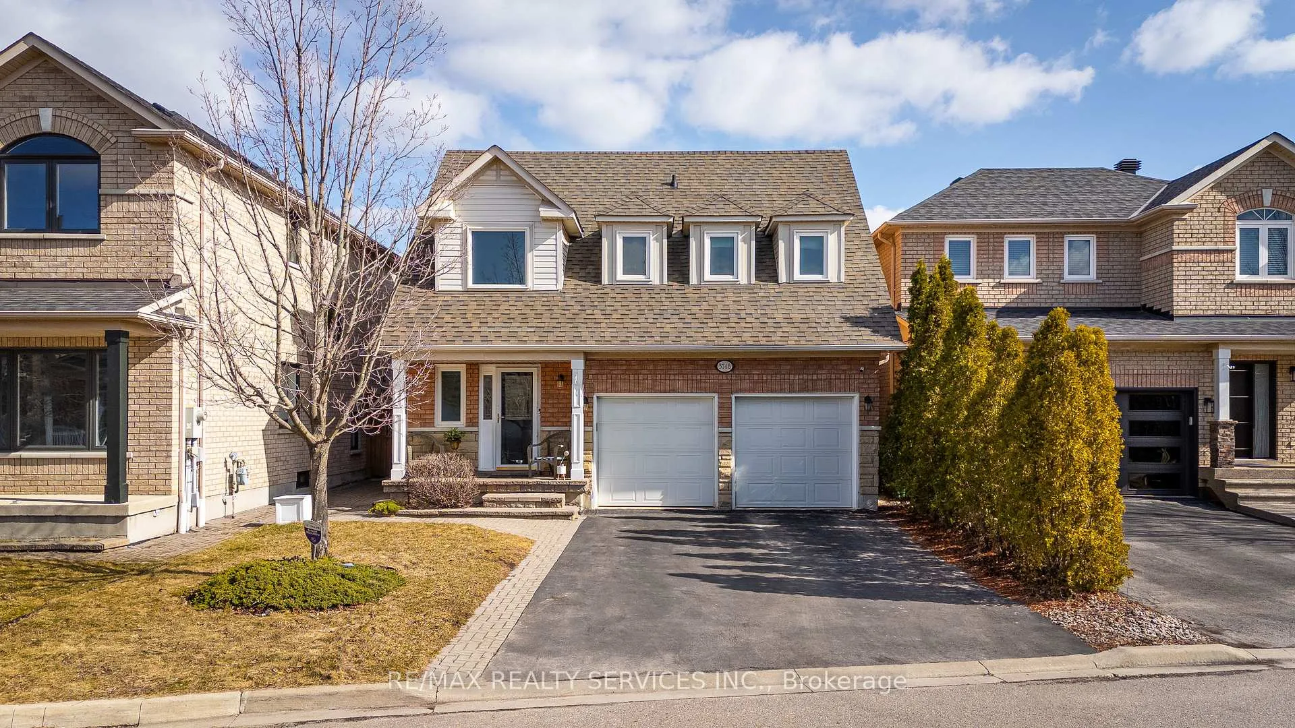
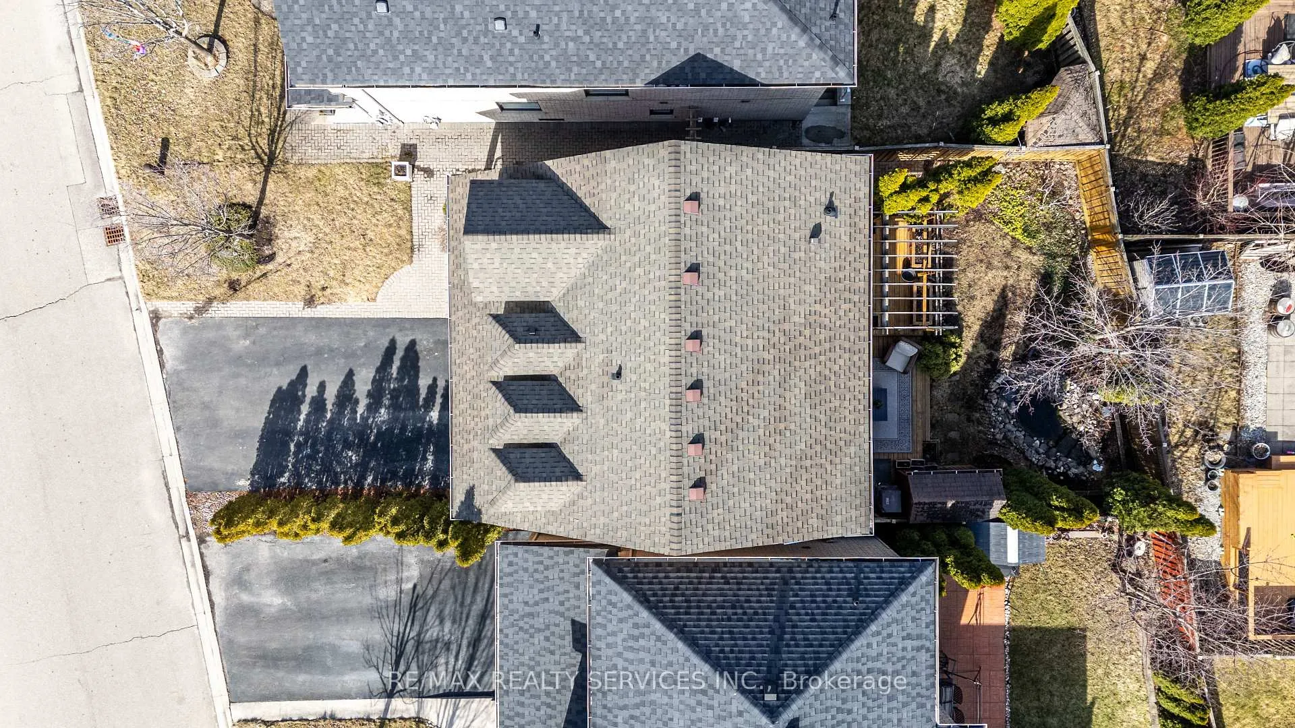
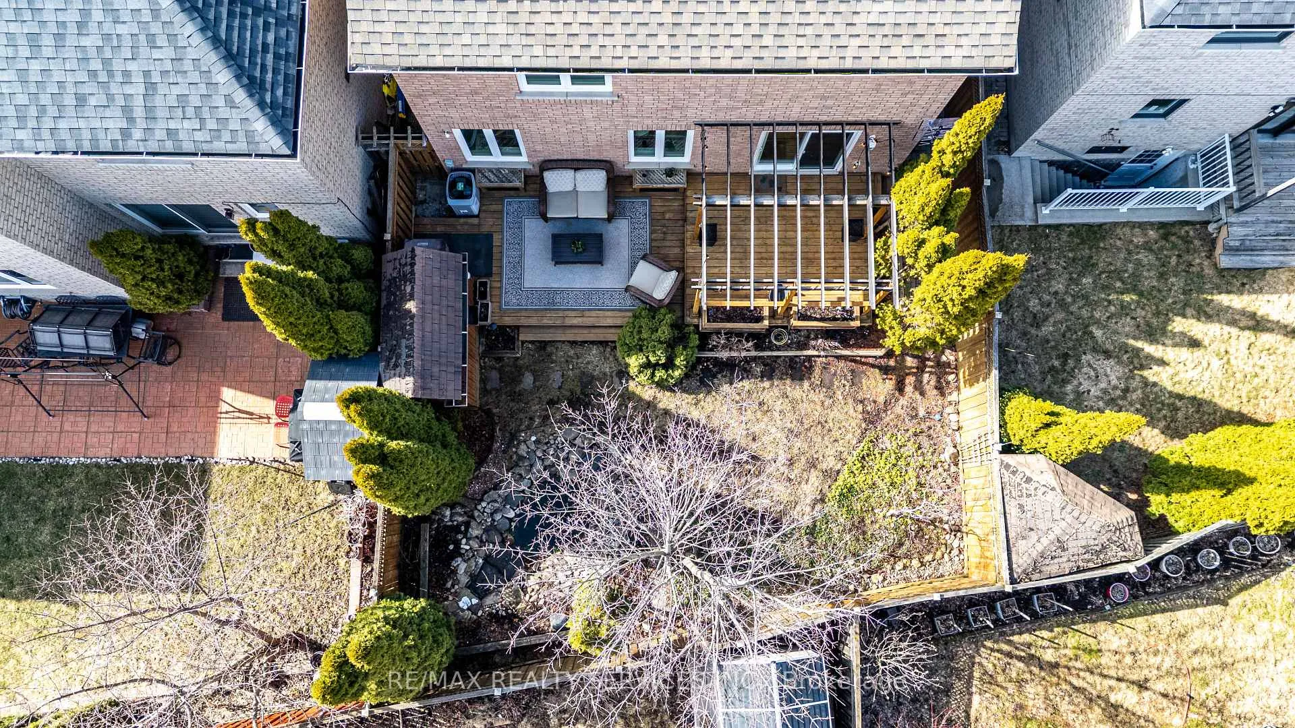
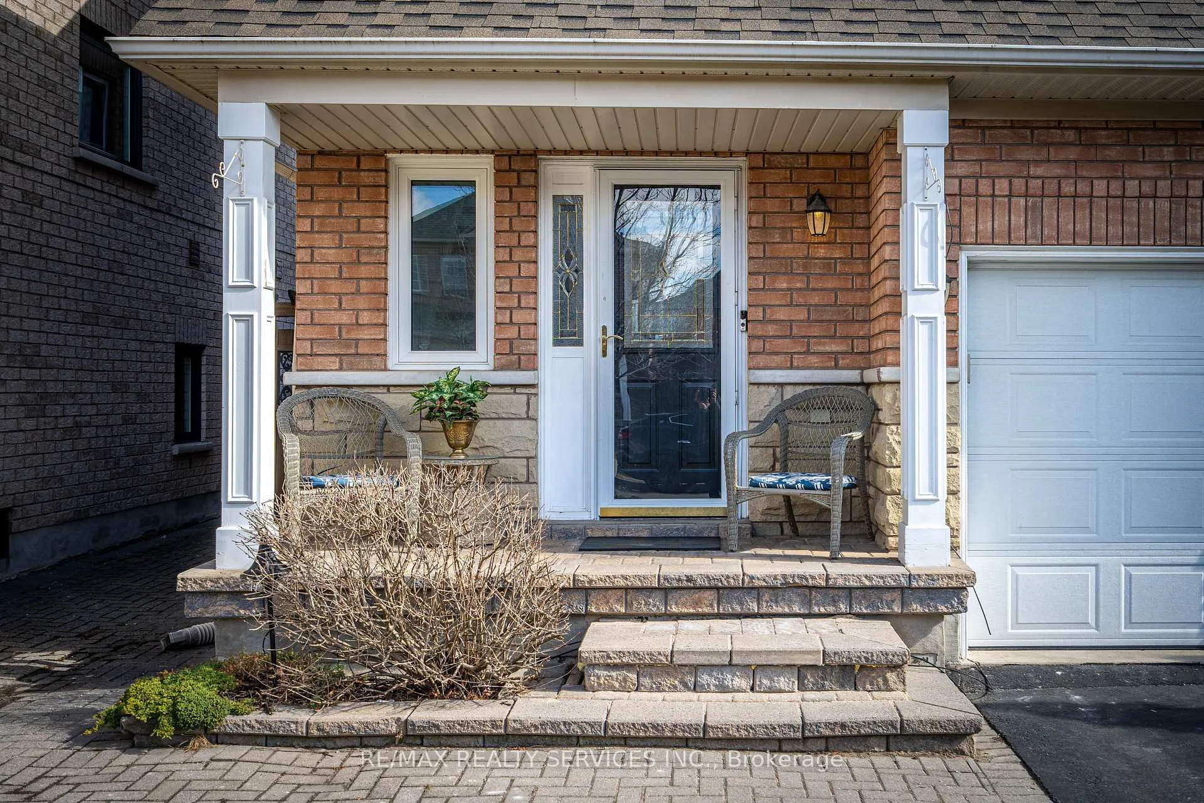 See all 50 photos
Property history
Facts and features
- BasementFinished
- Lot size37 × 87 ft
- Lease term12 months
- FurnishedUnfurnished
- Hardwood floors
- Fireplace
- Central air
The homeDetached, 2-storey, Age 16–30 years
- Type: Detached
- Style: 2-storey
- Age: 16–30 years
- Living space: 1,500–2,000 sq ft
- Basement: Full, finished
InsideFireplace Yes, natural gas, Hardwood, Ensuite
- Fireplace: Yes, natural gas
- Flooring: Hardwood
- Laundry: Ensuite
- Features: Carpet free, floor drain, in-law capability, storage area lockers, water heater
- Security: Carbon monoxide detectors, smoke detector
- Rooms above ground: 6
- Rooms in the basement: 2
- Bedrooms: 3
- Bathrooms: 4
- Kitchens: 1
- Family room: Yes
Outside and lotBrick, Asphalt shingle, Concrete
- Exterior: Brick
- Roof: Asphalt shingle
- Foundation: Concrete
- Features: Landscaped, lighting, paved yard, privacy, porch, year round living
- Size: 36.82 × 87.06 ft
- Shape: Rectangular
Parking2 Garage, Attached, Private double
- Spaces: 2 Garage
- Garage: Attached
- Driveway: Private double
Heating, water and powerForced air, gas, Central air, Municipal water
- Heating: Forced air, gas
- Cooling: Central air
- Water: Municipal water
- Sewer: Municipal sewer
Rent and termsRent $4,000 a month, Entire property, Unfurnished
- Rent: $4,000 a month
- Space for rent: Entire property
- Furnished: Unfurnished
- Lease: 12 months
- Paid: Monthly
- Rent includes: Parking
- Deposit: Required
- Credit check: Required
- Employment letter: Required
- Rental application: Required
- References: Required
- Rental items: Furnace and hot water tank rental $102.75 + tax, osmosis water treatment rental $23.79 + tax
IncludedStainless steel built-in dishwasher, stainless steel built-in microwave, stainless steel stove, stainless steel fridge, washer, dryer, all existing light fixtures & window coverings.
- Included: Stainless steel built-in dishwasher, stainless steel built-in microwave, stainless steel stove, stainless steel fridge, washer, dryer, all existing light fixtures & window coverings.
NearbyHospital, place of worship, public transit, rec./commun.centre, school
- Close to: Hospital, place of worship, public transit, rec./commun.centre, school
Listing detailsW12505416, Rented, Nov 3, 2025
- MLS® number: W12505416
- Status: Rented
- Listed on: Nov 3, 2025
- Days on market: 12
- Updated: Nov 15, 2025
- Possession: 2025-12-01 / Flexible
- Occupied by: Owner
- Listing brokerage: RE/MAX REALTY SERVICES INC.
About this home
3748 Pearlstone Drive, Mississauga (Churchill Meadows), ON L5M 7H1
*Showstopper* This Beautiful Double Garage Detach Home In Prime Churchill Meadows Is What You Have Been Waiting For. 3 Bedrooms, 4 Washrooms, Bright Double Story Entrance & Open Concept Layout. Hardwood Throughout, Hardwood Stairs. Upgraded Eat-In Kitchen With Quartz Countertops & Stainless Steel Appliances. Fireplace In Family Room. Crown Moulding Throughout. 4 Pc Ensuite Including A Soaker Tub & Separate Shower & W/I Closet In Primary Bedroom. Finished Basement With Large Rec Room Along With Separate Large Laundry Room & Bathroom. Beautiful Backyard With Walk-Out From The Kitchen To A Large Deck And Custom Peaceful Pond. Absolute Prime Location, Minutes To All Major Highways, Public Transit, Shops, Community Centre, Sports Parks, Restaurant. This Is A Must See!
Ask about this home
A HOMEH agent will answer your questions about this home.
Around this home
Daily convenience, out of 100, from the distances below
Schools nearby
School rating, out of 10.
Helpful calculators
Your HOMEH agent

"I would see it this week."