

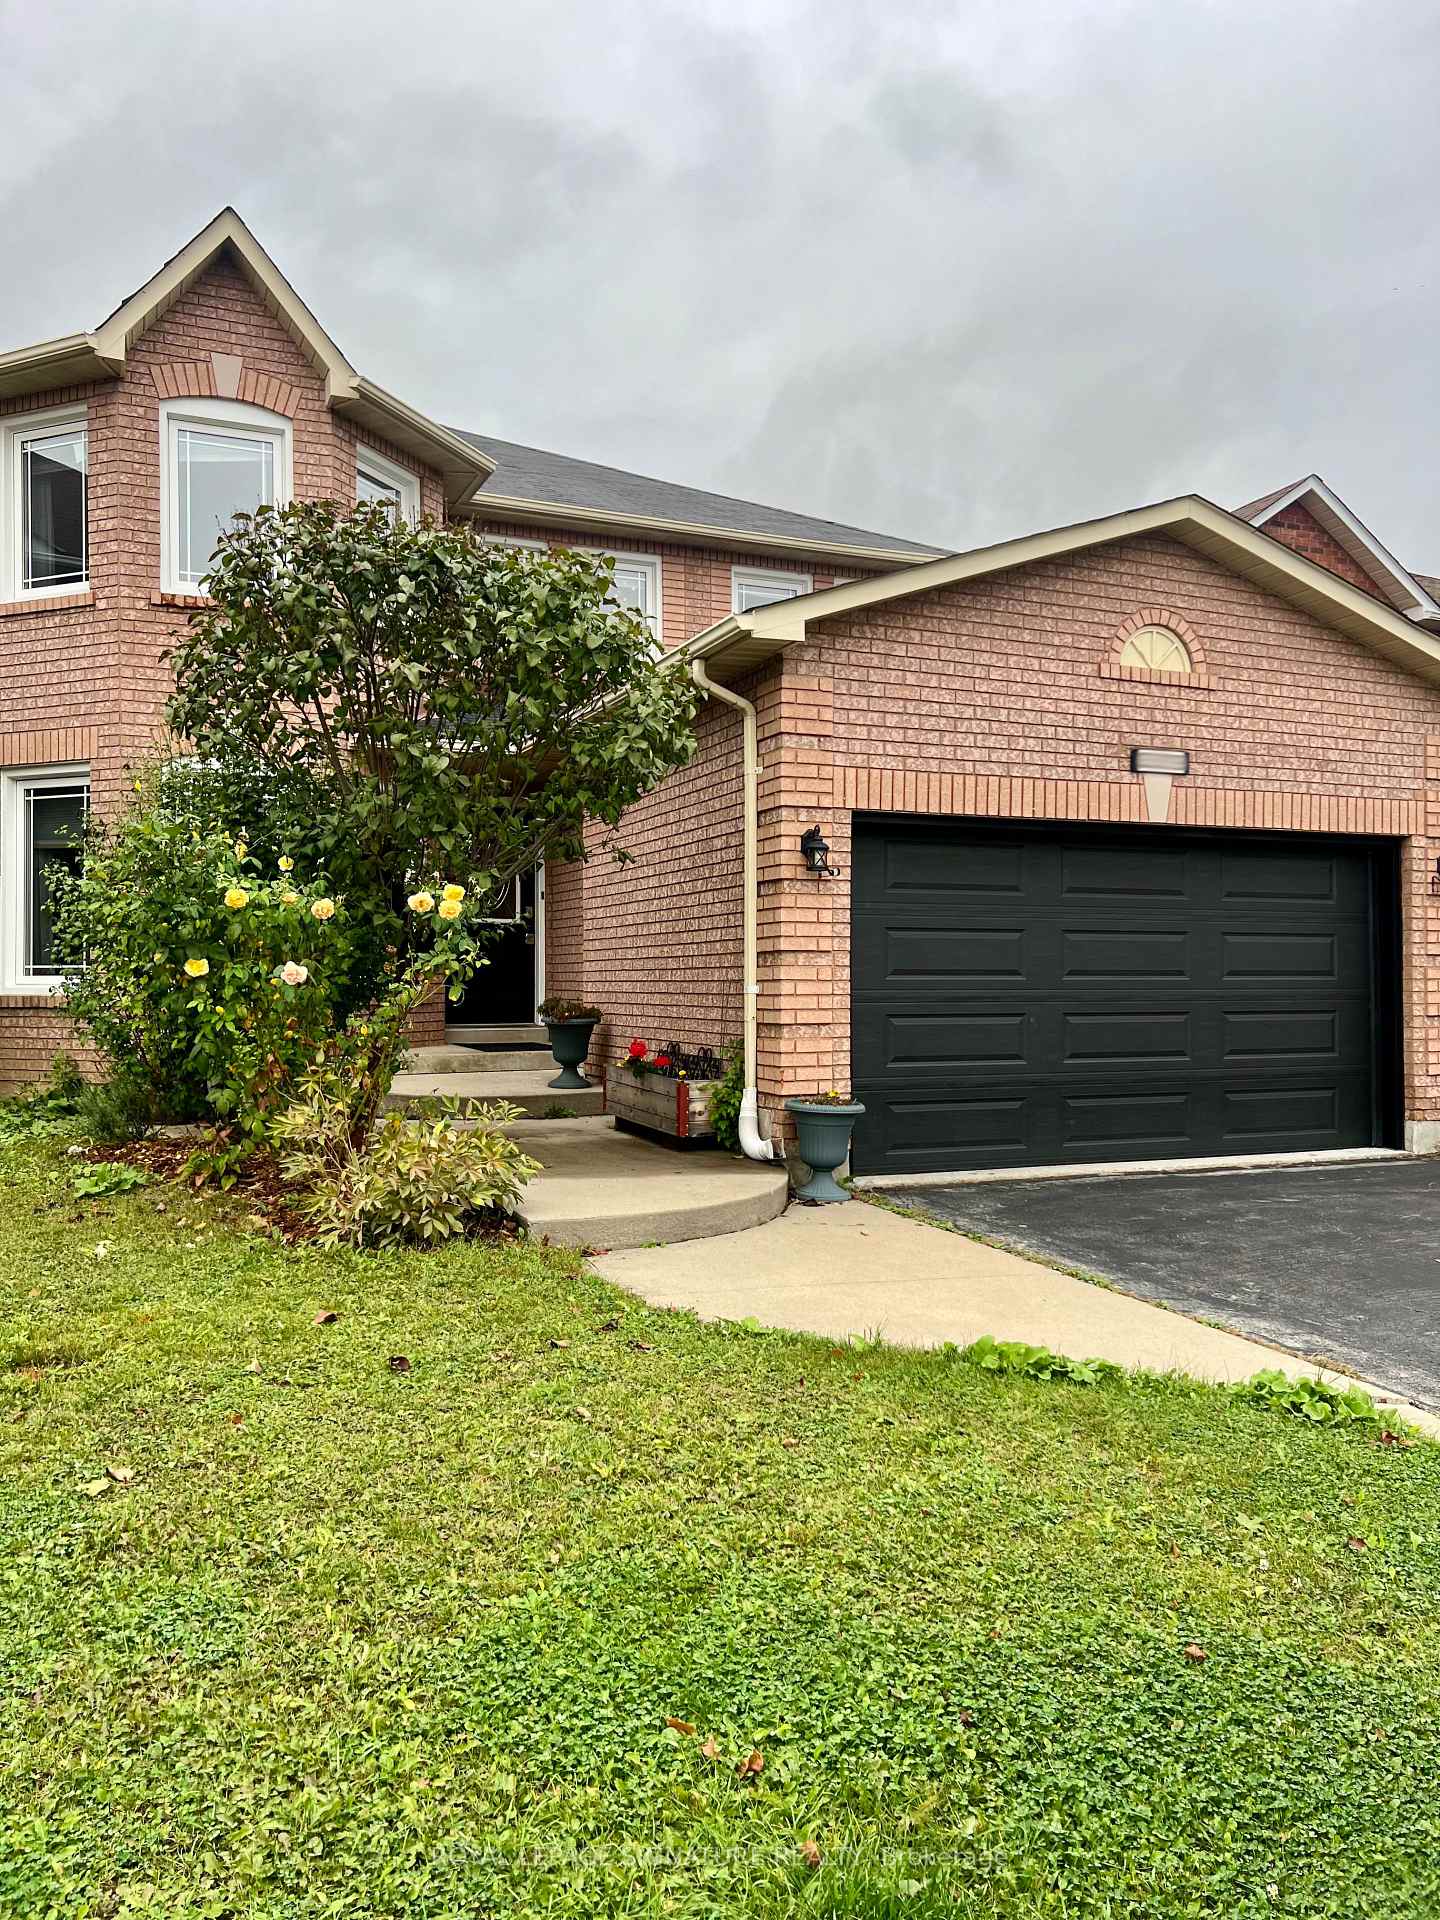
3803 Laurenclaire Drive
3803 Laurenclaire Drive
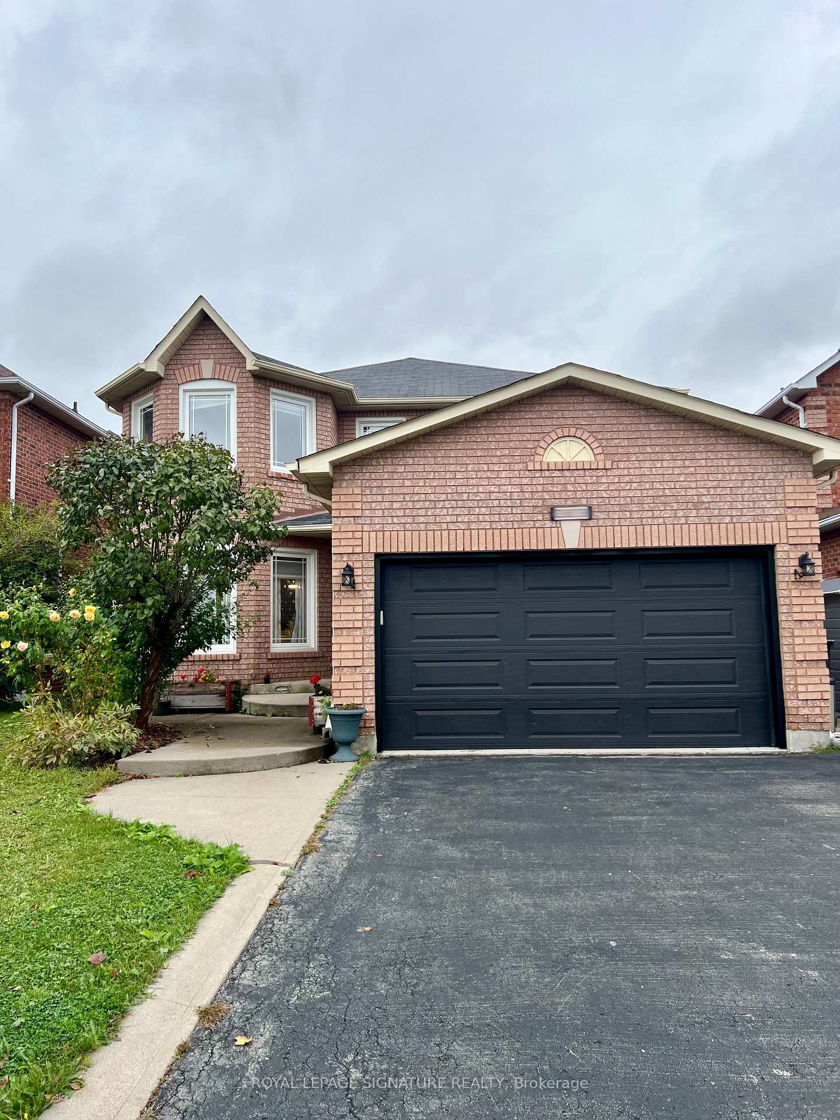
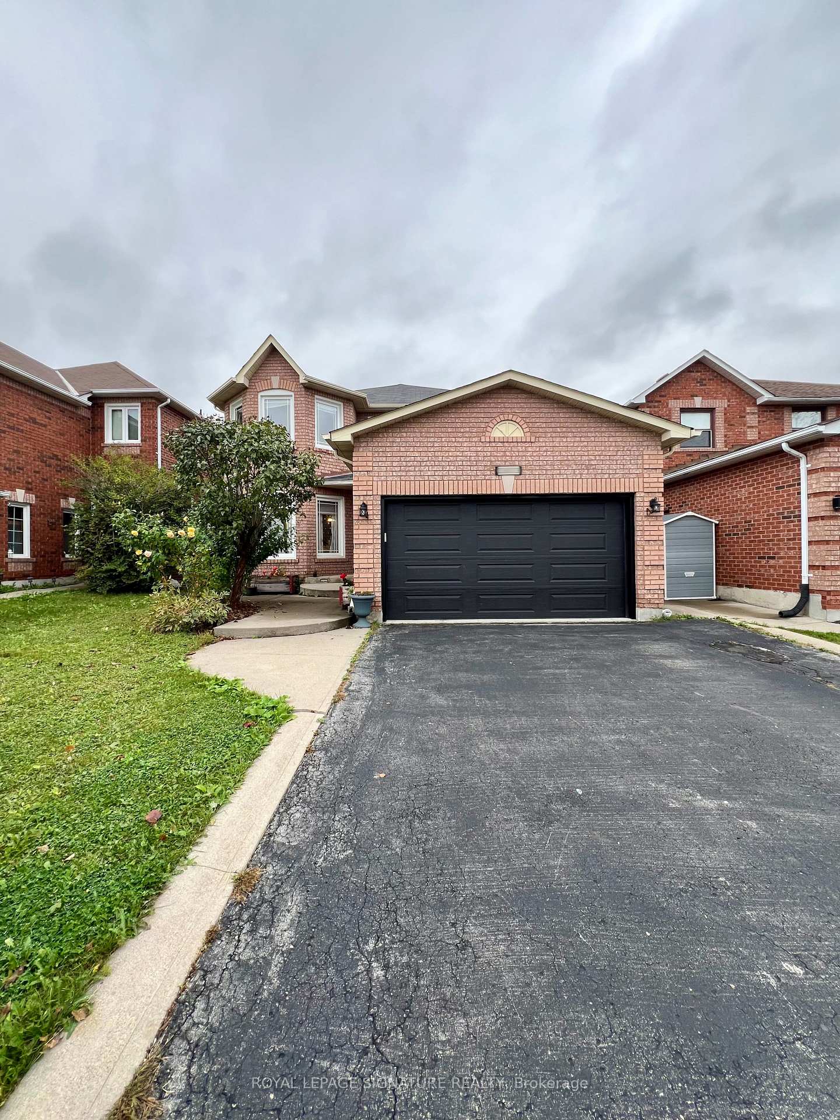
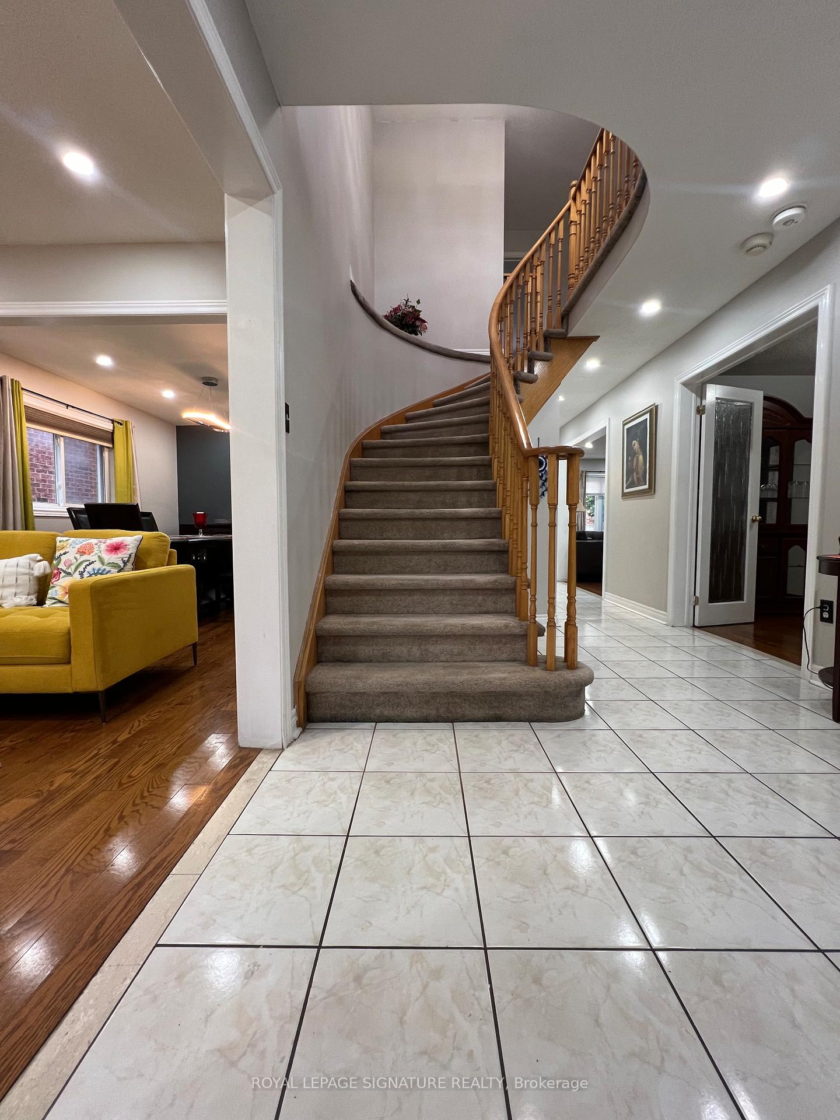
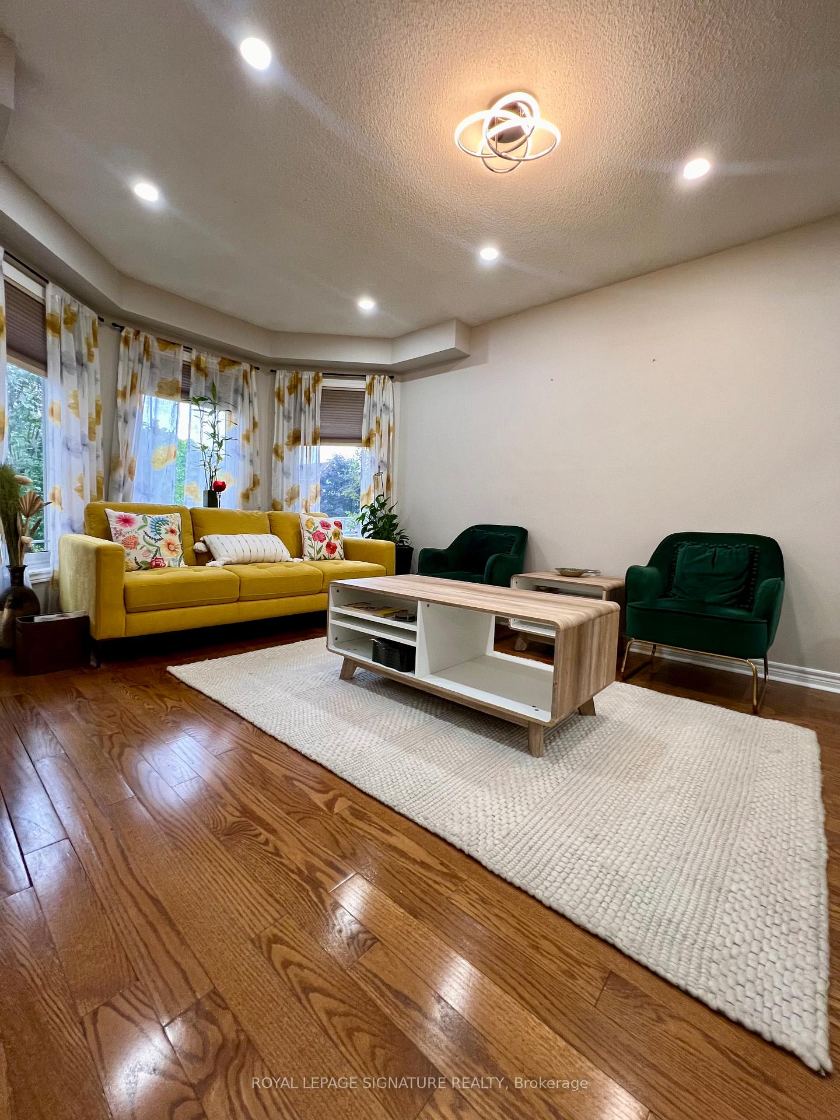 See all 27 photos
Property history
- $3,500TerminatedList: 2024-10-28|End: 2024-12-01|34 daysW9514805
Facts and features
- BasementFinished
- Lot size40 × 108 ft
- Lease term12 months
- FurnishedUnfurnished
- Separate entrance
- Hardwood floors
- Fireplace
- Central air
The homeDetached, 2-storey, 2,500–3,000 sq ft
- Type: Detached
- Style: 2-storey
- Living space: 2,500–3,000 sq ft
- Basement: Finished, separate entrance
InsideFireplace Yes, Hardwood, Ceramic, Ensuite
- Fireplace: Yes
- Flooring: Hardwood, Ceramic
- Laundry: Ensuite
- Features: Other
- Rooms above ground: 11
- Bedrooms: 4
- Bathrooms: 3
- Kitchens: 1
- Family room: Yes
Outside and lotBrick, Other, Other
- Exterior: Brick
- Roof: Other
- Foundation: Other
- Size: 40.1 × 108.48 ft
Parking1 Garage, Attached, Private double
- Spaces: 1 Garage
- Garage: Attached
- Driveway: Private double
Heating, water and powerForced air, gas, Central air, Municipal water
- Heating: Forced air, gas
- Cooling: Central air
- Water: Municipal water
- Sewer: Municipal sewer
Rent and termsRent $3,500 a month, Main, 2nd floor, Unfurnished
- Rent: $3,500 a month
- Space for rent: Main, 2nd floor
- Furnished: Unfurnished
- Lease: 12 months
- Paid: Monthly
- Rent includes: Central air conditioning, common elements, parking
- Deposit: Required
- Credit check: Required
- Employment letter: Required
- Rental application: Required
- References: Required
IncludedFridge, stove, washer, dryer, all elfs.
- Included: Fridge, stove, washer, dryer, all elfs.
Listing detailsW9514805, Terminated, Oct 28, 2024
- MLS® number: W9514805
- Status: Terminated
- Listed on: Oct 28, 2024
- Days on market: 34
- Updated: Dec 1, 2024
- Possession: 2024-11-01 / November 1, 2024
- Occupied by: Vacant
- Listing brokerage: ROYAL LEPAGE SIGNATURE REALTY
About this home
3803 Laurenclaire Drive, Mississauga (Lisgar), ON L5N 7G8
Welcome to your ideal home in a friendly, sought-after community! This elegant 4-bedroom, 2664 sq.ft. home offers a spacious, open-concept layout in the living and dining areas, perfect for hosting gatherings and creating memories. Unwind in the cozy family room with a charming gas fireplace, and enjoy the flexibility of a main-floor den, suitable as a home office or extra bedroom. Upstairs, you'll find four well-sized bedrooms and a landing area that adds even more living space. Recent upgrades include modern bathroom vanities, sleek quartz countertops, a ceramic backsplash, and stylish pot lights throughout, with stainless steel appliances enhancing the kitchens appeal. Located close to highways 401 and 407, schools, and public transit, this home offers both convenience and charm. Don't miss the chance to make it yours! Tenant pays 70% of utilities
Ask about this home
A HOMEH agent will answer your questions about this home.
Around this home
Daily convenience, out of 100, from the distances below
Schools nearby
School rating, out of 10.
Helpful calculators
Your HOMEH agent

"I would see it this week."