

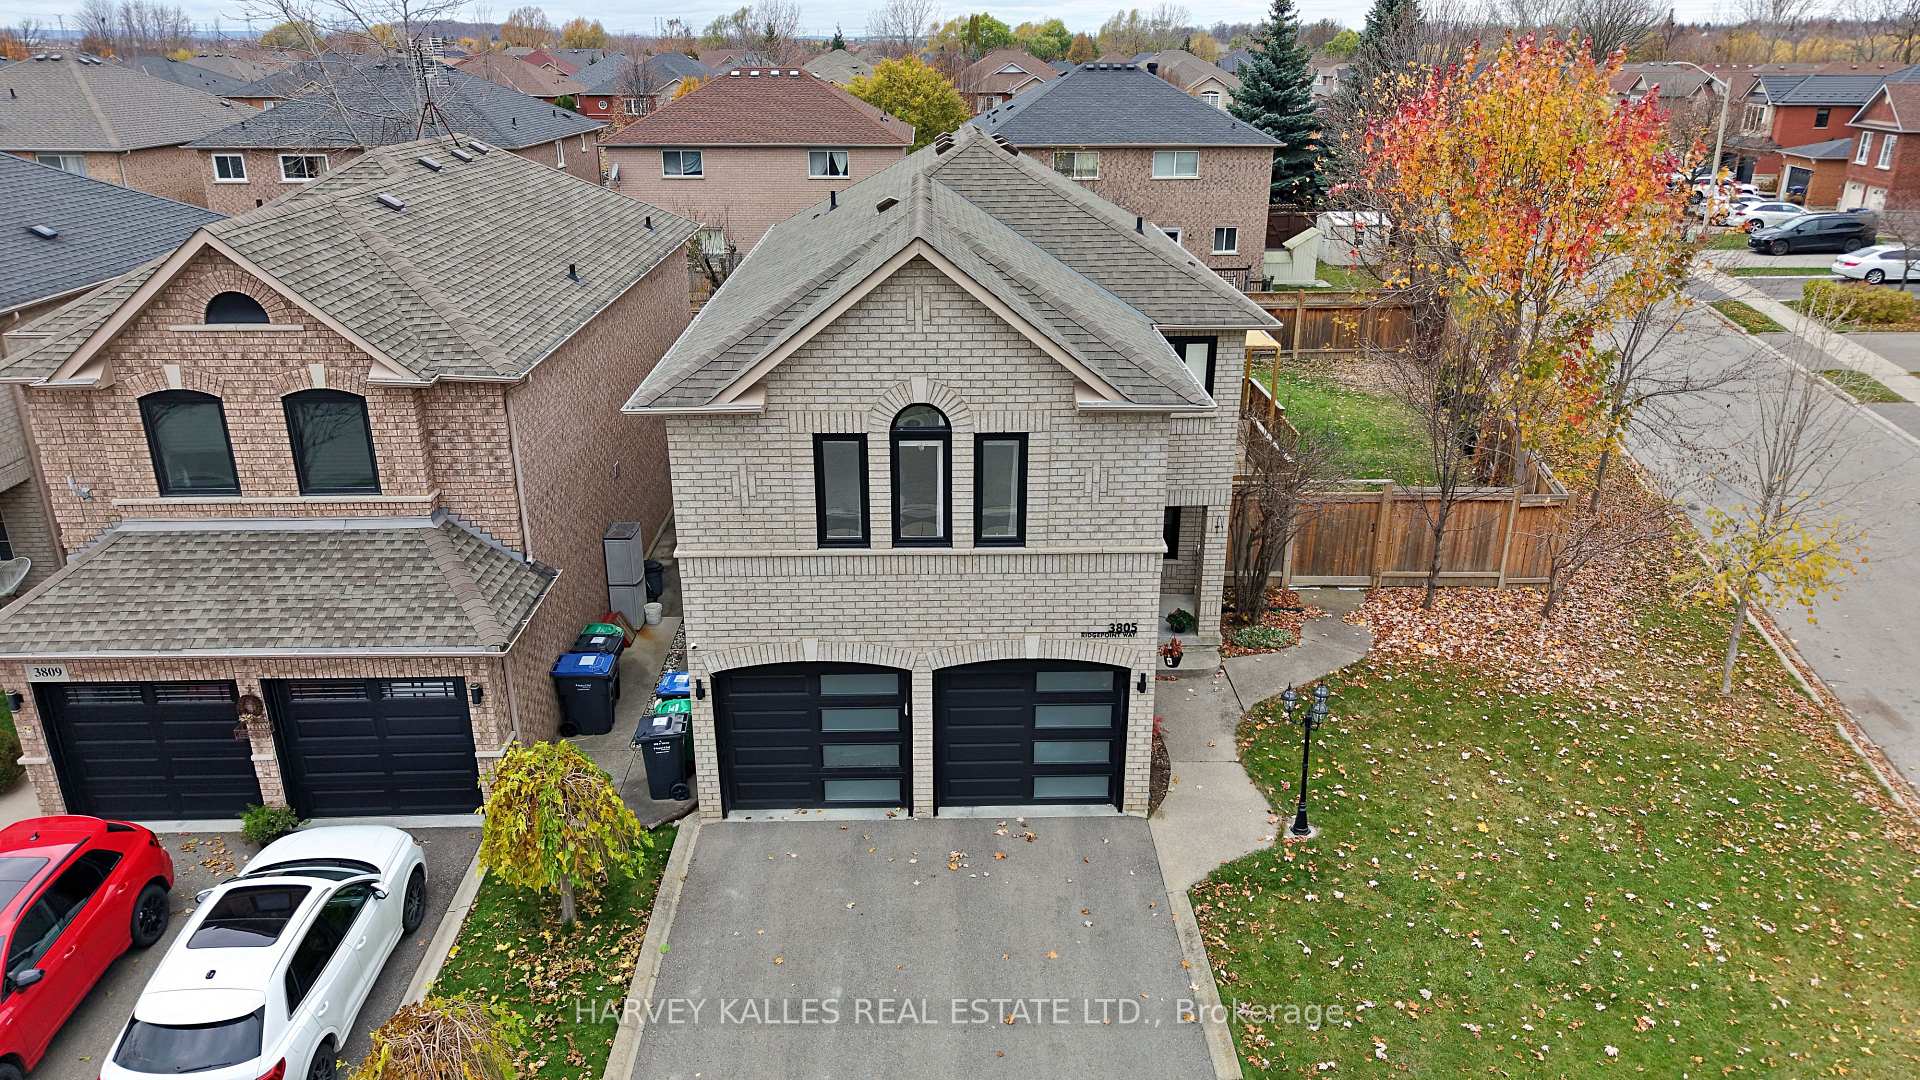
3805 Ridgepoint Way
3805 Ridgepoint Way
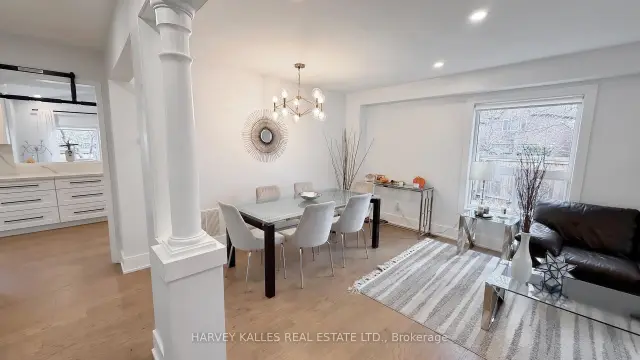
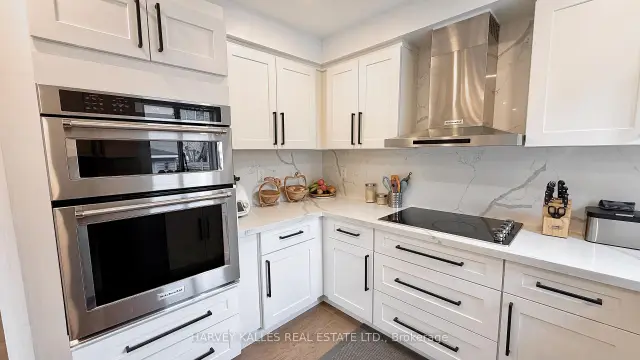
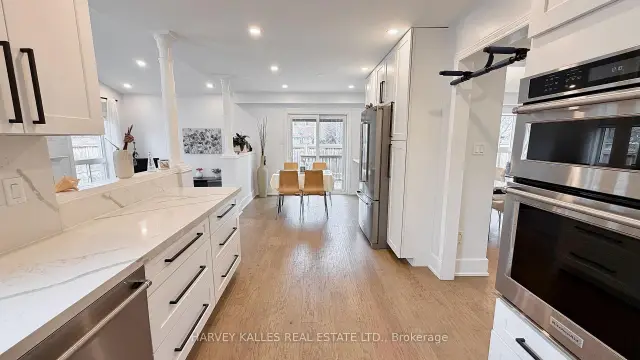
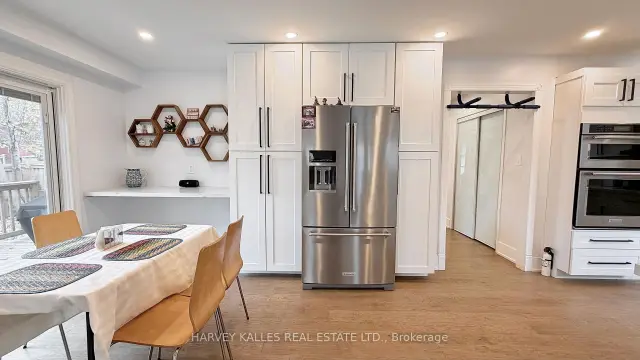 See all 15 photos
Facts and features
- BasementFinished
- Lease term12 months
- FurnishedPartially
- Age of home16–30 years
- Fireplace
- Central air
The homeDetached, 2-storey, Age 16–30 years
- Type: Detached
- Style: 2-storey
- Age: 16–30 years
- Living space: 2,000–2,500 sq ft
- Basement: Finished
InsideFireplace Yes, natural gas, Ensuite, sink, Auto garage door remote, built-in oven, carpet free, central vacuum, countertop range, separate heating controls, separate hydro meter, ventilation system, water heater, water meter
- Fireplace: Yes, natural gas
- Laundry: Ensuite, sink
- Features: Auto garage door remote, built-in oven, carpet free, central vacuum, countertop range, separate heating controls, separate hydro meter, ventilation system, water heater, water meter
- Rooms above ground: 8
- Bedrooms: 4
- Bathrooms: 3
- Kitchens: 1
- Family room: Yes
Outside and lotBrick, Shingles, Concrete
- Exterior: Brick
- Roof: Shingles
- Foundation: Concrete
- Other structures: Garden shed
Parking2 Garage, Built-in, Private double
- Spaces: 2 Garage
- Garage: Built-in
- Driveway: Private double
Heating, water and powerForced air, gas, Central air, Municipal water
- Heating: Forced air, gas
- Cooling: Central air
- Water: Municipal water
- Sewer: Municipal sewer
- Natural gas: No
- Hydro: No
- Cable: No
- Telephone: No
Rent and termsRent $4,090 a month, Entire property, Partially
- Rent: $4,090 a month
- Space for rent: Entire property
- Furnished: Partially
- Lease: 12 months
- Paid: Monthly
- Rent includes: Central air conditioning, parking
- Deposit: Required
- Credit check: Required
- Employment letter: Required
- Rental application: Required
- References: Required
- Rental items: Hot water tank $50.00 per month.
IncludedStainless-steel fridge, cooktop, range-hood, built-in oven and microwave, built-in dishwasher, washer and dryer. available partially furnished at no additional cost; however, not all items shown in the photos are included., Some pieces of furniture _ tbd.
- Included: Stainless-steel fridge, cooktop, range-hood, built-in oven and microwave, built-in dishwasher, washer and dryer. available partially furnished at no additional cost; however, not all items shown in the photos are included.
- Not included: Some pieces of furniture _ tbd.
NearbyFenced yard, greenbelt/conservation, hospital, library, place of worship, public transit
- Close to: Fenced yard, greenbelt/conservation, hospital, library, place of worship, public transit
Listing detailsW14201420, For Rent, Nov 21, 2026
- MLS® number: W14201420
- Status: For Rent
- Listed on: Nov 21, 2026
- Days on market: Listed today
- Updated: Nov 21, 2026
- Possession: 30-59 days
- Occupied by: Owner
- Listing brokerage: HARVEY KALLES REAL ESTATE LTD.
About this home
3805 Ridgepoint Way, Mississauga (Lisgar), ON L5N 7T7
Welcome to this bright, gorgeous, 4-bedroom home in Mississauga's Lisgar. The open-concept living and dining room is a comfortable place to relax and have guest over. The large eat-in kitchen opens to the family room, so everyone stays connected. Upstairs, find the large primary bedroom and three other bedrooms giving everyone their own space. The fenced backyard has a deck, a pergola and a custom shed, which is great for summer dinners and extra storage. Lisgar is a quiet, family-friendly community with parks, trails and schools nearby, including Lisgar Middle School, Osprey Woods Public School (French Immersion) and Meadowvale Secondary. Lisgar GO station & Highways 401 and 407 are minutes away, and so is shopping at Meadowvale Town Centre. Tenant pays for all utilities, including Hot Water Tank Rental at $50.00 per month.
Book a viewing
Around this home
Daily convenience, out of 100, from the distances below
Schools nearby
School rating, out of 10.
Helpful calculators

Your HOMEH agent
"I would see it this week."