
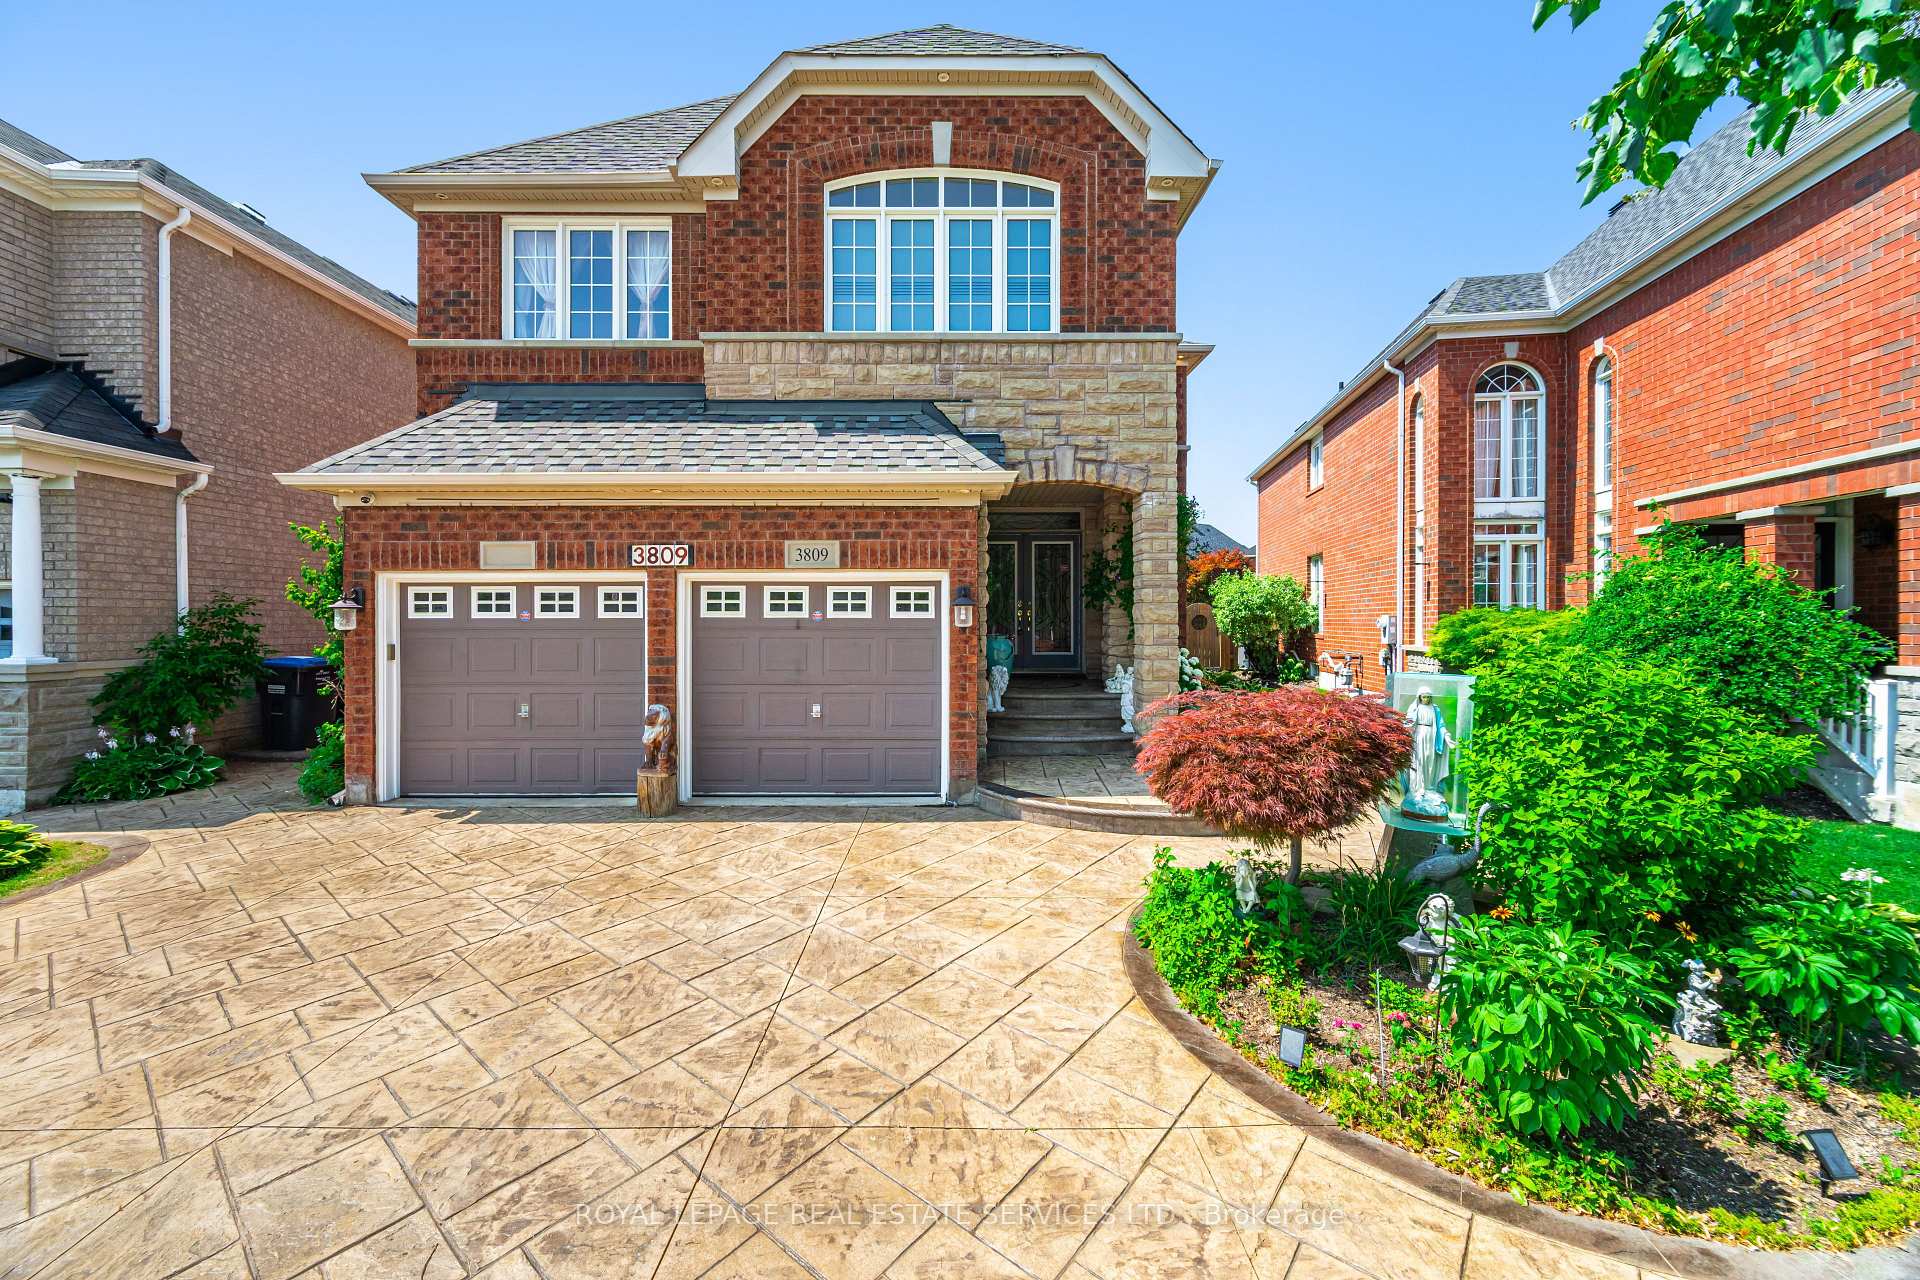
3809 Candlelight Drive
Mississauga (Churchill Meadows), ON L5M 8A83809 Candlelight Drive
Mississauga (Churchill Meadows), ON L5M 8A8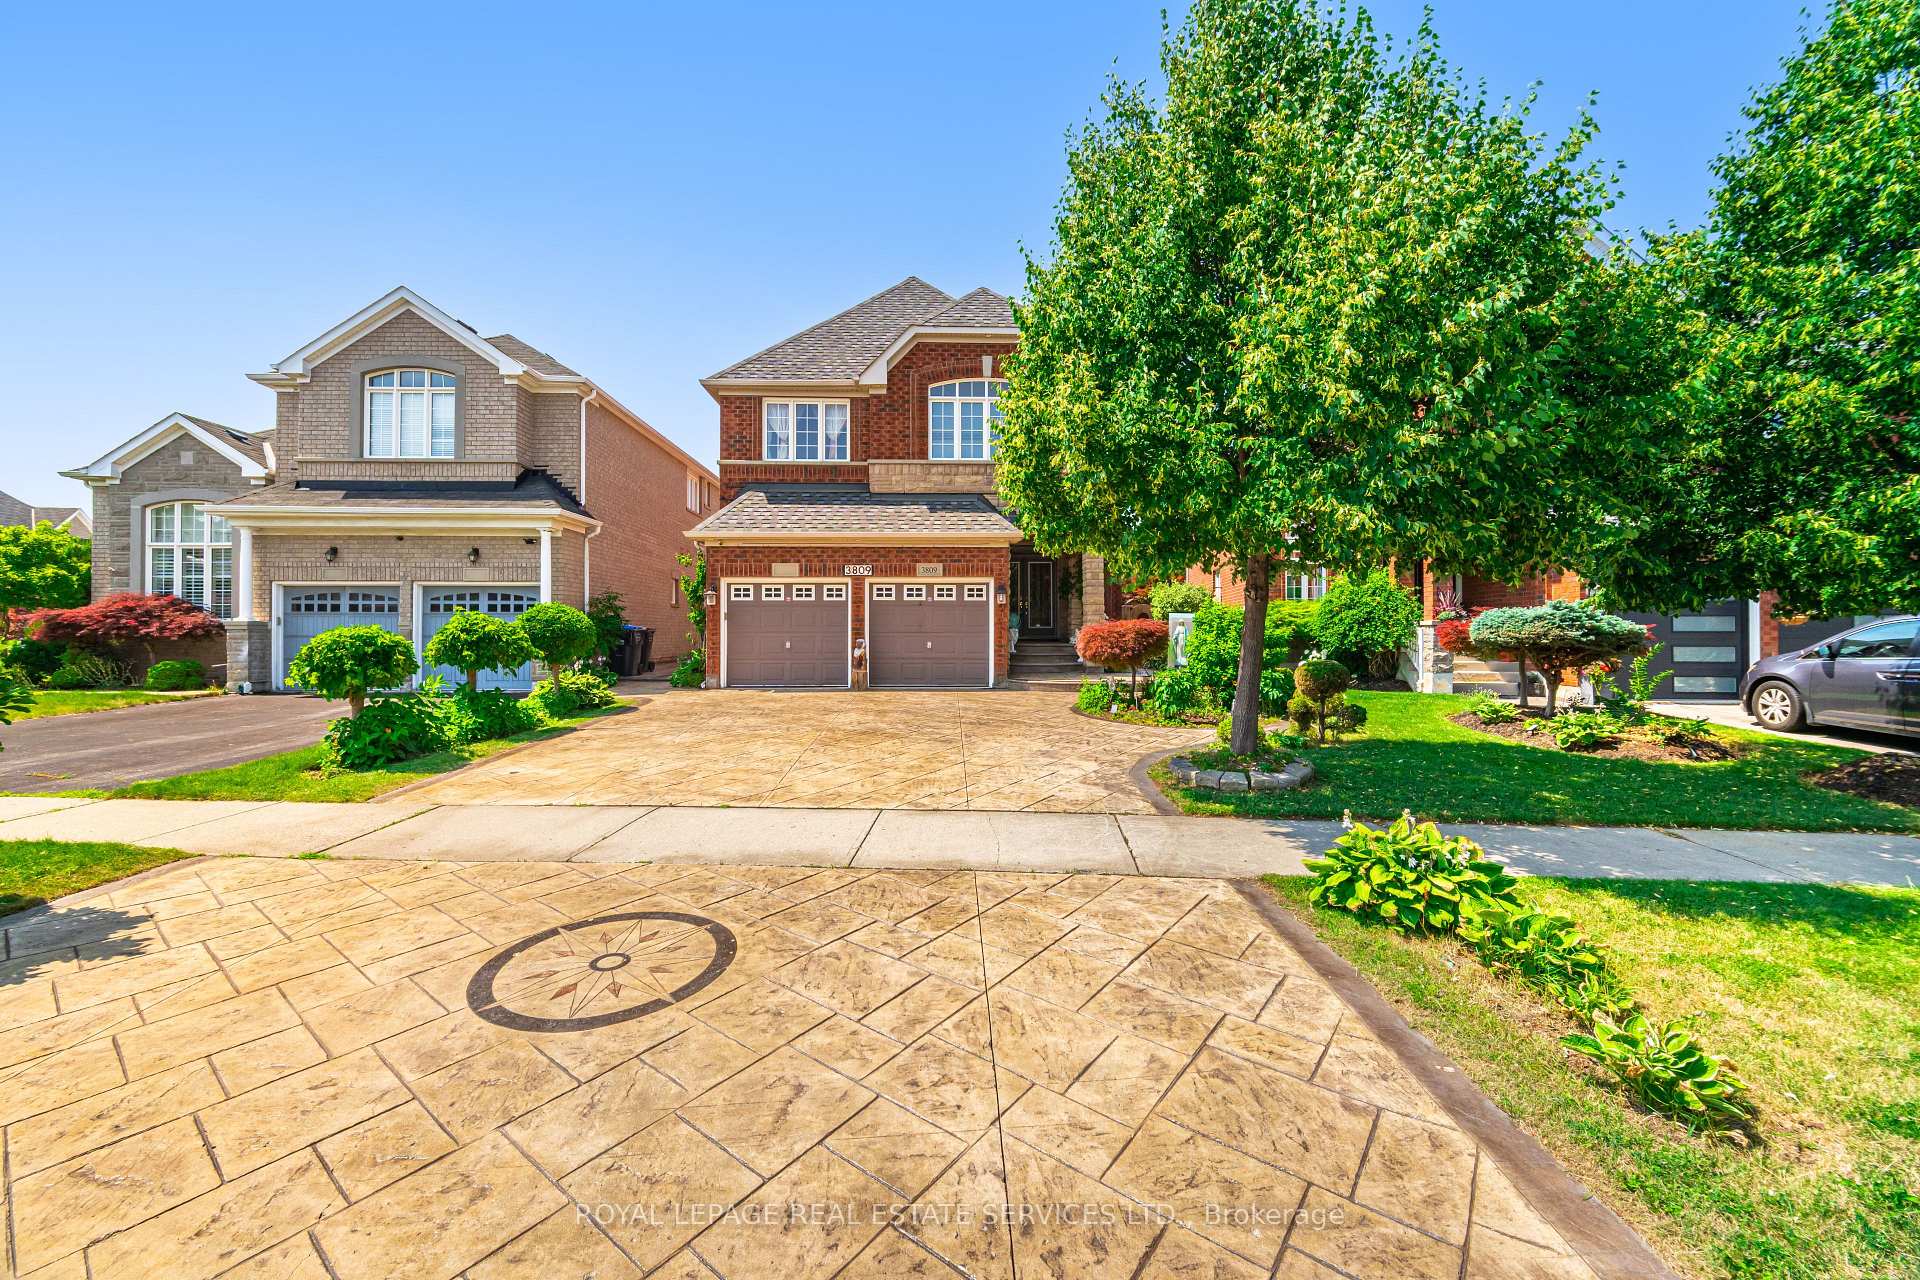
 See all 48 photos

About this home
3809 Candlelight Drive, Mississauga
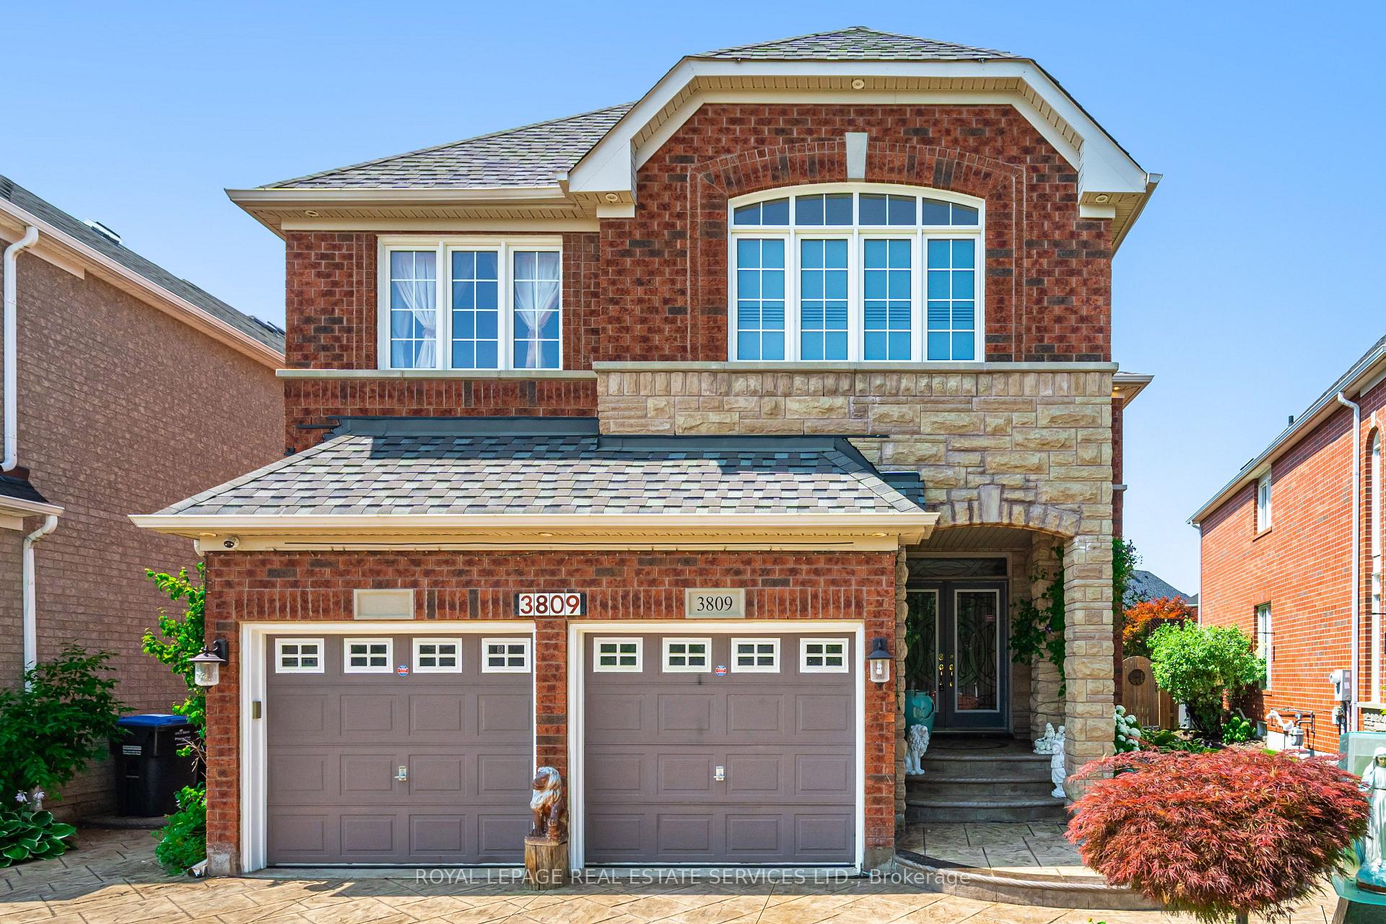
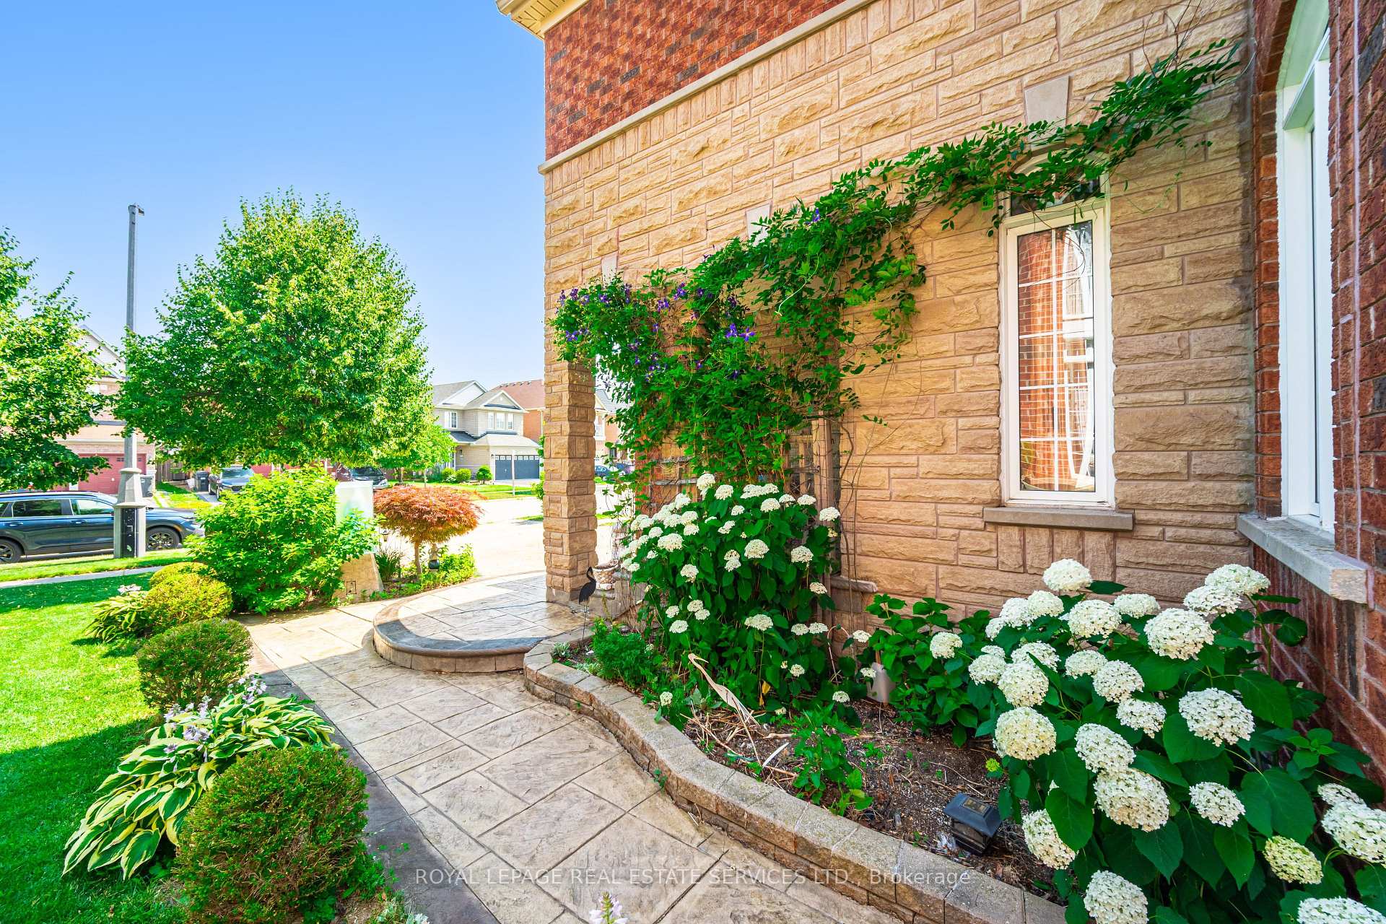
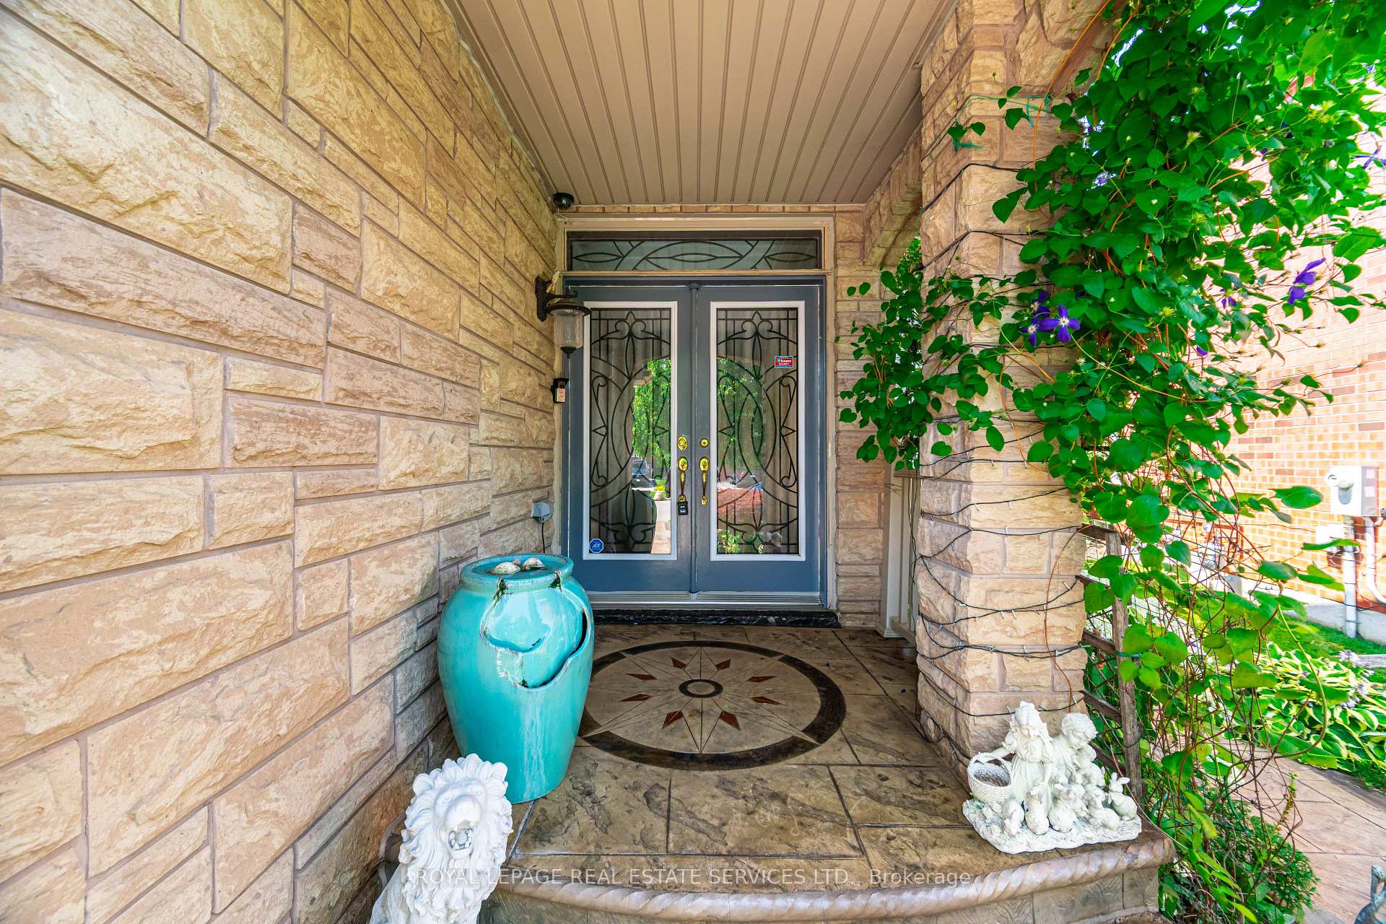
Beautifully maintained and fully move-in ready, this executive-style 4+1 bedroom, 5 full bathroom home features a 2-cargarage,a finished basement, and is nestled in one of Mississauga's most sought-after neighborhoods Churchill Meadows. Offering tonsof quality living space (plus finished basement), this home features a main floor den/bedroom with ensuite, 2ndfloor loft, 9-ftceilings on main floor, dark hardwood floors, granite countertops, LED pot lights, and a thoughtfully upgraded interiorthroughout. The kitchen was refreshed in 2023 and includes stainless steel appliances and a garburator. The finished basementincludes a built-in bar area, a full 3-piece bath, and excellent additional living space. Outside, enjoy professionally landscapedfront and backyards, stamped concrete driveway/patios/walkways (resealed 2025), and a 2024 gazebo for outdoor relaxation.*****
Facts & features
Book a viewing
Rooms
11 rooms · 5 bathrooms
- Dining room13′ × 11′3″146 sq.ft.
- Den13′ × 9′117 sq.ft.
- Family room17′3″ × 13′224 sq.ft.
- Kitchen13′ × 9′117 sq.ft.
- Living room14′ × 13′182 sq.ft.
- Breakfast11′ × 10′110 sq.ft.
- Loft13′ × 10′130 sq.ft.
- Bedroom 411′11″ × 11′3″134 sq.ft.
- Bedroom 213′ × 12′156 sq.ft.
- Primary bedroom19′ × 13′247 sq.ft.
- Bedroom 312′8″ × 12′5″157 sq.ft.
Around this home
Listing details
Helpful tools
Your HOMEH agent
"I would see it this week."
Ask HOMEH about this home
Price, neighbourhood, monthly cost. Ask anything.
HOMEH Intelligent Agent is an AI, not a licensed representative. Check anything important with your agent.