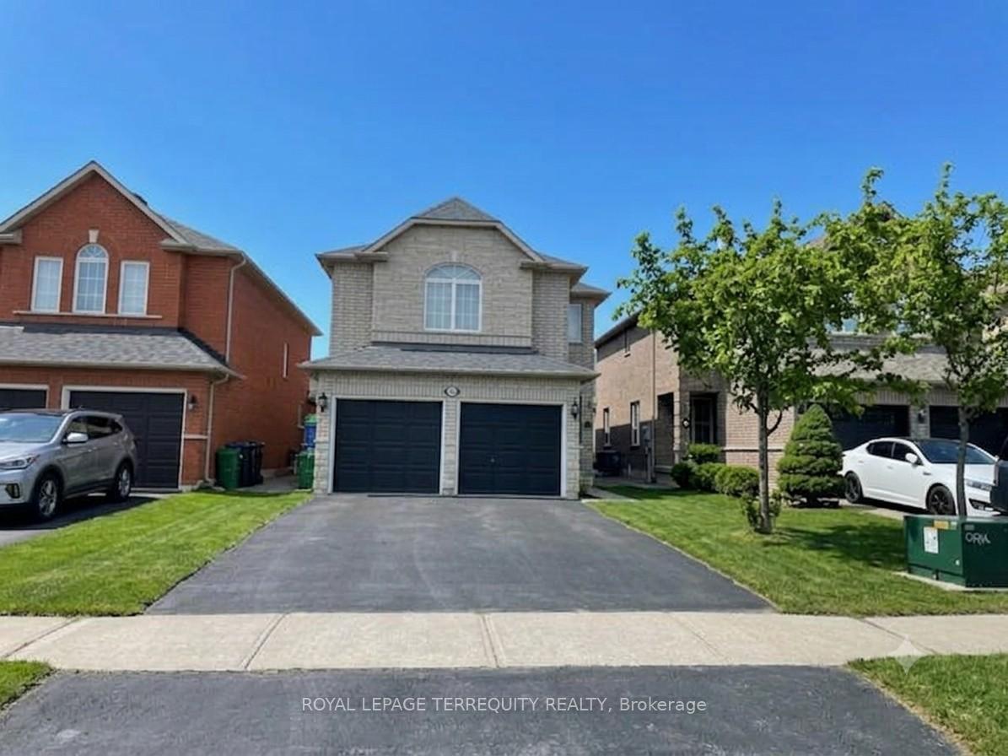
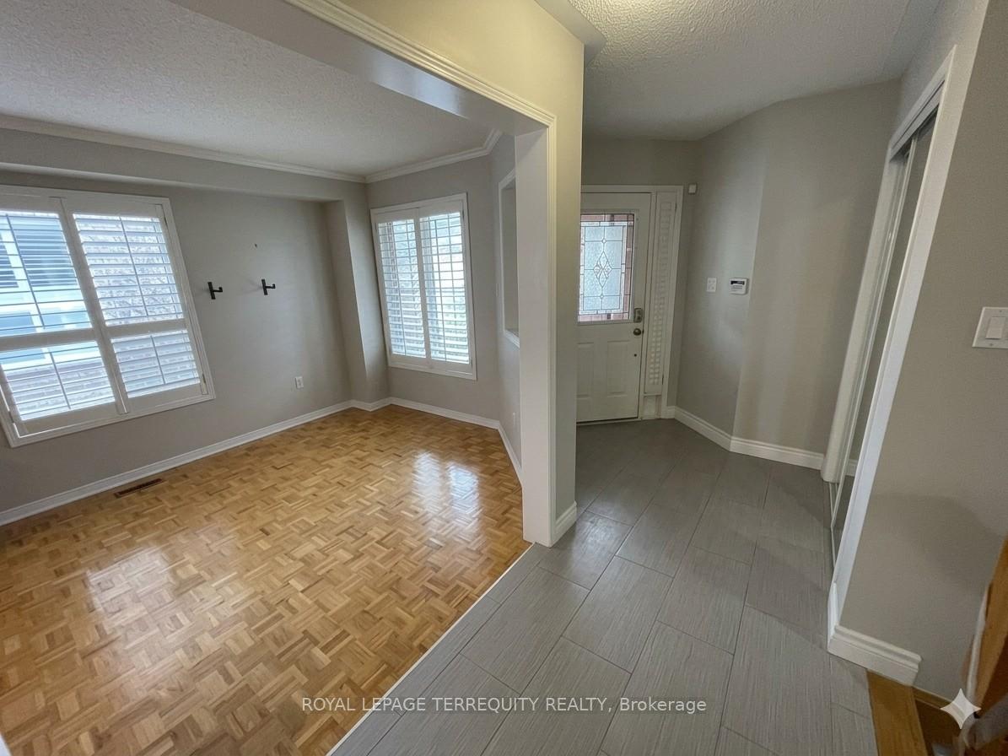
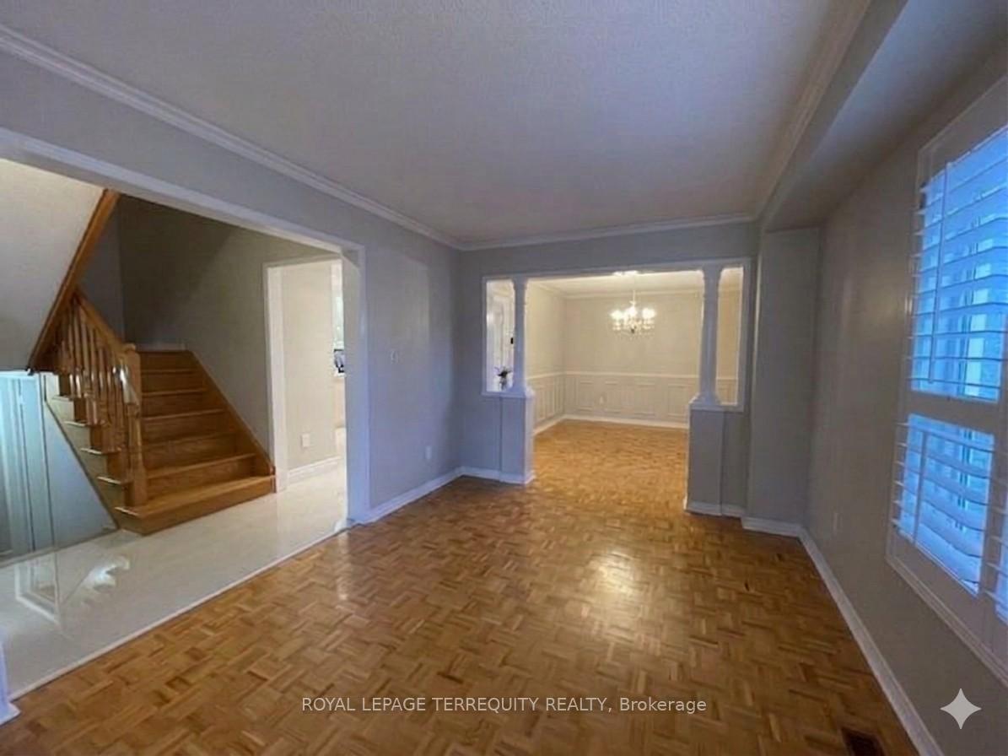
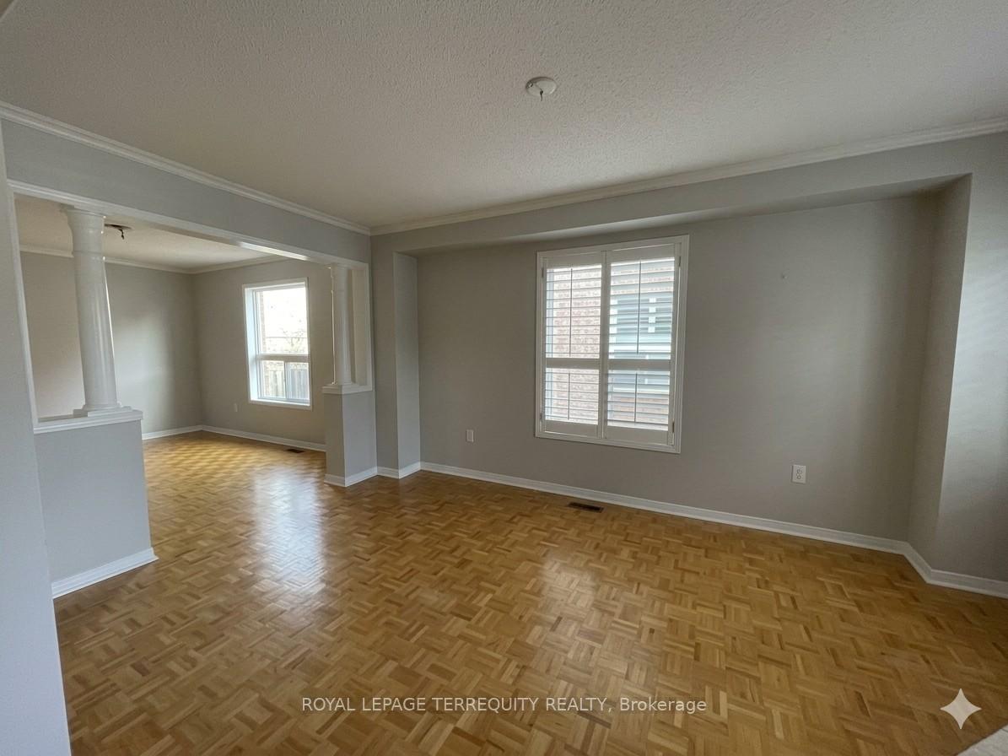
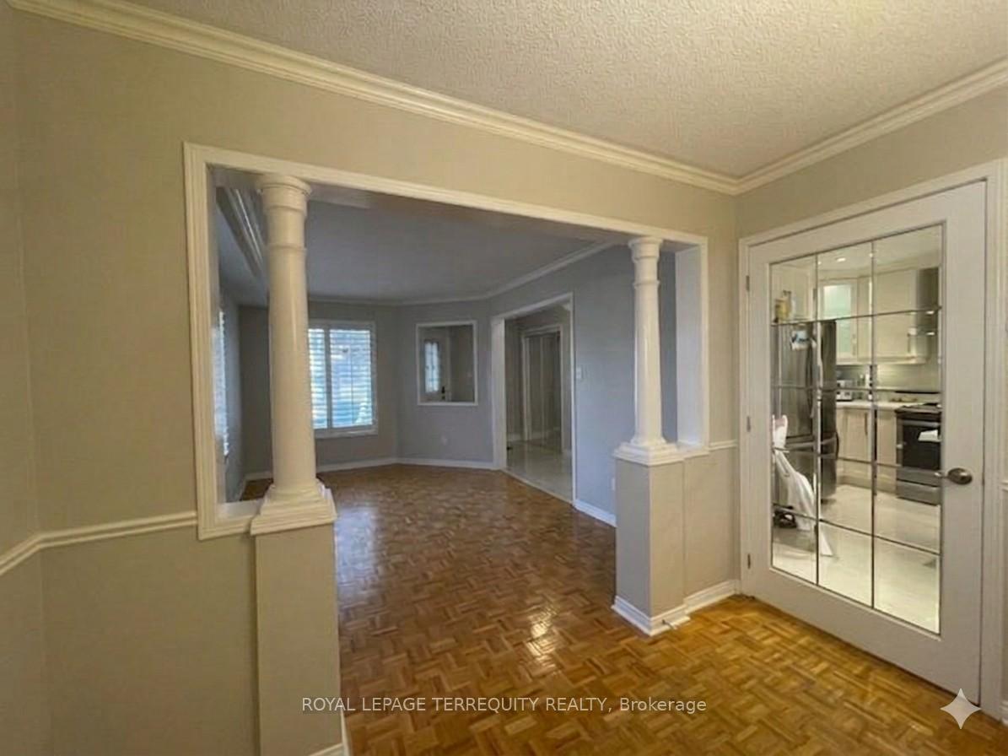
Nestled in the heart of the desirable Lisgar community, this spacious 3 bedroom home is designed for both entertaining and everyday comfort. You'll love the open concept kitchen with an expansive island, seamlessly overlooking the sunken family room with its cozy gas fireplace and impressive cathedral ceilings. Formal living and dining rooms are accented with elegant crown moulding and rich hardwood flooring throughout. An oak staircase leads to the oversized primary bedroom serving as a true sanctuary with its own custom walk-in closet and 5pc ensuite bath with a deep soaker tub and separate shower. The professionally finished basement provides the perfect "bonus" space with a home office, 3pc bath and dual recreation zones. The Lisgar Community is a premier northwest Mississauga enclave that perfectly harmonizes suburban tranquility with modern urban convenience. This family centric community is defined by its signature "green strings" a meticulously integrated trail network that includes the picturesque Lisgar Meadow Brook Trail and the expansive Lisgar Fields, offering residents an active lifestyle with floodlit courts, soccer pitches and an interactive splash pad. Beyond the local parks, you are just minutes from the state-of-the-art Meadowvale Community Centre, featuring premium aquatic and fitness facilities. A true commuter's paradise, with an unrivaled location bordering Oakville and Milton, boasting seamless access to the 401, 403, and 407 corridors, while the conveniently located Lisgar GO Station provides a direct, stress-free link to downtown Toronto. Available After August 15th. Tenant is responsible/pays for utilities, hot water tank rental, lawn watering/maintenance and snow removal. Note: Vacant photos taken prior to current tenant occupancy.
Read more
Carpet Free
Facts & features
TypeDetached
Style2-storey
Size2K~2.5K Sq.Ft.
Lot31.99 x 109.91 ft
HeatingForced air, gas
CoolingCentral air
BasementFinished
Parking2 drive
WaterMunicipal
FireplaceYes
Book a viewing
Wed28Oct
Thu29Oct
Fri30Oct
Sat31Oct
Sun1Nov
Pick a time
Rooms
11 rooms · 4 bathrooms
Main floor4 rooms
Family room19′2″ × 10′192 sq.ft.
Breakfast11′11″ × 8′95 sq.ft.
Dining room12′11″ × 10′129 sq.ft.
Kitchen11′11″ × 9′5″111 sq.ft.
Second floor4 rooms
Laundry—
Bedroom 311′6″ × 12′7″145 sq.ft.
Bedroom 215′2″ × 10′4″157 sq.ft.
Primary bedroom17′11″ × 14′250 sq.ft.
Basement3 rooms
Recreation—
Office—
Recreation—
Bathrooms4
5-pcSecond4-pcSecond3-pcBasement2-pcMain
Around this home
Britannia & Ninth Ln
7Walking
Schools nearby
School rating, out of 10.
St Edith Steinelementary · Private · 0.5 km
8.6/10
St Simon Stockelementary · Private · 0.5 km
6.8/10
Miller's Groveelementary · Public · 1.1 km
5.6/10
Listing details
MLS® numberW13531658
Listed onJul 7, 2026
Days on market9
UpdatedJul 16, 2026
Listing brokerageROYAL LEPAGE TERREQUITY REALTY
PossessionOther
Helpful tools
Mortgage calculator
Closing costs
Land transfer tax
Buyer guide
Your HOMEH agent
KimHOMEH agent · Mississauga
"I would see it this week."
Ask Kim
Ask HOMEH about this home
Price, neighbourhood, monthly cost. Ask anything.
HOMEH Intelligent Agent is an AI, not a licensed representative. Check anything important with your agent.

 See all 30 photos
