

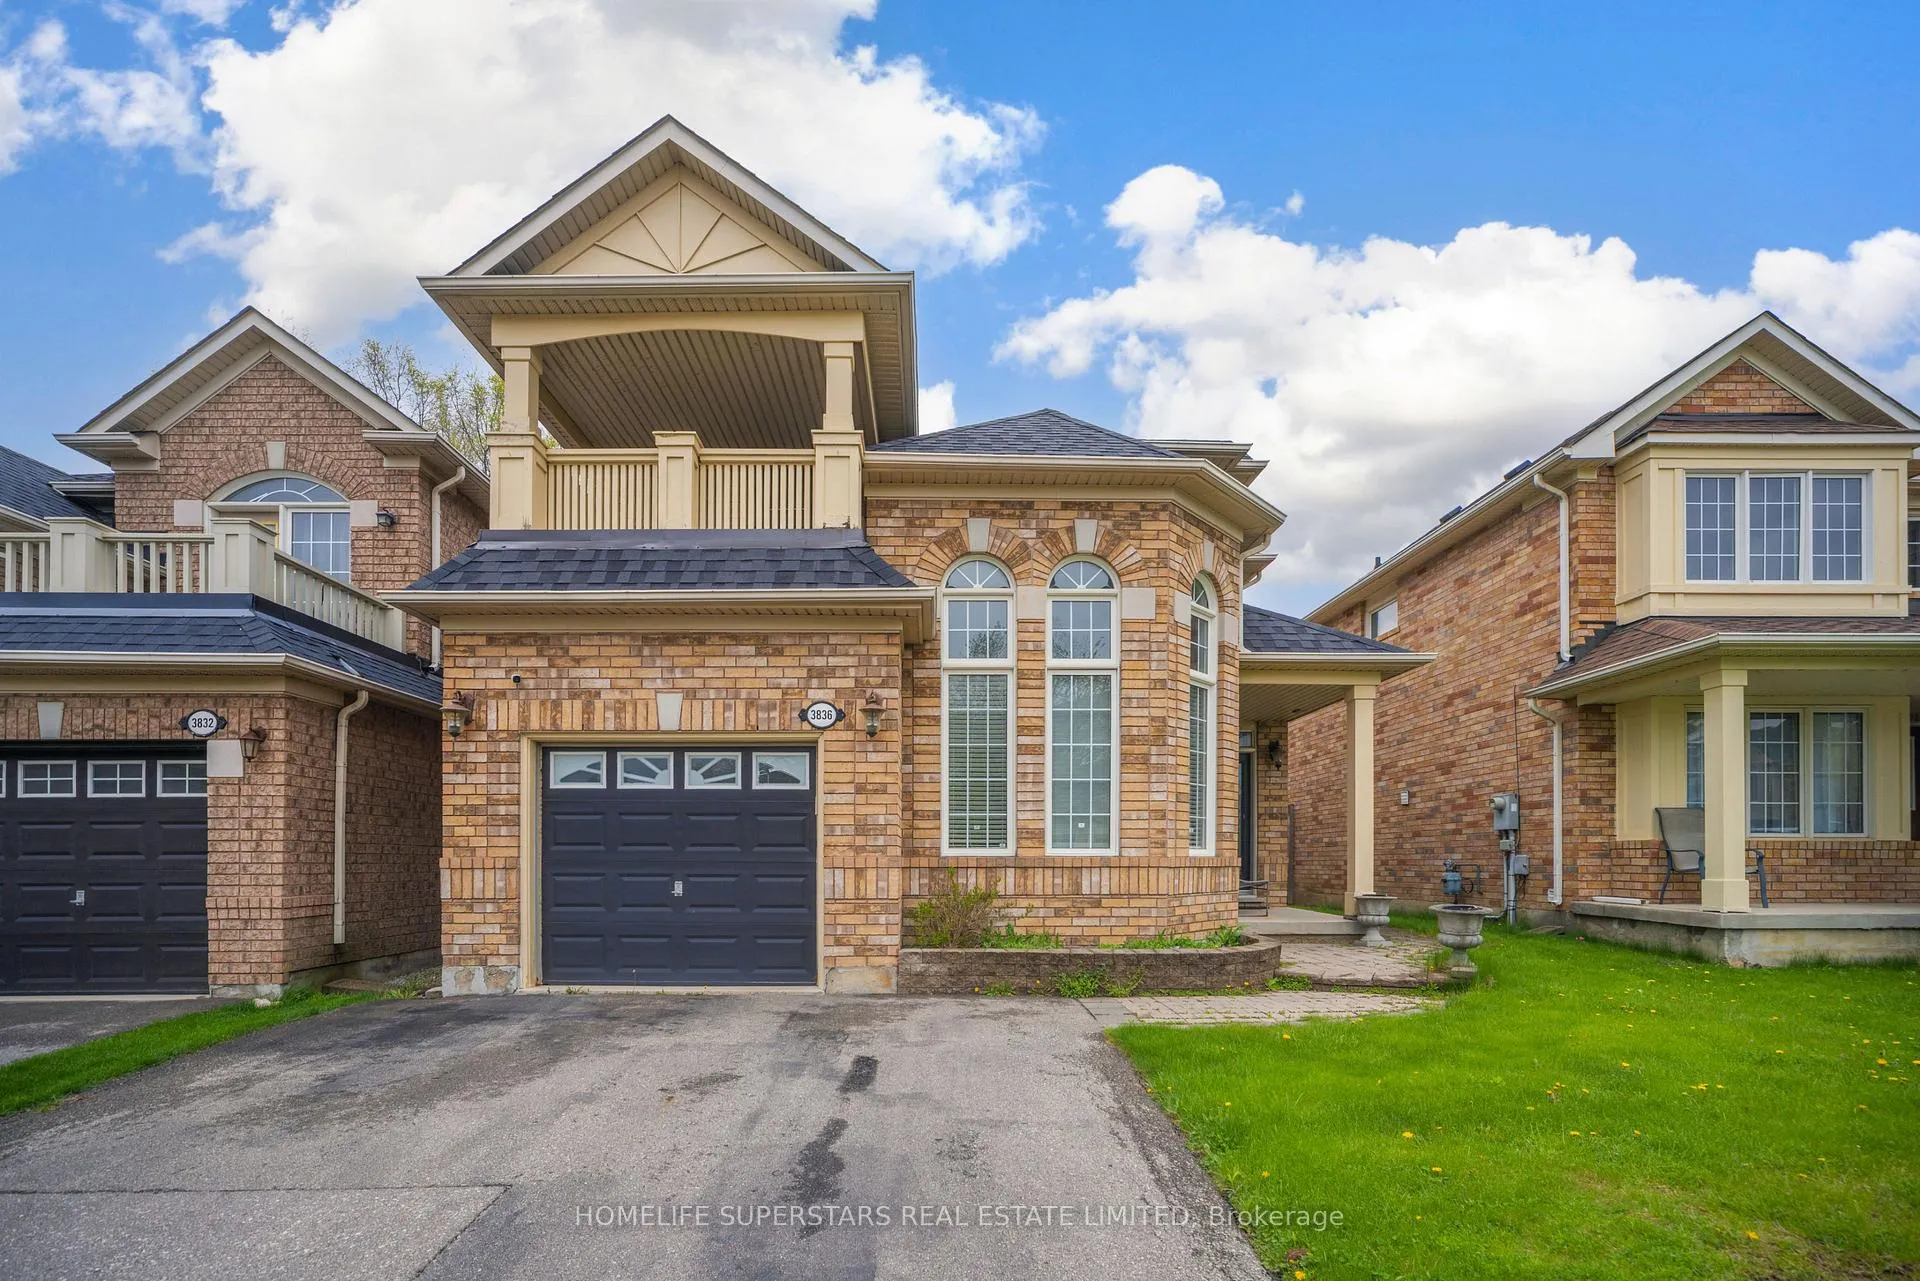
3836 Baycroft Drive
3836 Baycroft Drive
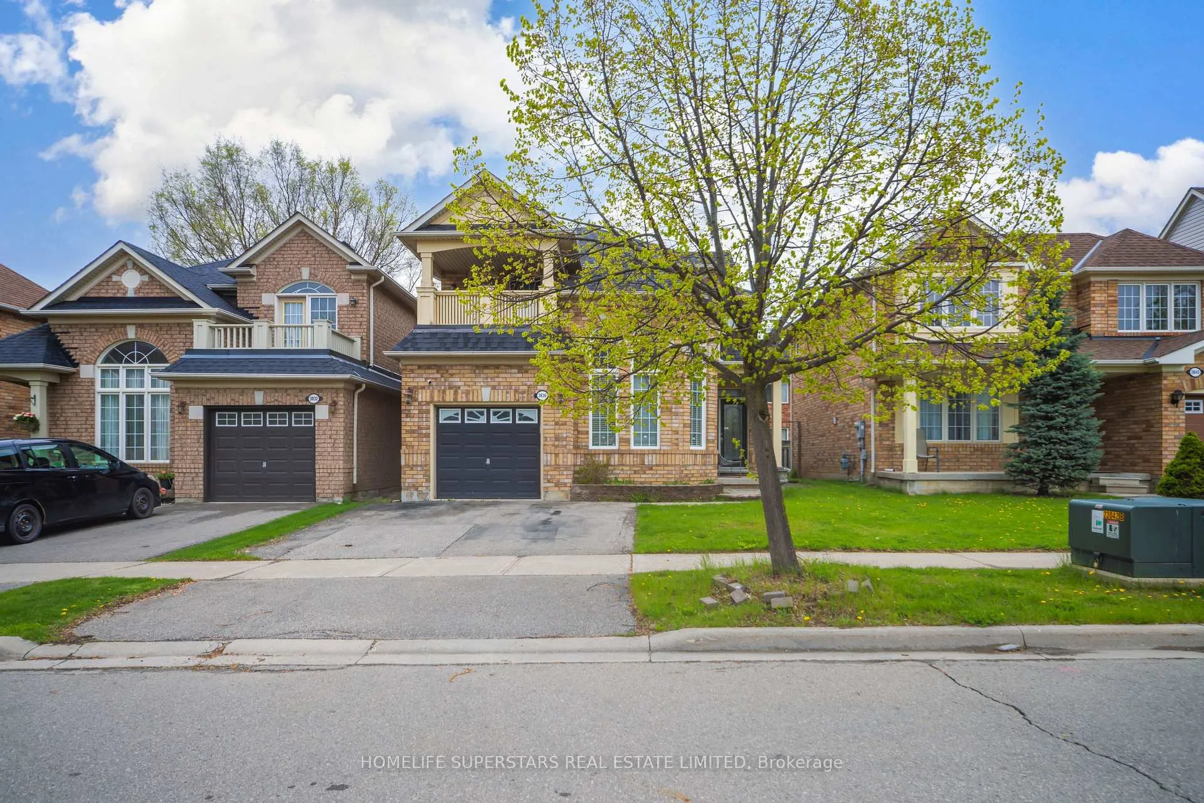
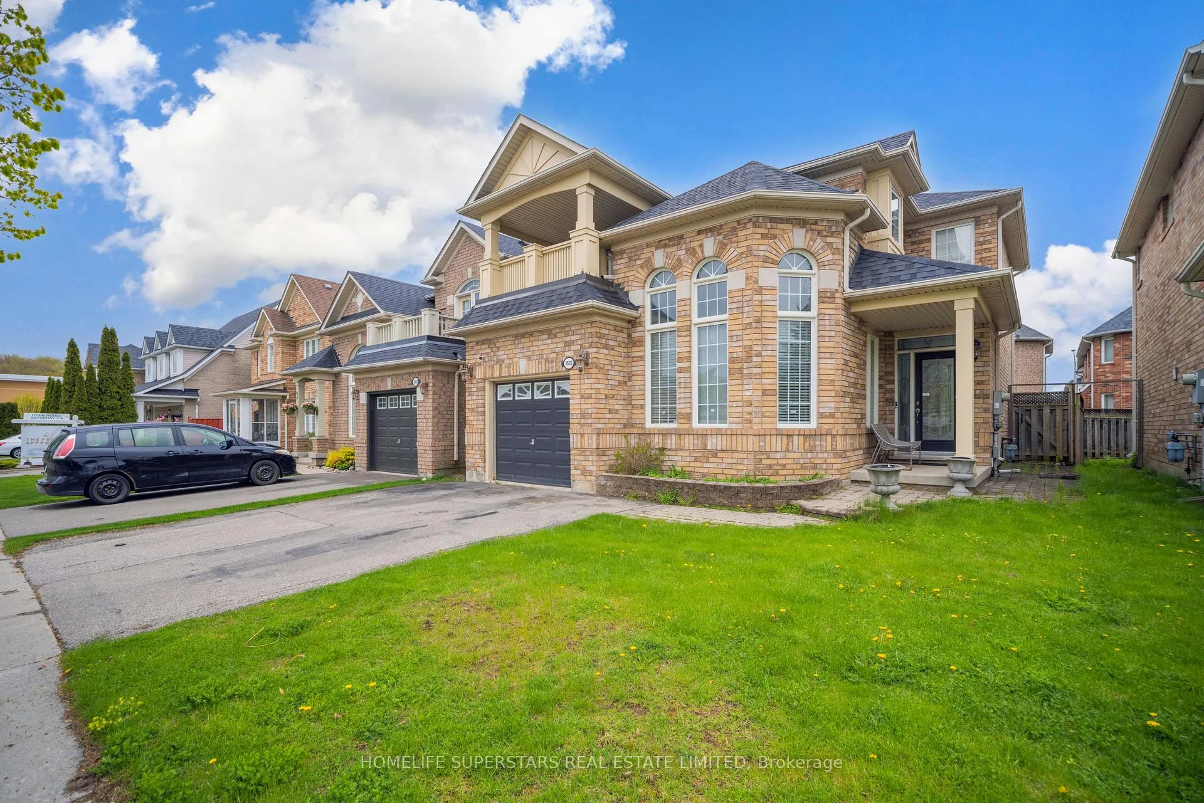
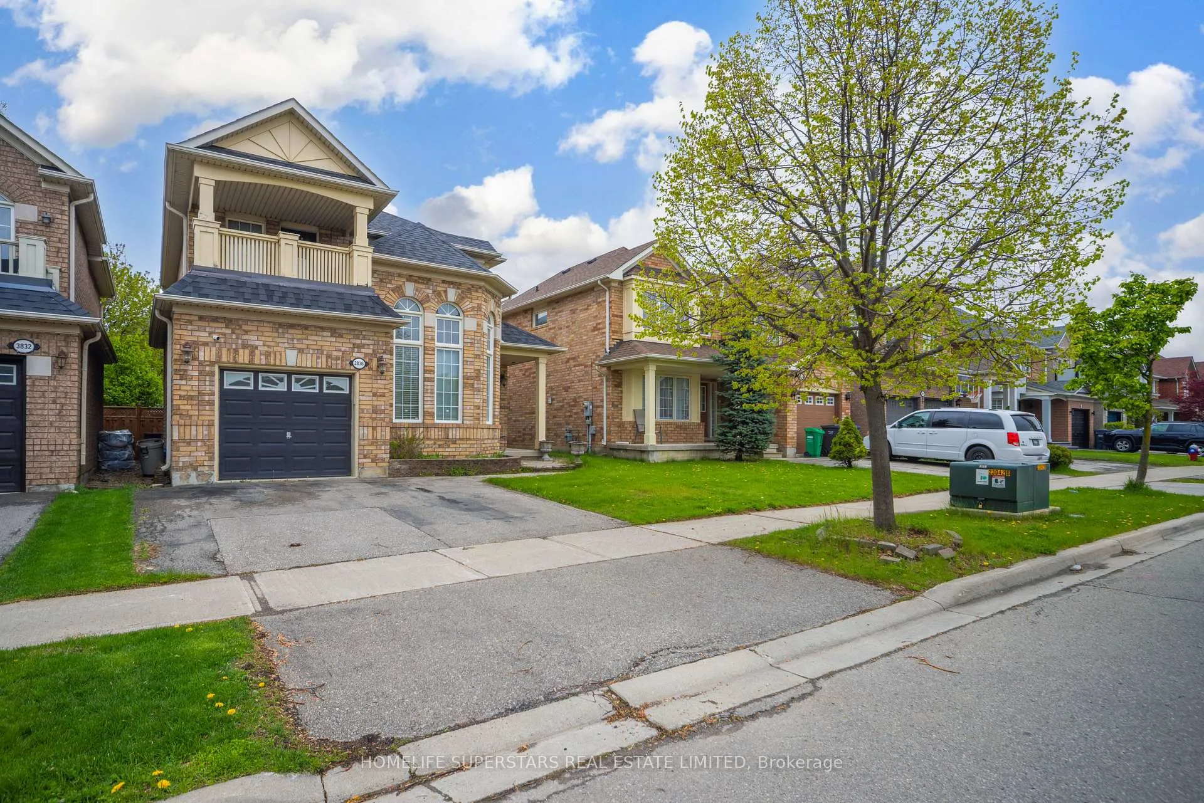
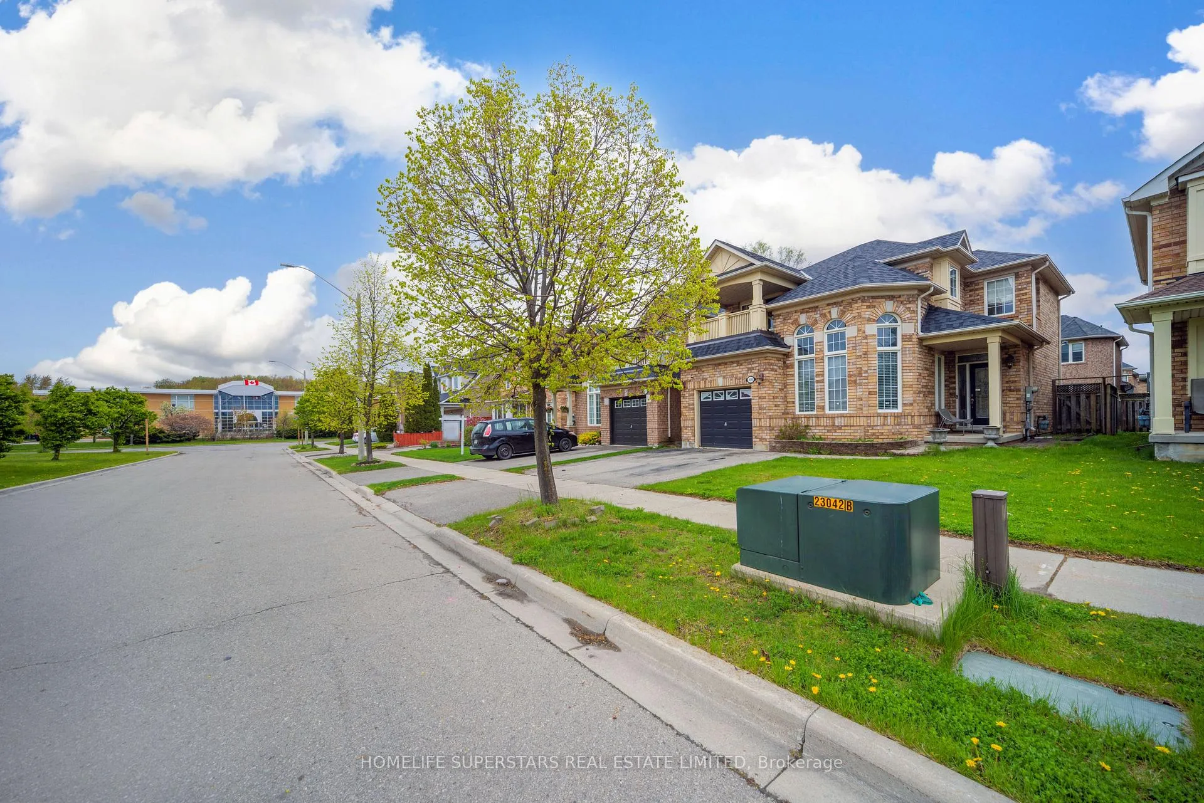 See all 50 photos
Property history
Facts and features
- BasementFinished
- Age of home16–30 years
- Water, sewerMunicipal
- HeatingForced air
- Hardwood floors
- Fireplace
- Central air
The homeDetached, 2-storey, Age 16–30 years
- Type: Detached
- Style: 2-storey
- Age: 16–30 years
- Living space: 1,500–2,000 sq ft
- Basement: Finished, full
InsideFireplace Yes, family room, natural gas, Hardwood, Ceramic, Tile, Auto garage door remote, carpet free
- Fireplace: Yes, family room, natural gas
- Flooring: Hardwood, Ceramic, Tile
- Features: Auto garage door remote, carpet free
- Rooms above ground: 7
- Rooms in the basement: 3
- Bedrooms: 3 + 1 in the basement
- Bathrooms: 4
- Kitchens: 1
- Family room: Yes
Outside and lotBrick, Asphalt shingle, Concrete
- Exterior: Brick
- Roof: Asphalt shingle
- Foundation: Concrete
- Features: Porch
- Size: 36.09 × 85.3 ft
Parking1 Garage, Built-in, Private
- Spaces: 1 Garage
- Garage: Built-in
- Driveway: Private
Heating, water and powerForced air, gas, Central air, Municipal water
- Heating: Forced air, gas
- Cooling: Central air
- Water: Municipal water
- Sewer: Municipal sewer
- Natural gas: Yes
- Hydro: Yes
- Cable: Yes
- Telephone: Yes
Costs and taxesTaxes $6,141 a year, HST No HST, Water heater, security system with camera
- Taxes, 2025: $6,141 a year
- HST: No HST
- Rental items: Water heater, security system with camera
- Under contract: Hot water heater, security system
Included in the saleAll existing appliances, light fixtures, window coverings, central air conditioning, and garage door opener with remote., Sellers personal belongings and any items not explicitly mentioned as inclusions.
- Included: All existing appliances, light fixtures, window coverings, central air conditioning, and garage door opener with remote.
- Not included: Sellers personal belongings and any items not explicitly mentioned as inclusions.
Listing detailsW13167322, Sold, May 24, 2026
- MLS® number: W13167322
- Status: Sold
- Listed on: May 24, 2026
- Days on market: 23
- Updated: Jun 16, 2026
- Possession: 2026-07-31 / Flexible
- Occupied by: Owner
- Listing brokerage: HOMELIFE SUPERSTARS REAL ESTATE LIMITED
About this home
3836 Baycroft Drive, Mississauga (Lisgar), ON L5N 8J5
Welcome to this beautifully upgraded detached home in the highly sought-after Lisgar community, ideally located close to parks, top-rated schools, shopping, highways, and public transit. Offering 3+1 spacious bedrooms and 4 bathrooms, this well-maintained home combines comfort, functionality, and timeless style. Step inside to discover hardwood and tile flooring throughout, with no carpet anywhere in the home. The sunken living and dining area features impressive cathedral ceilings and large windows that fill the space with natural light, creating an open and airy atmosphere. The updated kitchen showcases a granite countertop, stainless steel appliances, modern finishes, and a functional layout that opens seamlessly to the inviting family room featuring an upgraded gas fireplace perfect for relaxing evenings and entertaining guests. The spacious primary bedroom includes a private 3-piece ensuite, generous closet space, and access to a charming balcony retreat. The enclosed backyard offers excellent privacy and a great space for outdoor enjoyment, family gatherings, or summer entertaining. Recent improvements, thoughtful upgrades, and exceptional pride of ownership make this home truly move-in ready. A fantastic opportunity to own a beautifully maintained property in one of Mississauga's most desirable family-friendly neighborhoods.
Ask about this home
A HOMEH agent will answer your questions about this home.
Around this home
Daily convenience, out of 100, from the distances below
Schools nearby
School rating, out of 10.
Helpful calculators
Your HOMEH agent

"I would see it this week."