
 See all 48 photos
Property history

This home has been leased. It is no longer available.
Property not available for sale or for rent.
Ask about this home
A HOMEH agent will answer your questions about this home.Ask HOMEH
About this home
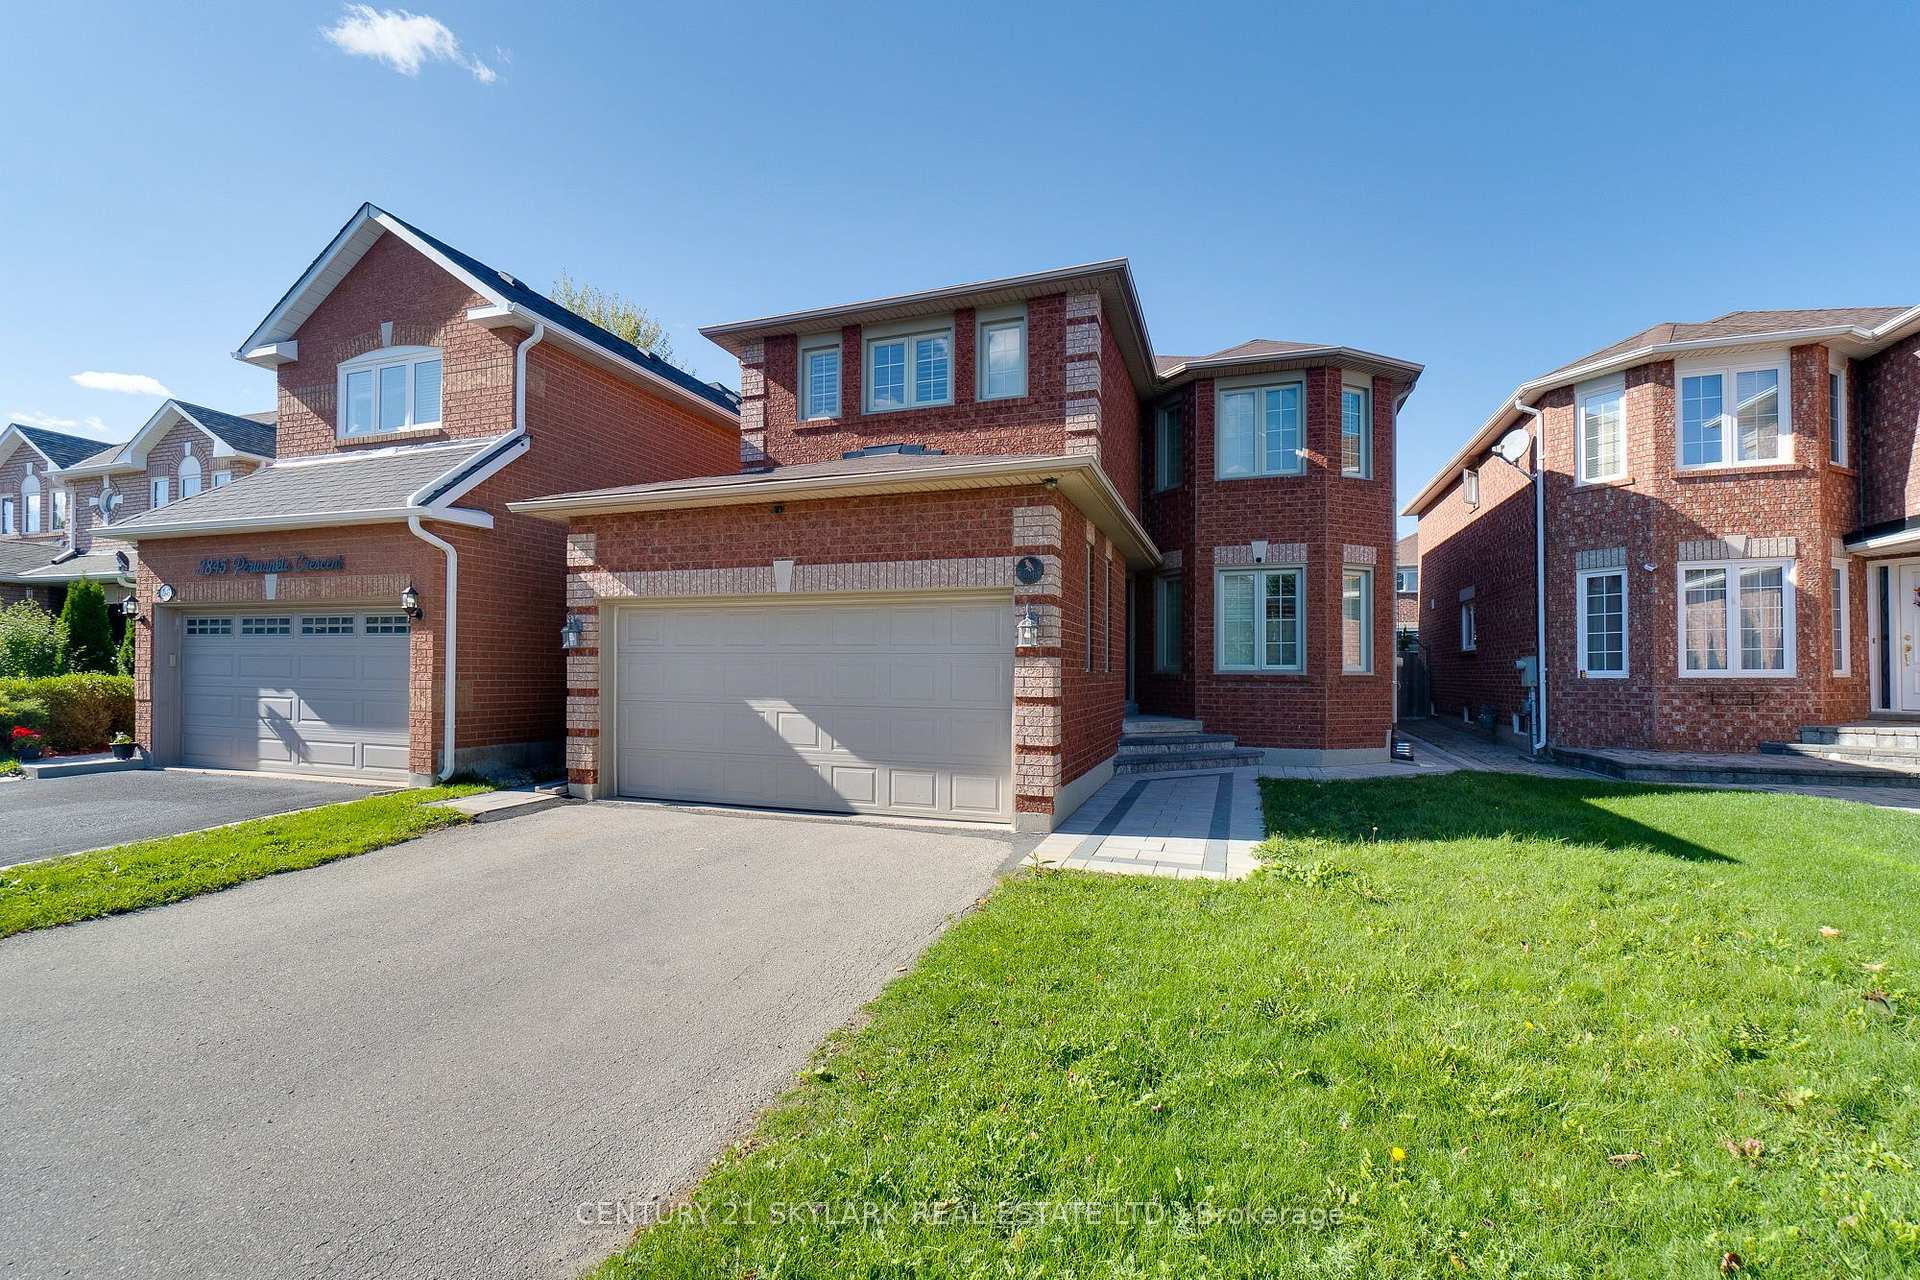
3841 Periwinkle Crescent, Mississauga
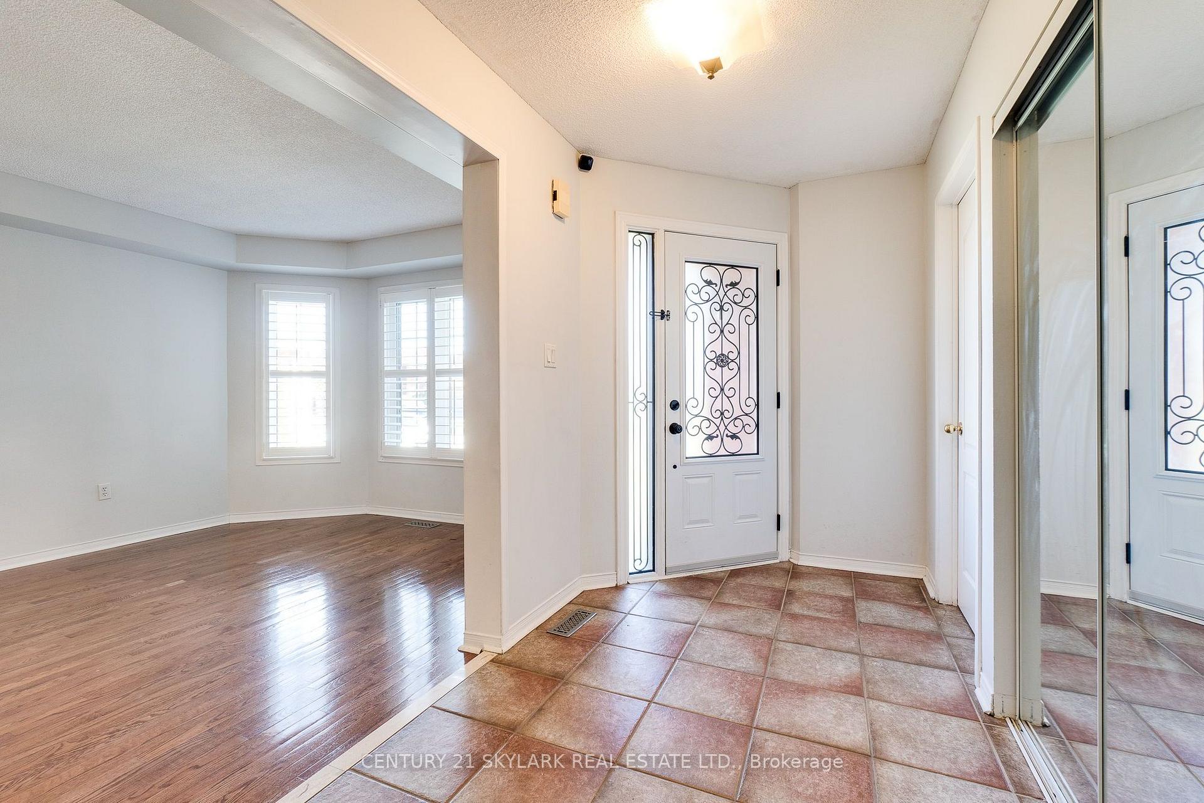
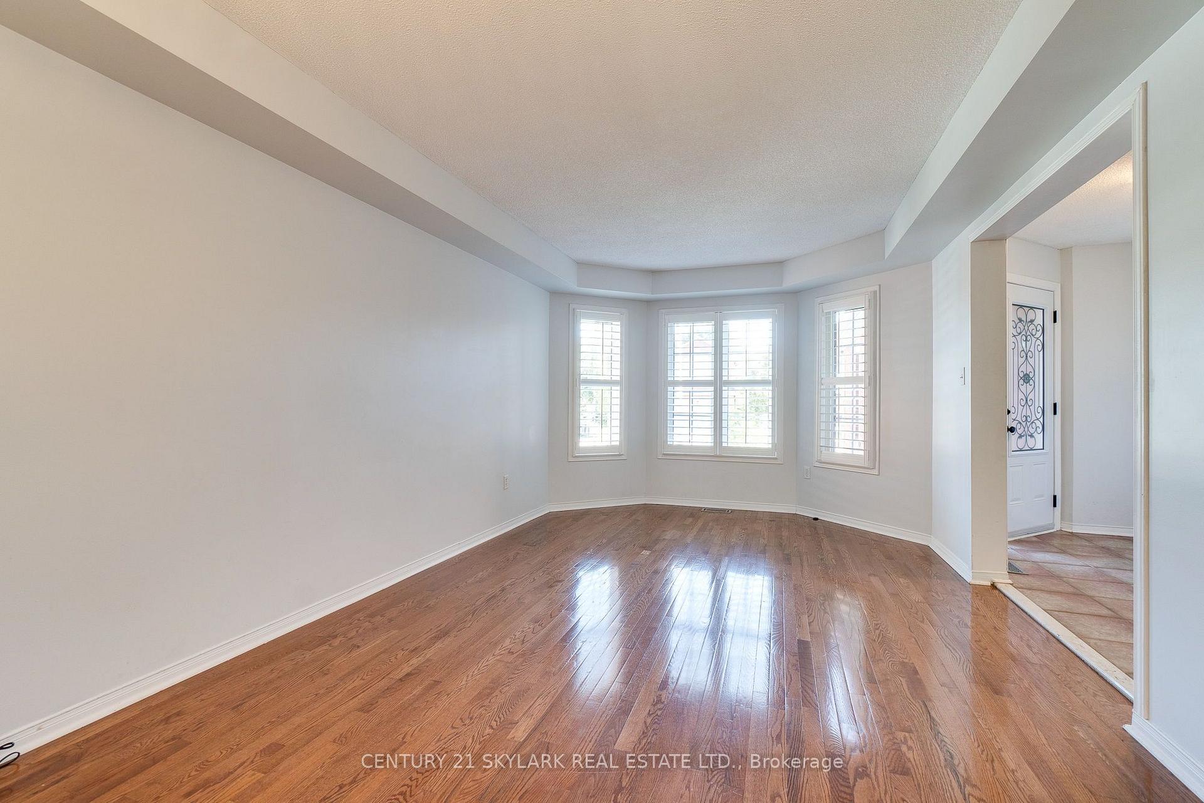
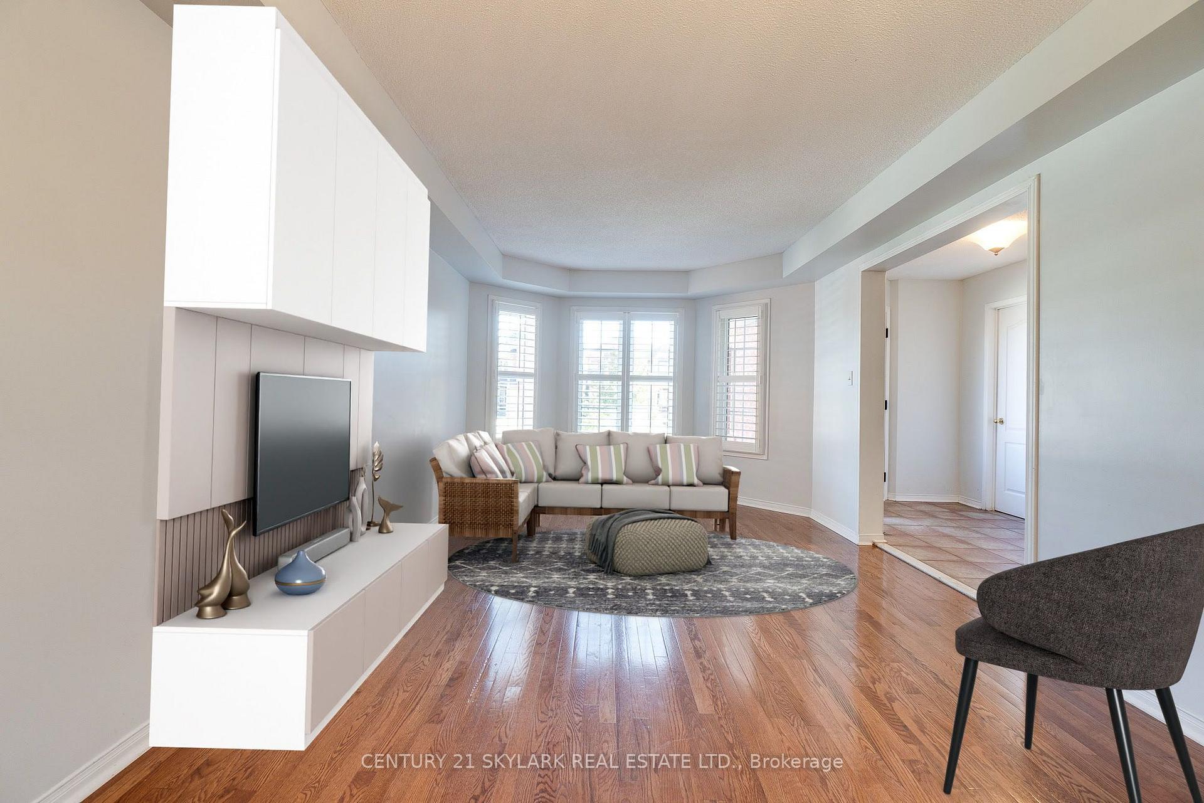
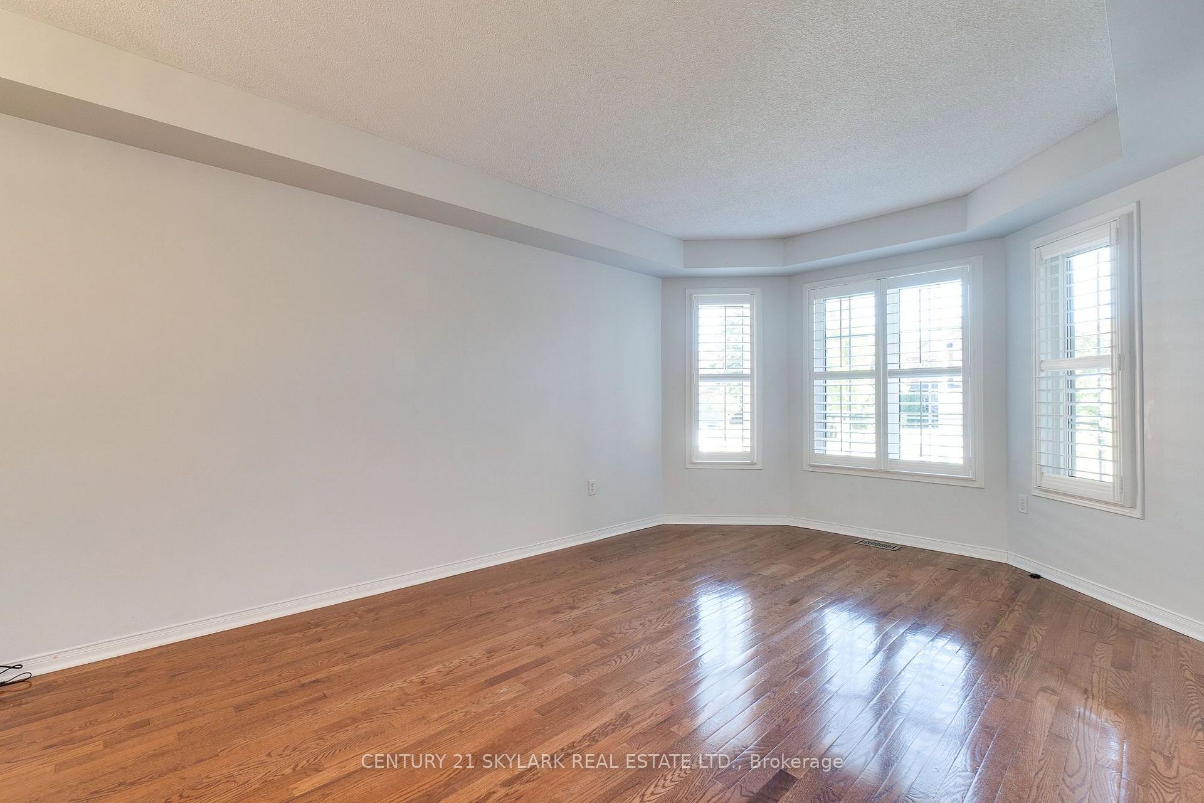
This sun-filled family home features classic stonework, a double-car garage, and parking for Two additional vehicles. The bright, open-concept main floor offers hardwood flooring, California shutters, a cozy family room with a fireplace, and a chef's kitchen with quartz accents that opens directly to a large backyard patio. Upstairs, find a primary suite with a spa-like ensuite and walk-in closet, three additional spacious bedrooms, and a renovated main bath. Main & 2nd floor. 70% Utilities. Private Laundry. Legal Bsmt apt is separate. Couple of photos virtually staged.
Facts & features
Ask about this home
A HOMEH agent will answer your questions about this home.
Rooms
13 rooms · 3 bathrooms
- Laundry—
- Family room11′6″ × 16′184 sq.ft.
- Living room14′6″ × 11′6″167 sq.ft.
- Kitchen15′ × 12′6″187 sq.ft.
- Dining room11′6″ × 10′115 sq.ft.
- Bedroom 214′2″ × 13′10″196 sq.ft.
- Bedroom 412′3″ × 10′122 sq.ft.
- Bedroom 312′8″ × 11′8″147 sq.ft.
- Primary bedroom16′4″ × 14′6″237 sq.ft.
- Living room—
- Bedroom—
- Bedroom 2—
- Laundry—
Around this home
Schools nearby
School rating, out of 10.
Listing details
Helpful tools
Your HOMEH agent
"I would see it this week."
Ask HOMEH about this home
Price, neighbourhood, monthly cost. Ask anything.
HOMEH Intelligent Agent is an AI, not a licensed representative. Check anything important with your agent.