

3842 Foxborough Trail
3842 Foxborough Trail
 See all 40 photos
Property history
Facts and features
- BasementFinished
- Lease term12 months
- FurnishedUnfurnished
- LaundryEnsuite
- Hardwood floors
- Fireplace
- Central air
The homeSemi-Detached, 2-storey, 1,500–2,000 sq ft
- Type: Semi-Detached
- Style: 2-storey
- Living space: 1,500–2,000 sq ft
- Basement: Finished
InsideFireplace Yes, Ceramic, Hardwood, Ensuite
- Fireplace: Yes
- Flooring: Ceramic, Hardwood
- Laundry: Ensuite
- Features: Carpet free, auto garage door remote
- Rooms above ground: 6
- Rooms in the basement: 1
- Bedrooms: 3 + 1 in the basement
- Bathrooms: 3
- Kitchens: 1
Outside and lotBrick, Asphalt shingle, Brick
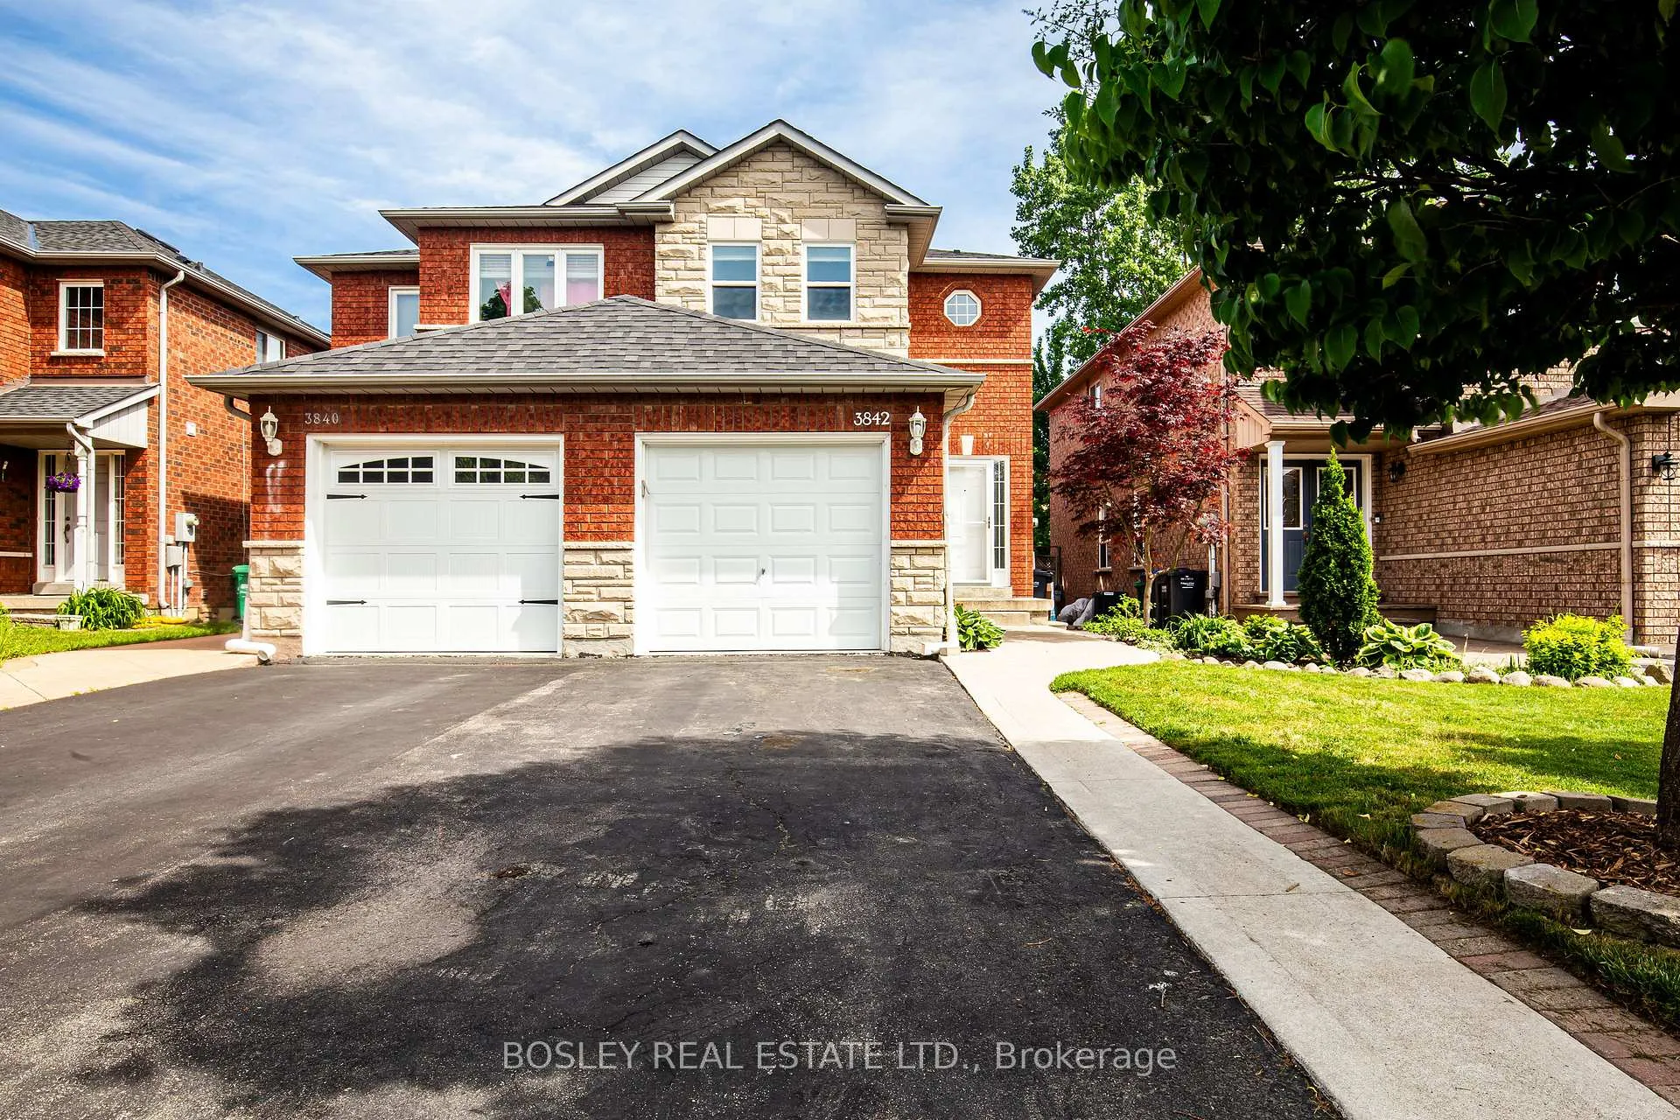
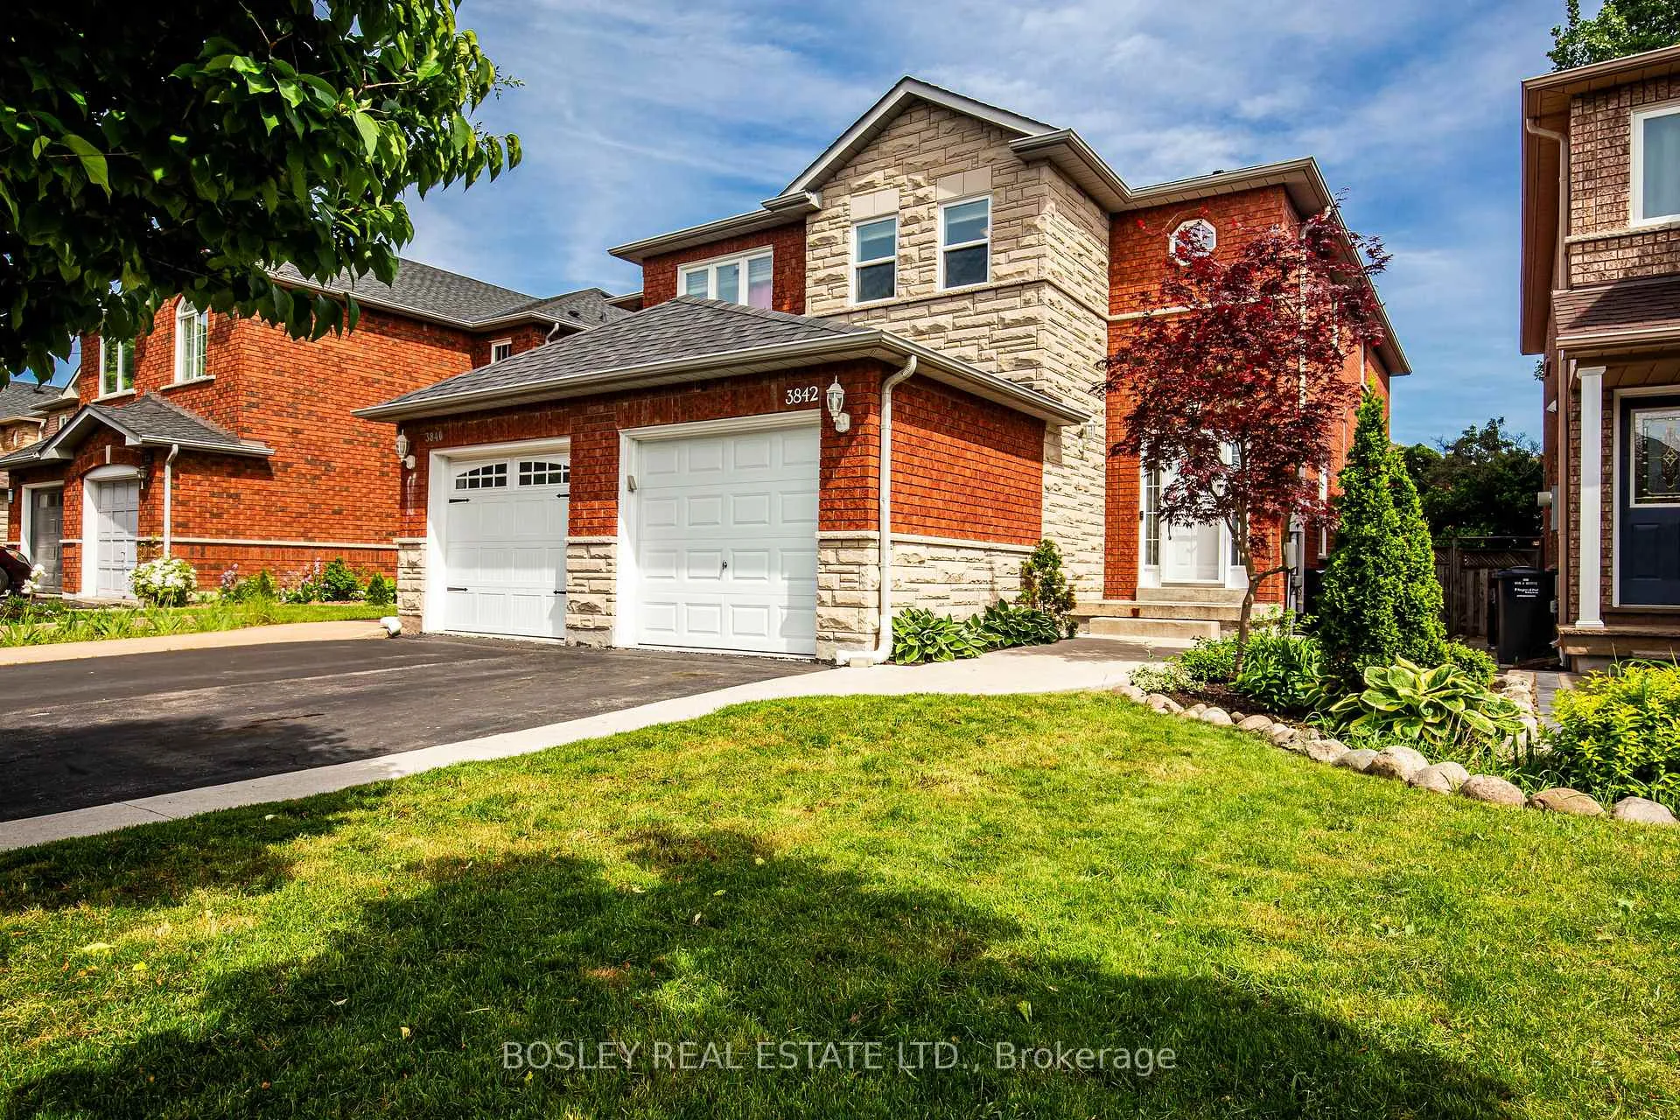
- Exterior: Brick
- Roof: Asphalt shingle
- Foundation: Brick
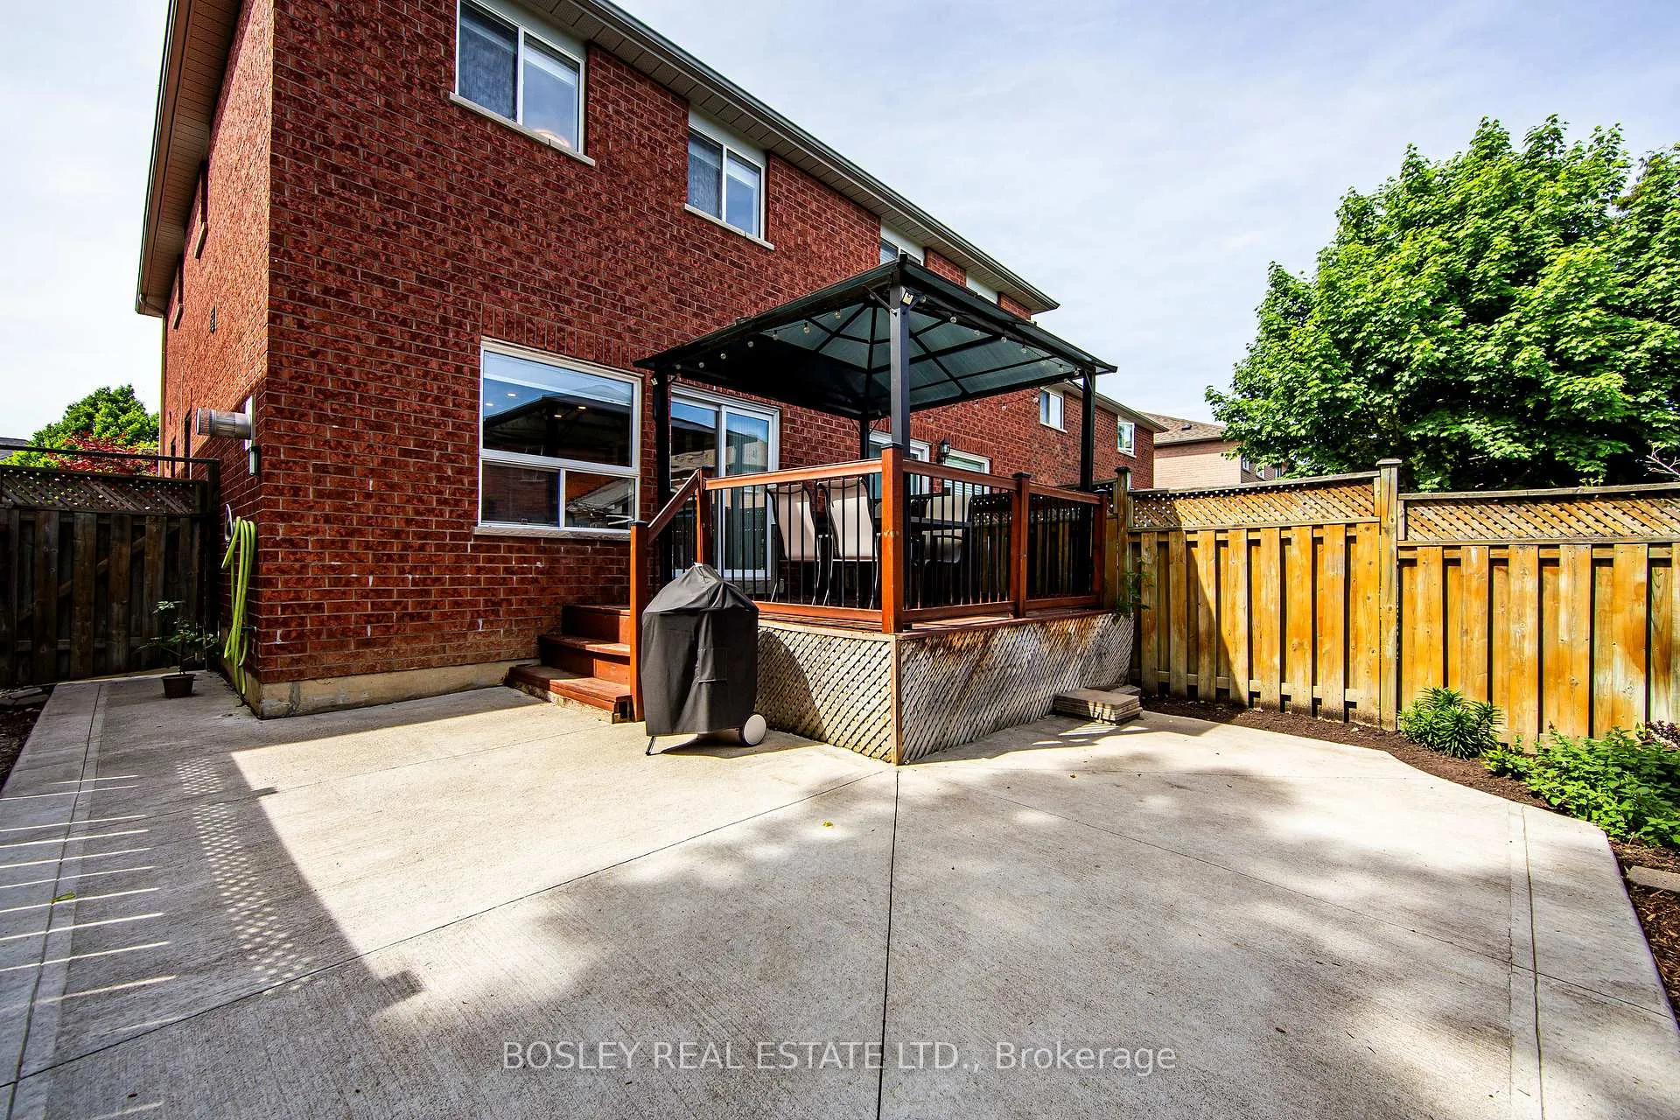
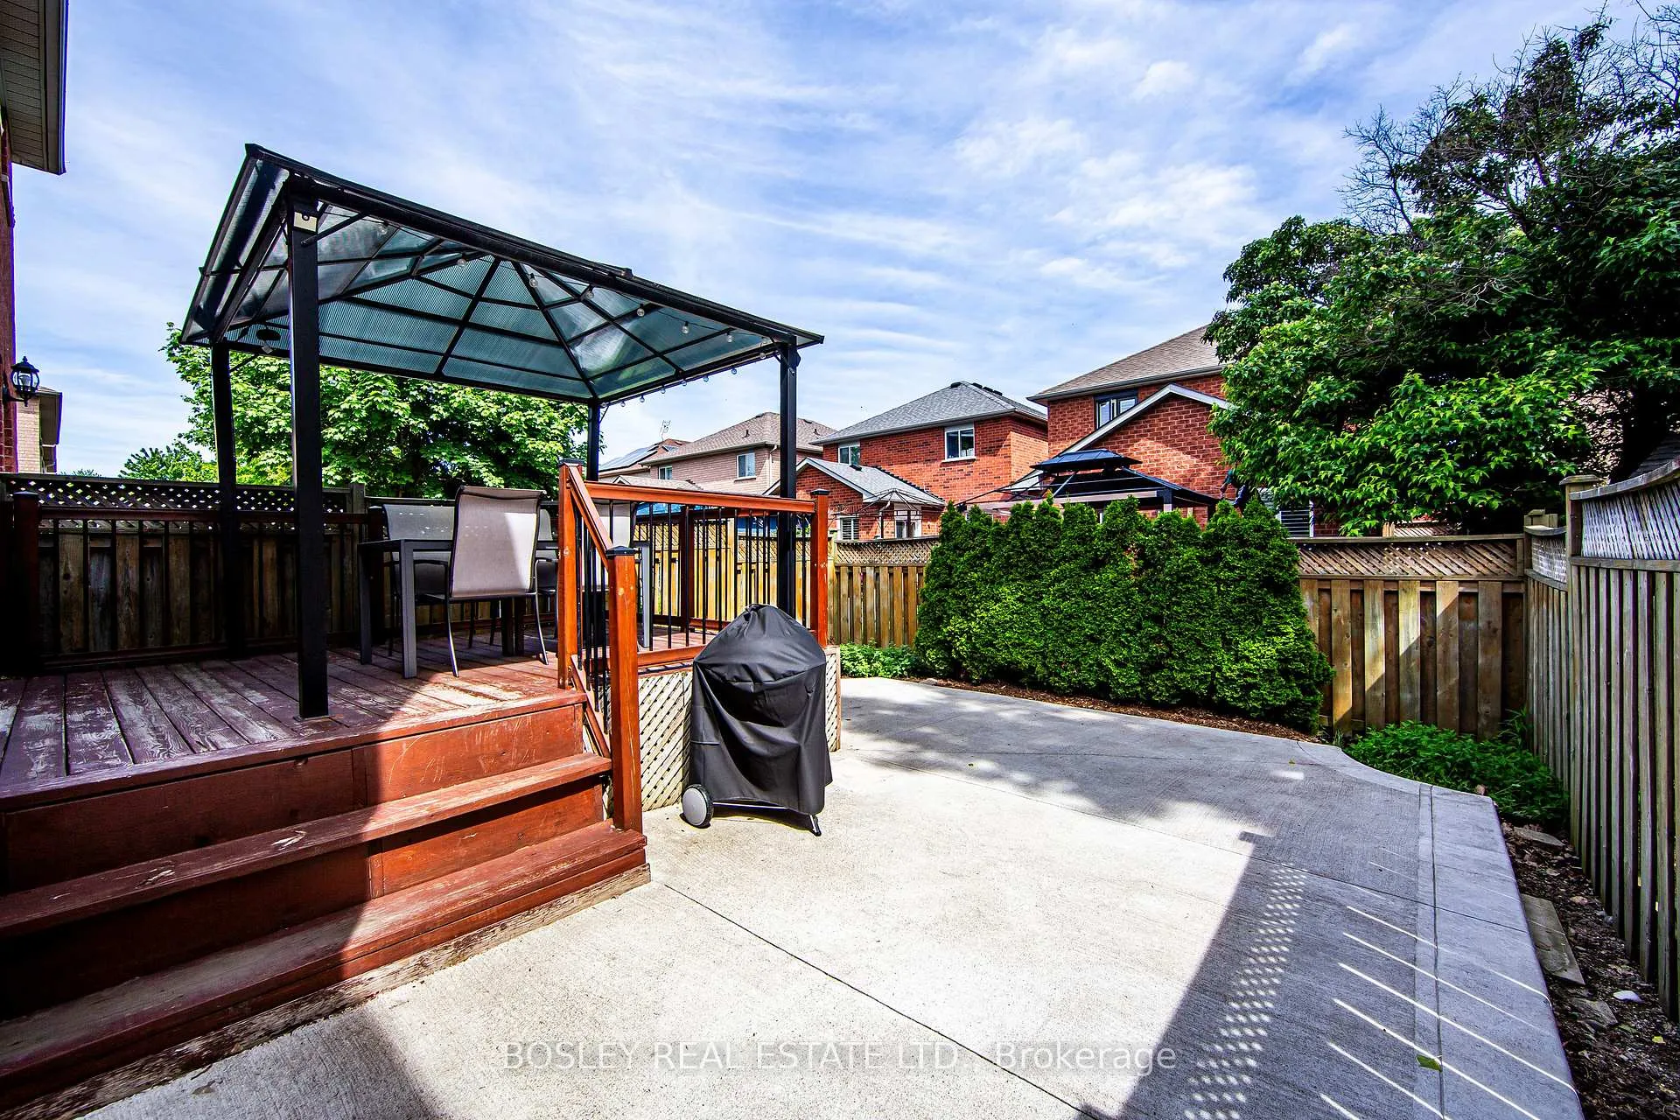
- Other structures: Gazebo
Parking1 Garage, Attached, Private
- Spaces: 1 Garage
- Garage: Attached
- Driveway: Private
Heating, water and powerForced air, gas, Central air, Municipal water
- Heating: Forced air, gas
- Cooling: Central air
- Water: Municipal water
- Sewer: Municipal sewer
Rent and termsRent $3,495 a month, Entire property, Unfurnished
- Rent: $3,495 a month
- Space for rent: Entire property
- Furnished: Unfurnished
- Lease: 12 months
- Paid: Other
- Rent includes: Central air conditioning, parking, water heater
- Deposit: Required
- Credit check: Required
- Employment letter: Required
- Rental application: Required
- References: Required
- Rental items: None
IncludedFridge, stove, microwave, dishwasher, washer, dryer, closet organizer in prim bedrm, wardrobe in 2nd bedroom, nest thermostat, ikea kallax shelf in bsmt rm, garage dr opener, light fixtures, window coverings, clothing stand in foyer, push lawnmower, gazebo in backyard., Items belonging to the current tenant
- Included: Fridge, stove, microwave, dishwasher, washer, dryer, closet organizer in prim bedrm, wardrobe in 2nd bedroom, nest thermostat, ikea kallax shelf in bsmt rm, garage dr opener, light fixtures, window coverings, clothing stand in foyer, push lawnmower, gazebo in backyard.
- Not included: Items belonging to the current tenant
NearbyFenced yard, park, public transit, ravine, school, cul de sac/dead end
- Close to: Fenced yard, park, public transit, ravine, school, cul de sac/dead end
Listing detailsW12282763, Rented, Jul 14, 2025
- MLS® number: W12282763
- Status: Rented
- Listed on: Jul 14, 2025
- Days on market: 29
- Updated: Aug 12, 2025
- Possession: 30-59 days
- Occupied by: Tenant
- Listing brokerage: BOSLEY REAL ESTATE LTD.
About this home
3842 Foxborough Trail, Mississauga (Lisgar), ON L5N 7T9
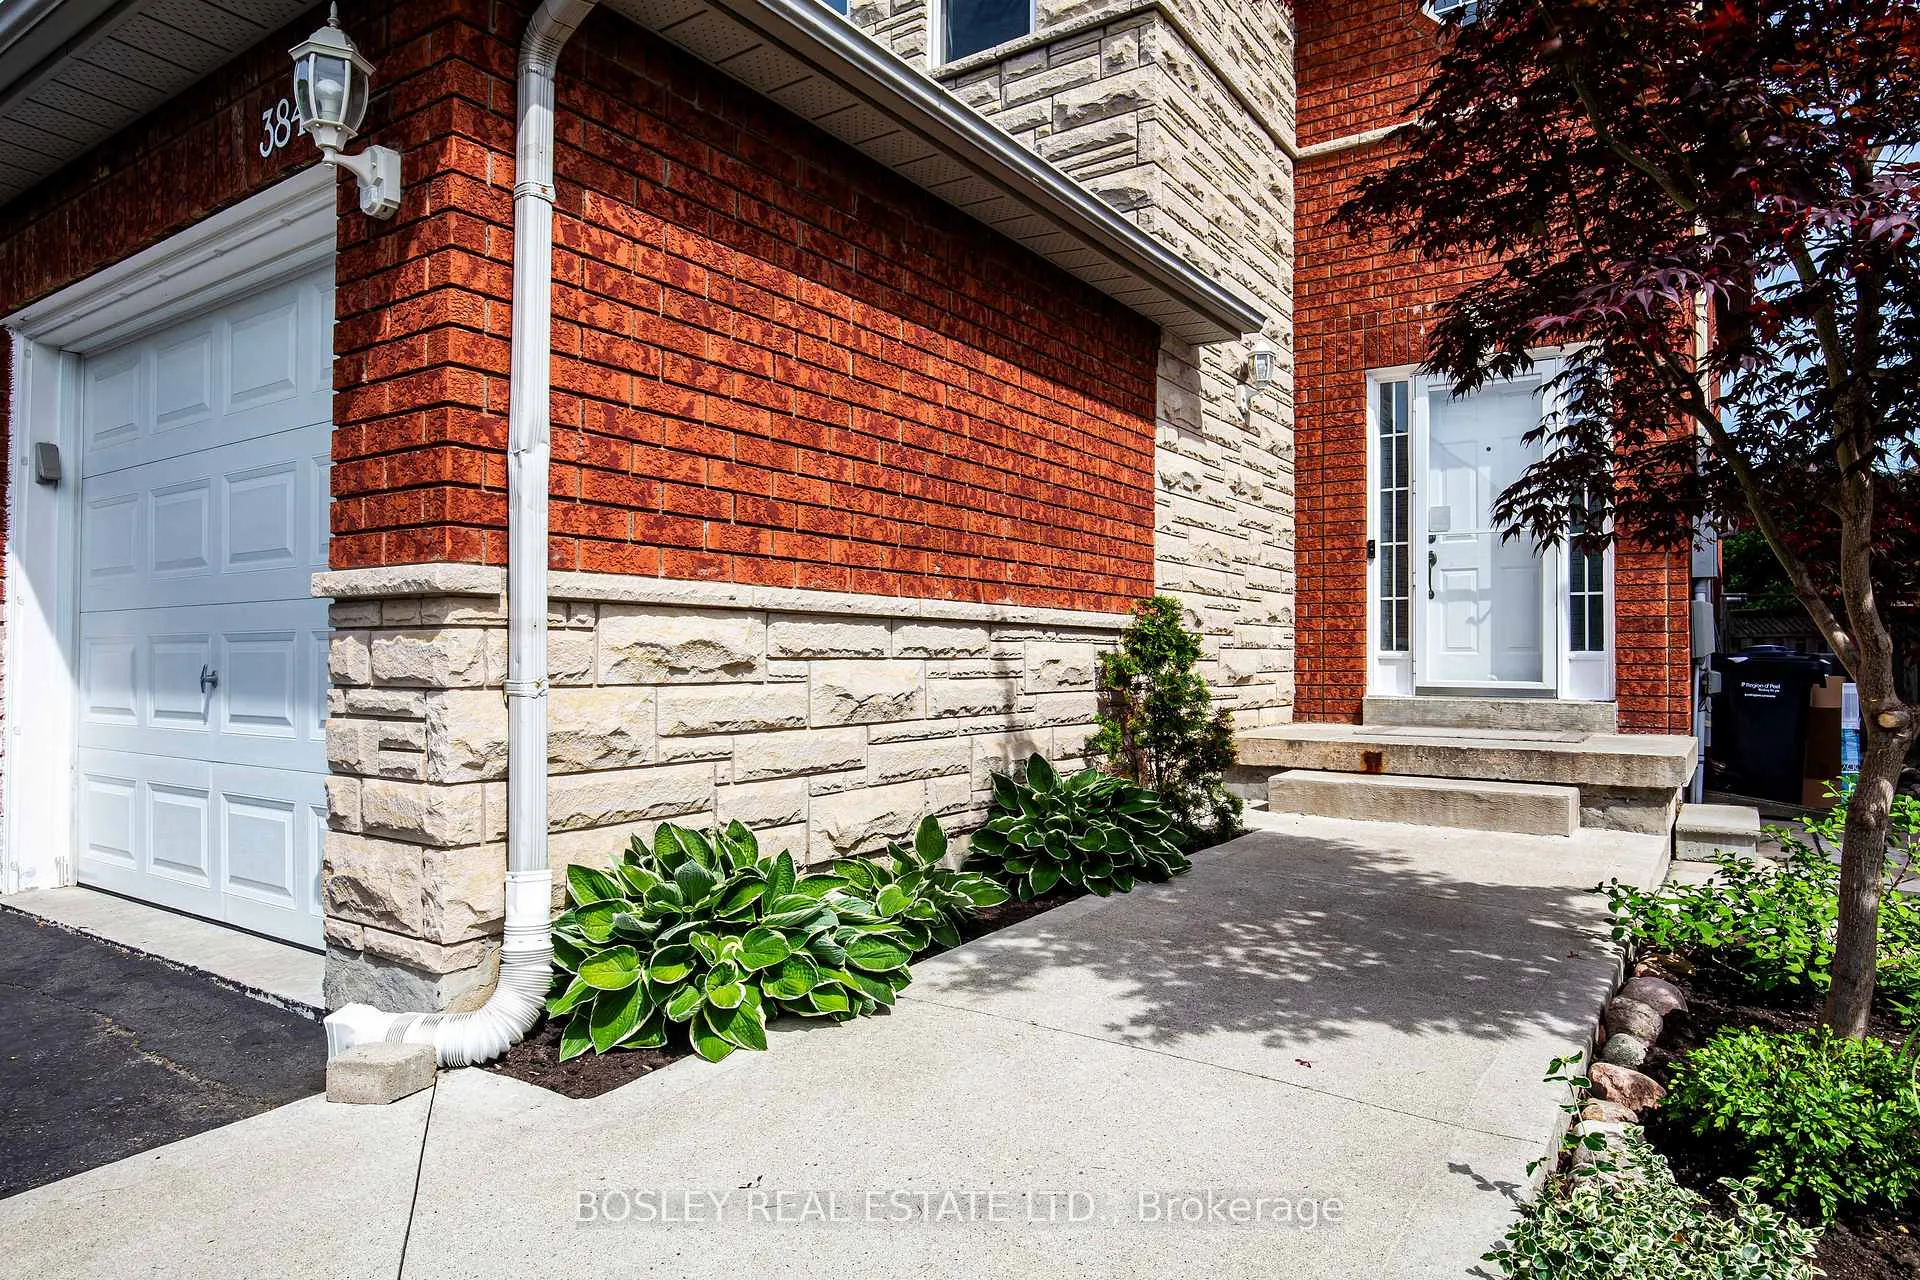
Welcome to 3842 Foxborough Tr, a pretty red brick house in a quiet pocket of Lisgar Mississauga. Beautifully updated and bright family home with 3 bedrooms, 2 full bathrooms and a powder room. Modern eat-in kitchen with plenty of countertops, stainless steel appliances and a pantry. Eat-in kitchen walks out to a beautifully landscaped low-maintenance backyard with large gazebo. Super spacious living area. Primary bedroom with 4 piece ensuite and a walk-in closet. Two other sizeable bedrooms that share a semi-ensuite. Basement features a large recreation room. Updated modern light fixtures and carpet-free throughout. Single car garage with smart Chamberlain garage door opener, and two car driveway. 5 min walk to Osprey Woods Public School, short distance to grocers, restaurants, green space, highways. Make this your home, sweet home!
Ask about this home
A HOMEH agent will answer your questions about this home.
Around this home
Daily convenience, out of 100, from the distances below
Schools nearby
School rating, out of 10.
Helpful calculators
Your HOMEH agent

"I would see it this week."