

Unit 406, 385 Prince of Wales Drive
Unit 406, 385 Prince of Wales Drive
 See all 28 photos
Facts and features
- ExposureSouth
- LaundryEnsuite, closet, room
- LockerOwned
- BalconyTerrace
- Central air
- Concierge
- Gym
- Indoor pool
- Party room/meeting room
The homeCondo Apartment, Apartment, Age 11–15 years
- Type: Condo Apartment
- Style: Apartment
- Age: 11–15 years
- Living space: 700–799 sq ft
- Basement: None
- Exposure: South
- View: City, downtown
- Waterfront: None
InsideEnsuite, laundry closet, laundry room, Auto garage door remote, carpet free, erv/hrv, sauna, storage area lockers, wheelchair access, Alarm system, carbon monoxide detectors, concierge/security, security system, smoke detector
- Laundry: Ensuite, laundry closet, laundry room
- Features: Auto garage door remote, carpet free, erv/hrv, sauna, storage area lockers, wheelchair access
- Security: Alarm system, carbon monoxide detectors, concierge/security, security system, smoke detector
- Rooms above ground: 5
- Bedrooms: 1
- Bathrooms: 1
- Kitchens: 1
OutsideBrick, Roof Not applicable, Unknown
- Exterior: Brick
- Roof: Not applicable
- Foundation: Unknown
- Balcony: Terrace
- Features: Built-in-bbq, hot tub, lighting, patio, privacy, security gate
- Accessibility: Accessible public transit nearby, elevator, modified bathroom counter, multiple entrances, parking
Parking and locker1 Parking, Underground, Parking type Owned
- Spaces: 1 Parking
- Garage: Underground
- Parking type: Owned
- Driveway: Street only, underground
- Spot: #69
- Locker: Owned
- Locker unit: 38
- Locker number: 67
- Locker level: 4
BuildingChicago Condos, Storeys 36, Units 484
- Name: Chicago Condos
- Storeys: 36
- Units: 484
- Registered: 2010
- Condo corporation: 894
- Amenities: Bbqs allowed, concierge, gym, indoor pool, party room/meeting room, visitor parking
- Pets: Allowed
Heating, water and powerForced air, gas, Central air
- Heating: Forced air, gas
- Cooling: Central air
Rent and termsRent $2,050 a month, Entire property, Unfurnished
- Rent: $2,050 a month
- Space for rent: Entire property
- Furnished: Unfurnished
- Lease: 12 months
- Paid: Monthly
- Rent includes: Building maintenance, central air conditioning, common elements, heat, parking, snow removal
- Deposit: Required
- Credit check: Required
- Employment letter: Required
- Rental application: Required
- References: Required
IncludedExisting fridge, stove, built in microwave / range, dryer and washer, dishwasher, all electric light fixture, all window.
- Included: Existing fridge, stove, built in microwave / range, dryer and washer, dishwasher, all electric light fixture, all window.
NearbyElectric car charger, park, public transit, rec./commun.centre, school, terraced
- Close to: Electric car charger, park, public transit, rec./commun.centre, school, terraced
Listing detailsW12628974, Rented, Dec 11, 2025
- MLS® number: W12628974
- Status: Rented
- Listed on: Dec 11, 2025
- Days on market: 6
- Updated: Dec 17, 2025
- Possession: 2025-12-15 / Immediate
- Occupied by: Vacant
- Listing brokerage: ROYAL LEPAGE TERREQUITY REALTY
About this home
Unit 406, 385 Prince of Wales Drive, Mississauga (City Centre), ON L5B 0C6
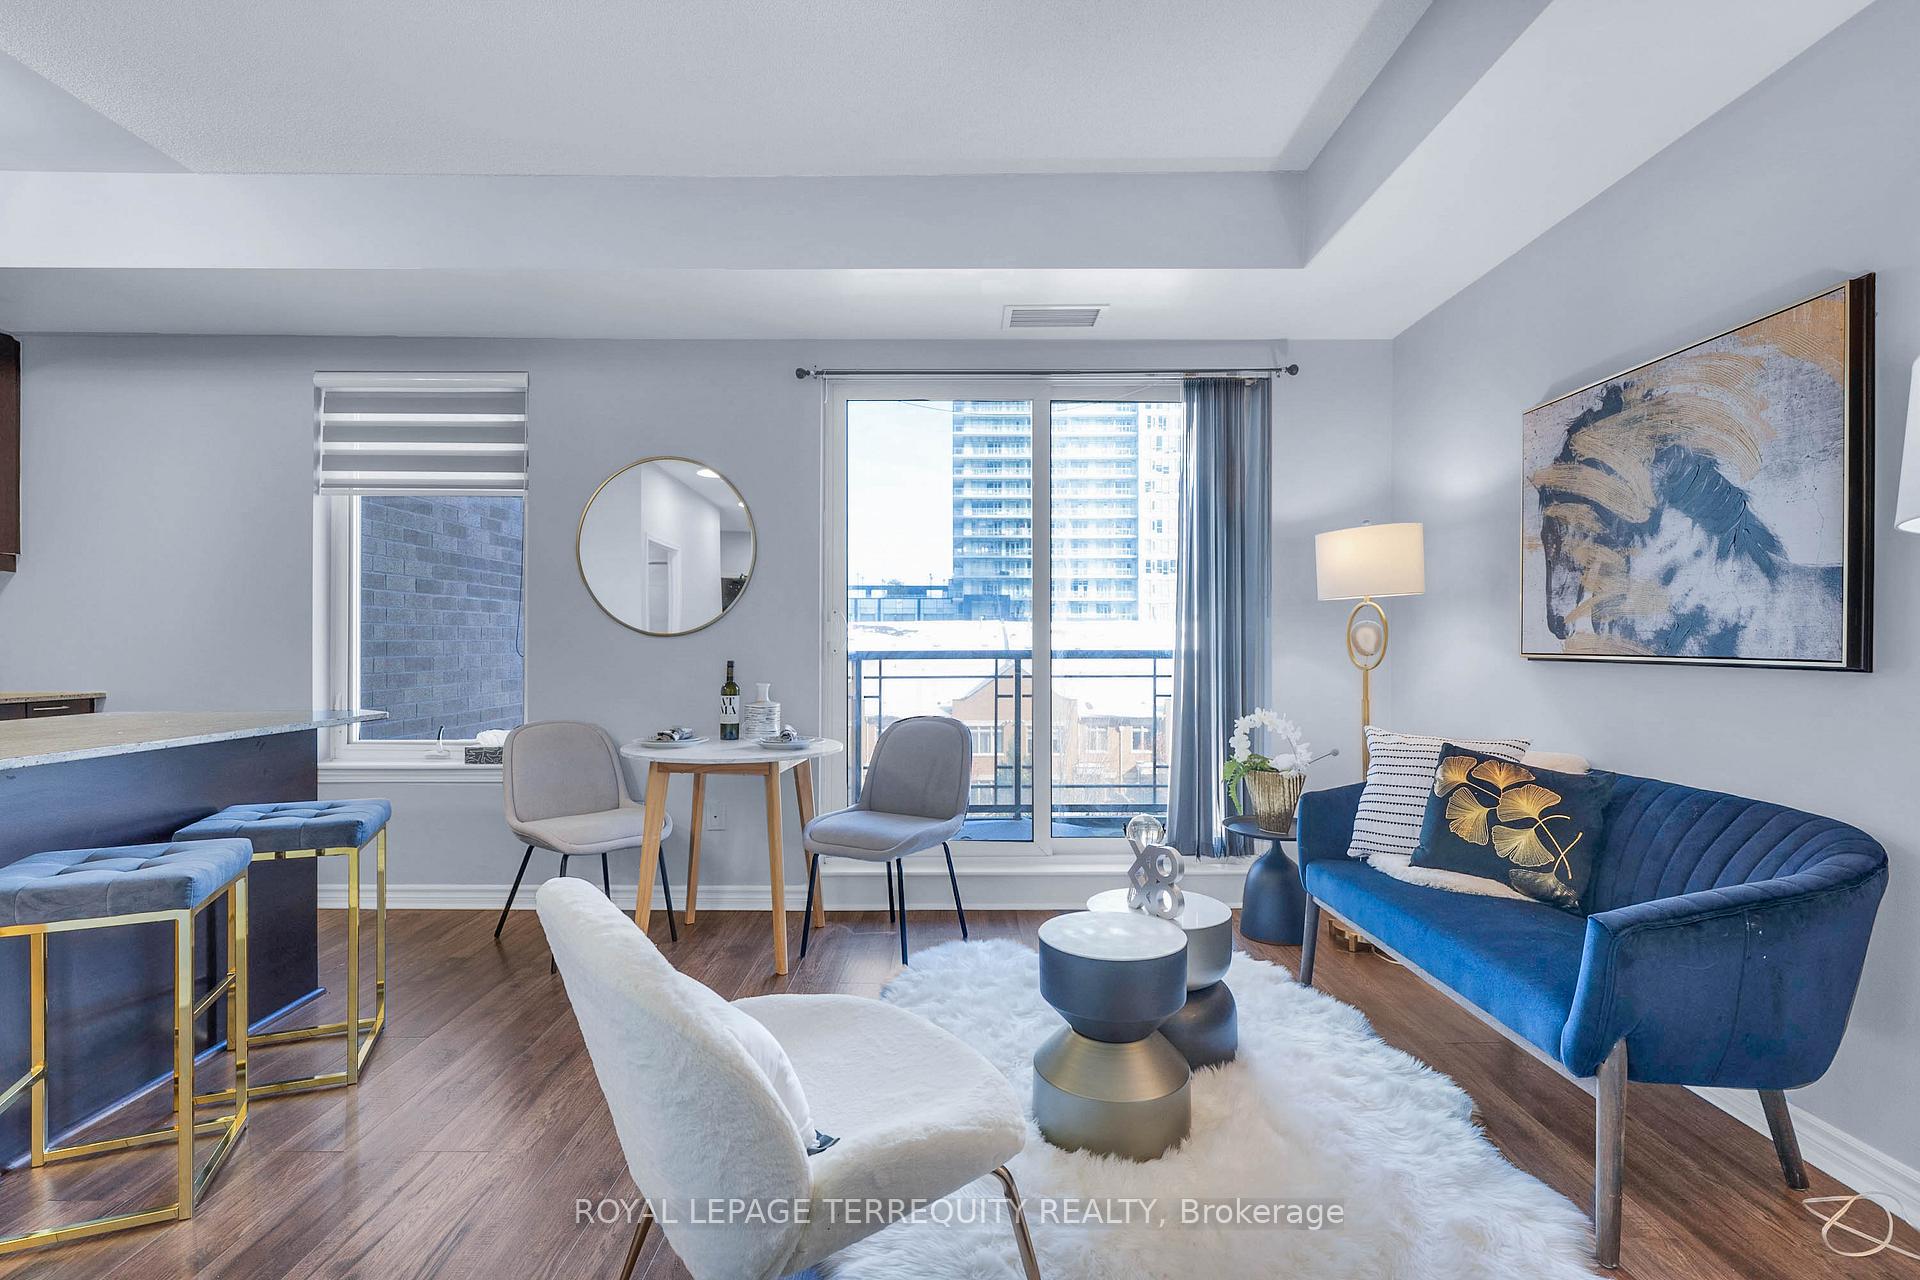
Welcome to this bright and spacious 1-bedroom condo located in the heart of Mississauga - move-in ready anytime! Just minutes from Square One, Sheridan College, public transit, major highways, and steps to the bus stop, this unit offers unmatched convenience. Enjoy an open concept layout with a modern kitchen and a large balcony perfect for relaxing or watching the city's fireworks. The unit features a brand-new full bathroom, new washer, new dryer, and included with 1 parking space and 1 locker for added convenience. Residents can enjoy resort style amenities, including an indoor pool, indoor & outdoor hot tubs, sauna, gym, party room, and EV charging stations in the underground parking. A fantastic opportunity for tenants looking for comfort, convenience, and modern living in one of Mississauga's most sought-after communities.
Ask about this home
A HOMEH agent will answer your questions about this home.
Know more about Chicago Condos
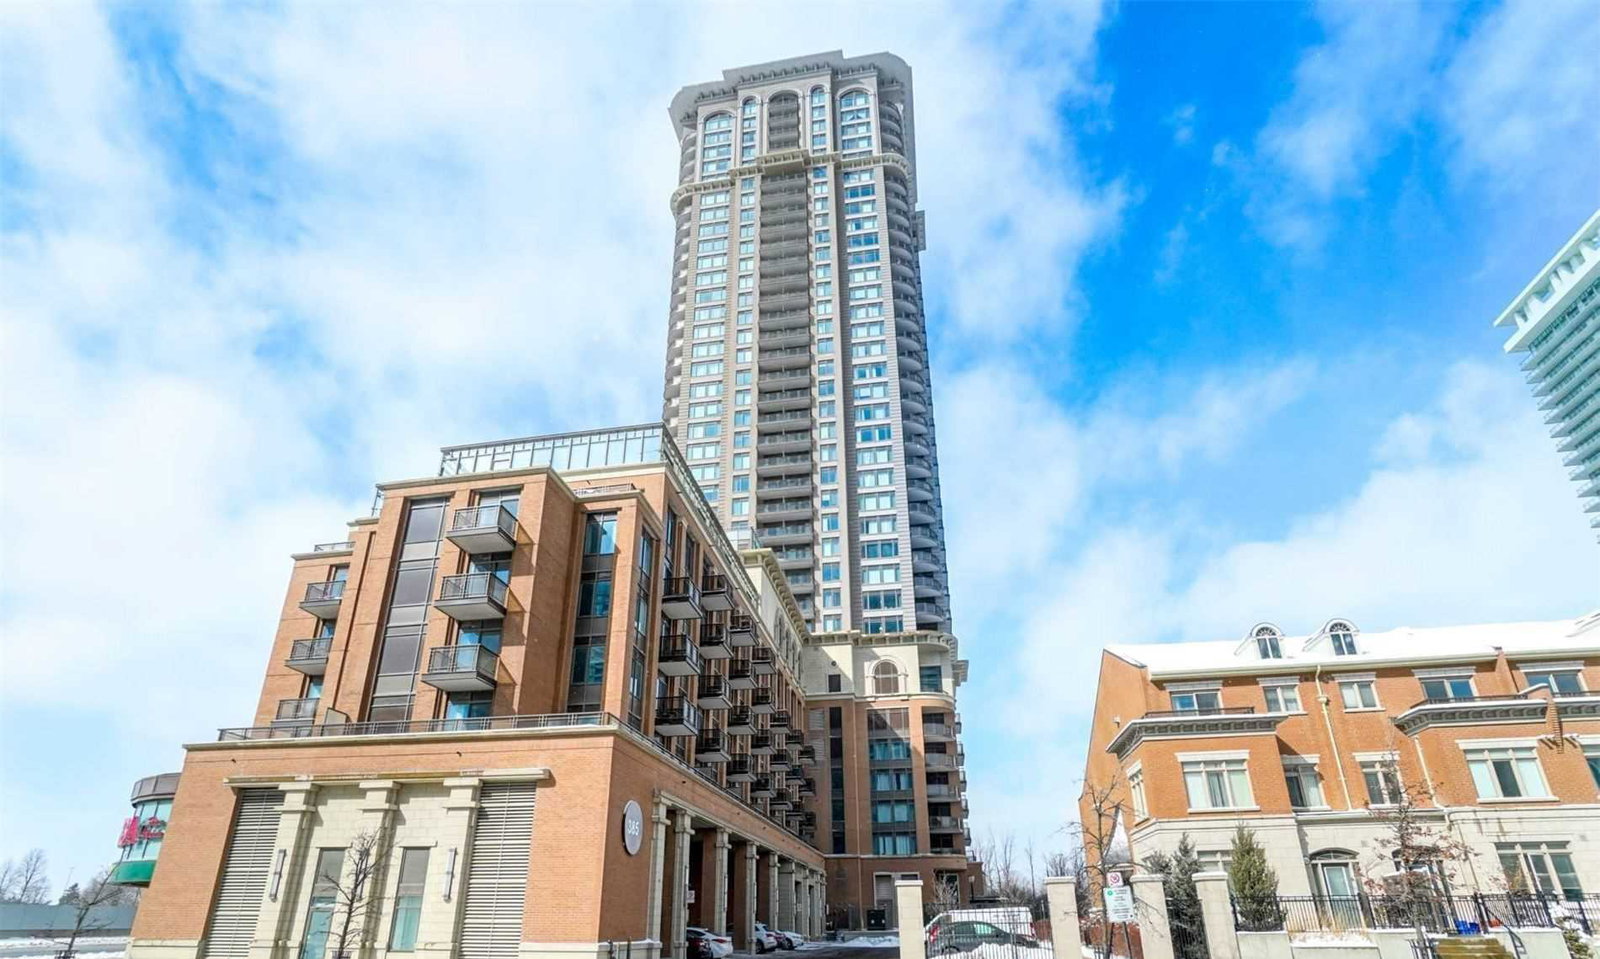
Condo building · 385 Prince of Wales Drive
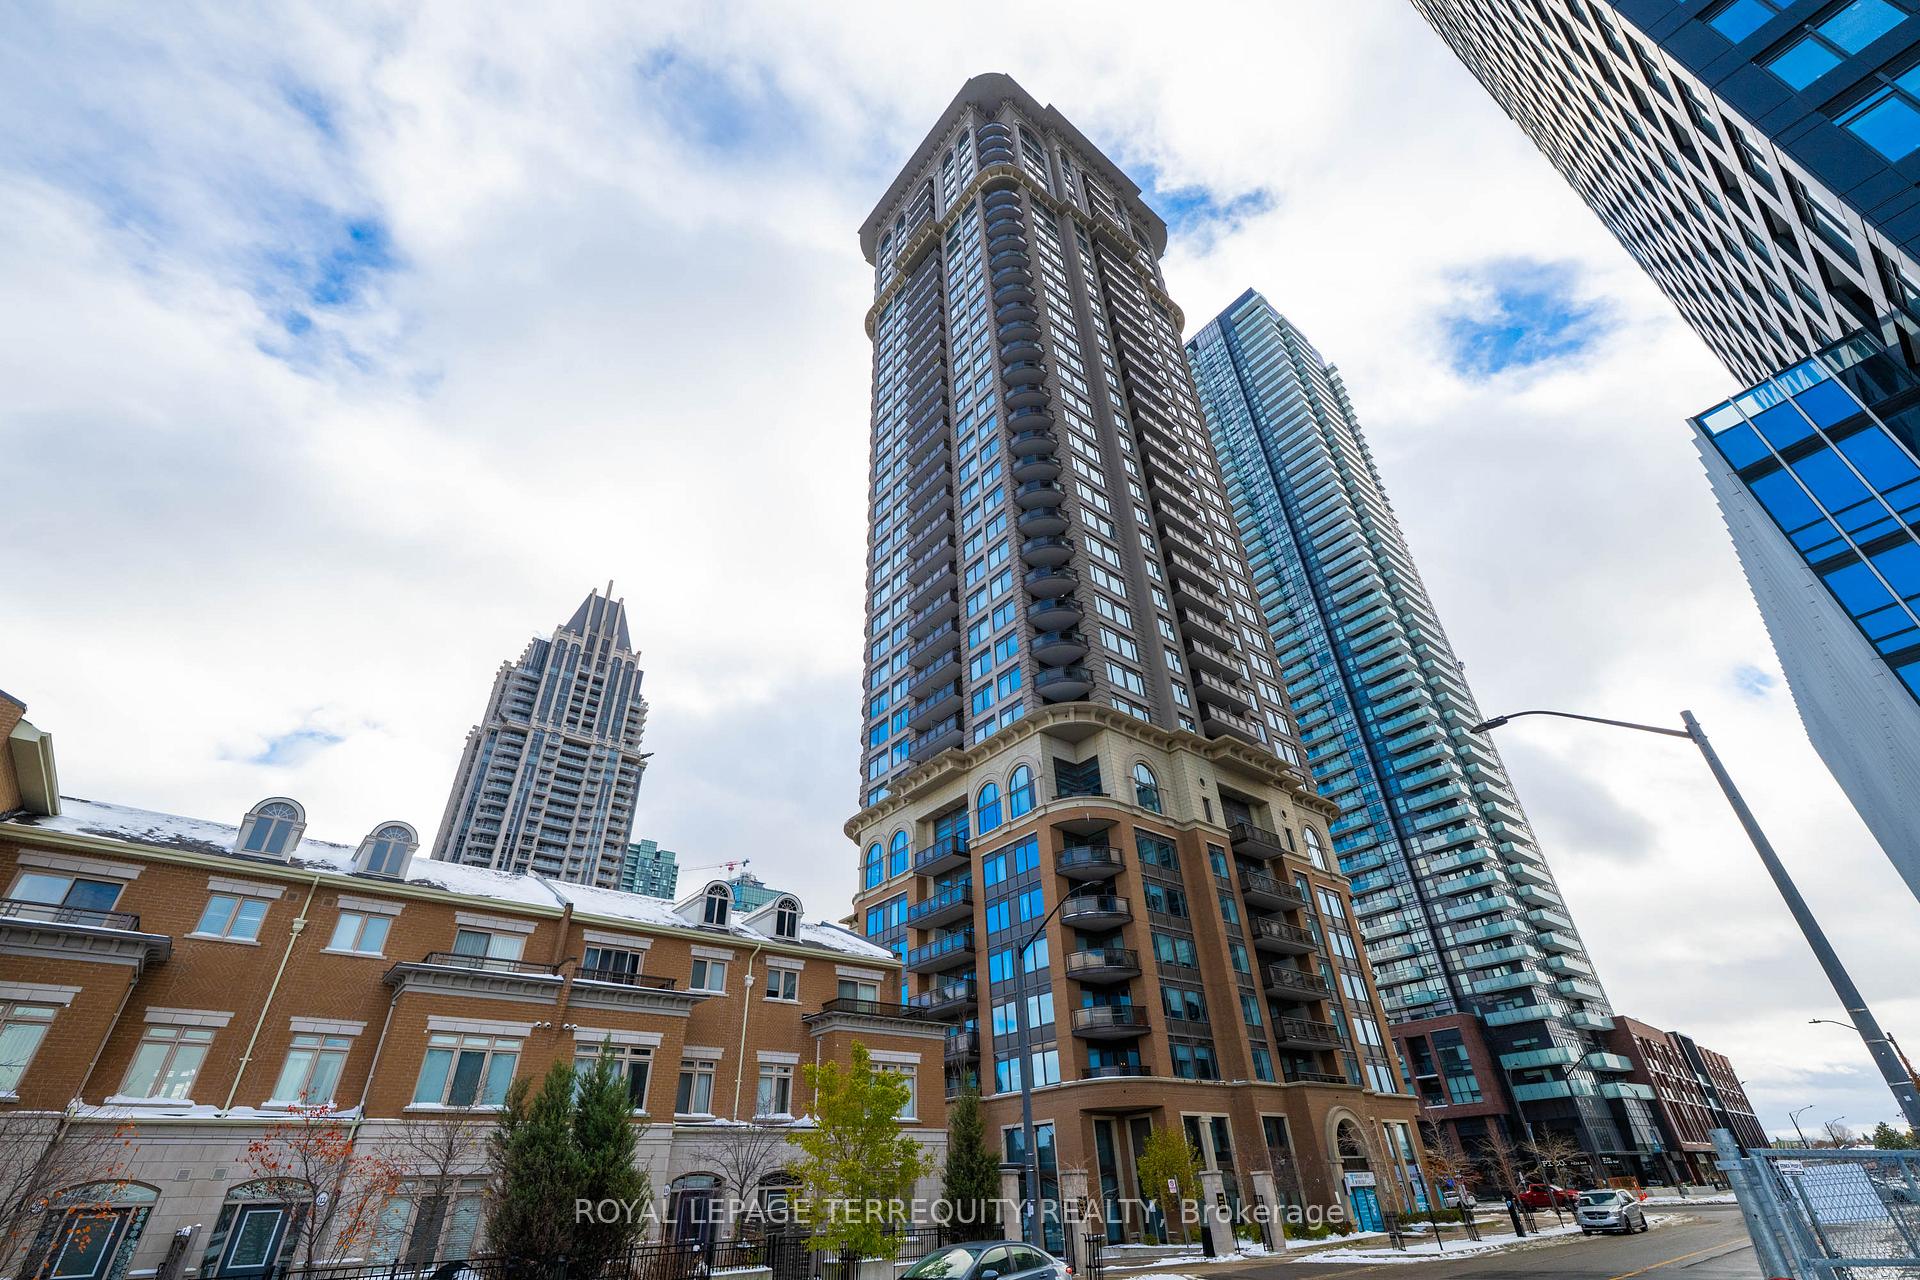
Chicago Condos is a 36-storey condo with 484 suites, built in 2010 by The Daniels Corporation. Right now 9 for sale and 6 for rent are on the market here.
- 36storeys
- 484suites
- $652/sq ft
- 2010built
No similar units for rent in Chicago Condos right now.
Around this home
Daily convenience, out of 100, from the distances below
Schools nearby
School rating, out of 10.
Helpful calculators
Your HOMEH agent

"I would see it this week."