
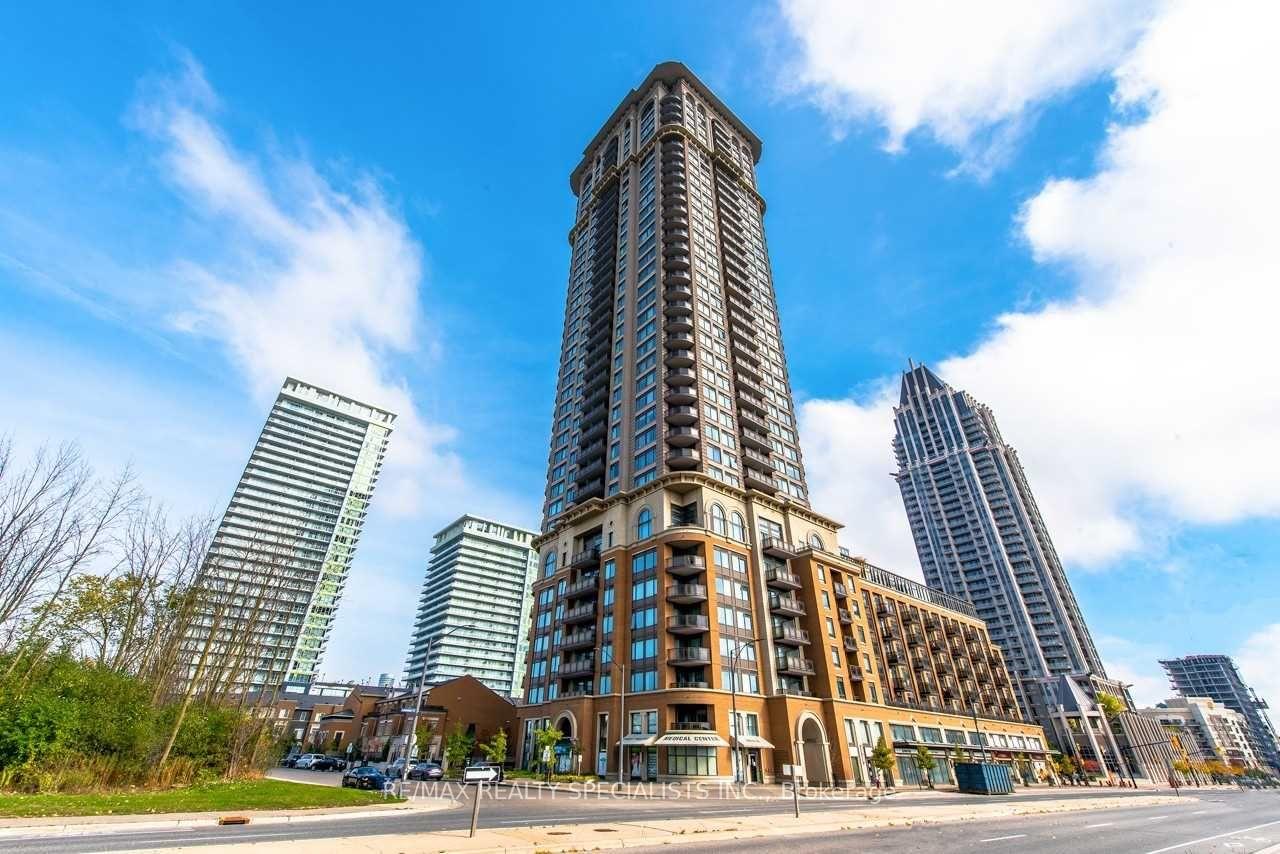
Unit 701, 385 Prince of Wales Drive
Mississauga (City Centre)Unit 701, 385 Prince of Wales Drive
Mississauga (City Centre)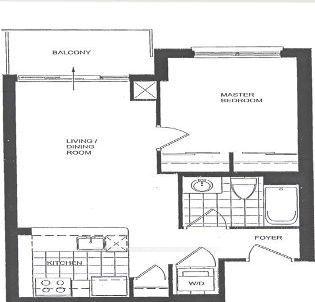
 See all 40 photos
Property history

This home has been leased. It is no longer available.
Property not available for sale or for rent.
Ask about this home
A HOMEH agent will answer your questions about this home.Ask HOMEH
About this home
Unit 701, 385 Prince of Wales Drive, Mississauga
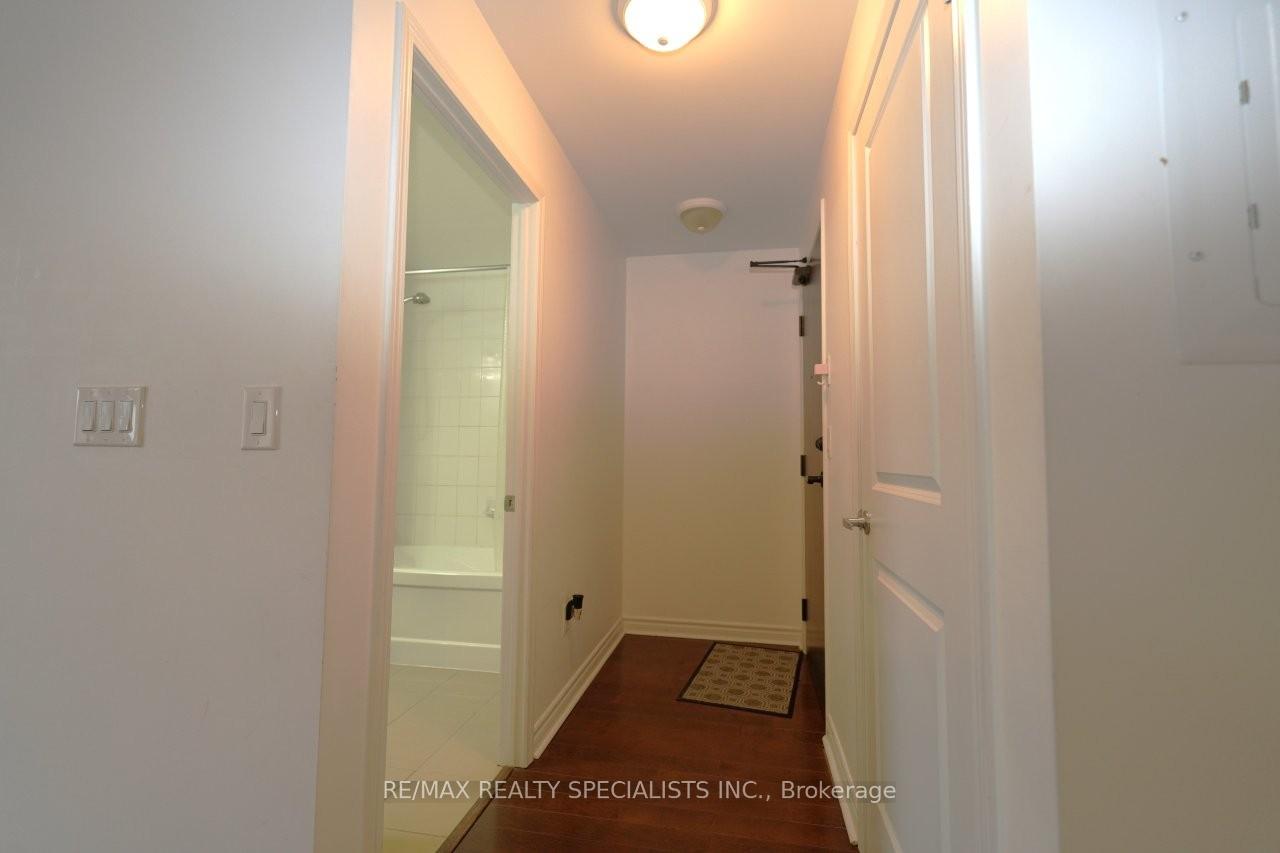
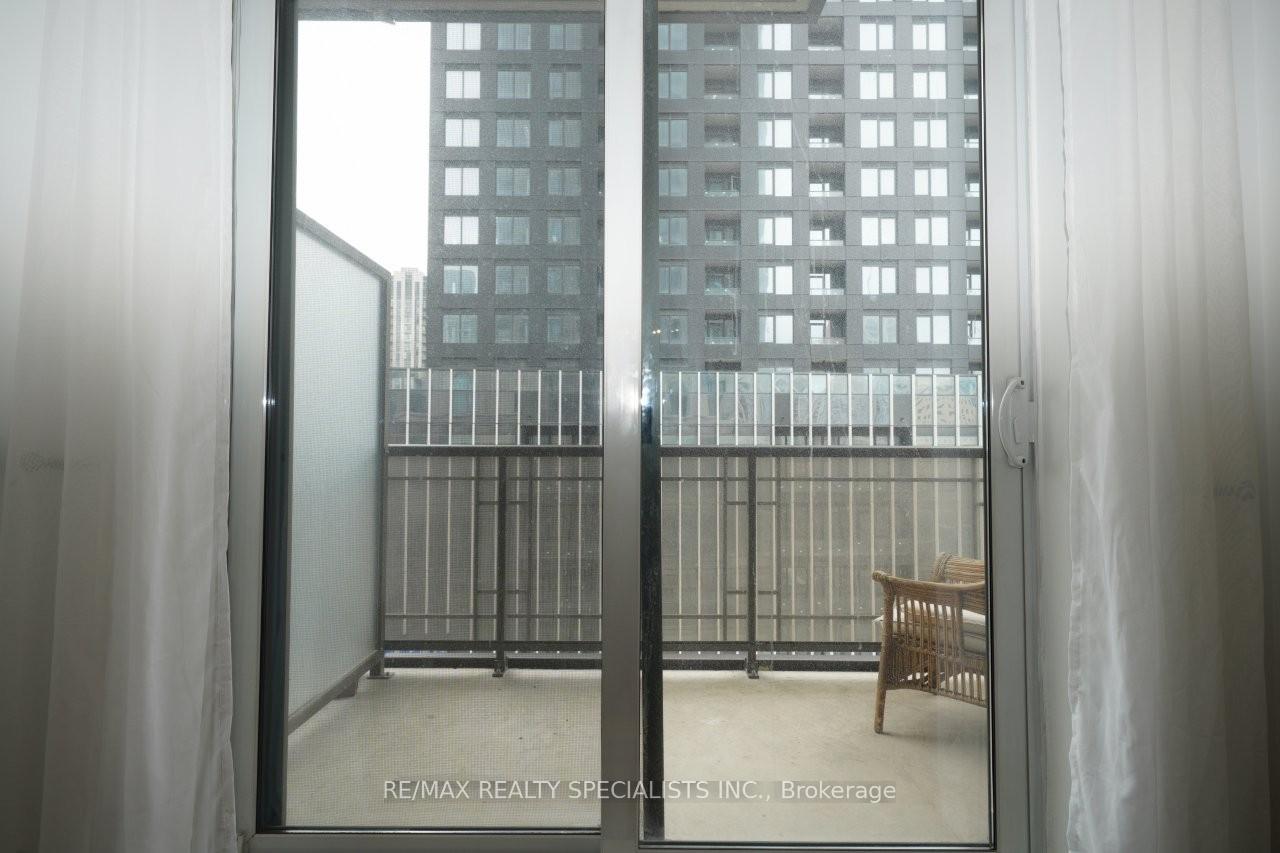
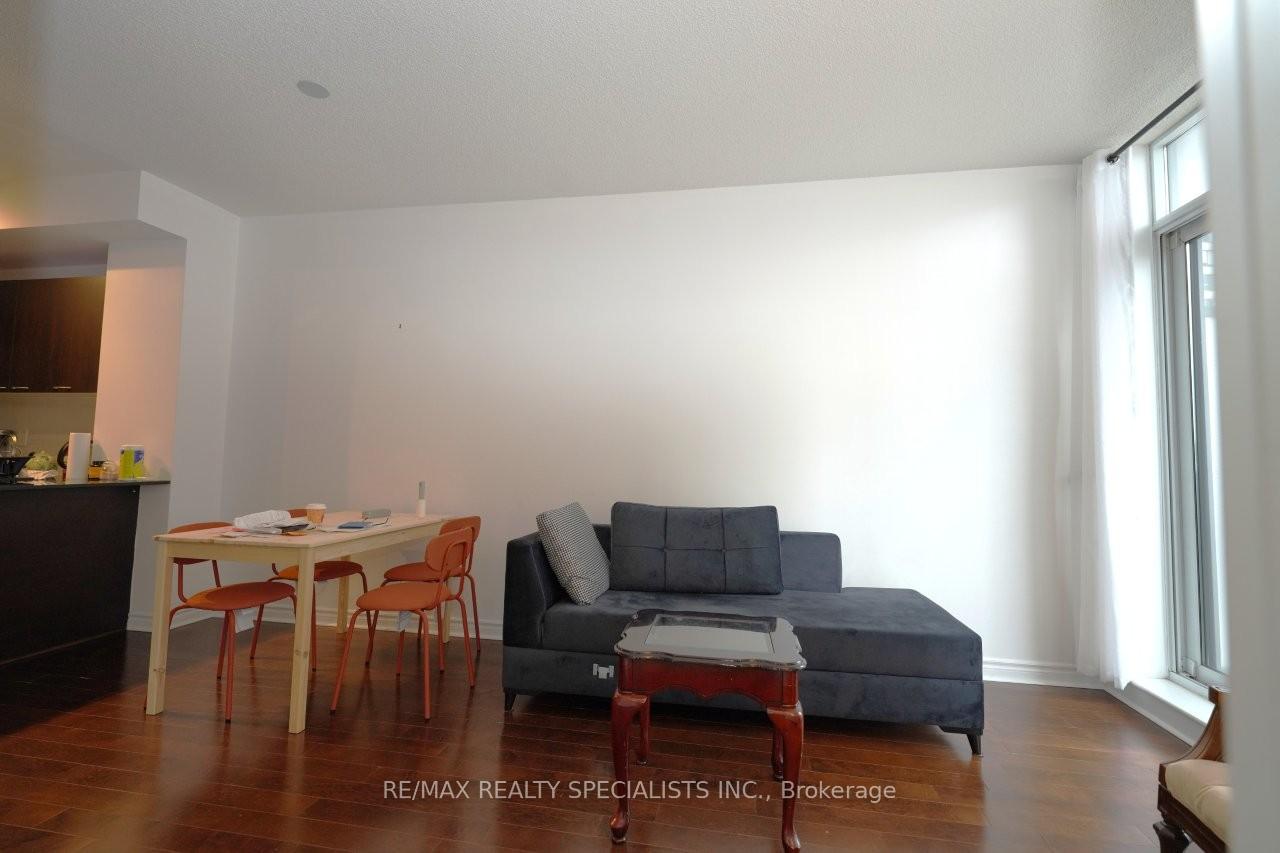
Available April 15th or Later *** Luxury Chicago-Style Living, Large 1 Bedroom Condo, Spacious Bedroom with Large Window and His & Her Closets, *** 9 Feet Ceiling *** Functional Layout With Ample Space To Fit All Of Your Furniture, Fabulous Kitchen With Stainless Steel Appliances, Granite Counter Top That Offers A Large Breakfast Bar ** Double Pane Patio Doors leading out the /north facing balcony ** Tenant to Pay Rent + Hydro ** Electrical Light Fixture, Window Covering, Fridge, Stove, Microwave, B/I Dishwasher, Washer, Dryer, One Parking Level C #192, One Locker Level B #234 *** Condo Building adjacent to RABBA Grocery Store, Medical Clinic, Pharmacy *** Excellent Condo Amenities with 24 Hours Concierge, Theater room, Guest Suite, Visitor Parking, Indoor Pool, Indoor and Outdoor Hot Tub, Sauna, Exercise Room, Fully Equipped Gym & Yoga Room, Billiards Room, Golf Simulator, Rock 30 Feet Rock Climbing Wall, Rooftop Lounge on 8th Floor with Barbecue, Media Room, Party Room *** E-Z Access To Hwy 403 & Hwy 401 & QEW. Steps to Bus Stop, Mississauga City Centre Transit Terminal, (Go and Soon to be LRT) *** Walk to Restaurants, City Hall, Library, Sheridan College- Hazel McCallion Campus, Mohawk College Mississauga Campus, City Centre Square One with over 300 shops! Celebration Square, Cinema, YMCA, Living Arts Centre, The Performing Arts Venue and More *** AAA Tenant Only, NO Pets, NON Smokers, Non Vaper, Updated Credit Check Report With Score, Photo Id, Letter Of Employment, Refundable Deposit For Keys/Garage Remote, Must Provide Proof Of Tenant Insurance ***
Facts & features
Ask about this home
A HOMEH agent will answer your questions about this home.
Rooms
7 rooms · 1 bathroom
- Foyer9′5″ × 3′6″33 sq.ft.
- Living room17′9″ × 11′3″201 sq.ft.
- Kitchen8′6″ × 8′68 sq.ft.
- Primary bedroom11′7″ × 10′116 sq.ft.
- Bathroom—
- Laundry—
- Dining room17′9″ × 11′3″201 sq.ft.
Around this home
Schools nearby
School rating, out of 10.
Listing details
Helpful tools
Your HOMEH agent
"I would see it this week."
Ask HOMEH about this home
Price, neighbourhood, monthly cost. Ask anything.
HOMEH Intelligent Agent is an AI, not a licensed representative. Check anything important with your agent.