

385 Turnberry Crescent
385 Turnberry Crescent
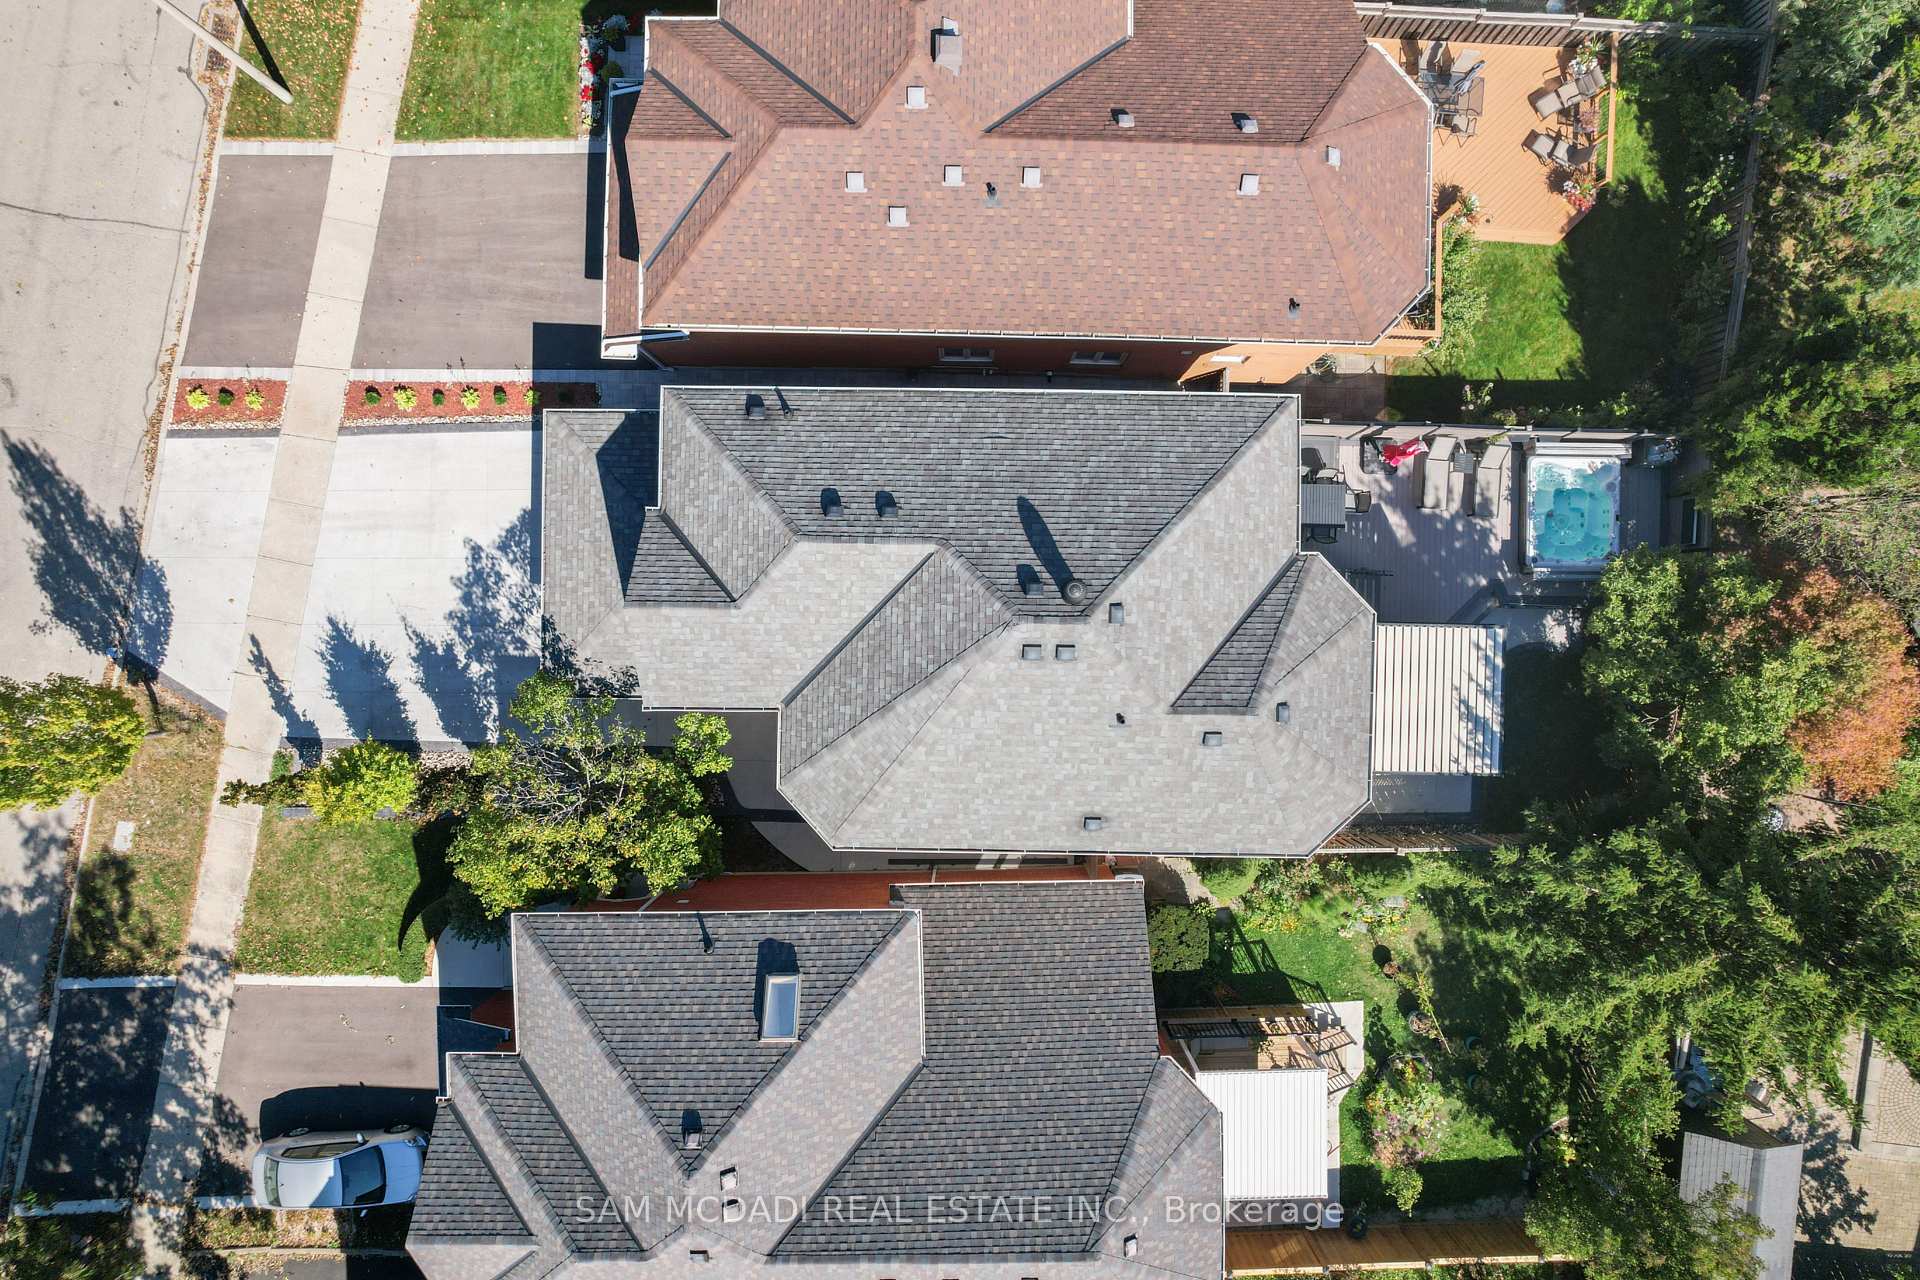 See all 45 photos
Property history
Facts and features
- BasementUnfinished
- Water, sewerMunicipal
- HeatingForced air
- CoolingCentral air
- Hardwood floors
- Fireplace
- Central air
The homeDetached, 2-storey, 2,000–2,500 sq ft
- Type: Detached
- Style: 2-storey
- Living space: 2,000–2,500 sq ft
- Basement: Full, unfinished
InsideFireplace Yes, Porcelain, Hardwood, Other
- Fireplace: Yes
- Flooring: Porcelain, Hardwood
- Features: Other
- Rooms above ground: 7
- Bedrooms: 3
- Bathrooms: 3
- Kitchens: 1
Outside and lotBrick, Asphalt shingle, Unknown
- Exterior: Brick
- Roof: Asphalt shingle
- Foundation: Unknown
- Size: 35.76 × 112.8 ft
Parking2 Garage, Attached, Private double
- Spaces: 2 Garage
- Garage: Attached
- Driveway: Private double
Heating, water and powerForced air, gas, Central air, Municipal water
- Heating: Forced air, gas
- Cooling: Central air
- Water: Municipal water
- Sewer: Municipal sewer
Costs and taxesTaxes $7,961 a year, HST included in the price, Hwt (approximately $58/month)
- Taxes, 2025: $7,961 a year
- HST: HST included in the price
- Rental items: Hwt (approximately $58/month)
Included in the saleDakor black stainless steel appliances in kitchen: fridge, cooktop, wall ovens. washer, dryer, built-in bbq, kitchen bar fridge, sunroom bar fridge, all existing window coverings, garage door opener and remote, existing washroom mirrors, in wall and in ceiling speakers, outdoor fan, murphy bed, hot tub (3 years old). roof (13. years), furnace (16 years), ac (5 years), windows (10 years), Tvs and wall mounts, outdoor heaters, all indoor ceiling fans
- Included: Dakor black stainless steel appliances in kitchen: fridge, cooktop, wall ovens. washer, dryer, built-in bbq, kitchen bar fridge, sunroom bar fridge, all existing window coverings, garage door opener and remote, existing washroom mirrors, in wall and in ceiling speakers, outdoor fan, murphy bed, hot tub (3 years old). roof (13. years), furnace (16 years), ac (5 years), windows (10 years)
- Not included: Tvs and wall mounts, outdoor heaters, all indoor ceiling fans
Listing detailsW12479072, Sold, Oct 23, 2025
- MLS® number: W12479072
- Status: Sold
- Listed on: Oct 23, 2025
- Days on market: 18
- Updated: Nov 10, 2025
- Possession: Flexible
- Occupied by: Owner
- Listing brokerage: SAM MCDADI REAL ESTATE INC.
About this home
385 Turnberry Crescent, Mississauga (Hurontario), ON L4Z 3W3
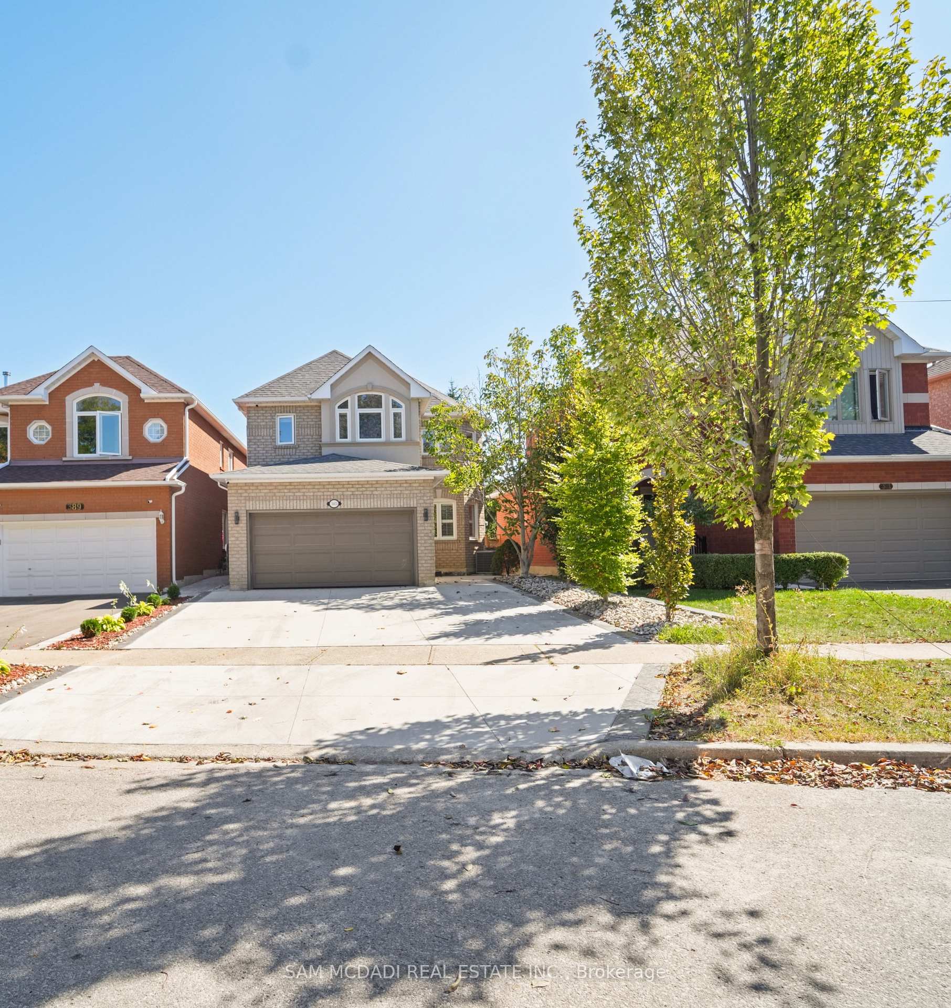
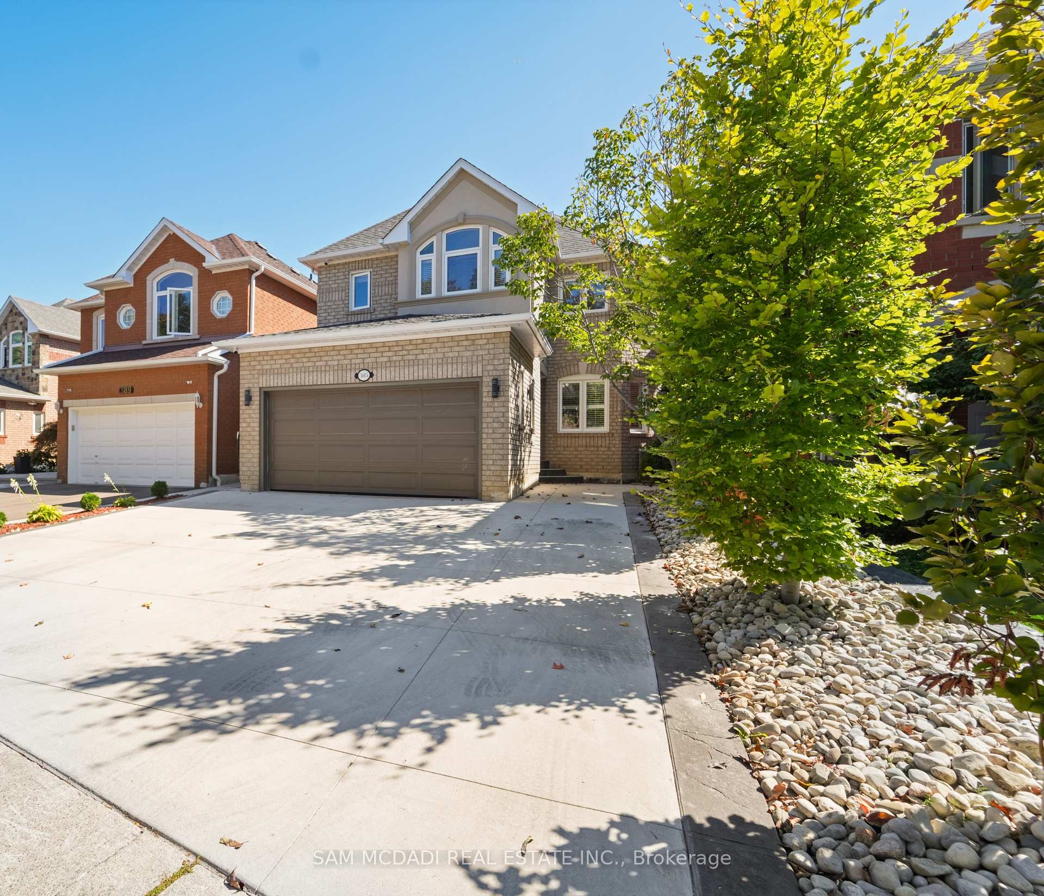
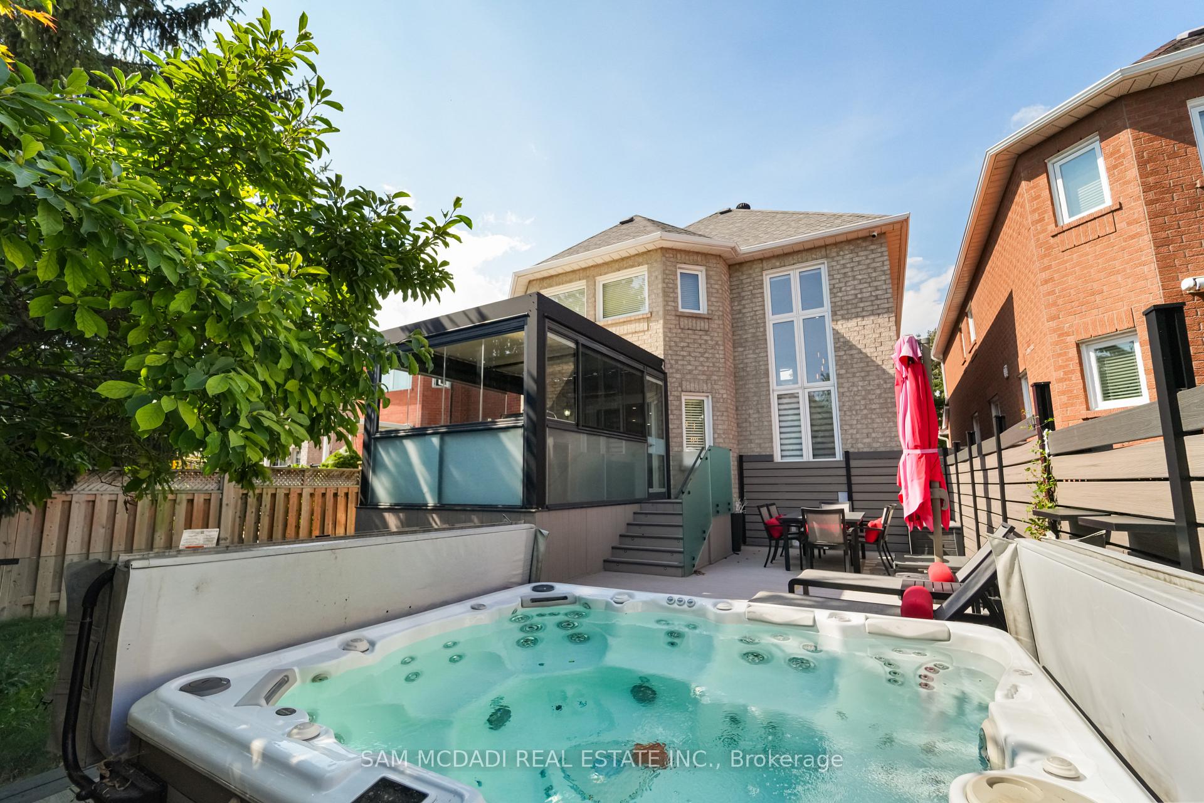
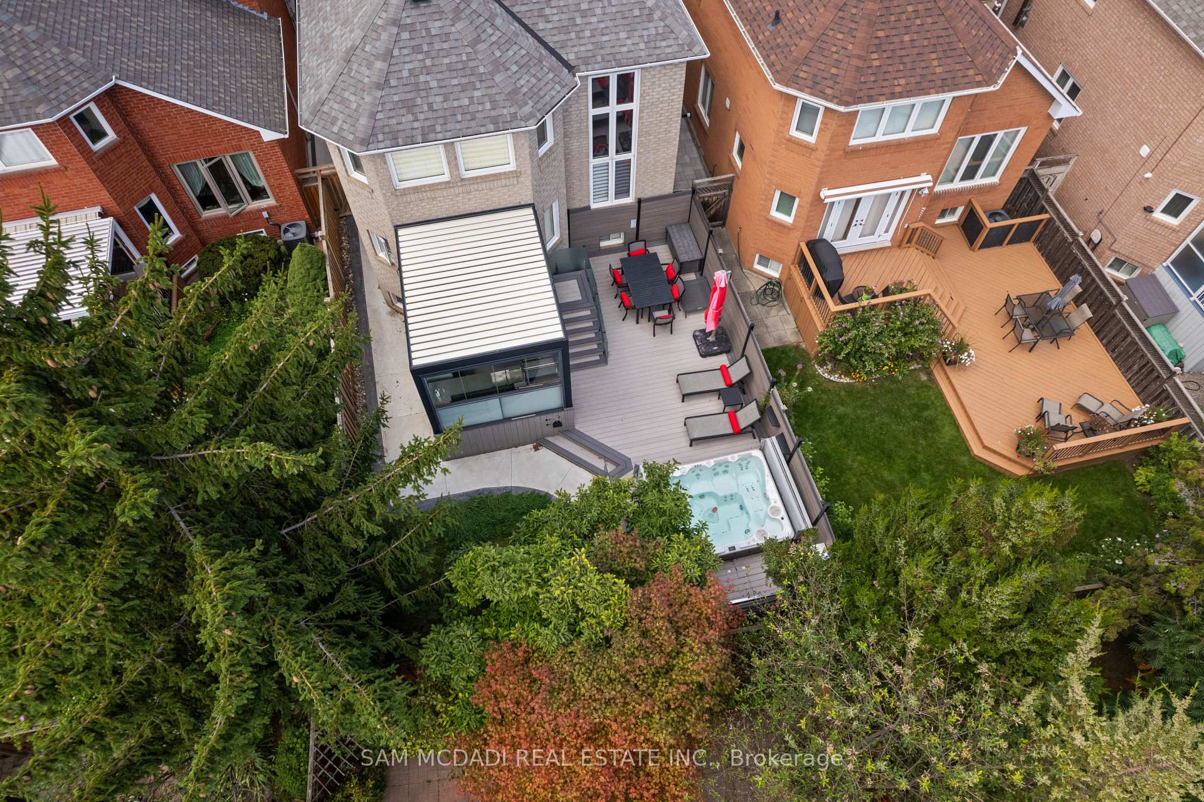
Nestled on a quiet, family-friendly street, this beautifully maintained, turn key 3 bedroom, 3 washroom home showcases over $250K in upgrades, offering the perfect blend of everyday comfort and stylish entertaining. Step inside to a spacious foyer that leads to the bright, open-concept main floor, highlighted by soaring ceilings in the living room. Completely renovated in 2019 the main level features a sleek, European-inspired kitchen with quartz countertops, premium appliances, an oversized fridge, and a two-level island designed to keep the prep space hidden while opening seamlessly to the living and dining areas. From here, walk out to the stunning sunroom, complete with a built-in BBQ, wet bar, retractable roof, heater, and three walls of retractable windows, an entertainers dream, year-round! Upstairs, hardwood floors run throughout. The primary suite boasts a walk-in closet and a 4-piece ensuite, while two additional, well appointed bedrooms with large windows provide comfort and natural light for the whole family. The unfinished basement is a blank canvas, ready for your personal touch! The backyard is low-maintenance and designed for relaxation or entertainment, featuring a spacious composite deck and a private hot tub area. Conveniently located within walking distance to parks, trails, and schools, including Barondale, Bristol, San Lorenzo Ruiz, and top-ranked St. Francis Xavier Secondary, this home is also just a short walk to the upcoming Grand Highland Park, a 28+ acre community-focused green space. Commuters will value the easy access to Highways 401, 403, and 410, excellent public transit, and nearby shopping, including Square One and Pearson Airport. Thoughtfully upgraded throughout, this home offers the perfect balance of luxury, convenience, and family living.
Ask about this home
A HOMEH agent will answer your questions about this home.
Around this home
Daily convenience, out of 100, from the distances below
Schools nearby
School rating, out of 10.
Helpful calculators
Your HOMEH agent

"I would see it this week."