

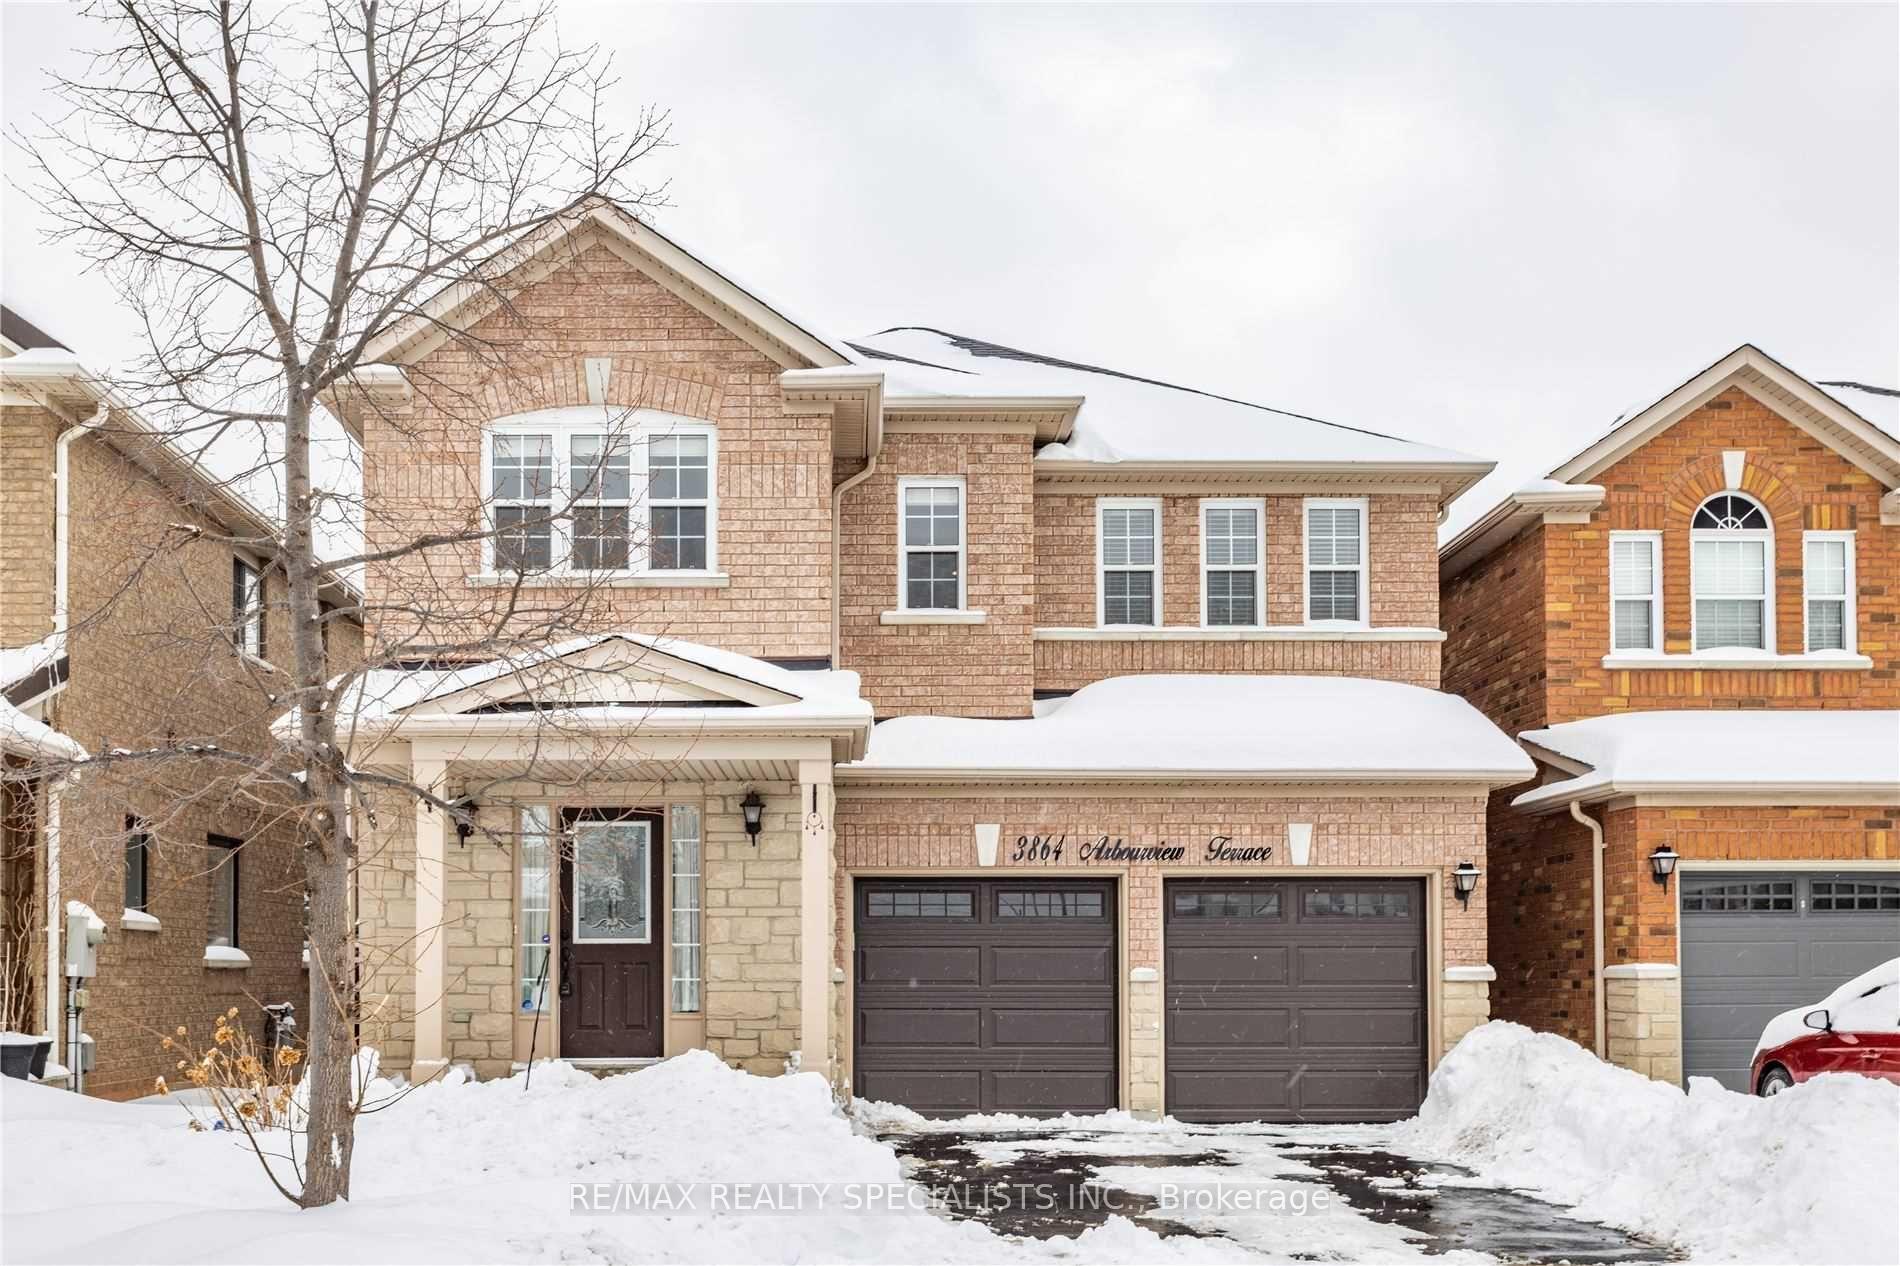
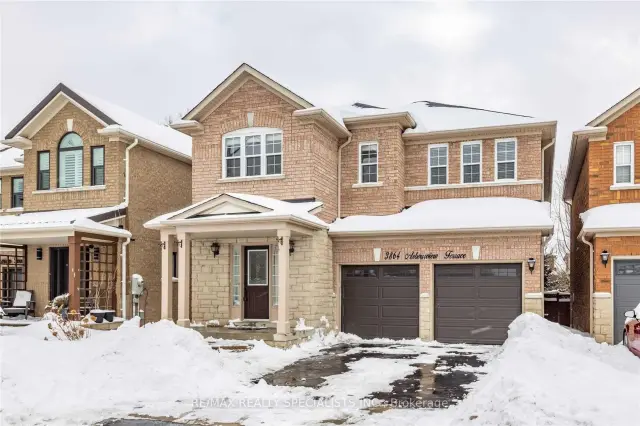
Bsmt, 3864 Arbourview Terrace
Lower Level For Rent
1/6Bsmt, 3864 Arbourview Terrace
Lower Level For Rent
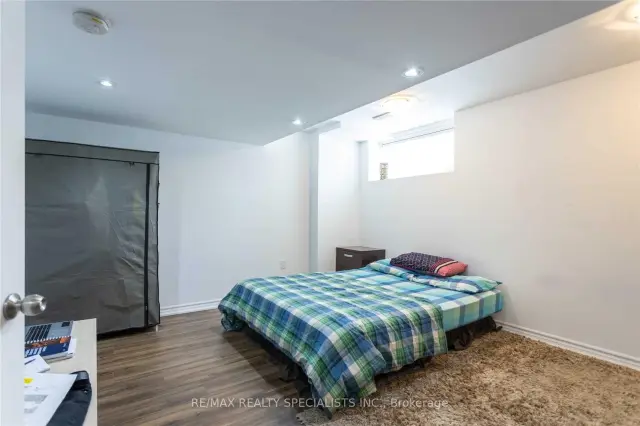 See all 6 photos
1 Bedroom
1 Bathroom
0 Garage
<700 sq.ft
Basement
Available Now
Facts and features
- BasementOther
- Lease term12 months
- FurnishedPartially
- LaundryCommon area
What stands out
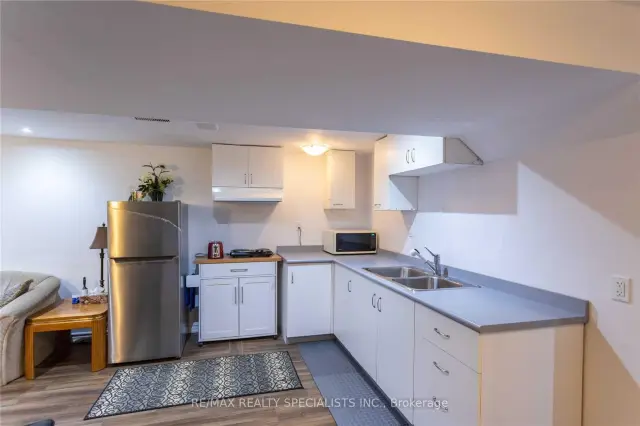
- Second kitchen
- Hardwood floors
- Central air
The homeLower Level, Other, Under 700 sq ft
- Type: Lower Level
- Style: Other
- Living space: Under 700 sq ft
- Basement: Other
InsideCeramic, Hardwood, Common area, Auto garage door remote, carpet free
- Flooring: Ceramic, Hardwood
- Laundry: Common area
- Features: Auto garage door remote, carpet free
- Rooms above ground: 9
- Rooms in the basement: 3
- Bedrooms: 1 + 1 in the basement
- Bathrooms: 1
- Kitchens: 2
Outside and lotBrick, stone, Asphalt shingle, Poured concrete
- Exterior: Brick, stone
- Roof: Asphalt shingle
- Foundation: Poured concrete
Parking1 Parking, Mutual
- Spaces: 1 Parking
- Driveway: Mutual
Heating, water and powerForced air, gas, Central air, Municipal water
- Heating: Forced air, gas
- Cooling: Central air
- Water: Municipal water
- Sewer: Municipal sewer
Rent and termsRent $1,600 a month, Basement, Partially
- Rent: $1,600 a month
- Space for rent: Basement
- Furnished: Partially
- Lease: 12 months
- Paid: Monthly
- Rent includes: Central air conditioning, heat, hydro, parking, water, water heater
- Deposit: Required
- Credit check: Required
- Employment letter: Required
- Rental application: Required
- References: Required
IncludedSome furniture, counter-top warmer.fridge.
- Included: Some furniture, counter-top warmer.fridge.
NearbyPublic transit, ravine, school
- Close to: Public transit, ravine, school
Listing detailsW14142092, For Rent, Nov 3, 2026
- MLS® number: W14142092
- Status: For Rent
- Listed on: Nov 3, 2026
- Days on market: 17
- Updated: Nov 8, 2026
- Possession: 2026-11-06 / Immediate
- Occupied by: Vacant
- Listing brokerage: RE/MAX REALTY SPECIALISTS INC.
About this home
Bsmt, 3864 Arbourview Terrace, Mississauga (Churchill Meadows), ON L5M 7B6
Auto Garage Door RemoteCarpet FreePublic TransitRavineSchool
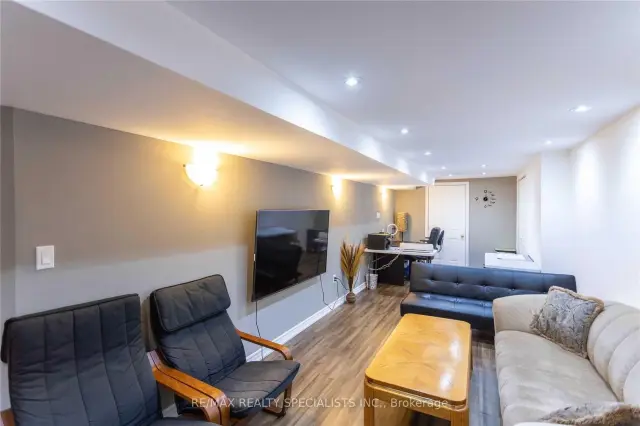
cozy basement with 1 bedroom, kitchen and full bathroom, and seating area. includes utilities and parking. close to bus stops and shops. required: photo ID, Rental application, income verification / bank statement, full "Equifax" credit report.
Read more
Book a viewing
Fri20Nov
Sat21Nov
Sun22Nov
Mon23Nov
Tue24Nov
Wed25Nov
Thu26Nov
Pick A Time
Around this home
Ninth Line / Thomas St
Errands
Parks
Schools
Daily convenience, out of 100, from the distances below
ParkO'Harra Park · 6 within 1 km1 min walk89 m
Grocery7-Eleven5 min walk325 m
SchoolDPCDSB - JOANA Summer School8 min walk500 m
PharmacyAngel Pharmacy18 min walk1.1 km
Cafés & foodLittle Free Library · 1 within 1 km10 min walk628 m
Gym & rec centreChurchill Meadows Community Centre13 min walk824 m
LibraryMississauga Library - Churchill Meadows8 min walk487 m
WalkDriveStraight-line distance, open map data
Grocery0.3 km
Park0.1 km
Coffee1.3 km
Dining1.2 km
Gym1.2 km
Schools nearby
School rating, out of 10.
DPCDSB - JOANA Summer Schoolsecondary · Public · 0.5 km
—
St. Joan of Arc Catholic Secondary Schoolsecondary · Catholic · 0.5 km
5.9/10Fair
Ruth Thompson Middle Schoolelementary · Public · 0.7 km
—
Contact agent
Helpful calculators
Rent vs buy
Affordability
Mortgage
Down payment
Stress test
CMHC insurance

Your HOMEH agent
NimaHOMEH agent · Mississauga
"I would see it this week."
Ask Nima