

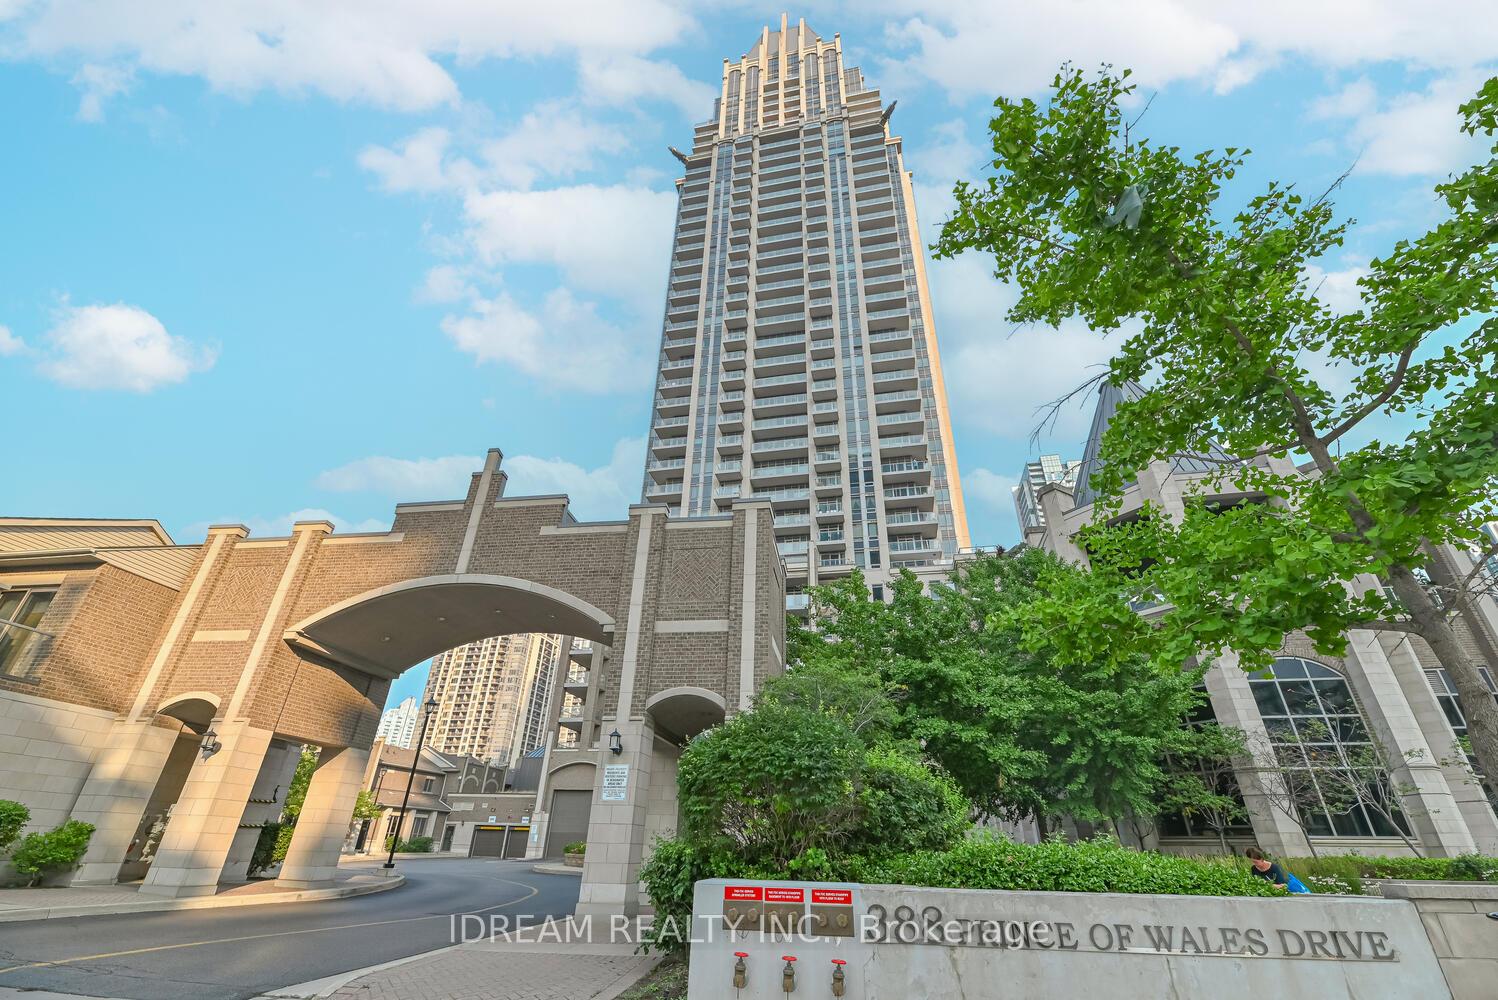
Unit 1509, 388 Prince Of Wales Drive
Unit 1509, 388 Prince Of Wales Drive
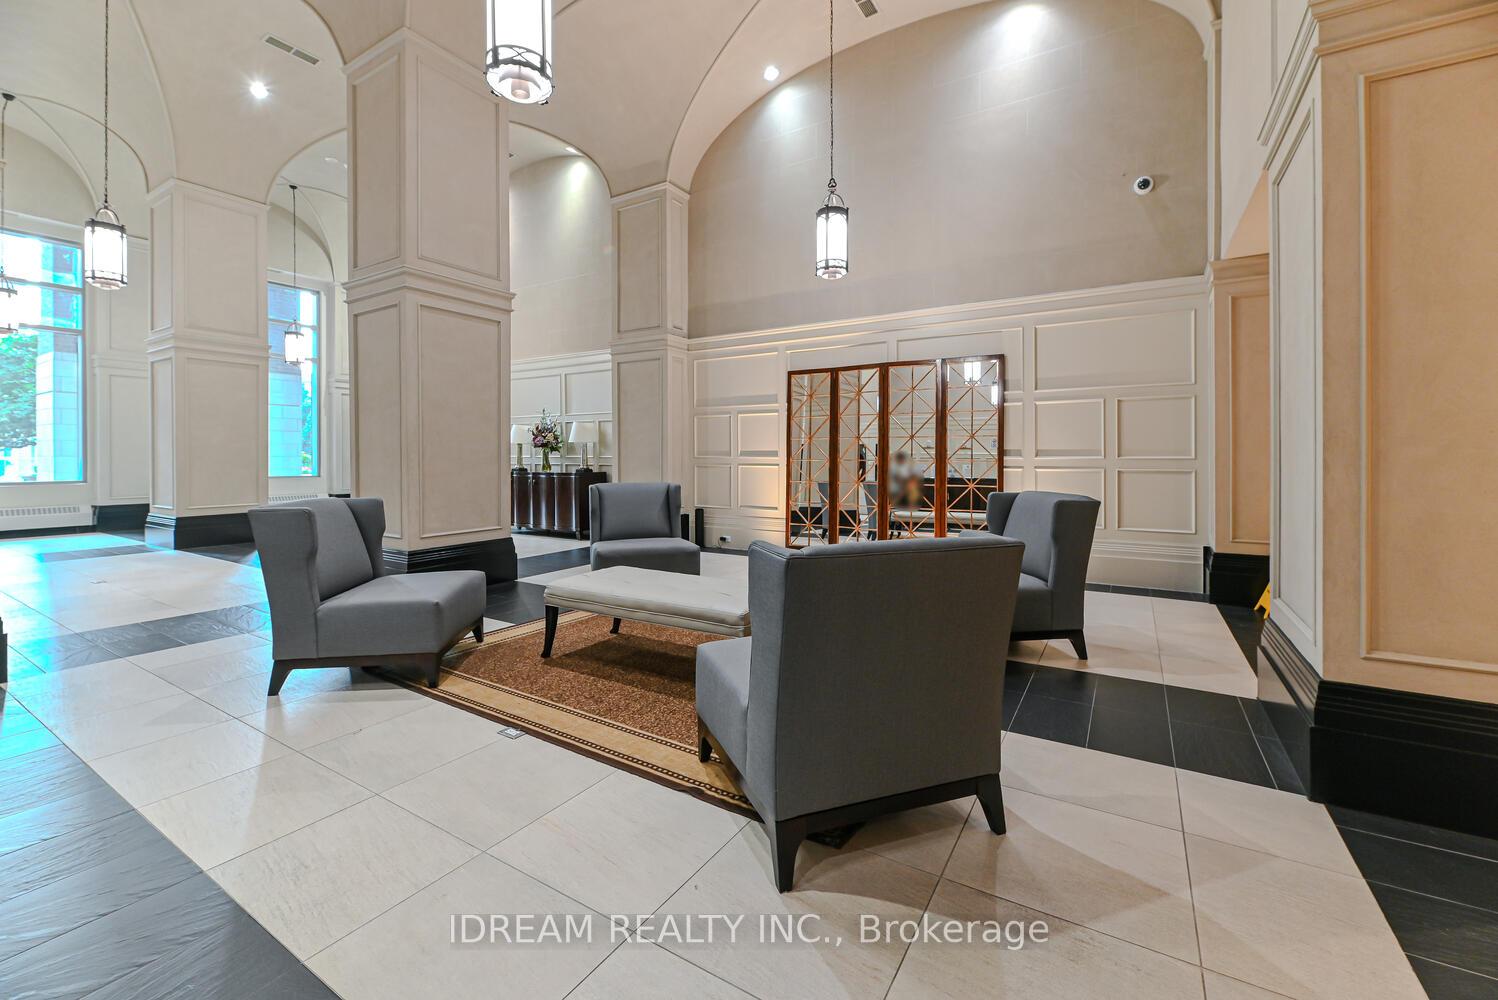 See all 33 photos
Property history
Facts and features
- ExposureEast
- LaundryIn-suite
- LockerOwned
- BalconyOpen
- Hardwood floors
- Central air
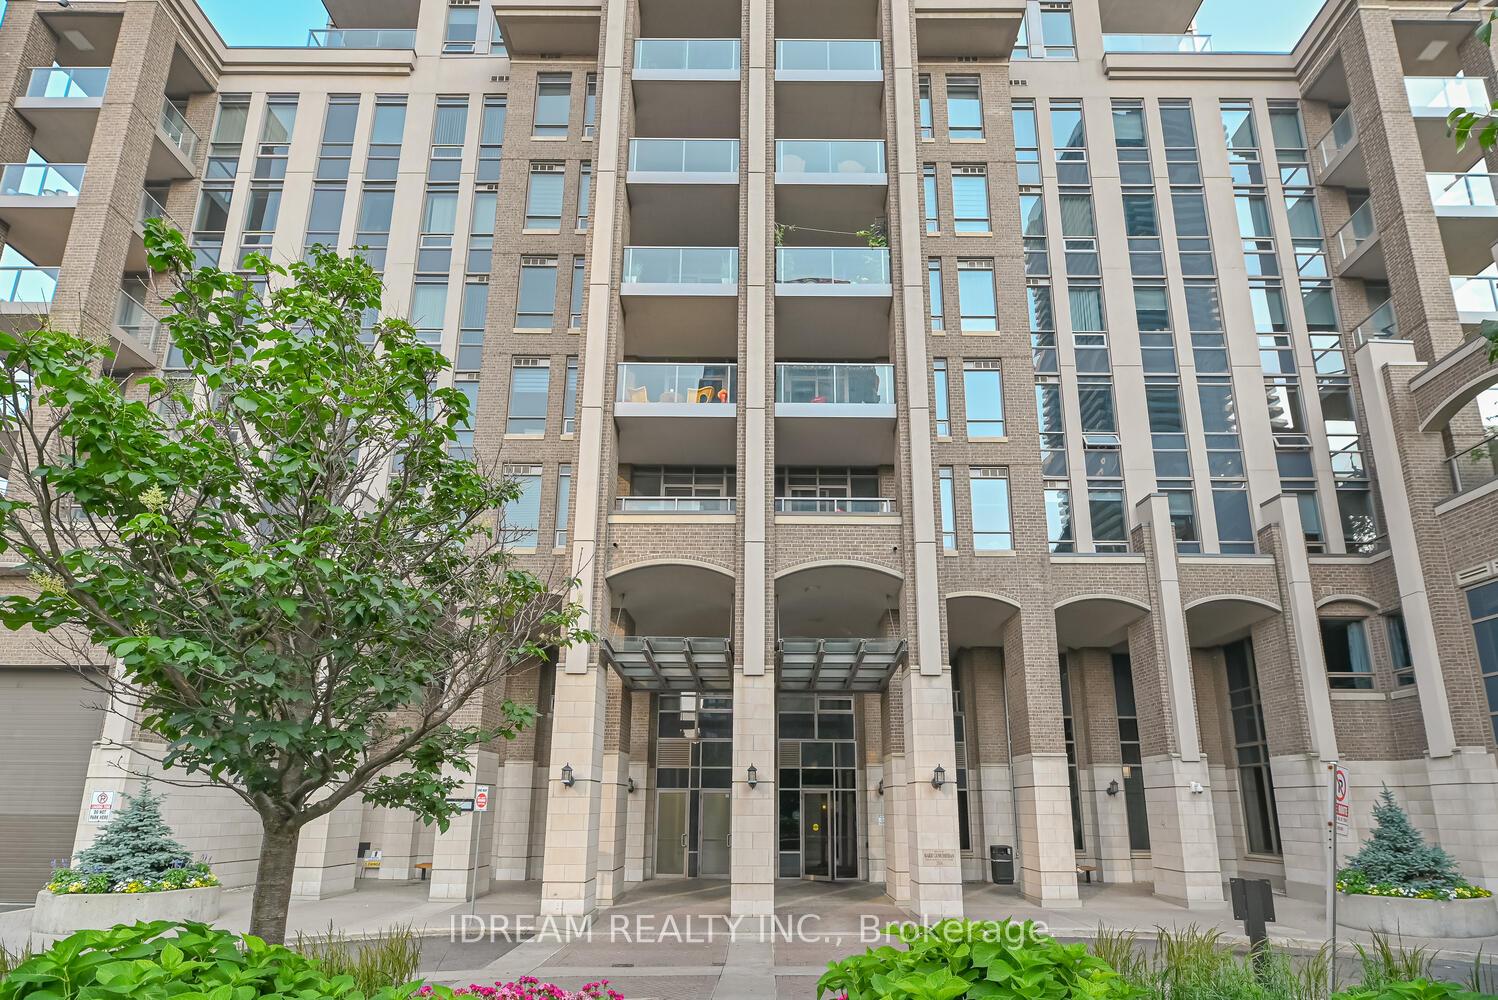
- Concierge
- Gym
The homeCondo Apartment, Apartment, Age 16–30 years
- Type: Condo Apartment
- Style: Apartment
- Age: 16–30 years
- Living space: 700–799 sq ft
- Basement: None
- Exposure: East
- Waterfront: None
InsideHardwood, Ceramic, In-suite laundry, main level, Concierge/security, smoke detector
- Flooring: Hardwood, Ceramic
- Laundry: In-suite laundry, main level
- Security: Concierge/security, smoke detector
- Rooms above ground: 5
- Bedrooms: 1 + 1 in the basement
- Bathrooms: 2
- Kitchens: 1
OutsideConcrete, Open
- Exterior: Concrete
- Balcony: Open
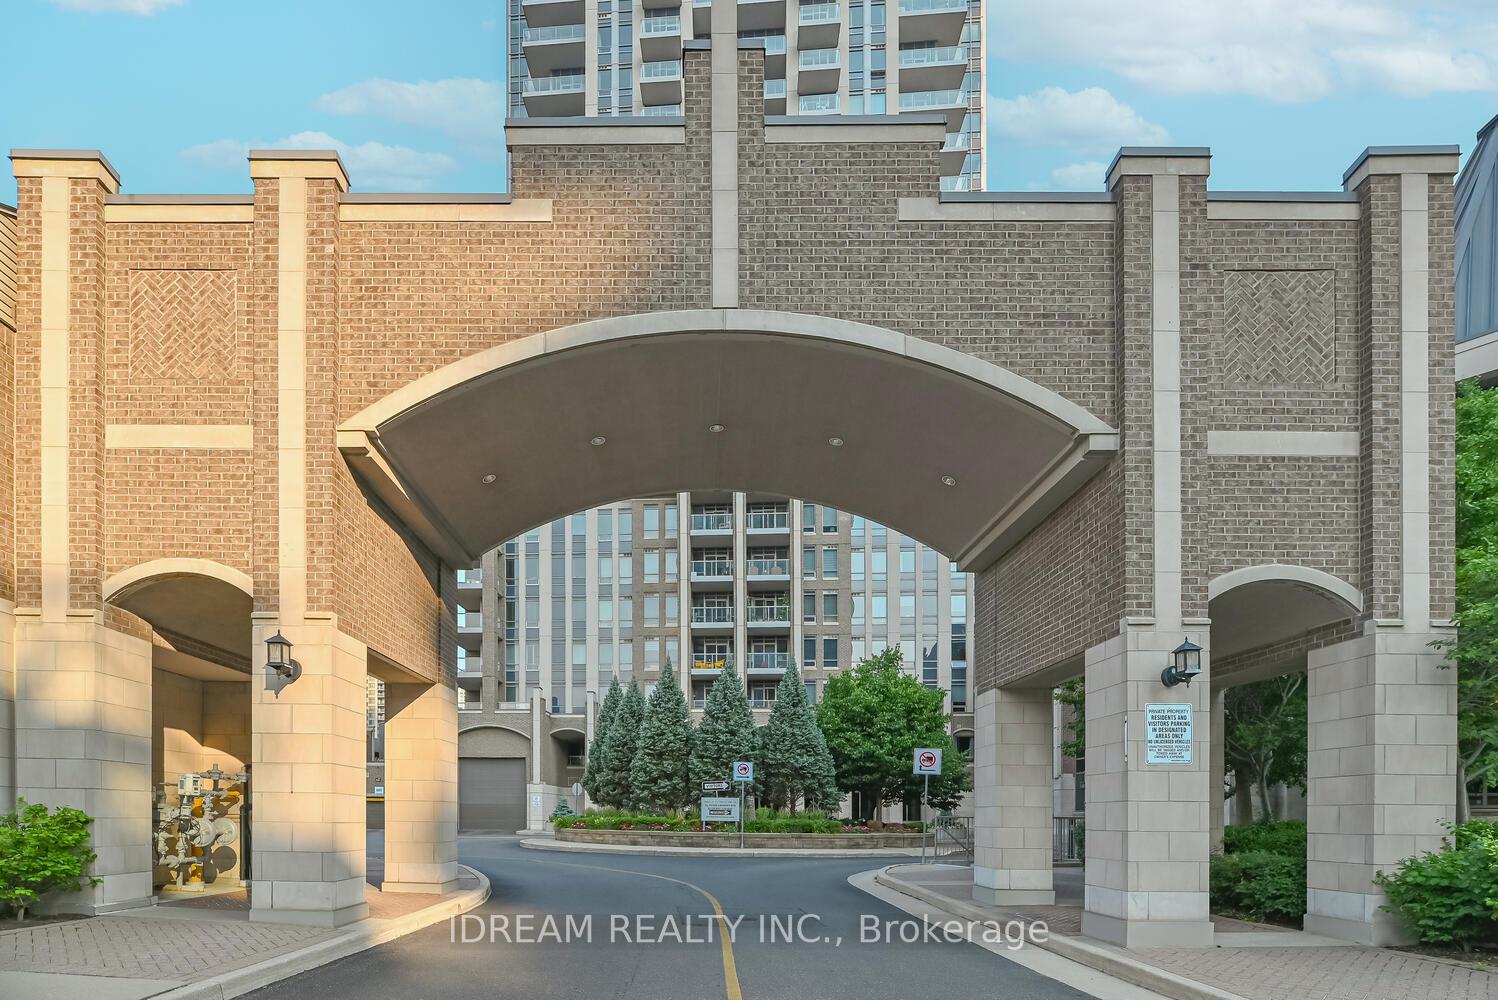
Parking and locker1 Parking, Underground, Parking type Owned
- Spaces: 1 Parking
- Garage: Underground
- Parking type: Owned
- Locker: Owned
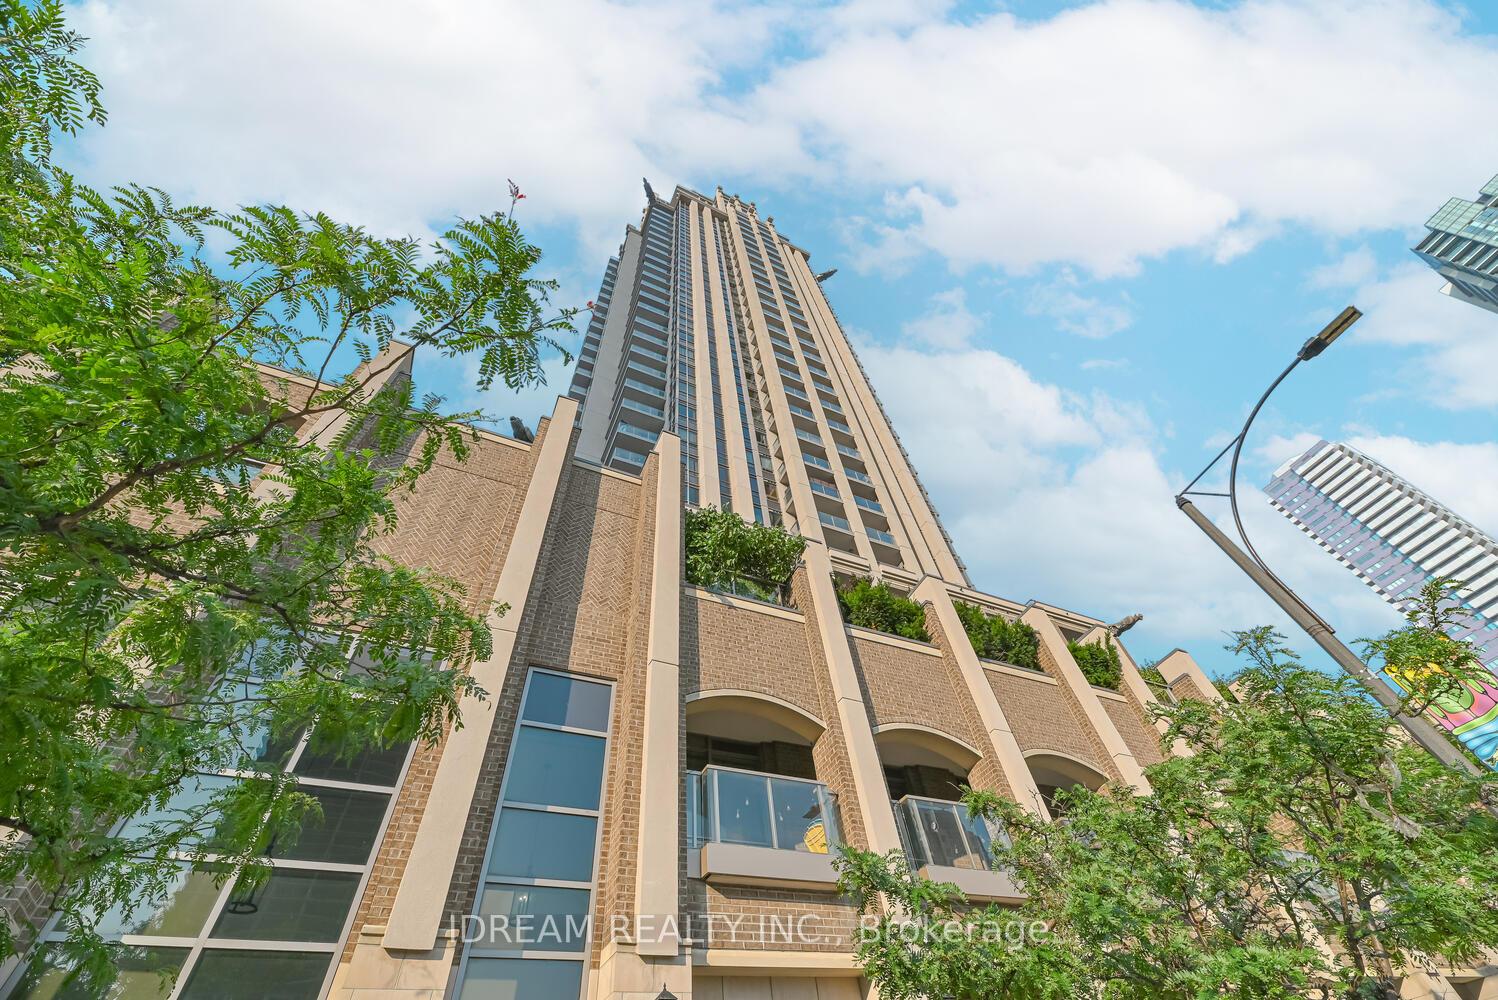
BuildingOne park tower, Storeys 37, Units 404
- Name: One park tower
- Storeys: 37
- Units: 404
- Registered: 2008
- Condo corporation: 834
- Amenities: Bbqs allowed, concierge, elevator, game room, guest suites, gym
- Pets: Allowed
Heating, water and powerForced air, gas, Central air
- Heating: Forced air, gas
- Cooling: Central air
Rent and termsRent $2,500 a month, Entire property, Unfurnished
- Rent: $2,500 a month
- Space for rent: Entire property
- Furnished: Unfurnished
- Lease: 12 months
- Paid: Monthly
- Rent includes: Common elements, heat, parking, water
- Deposit: Required
- Credit check: Required
- Employment letter: Required
- Rental application: Required
- References: Required
- Rental items: None
IncludedAll existing items such as stainless-steel kitchen appliances (fridge, stove, microwave+exhaust combo, b/i dishwasher), white stacked laundry washer & dryer, all existing light fixtures, and all existing window coverings, Not included None
- Included: All existing items such as stainless-steel kitchen appliances (fridge, stove, microwave+exhaust combo, b/i dishwasher), white stacked laundry washer & dryer, all existing light fixtures, and all existing window coverings
- Not included: None
NearbyArts centre, park, public transit, school
- Close to: Arts centre, park, public transit, school
Listing detailsW12365384, Rented, Aug 26, 2025
- MLS® number: W12365384
- Status: Rented
- Listed on: Aug 26, 2025
- Days on market: 15
- Updated: Sep 10, 2025
- Possession: 2025-10-01 / 60-89 days
- Occupied by: Owner
- Listing brokerage: IDREAM REALTY INC.
About this home
Unit 1509, 388 Prince Of Wales Drive, Mississauga (City Centre), ON L5B 0A1
Welcome to the Crown Jewel of Mississauga living at One Park Tower! Step into elegance in this stunning 1+1 bed,2-bath suite perched on the 15th floor of the prestigious 388 Prince of Wales Dr. Located in the heart of Mississaugas vibrant downtown,this unit offers the perfect blend of luxury,comfort,and urban energy.Inside,you'll find a well-designed open-concept layout featuring H/w floor,and expansive windows that flood the space with natural light.The gourmet kitchen boasts sleek granite counter tops,S/s appls(2023 Washer,Dryer,Microwave)and a breakfast bar perfect for morning coffee or evening cocktails. The spacious Prim bdrm offers good closet space and an ensuite with upgraded head+body shower (2023). A 2nd full bath adds convenience for guests.The den easily transforms into a 2nd bed,home office,or nursery,making the layout as functional as it is beautiful. A standout features of this suite is the massive 120 sq ft balconyyour own urban backyard in the sky. Whether youre sipping morning coffee, or enjoying a sunset dinner, this oversized outdoor space offers breathtaking views of Mississaugas ever-growing skyline.Its the perfect private oasis to unwind, recharge, and take in the pulse of the city below.The building is well equipped with 24-hour concierge and security, Luxurious indoor pool, Exercise room, Party room, BBQ area, Sauna, Billiards, library, Elegant lounge, and well maintained common areas. Location is second to none.Youre right in downtown Mississauga. Square One Shopping Centre just a 2-min walk away.Grocery stores, restaurants, cafés,and daily essentials are right across the street.Enjoy easy access to Celebration Square,Sheridan College,the Living Arts Centre,and transit lines. With Hwy 403, 401, and QEW just minutes away,commuting is quick and seamless. Live elevated. Live inspired. Live One Park Tower.
Ask about this home
A HOMEH agent will answer your questions about this home.
Know more about One Park Tower Condos
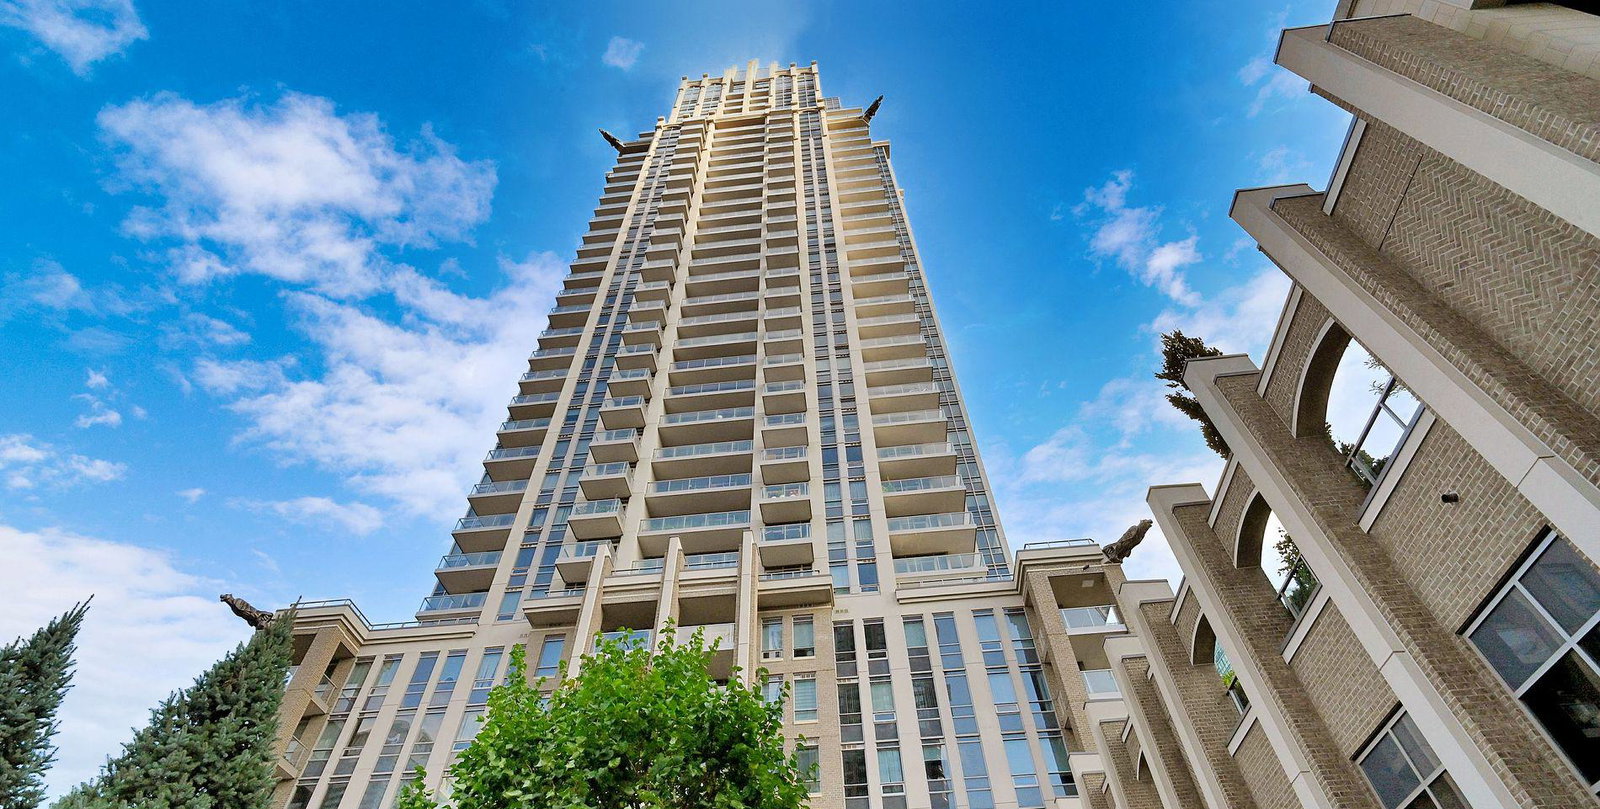
Condo building · 388 Prince of Wales Drive
One Park Tower Condos is a 37-storey condo with 404 suites, built in 2008 by The Daniels Corporation. Right now 5 for sale and 3 for rent are on the market here.
- 37storeys
- 404suites
- $650/sq ft
- 2008built
No similar units for rent in One Park Tower Condos right now.
Around this home
Daily convenience, out of 100, from the distances below
Schools nearby
School rating, out of 10.
Helpful calculators
Your HOMEH agent

"I would see it this week."